Affordable Homes
$485K Victorian Time Capsule in Georgia Features 9 Fireplaces, a Turret and Guest Cottage
$485K Victorian Time Capsule in Georgia Features 9 Fireplaces, a Turret and Guest Cottage

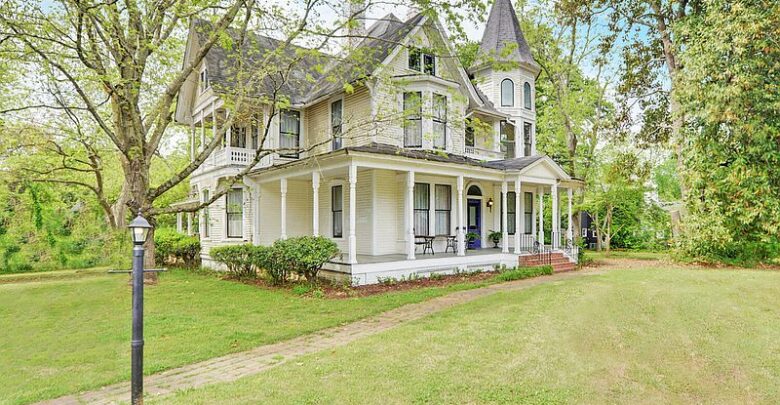
$485,000 Victorian Home in Hartwell, Georgia, Features Nine Fireplaces and a Wraparound Porch
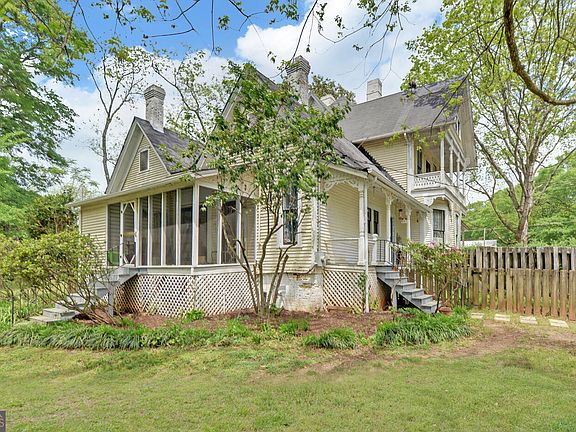
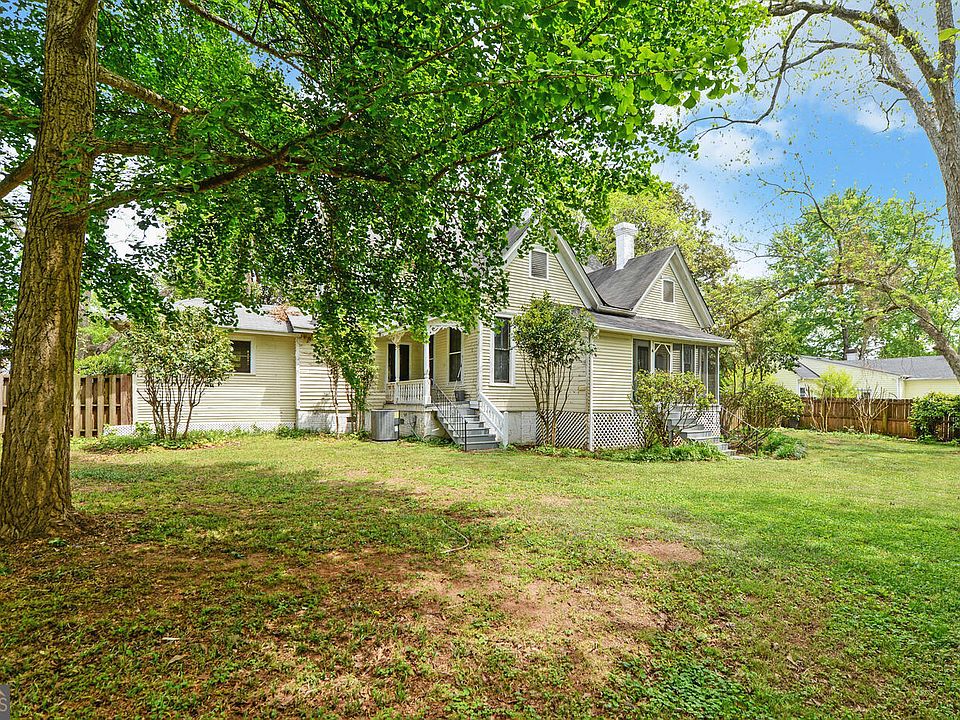
A turret, an expansive wraparound porch, and nine fireplaces give the Victorian residence at 252 Benson Street in Hartwell, Georgia, a character that is difficult to overlook. Offered at $485,000 in the supplied listing, this substantial historic home combines approximately 3,760 square feet of living space with five bedrooms, three full bathrooms, and a 1.03-acre lot within the city limits.
Beyond its memorable exterior, the property offers a varied collection of interior spaces, including an office, parlor, formal dining room, living room, den, and sunroom. A screened porch adds another place to unwind, while a detached smokehouse and a small guest cottage introduce further possibilities for a future owner willing to undertake renovation.
For buyers who appreciate Victorian architecture and the process of bringing an older home into its next chapter, this Benson Street property offers plenty to consider.
A Historic Home With a Story Worth Exploring
The listing presents the residence as a piece of Hartwell history, although its construction date requires clarification. The descriptive text refers to a circa-1870 home, while the structured property details record a year built of 1895.
Both dates place the residence in the nineteenth century, but the distinction matters for anyone interested in documenting its history or planning a historically informed restoration. Original records, deeds, historic maps, and other archival material may help establish a clearer timeline.
Until that research is completed, the property can be described accurately as a nineteenth-century Victorian home with a history worth investigating. Its architecture, distinctive rooms, and separate structures provide a compelling starting point for that exploration without requiring assumptions about previous owners or undocumented events.
A Turret and Wraparound Porch Create a Memorable Exterior
The turret is one of the home’s most recognizable architectural features. It gives the building a distinctive profile and reinforces the Victorian character described in the listing.
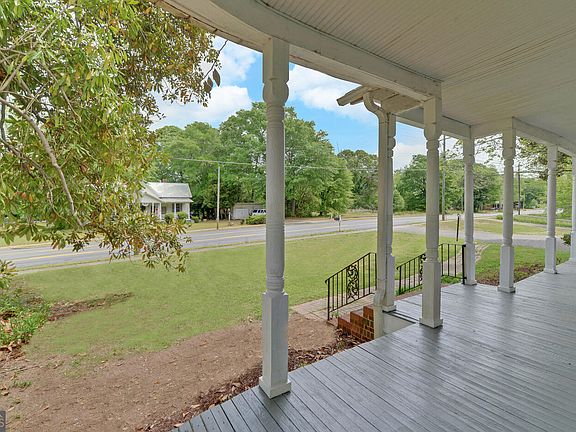
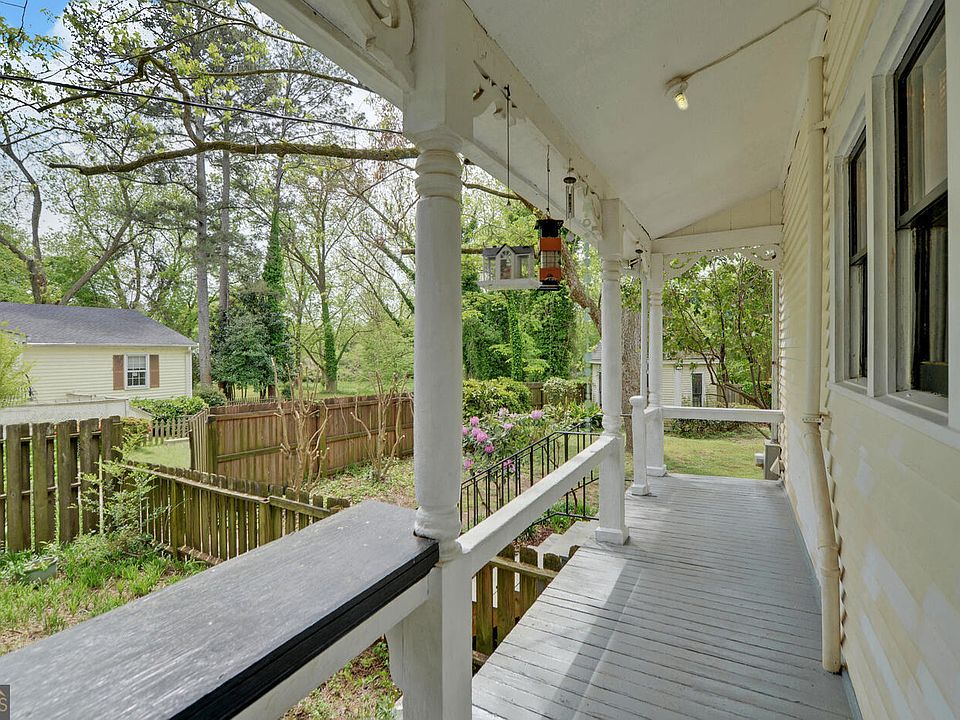
The wraparound porch contributes just as much to the overall impression. Its generous reach creates a transition between the interior and the surrounding grounds, offering opportunities for seating, conversation, and quiet time outdoors.
For a future owner, the porch could become an important part of everyday life. A few carefully positioned chairs, a porch swing where structurally appropriate, or a small table could help turn different sections into comfortable places to spend time.
The exterior also provides an opportunity for thoughtful preservation. Maintaining the relationship between the turret, porch, wood siding, and other architectural elements could help retain the identity that makes the residence so visually appealing.
Approximately 3,760 Square Feet of Character-Filled Space
The home’s approximately 3,760 square feet provide room for a broad range of household activities. Its appeal comes partly from the variety of rooms, which allow daily life to extend beyond a single shared gathering area.
Separate spaces can accommodate conversation, reading, working, dining, and entertaining without requiring every activity to happen in the same room. This arrangement may be particularly attractive to buyers who enjoy traditional floor plans or need places to concentrate away from the busiest parts of the house.
Prospective buyers should confirm the square footage and floor-by-floor arrangement during their review. The supplied details list no basement but also include an allocation of finished area below ground, making that breakdown worth clarifying.
Understanding the actual layout will help buyers assess how the advertised space supports their needs.
Five Bedrooms Offer Room for Family and Guests
With five bedrooms, the residence provides flexibility for a household that needs substantial sleeping accommodation. It may also appeal to buyers who frequently welcome overnight visitors or want an additional room for personal interests.
One bedroom is listed on the main level, a practical feature that may reduce the need to use the stairs for some daily routines. The remaining bedroom arrangement should be reviewed in person to understand privacy, circulation, and access to bathrooms.
Depending on household needs, an extra bedroom could become a study, sewing room, reading room, or other personal space. Because the home already includes a dedicated office, owners may have more freedom to retain the bedrooms primarily for sleeping and guest accommodation.
The value of a five-bedroom plan ultimately lies in how well it fits the people living there.
Three Full Bathrooms Support a Larger Household
Three full bathrooms help support the home’s five-bedroom layout. Two bathrooms are listed on the main level, adding convenience for residents and visitors using the principal gathering rooms.
In a historic property, bathroom location and condition deserve close attention. Buyers should consider how the facilities connect to bedrooms and common areas, along with the condition of plumbing, ventilation, fixtures, and surrounding surfaces.
Any future updates could be approached with both comfort and architectural character in mind. A carefully selected vanity, suitable lighting, and finishes that complement the house may help an improved bathroom feel connected to the residence as a whole.
Before planning major changes, understanding the existing systems and room dimensions can help establish a realistic scope of work.
An Elegant Parlor for Conversation and Quiet Moments
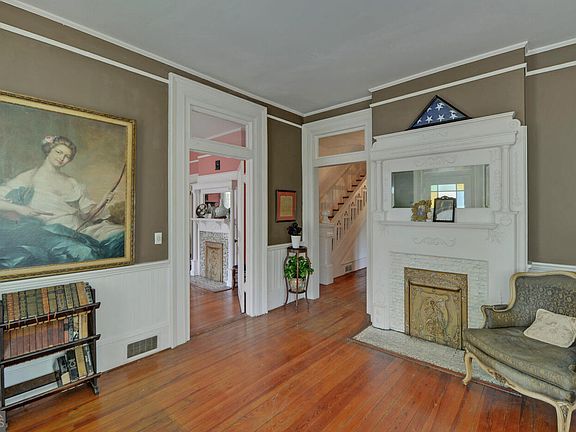
The parlor gives the home a room with a clear traditional identity. It offers a setting that could be arranged around conversation, reading, music, or receiving visitors.
A future owner might furnish it with a small collection of comfortable chairs, a sofa, and restrained decorative pieces that allow the architecture to remain visible. Others may prefer a more formal approach consistent with the home’s Victorian style.
The room’s usefulness does not depend on reproducing a particular historical period. Its greatest strength may be the opportunity to create a comfortable space with a distinct purpose.
Within a home containing several gathering rooms, the parlor can offer a quieter atmosphere while the living room and den accommodate more casual activities.
Formal Dining Space for Meals and Celebrations
A dedicated formal dining room creates a natural setting for shared meals and special occasions. For owners who enjoy hosting, having a separate room for the dining table can make entertaining feel more organized and comfortable.
The room could also play an important role in ordinary routines. Family dinners, weekend breakfasts, and conversations that continue after a meal can give a formal space a warm, everyday purpose.
Its final appearance will depend on the owner’s preferences and the room’s proportions. A well-sized table, practical lighting, and enough space to move comfortably around chairs are more important than filling the room with furniture.
In a house with multiple living areas, the dining room adds another defined destination and contributes to the variety of experiences available within the floor plan.
A Living Room and Cozy Den Add Everyday Comfort
The combination of a living room and a den gives future owners options for organizing daily life. One room could accommodate visitors and conversation, while the other becomes a more relaxed setting for television, reading, or spending time together.
This flexibility is useful when household members have different schedules or interests. Someone can enjoy a quiet activity while others gather elsewhere in the home.
The listing describes the den as cozy, suggesting an appealing contrast to the scale of the residence as a whole. A smaller or more intimate gathering room can make a large house feel comfortable during ordinary evenings.
Thoughtful furniture placement and lighting can help each room develop a purpose while maintaining a consistent atmosphere throughout the interiors.
A Dedicated Office for Work or Personal Projects
The office adds a practical feature for buyers who need a place to manage work, study, or household administration.
A dedicated room can help keep paperwork and equipment contained while providing a clearer boundary between focused activity and shared living areas. It could also serve someone who enjoys writing, research, or another hobby that benefits from a permanent workspace.
The property details list high-speed internet among the available utilities. Buyers whose work depends on connectivity should confirm the available provider, service level, and performance at the address.
The office’s exact position within the floor plan will also matter. Its relationship to entrances, gathering rooms, and bedrooms will help determine how well it supports quiet concentration.
A Sunroom and Screened Porch Extend the Living Experience
The sunroom and screened porch add two appealing alternatives to the main interior gathering spaces. Each offers a different way to enjoy the relationship between the house and its grounds.
A sunroom could accommodate plants, reading chairs, or a small seating arrangement, depending on its dimensions and conditions. Its role may change with the seasons and the preferences of the household.
The screened porch provides another setting for relaxing or spending time with visitors. It may be especially attractive to owners who enjoy outdoor air while preferring an enclosed porch environment.
Together with the wraparound porch, these spaces allow the home to offer several distinct places for a morning coffee, an afternoon break, or an unhurried conversation.
Nine Fireplaces Give the Interiors Distinctive Focal Points
The listing reports nine fireplaces, an unusually prominent feature within the home’s overall description. Their presence offers considerable architectural interest and may help give individual rooms their own identity.
A fireplace can influence the way a room is furnished, drawing seating toward a particular wall and creating a natural focal point. Mantels and surrounds may also provide opportunities for careful restoration or decorative emphasis.
The number of fireplaces should not be treated as confirmation that they are all operational. Buyers should establish the condition and permitted use of each fireplace, chimney, and associated component before planning to use them.
Whether functional or decorative, these features deserve individual attention. Preserving suitable details could play an important part in retaining the home’s character.
Hardwood Floors and Practical Interior Features
Hardwood flooring contributes to the traditional atmosphere described in the property information. Its condition, finish, and suitability for restoration should be assessed directly before deciding on any work.
Where existing flooring can be retained, a thoughtful repair or refinishing approach may help preserve continuity between rooms. Other areas may require more targeted intervention, depending on wear and previous alterations.
The home also includes central heating and central air conditioning, along with a laundry area identified in the mudroom. Listed kitchen appliances include a convection oven, cooktop, dishwasher, disposal, and refrigerator.
These practical features are relevant to everyday comfort, although their age and condition should be confirmed. Understanding the existing systems can help buyers distinguish immediate needs from improvements that can be planned over time.
A 1.03-Acre Lot Within Hartwell’s City Limits
The 1.03-acre setting provides substantial outdoor space around the residence. For a property with several porches and separate structures, the grounds form an important part of the overall experience.
Future owners might consider gardens, outdoor seating areas, open lawn, or planting designed to complement the house. The most effective approach would begin with an understanding of drainage, sunlight, existing vegetation, and access between buildings.
The property information also identifies a fenced backyard. Buyers should review its exact extent and condition when considering how the outdoor areas might be used.
A generous lot does not need to be developed all at once. Gradual improvements can allow owners to learn which areas they use most before committing to a more extensive landscape plan.
A Detached Smokehouse and Guest Cottage
The detached smokehouse adds another point of interest to the property. Its presence contributes to the collection of outbuildings and creates an opportunity to investigate how the site developed over time.
The listing also describes a tiny home or guest cottage with renovation potential. This structure may appeal to buyers interested in additional guest space or a separate place for creative activities.
Its condition and facilities require careful review. The scope of renovation, utility connections, structural needs, and suitability for the intended purpose should all be established before it is incorporated into a firm plan.
Any proposed rental or separate occupancy should also be checked against applicable requirements. The cottage offers a possibility to explore, rather than an assured source of income.
A Thoughtful Opportunity for a Historic Home Enthusiast
At the listed price of $485,000, 252 Benson Street brings together a distinctive Victorian exterior, five bedrooms, three full bathrooms, approximately 3,760 square feet, and more than an acre of land.
The turret, wraparound porch, nine fireplaces, parlor, sunroom, screened porch, smokehouse, and guest cottage each contribute something different to the property’s appeal. Together, they create a home that rewards a closer look.
For a future owner, the next step would be to understand its history, inspect its condition, and develop priorities for preservation and improvement. A phased plan could allow the most important practical work to guide later decorative decisions.
For buyers who enjoy historic architecture and have a clear vision for an older property, this Hartwell residence offers the opportunity to shape a substantial nineteenth-century home’s next chapter.




From Zillow