$50,000 Cleveland Quadruplex Offers a Complete Renovation Opportunity for Experienced Investors
Finding a multi-family property with a low asking price and substantial renovation potential can attract buyers who are comfortable taking on a major construction project. A four-unit brick building at 15213 Ridpath Ave in Cleveland, Ohio, is currently listed for $50,000 and is being marketed specifically as a complete rehabilitation project.
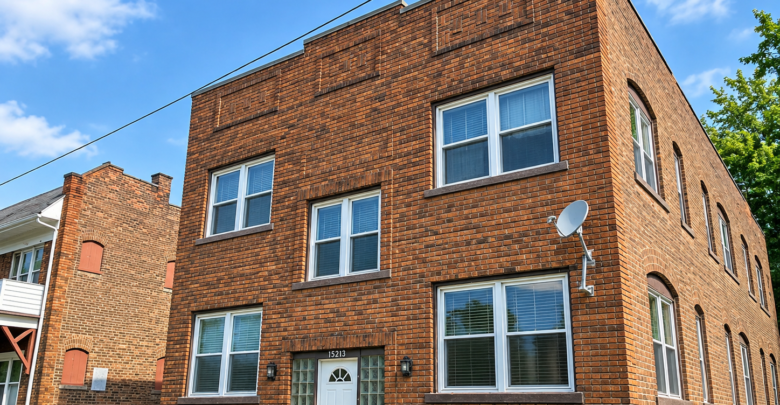
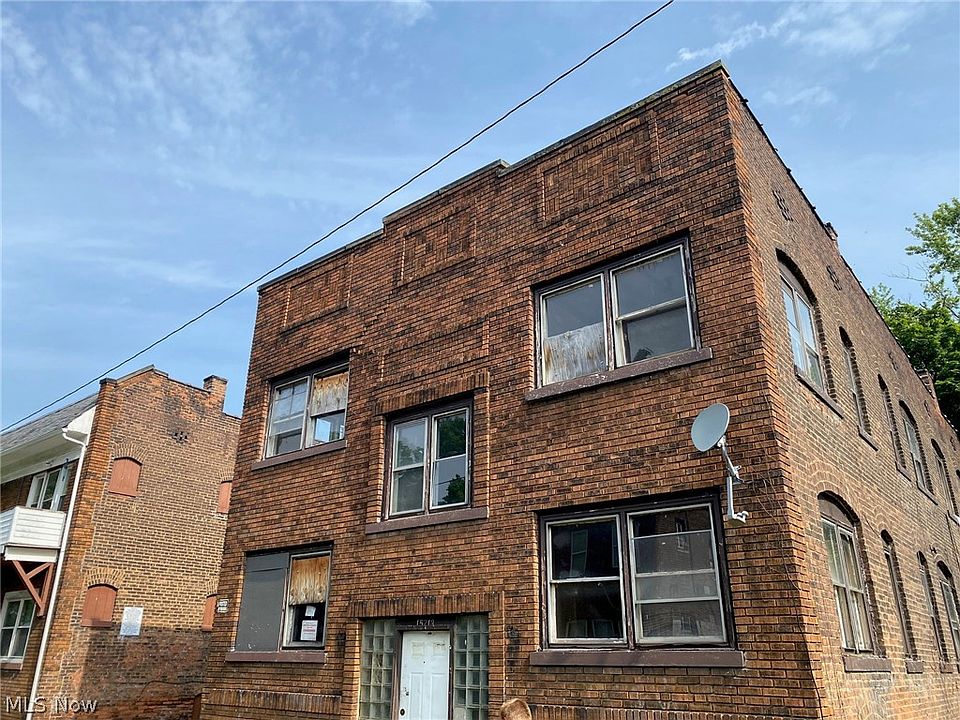
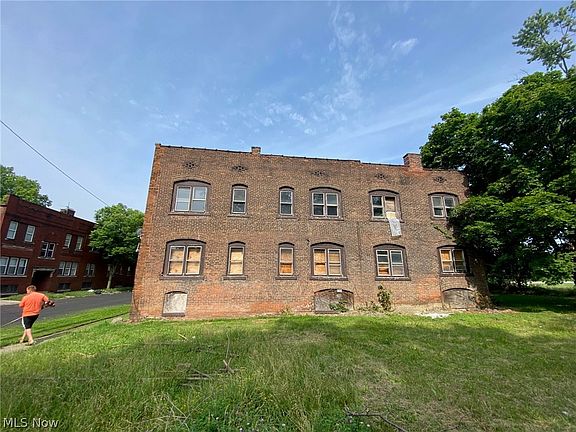
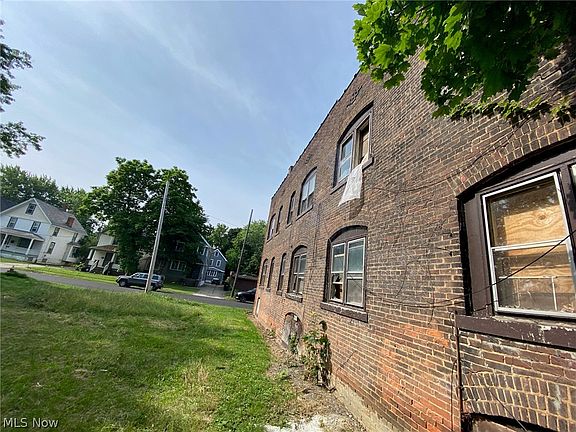
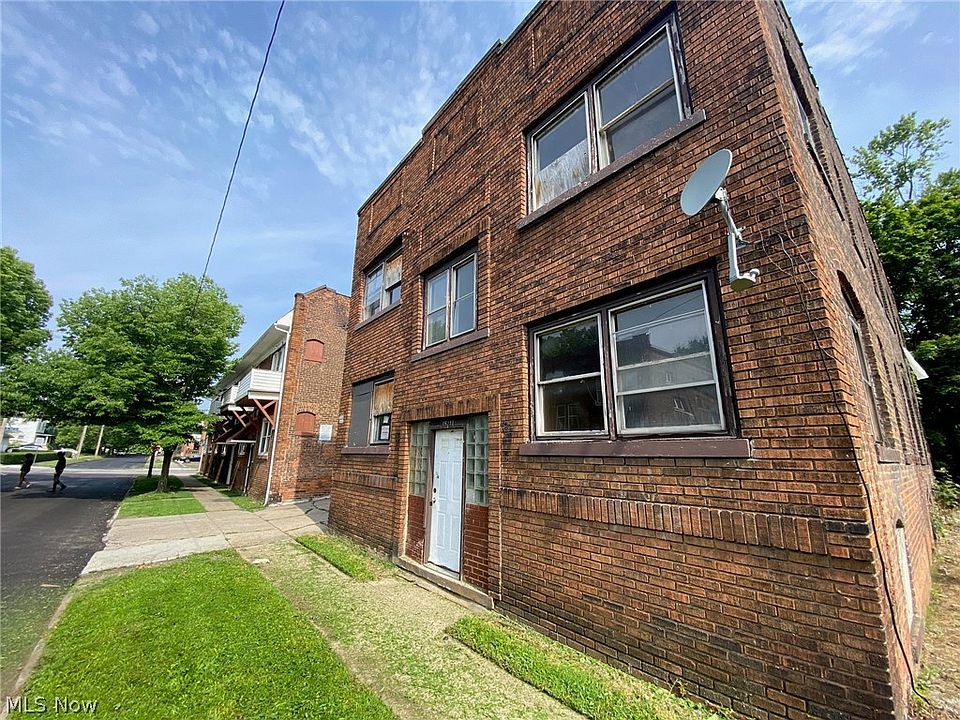
The property contains eight bedrooms, four full bathrooms, and approximately 3,628 square feet of interior space. Built in 1920, the three-story building is identified as a quadruplex and multi-family property. According to the listing, the building will require extensive work before it can be occupied, making it a property intended for buyers with renovation experience, appropriate resources, and a clear plan.
Located in the North Collinwood area, the property is described as being within walking distance of the Waterloo Arts District. The listing presents the building as an opportunity for an experienced investor to bring a contractor and renovation plans to the property.
The building has a brick exterior, block foundation, flat roof, concrete basement, forced-air heating, and public water and sewer. It does not have a garage, although off-street parking is listed as available. The property sits on a lot of approximately 3,998 square feet.
For the right buyer, the appeal is not a move-in-ready home. Instead, the opportunity lies in the building’s size, four-unit configuration, and potential to be completely reworked according to a carefully developed renovation plan.
A Four-Unit Building With Significant Potential
The most important detail to understand about this property is that it is not being presented as a finished residence.
The listing describes it as a complete rehab project and states that it will need extensive work before it can be occupied.
That makes the property fundamentally different from a conventional residential purchase.
A buyer considering this building would need to approach the transaction as a major renovation rather than a simple home purchase. The condition of the property means that construction planning, inspections, budgeting, permitting, and contractor availability are likely to be important parts of the process.
The four-unit configuration is another defining feature.
A multi-family structure can provide different possibilities from a single-family property because the building was designed around multiple residential units. However, the exact layout, unit configuration, and future permitted use should be verified through the appropriate local records and inspections before a buyer develops renovation plans.
Eight Bedrooms and Four Bathrooms
The property includes eight bedrooms and four full bathrooms, according to the listing.
That represents a substantial amount of residential space within the approximately 3,628-square-foot structure.
The four-unit designation suggests that the building was configured to accommodate multiple households, although prospective buyers should verify the current legal status and configuration of each unit.
The number of bedrooms and bathrooms can be an important consideration when evaluating a multi-family rehabilitation project because those spaces may influence how the finished building is ultimately configured.
However, buyers should not assume that the existing room arrangement automatically meets current residential standards.
A complete renovation may require changes to electrical systems, plumbing, heating, kitchens, bathrooms, fire safety, exits, insulation, and other components.
A Three-Story Brick Property
The building was constructed in 1920 and is listed as a three-story multi-family property.
Older buildings can have distinctive architectural characteristics, but they can also require careful evaluation before renovation.
The brick exterior is one of the property’s defining construction elements. The foundation is listed as block, while the roof is described as flat.
For an extensive rehabilitation project, these structural elements deserve careful professional inspection.
A buyer should understand the current condition of the masonry, foundation, roof, windows, exterior walls, and other major components before establishing a renovation budget.
The age of the building also means that a comprehensive inspection is particularly important.
The Importance of a Professional Inspection
Because the property is explicitly described as a fixer and complete rehabilitation project, inspection should be considered an essential part of the buying process.
A general property inspection can help identify visible and accessible issues, while specialized professionals may be needed to evaluate particular systems.
Depending on the findings, a buyer may want assessments covering the roof, foundation, masonry, electrical system, plumbing, heating, sewer connection, and other major components.
Older buildings can also contain materials or construction methods that require specialized attention during renovation.
The goal of an inspection is not simply to identify problems. It can help a prospective buyer understand the scope of work and create a more realistic project plan.
For a property that needs substantial rehabilitation, knowing the condition of the major systems before closing can be especially important.
Renovation Planning Comes First
A complete rehabilitation project should begin with a detailed plan.
Before construction starts, an investor would typically need to understand the existing floor plan, determine which components can be retained, identify systems that require replacement, and establish the desired final configuration.
The four-unit layout should be carefully reviewed.
Questions may include whether the current units are legally recognized, whether they meet current requirements, and what permits may be necessary for renovation.
Local building codes and zoning requirements can influence the scope of work.
For this reason, buyers should consult appropriate local professionals before assuming that a particular renovation concept will be approved.
Electrical and Plumbing Considerations
Electrical and plumbing systems can be among the most significant considerations in an older multi-family renovation.
A building constructed in 1920 may have undergone various changes over the decades, but the current condition of those systems needs to be determined through inspection.
A four-unit building can also require more extensive utility infrastructure than a single-family residence.
A buyer should understand the existing electrical service, panel configuration, wiring condition, plumbing lines, water distribution, and sewer connections.
If major systems require replacement, those costs should be incorporated into the overall project budget before construction begins.
Heating and Cooling
The listing identifies forced-air heating, while cooling is listed as unavailable.
This is another area where a future renovation plan could potentially involve significant work.
The condition and capacity of the existing heating system should be evaluated by a qualified professional.
If the goal is to modernize the building, a buyer may also consider whether the existing system is appropriate for the intended final configuration.
Any decisions involving heating, ventilation, or cooling should be based on the building’s actual condition, local requirements, and the final design.
Basement and Laundry Area
The property includes a concrete basement, and laundry is listed as being in the basement.
A basement can provide useful service and storage space in a multi-family property, but its condition should be carefully assessed.
Water intrusion, drainage, foundation issues, ventilation, electrical systems, and other conditions can influence how the basement can be used.
The laundry setup should also be inspected to determine what equipment and connections are currently present and what improvements may be necessary.
Because the basement is listed as having no finished area, buyers should not assume it can be treated as additional finished living space.
Public Water and Sewer
The property is connected to public water and public sewer.
That can simplify certain aspects of ownership compared with properties that rely on private wells and septic systems.
Nevertheless, the condition of the interior plumbing and connection points still needs to be evaluated.
For a multi-unit rehabilitation project, the plumbing system should be reviewed with the entire building configuration in mind.
A contractor or qualified plumbing professional can help determine whether the existing system can support the planned renovation or whether substantial replacement will be required.
Off-Street Parking
The listing identifies off-street parking and indicates that the property does not have a garage.
Parking can be an important consideration for multi-family properties because each unit may have different needs.
The available parking area should be evaluated in relation to the number of units, property boundaries, access points, and any applicable local requirements.
The lack of a garage does not necessarily prevent practical parking arrangements, but it is an aspect that prospective buyers should consider when evaluating the property as a whole.
A Compact Lot With a Large Building
The property sits on a lot of approximately 3,998 square feet, while the building itself contains approximately 3,628 square feet of interior area.
This means much of the property’s character is concentrated in the building rather than in a large surrounding yard.
For an investor, that can make the structure itself the central focus of the project.
The flat, level lot may offer practical advantages for access and maintenance, although any future exterior modifications should be reviewed against local regulations and the property’s boundaries.
North Collinwood Location
The property is located in Cleveland’s North Collinwood area.
The listing specifically notes that it is within walking distance of the Waterloo Arts District.
The Waterloo Arts District is an important part of the local neighborhood identity, and its proximity is one of the location characteristics highlighted in the listing.
For prospective buyers, neighborhood research should go beyond the property description.
It can be useful to visit the area at different times, examine nearby streets and services, and review current zoning and development information.
The surrounding neighborhood can play an important role in how a renovated multi-family property ultimately functions within the local housing market.
A Property for an Experienced Investor
The listing specifically describes the property as being suited to an experienced investor.
That description makes sense in the context of the renovation requirements.
A complete rehabilitation project requires more than simply purchasing a building and making cosmetic improvements. It can involve contractors, architects or designers, permits, inspections, financing, project management, material sourcing, scheduling, and unexpected repairs.
A buyer without renovation experience may need to work closely with professionals who can manage those aspects.
The most important factor is having a realistic understanding of the project’s complexity before making a purchase decision.
Why the $50,000 Asking Price Needs Context
The $50,000 asking price is likely to attract attention because it is substantially lower than what many buyers may expect for a four-unit building.
However, the purchase price represents only one part of the total project cost.
A building that requires extensive rehabilitation can involve significant expenses after acquisition.
Potential costs may include structural work, roofing, electrical, plumbing, heating, windows, kitchens, bathrooms, flooring, drywall, painting, exterior repairs, code compliance, permits, professional services, and labor.
There may also be carrying costs during the renovation period.
For this reason, prospective buyers should avoid evaluating the opportunity based solely on the initial asking price.
The more useful calculation is the total estimated cost of acquisition and rehabilitation compared with the property’s intended future use and realistic market value or income potential.
Cash Purchase Terms
The listing indicates cash as the listing term.
This is another important consideration for prospective buyers.
A traditional mortgage may not be structured for a property requiring extensive rehabilitation, depending on the lender and the condition of the building.
A buyer should discuss financing options with qualified professionals before assuming that conventional financing is available.
For those considering a cash purchase, it is still important to maintain adequate reserves for the renovation and unexpected expenses.
A complete rehabilitation project can encounter issues that were not visible during the initial walkthrough.
No Seller Financing
The listing states that seller financing will not be considered.
That makes the financing structure especially important for anyone evaluating the property.
Prospective buyers should establish their funding strategy before submitting an offer and should understand how much capital will be needed not only for acquisition but also for construction and other project expenses.
A detailed budget can help identify whether the project is financially realistic.
Thinking About the Four Units
A four-unit property provides a different planning framework from a single-family house.
Each unit may require its own kitchen, bathroom, living areas, utilities, and access arrangements, depending on the existing configuration and the intended final design.
This can make a renovation more complex, but it also gives the building a multi-family identity that distinguishes it from many other residential properties.
Before making assumptions, a buyer should verify the legal unit count and determine how the building is currently classified by the relevant authorities.
The final renovation should be designed around applicable building and housing requirements.
Potential Design Directions
Because the property requires such extensive work, a future owner may have an opportunity to rethink portions of the interior.
Depending on structural limitations and regulations, the renovation could potentially focus on creating practical, modern living spaces while preserving elements of the building’s original character.
An older brick building can sometimes offer architectural details that can be incorporated into a modern design.
However, the primary priority should be safety, structural integrity, code compliance, and functionality.
A visually attractive renovation is valuable only when the underlying systems have been properly addressed.
The Importance of a Detailed Budget
One of the most important steps in evaluating a property like this is developing a detailed renovation budget.
Instead of estimating the project based on general assumptions, prospective buyers should obtain contractor estimates and professional assessments wherever possible.
The budget should account for both visible and potentially hidden costs.
It can also be useful to establish a contingency reserve for unexpected work.
Older buildings frequently reveal additional issues once walls, floors, ceilings, or other areas are opened during construction.
A realistic budget allows investors to evaluate the project based on actual numbers rather than the purchase price alone.
Research Before Making an Offer
A property marketed as a complete rehab deserves careful due diligence.
Potential buyers should investigate the property’s title, taxes, zoning, legal unit count, building history, permits, code status, and any outstanding violations or requirements.
The condition of the roof, foundation, masonry, mechanical systems, plumbing, electrical infrastructure, and interior should also be documented.
Because the building is intended for multi-family use, local regulations concerning occupancy and unit standards should be reviewed carefully.
Professional advice can help ensure that the renovation concept is consistent with the property’s legal and physical limitations.
An Opportunity Built Around Potential
At $50,000, this Cleveland property is clearly being marketed around its potential rather than its current condition.
The four-unit brick structure provides a substantial foundation for a renovation project, while the approximately 3,628 square feet of interior space offers considerable room to work with.
The eight bedrooms and four bathrooms are additional characteristics of the existing property, while the three-story configuration gives the building a substantial physical presence.
However, the listing’s description is equally important: this is a property that needs extensive rehabilitation before occupancy.
That distinction should remain at the center of any purchase decision.
Who Might Consider a Property Like This?
The property may be of interest to buyers who have experience with major residential renovations, multi-family buildings, or construction management.
An experienced investor may already have relationships with contractors and professionals needed to evaluate and renovate the property.
Other potential buyers may include developers or renovation teams with the resources to take on a project of this scale.
For someone searching for a move-in-ready home, however, the property’s current condition would represent a very different proposition.
The distinction between a finished residence and a complete rehabilitation project is critical.
Final Thoughts
The $50,000 property at 15213 Ridpath Ave in Cleveland represents a substantial renovation opportunity centered around a four-unit brick building.
The property offers approximately 3,628 square feet, eight bedrooms, four full bathrooms, a three-story layout, a full concrete basement, off-street parking, and a lot of approximately 3,998 square feet. Built in 1920, it is identified as a quadruplex and multi-family residence.
Its location in North Collinwood, with the Waterloo Arts District described as being within walking distance, adds an additional neighborhood component for buyers researching the property.
But the defining fact is the condition.
The listing describes the building as a complete rehab project and states that substantial work will be necessary before it can be occupied. That means prospective buyers should approach it with a detailed renovation strategy, professional inspections, contractor estimates, and careful due diligence.
The $50,000 asking price should therefore be viewed as the beginning of the financial calculation rather than the complete cost of the project.
For an experienced buyer with a clear plan, the building provides a substantial structure and a four-unit configuration that could support a carefully planned rehabilitation. The final possibilities will depend on the property’s condition, local regulations, renovation costs, and the buyer’s intended use.
Ultimately, 15213 Ridpath Ave is best understood as a large-scale Cleveland rehabilitation project, offering space and a multi-family structure for someone prepared to take on the work required to transform an older building into functional residential units.
From Zillow