Affordable HomesHistoric Homes
$125,000 Mountain Cabin on 3.2 Acres With Sardis Lake Views in Southeastern Oklahoma
$125,000 2 beds 1 baths 936 sqft 3.2 Acres Lot

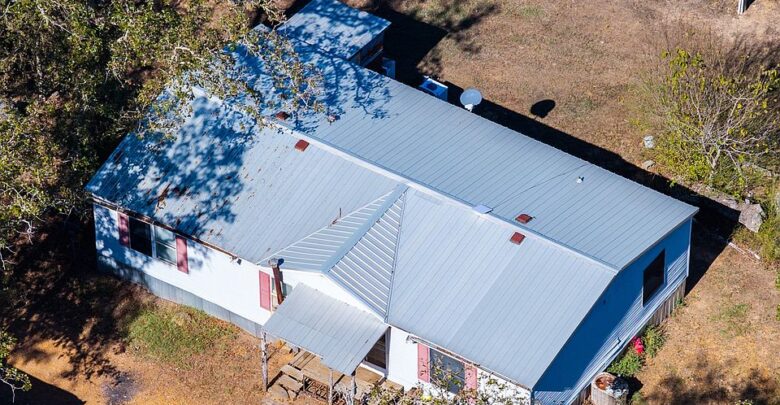
$125,000 Mountain Cabin on 3.2 Acres With Sardis Lake Views in Southeastern Oklahoma
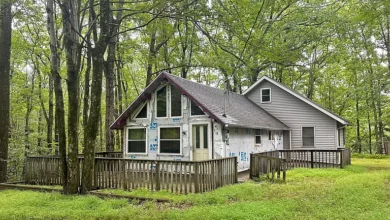
A wooded mountain setting, two outdoor porches, and views of Sardis Lake give this Oklahoma cabin an appealing combination of indoor comfort and outdoor space. Offered at $125,000, the property includes a two-bedroom, one-bathroom home with approximately 936 square feet of living area on 3.2 acres.
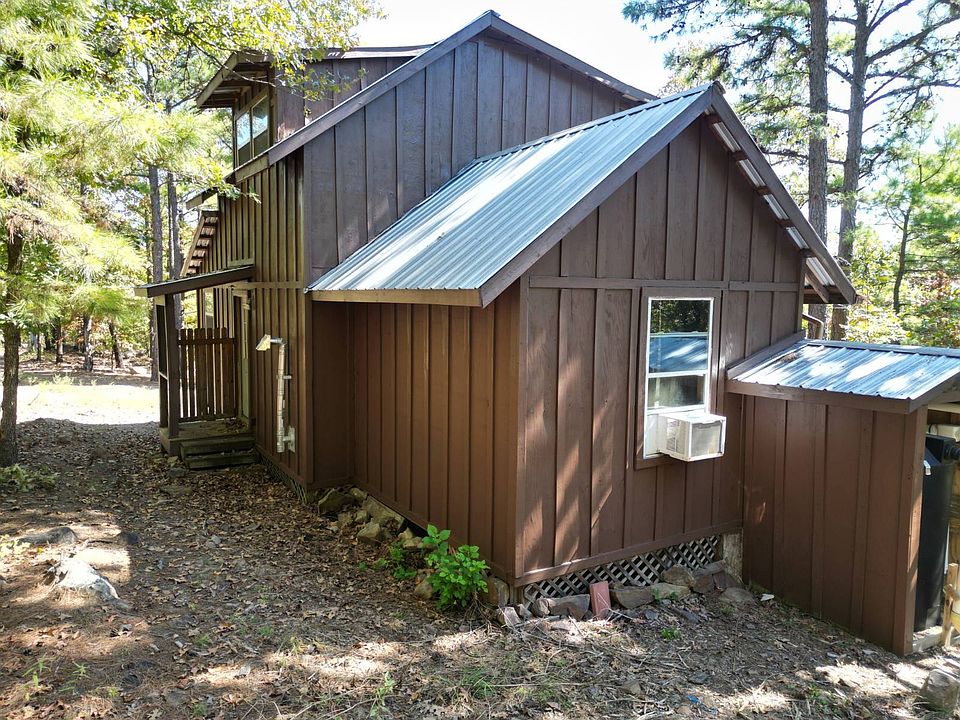
Built in 2016, the cabin features wood siding, a metal roof, a full kitchen, and connected electricity. Its rainwater catchment system is an important part of the utility setup and deserves close attention from anyone considering the home for regular use.
The listing identifies the address as Tract 11 SE 1000th Ave, Wilburton, OK 74578, while the property description places it near Tuskahoma, north of Sardis Lake in Latimer County. Buyers should confirm the exact location, parcel boundaries, and driving directions when arranging a visit.
For someone seeking a mountain getaway with lake views, this property offers several features worth exploring. Its modest interior size keeps the focus on a practical cabin layout, while the acreage and covered outdoor areas expand the space available for enjoying the surroundings.
Property Overview
The supplied listing outlines the following details:
- Asking price: $125,000
- Address shown: Tract 11 SE 1000th Ave, Wilburton, OK 74578
- Location described: Near Tuskahoma, north of Sardis Lake, in Latimer County
- Property type: Single-family residence
- Architectural style: Cabin
- Bedrooms: Two
- Bathrooms: One full bathroom
- Interior living area: Approximately 936 square feet
- Land: Approximately 3.2 acres
- Year built: 2016
- Exterior: Wood siding
- Roof: Metal
- Cooling: Wall or window units
- Water source: Rainwater catchment system
- Electricity: Connected, according to the description
- Outdoor spaces: Front porch or deck and an upper covered porch
- HOA: None reported
- Annual property taxes: Listed at $738
These details provide a useful starting point, but an in-person visit will help establish how the cabin, land, and access fit a buyer’s plans. The water system, terrain, and road conditions are especially relevant to the experience of owning a mountain property.
A Mountain Setting With Views of Sardis Lake
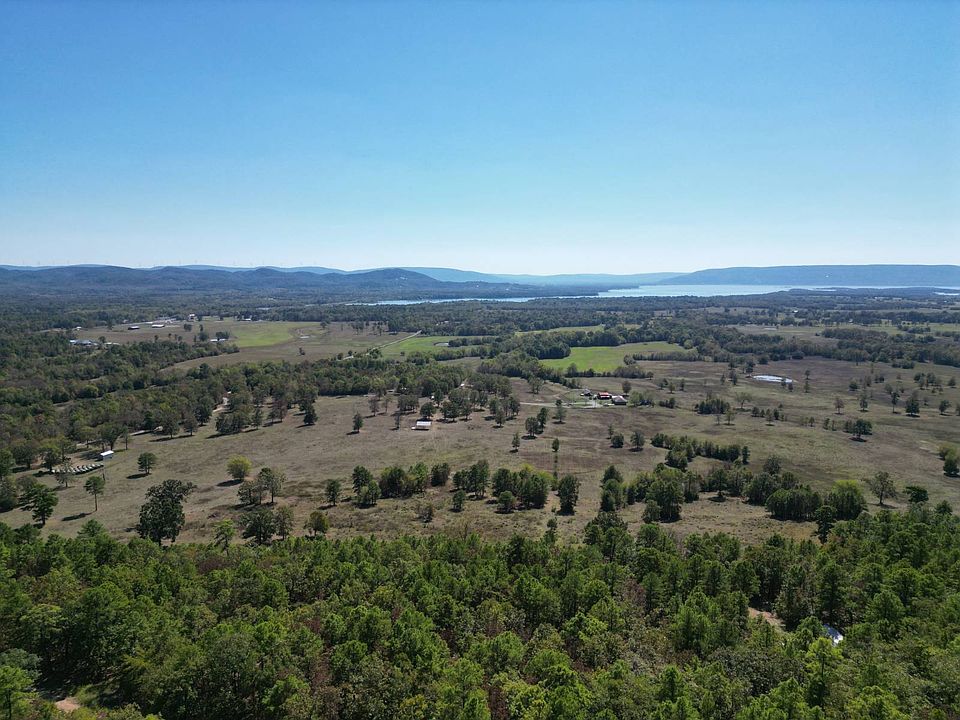
The setting is one of the cabin’s main attractions. According to the listing, the property sits on wooded, mountainous land and offers views of Sardis Lake and the surrounding mountains.
That combination creates a different atmosphere from a home on a level neighborhood lot. Trees, slopes, and changing elevations can give the land a sense of depth, with views becoming part of the daily experience. From the porches, owners may be able to enjoy the landscape without leaving the cabin.
Lake views should be assessed from several points during a showing. The outlook from the upper porch may differ from what is visible at ground level, and foliage can affect sightlines throughout the year. Seeing the property in person also helps buyers understand the distance to the water and the relationship between the cabin and nearby parcels.
The listing describes a water view rather than waterfront ownership. Anyone interested in boating or shoreline activities should confirm where public access is located and how to reach it from the property.
Approximately 936 Square Feet of Cabin Living
With approximately 936 square feet, the home offers a relatively compact interior. Its listed rooms include a kitchen and living room, along with two bedrooms and one full bathroom.
A cabin of this size can suit buyers who want enough room for sleeping, cooking, and relaxing without maintaining a much larger house. The floor plan, however, matters as much as the total square footage. Room dimensions, stair placement, and storage areas will determine how comfortably the home works for different households.
During a visit, buyers should consider where everyday items would go. Clothing, cleaning supplies, outdoor equipment, and groceries all need space, particularly if the cabin will be used for extended stays.
Furniture placement is another useful way to evaluate the interior. Checking whether the living area can accommodate the desired seating, or whether the bedrooms fit preferred bed sizes, can make the decision more concrete.
The outdoor porches add useful gathering space, though they should be considered separately from the listed interior living area.
Two Bedrooms for Owners and Guests
The two-bedroom layout provides more flexibility than a single-room cabin. One room could serve as the main bedroom, while the second could accommodate guests or provide space for another use.
For weekend visits, separate bedrooms allow occupants to maintain some privacy. A buyer planning longer stays might prefer to use the second room for a desk, hobby space, or additional storage, depending on its dimensions.
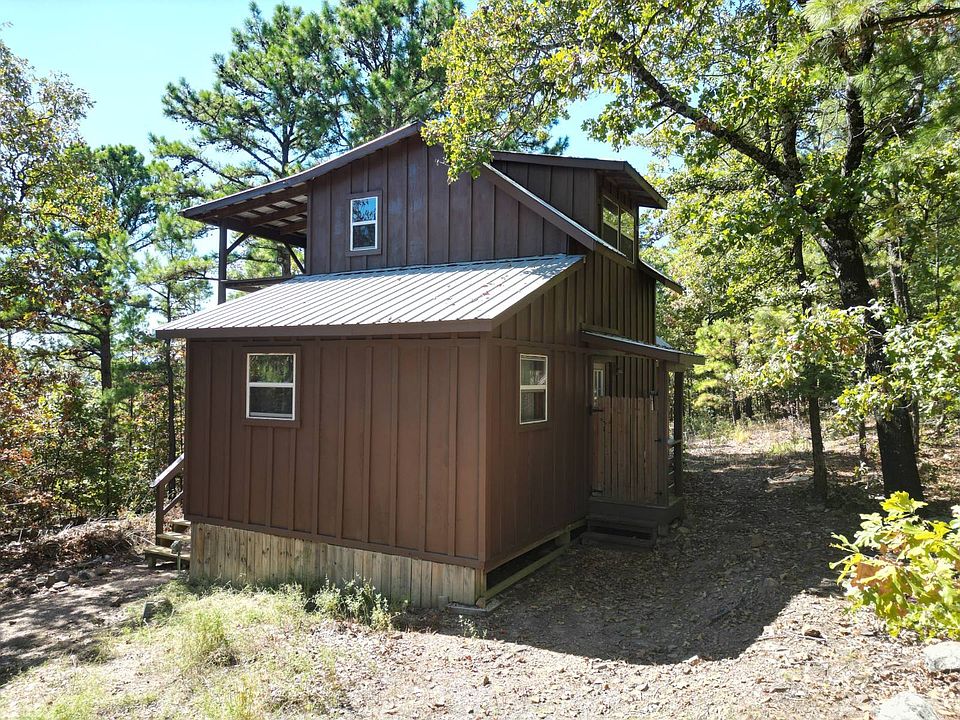
The description places the upper covered porch just outside a bedroom. That connection is a notable feature, allowing direct access to an outdoor sitting area from part of the sleeping space.
Buyers should check the bedroom layout carefully, including window placement, ventilation, storage, and access between floors. Since the listing does not provide detailed room measurements, it would be useful to bring a tape measure to a showing.
A practical bedroom arrangement will make the cabin easier to enjoy, whether visits last a few nights or several weeks.
One Full Bathroom
The cabin includes one full bathroom. For a home of this size, a single bathroom can be workable, although its convenience will depend on how many people use the property at once.
Condition and function deserve careful attention. Buyers should inspect fixtures, visible plumbing, ventilation, drainage, and signs of moisture around the floor and walls. Running the taps and checking water pressure can also provide useful information about the cabin’s water setup.
Because the property uses a rainwater catchment system, it is worth asking how water reaches the bathroom and how reliably the system supports normal use. The supplied information does not explain the wastewater arrangement, so that should also be confirmed.
Understanding both the incoming water supply and wastewater system helps buyers assess the home as a complete living space.
A Full Kitchen With Listed Appliances
A full kitchen gives the property more everyday convenience than a cabin intended only for occasional shelter. The listing includes a refrigerator and oven, providing a basic foundation for storing food and preparing meals.
Having a kitchen can make visits more comfortable. Owners can prepare breakfast before heading outdoors, keep groceries on hand, and enjoy meals at the cabin after returning from the lake or surrounding countryside.
The description does not provide cabinet measurements, countertop materials, or a full appliance inventory. Buyers should inspect available work surfaces and storage, and confirm which appliances remain with the sale.
For anyone who enjoys cooking, the relationship between the kitchen and living area may be especially important. A workable arrangement can help the modest interior feel comfortable during shared meals and gatherings.
Water treatment also matters in this room. The suitability of the collected water for drinking, food preparation, and washing should be established through system documentation and appropriate testing.
A Large Front Porch or Deck
The front porch or deck is a major part of the cabin’s appeal. Described as large, it offers space for sitting outside, taking in the mountain air, and enjoying the wooded setting.
An outdoor area like this can become a regular gathering spot. Depending on its actual dimensions, there may be room for chairs, a table, or other suitable outdoor furniture. Buyers can assess how much usable space remains once doors, steps, and walking routes are considered.
A porch also provides a transition between the cabin and the surrounding land. Returning from outdoor activities may feel more convenient when there is a place to pause before entering the house.
As with any elevated outdoor structure, condition matters. Deck boards, support posts, stairs, railings, and connections to the building should be included in the inspection. Confirming their condition helps establish whether repairs or maintenance will be needed soon after purchase.
An Upper Covered Porch Outside the Bedroom
The second outdoor area gives the property an additional point of interest. Located upstairs outside a bedroom, the covered porch offers another place to sit and view the surroundings.
Its position may create a different outlook from the lower deck. Buyers should compare both spaces during a showing to understand where the lake and mountain views are most visible.
A covered porch can make outdoor seating more comfortable during sunny weather or light rain, although exposure will depend on wind direction, roof depth, and the surrounding terrain.
The listing does not provide measurements for this space. It is worth checking whether it comfortably fits the furniture a buyer has in mind and how easily it can be reached from the interior.
Structural condition is equally important here. The porch floor, railing, roof, drainage, and supporting connections should be examined as part of the overall building inspection.
Exploring the 3.2 Acres
The approximately 3.2-acre parcel provides room around the cabin, but the listing describes mountainous terrain rather than a uniformly level lot.
That distinction affects how the land can be used. Some sections may be suitable for walking or outdoor seating, while other areas could be steep, heavily wooded, or difficult to access. Acreage alone does not reveal how much space is convenient for parking, gardening, or future improvements.
Walking the accessible portions of the property can help buyers understand its character. It is also useful to review a survey or parcel map so that visible trees, slopes, and cleared areas can be related to the actual boundaries.
Drainage deserves attention on mountain land. Buyers should look at how water moves around the cabin, driveway, and outdoor structures, especially where slopes direct runoff toward developed areas.
The wooded setting may offer a sense of privacy, but that should be judged alongside neighboring homes, roads, and sightlines.
Electricity, Heating, and Cooling
Electricity is connected, according to the property description. The listing also indicates that the cabin has heating, though it does not identify the type of equipment.
Cooling is listed as wall or window units. Buyers should confirm how many units are present, which rooms they serve, and whether they are included and functioning.
For occasional use, seasonal comfort may be assessed differently than for a full-time residence. Someone planning to live in the cabin throughout the year should pay close attention to insulation, heating capacity, cooling performance, and utility costs.
The electrical details in the listing do not provide a meaningful service capacity. An inspection can help establish the panel size, wiring condition, and whether the system suits anticipated use.
It would also be useful to ask how the cabin is managed during periods when it is unoccupied, including any measures used to protect plumbing and maintain indoor conditions.
Understanding the Rainwater Catchment System
The rainwater catchment system is one of the most important features to investigate. The description identifies it as the cabin’s water source, but does not explain its capacity, treatment equipment, or operating history.
Buyers should request details about the collection surface, storage tanks, pumps, filters, and any disinfection equipment. Maintenance records and recent water tests could help clarify how the system has been used.
Storage capacity matters because water needs continue between rainfall events. The amount available for bathing, cooking, cleaning, and other household uses should be compared with the intended number of occupants and length of stays.
A showing provides an opportunity to ask how the current owner handles dry periods, tank cleaning, filter replacement, and cold weather. Any backup water arrangement should also be explained.
Before relying on the system for drinking water, buyers should establish its suitability through appropriate evaluation and testing. A clear understanding of this setup is essential to deciding whether the cabin fits their needs.
Wood Siding, Metal Roofing, and Interior Finishes
Wood siding gives the home a recognizable cabin appearance that fits its wooded surroundings. The metal roof adds another defining feature to the exterior.
Both materials should be assessed for condition. On the siding, buyers can look for weathering, damaged boards, and areas where moisture collects. Around the roof, inspection should include visible panels, fasteners, flashing, and signs of leaks inside the building.
Although the cabin was built in 2016, its age does not establish its current condition. Maintenance history and exposure to weather remain important.
Laminate flooring is listed inside the home. Buyers should examine its condition near doors, kitchen fixtures, and bathroom areas, where moisture or heavy use may be more noticeable.
The listing reports no basement and no fireplace. Those details help define the layout and available storage, while also reinforcing the importance of confirming the actual heating system.
Gravel Road Access and Arrival
The description reports good gravel road access. For a mountain cabin, the route to the property is part of the ownership experience and should be evaluated alongside the house itself.
Buyers should confirm the exact directions before traveling, particularly because the listing uses both Wilburton and Tuskahoma location references. The address, parcel number, and map pin should correspond to the property being shown.
Road width, grade, drainage, and turning space are useful things to observe during the visit. Conditions after rain may differ from those seen on a dry day.
It is also worth establishing who maintains the road and whether access depends on any recorded easement. Parking and delivery access should be considered if the cabin will be used regularly or furnished with larger items.
Recreation Near Sardis Lake
The listing highlights opportunities in the surrounding area for fishing, boating, kayaking, hiking, hunting, and other outdoor activities. Those possibilities contribute to the property’s appeal as a recreational base.
A cabin near the lake could give owners a place to return to after spending time outdoors. The full kitchen, bedrooms, and porches support a more comfortable stay than a basic overnight shelter.
However, the supplied details do not establish travel times to boat ramps, trailheads, or public recreation areas. Buyers should check the routes to the places they expect to visit most often.
The property’s acreage also should not be treated as confirmation of hunting suitability. Boundaries, nearby homes, applicable rules, and permission requirements all need to be understood before planning that use.
Considering Weekend or Full-Time Use
The cabin is presented as a possible weekend retreat, vacation getaway, or full-time residence. Each use places different demands on the property.
For occasional visits, buyers may focus on ease of arrival, basic comfort, and how the home can be secured between stays. Maintenance of the water system and exterior areas will still matter even when the cabin is empty.
Full-time use calls for a closer look at everyday needs. Reliable water, heating, internet availability, mail delivery, waste disposal, and access to services should be checked directly.
The asking price is $125,000, and annual property taxes are listed at $738. Buyers should verify the tax figure and obtain insurance and financing information suited to the actual property. The displayed monthly payment is an estimate, with the final cost depending on individual financing terms and other expenses.
A Cabin With Outdoor Space and a Distinct Setting
This two-bedroom Oklahoma cabin brings together approximately 936 square feet of living area, 3.2 wooded acres, and two porches overlooking a mountain landscape. Its full kitchen and connected electricity add practical features, while the lake views give the setting much of its appeal.
The key to evaluating the property is understanding how its systems and terrain support the intended use. A visit, inspection, and review of the parcel and access details can clarify the water supply, building condition, usable land, and route to the cabin.
For buyers interested in a modest mountain home near Sardis Lake, the property offers a setting worth seeing firsthand.


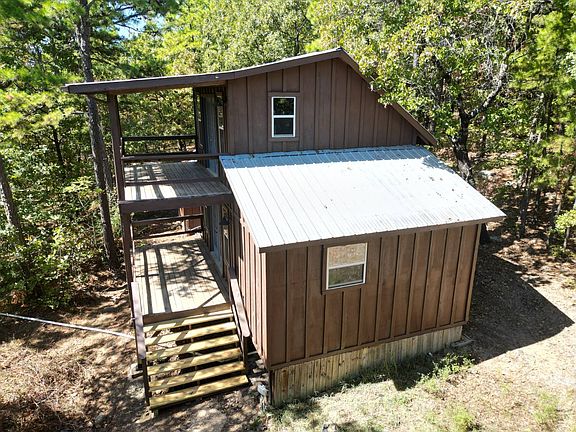
From Zillow