Affordable Homes
$3,300 4 beds 4 baths 2,338 sqft 0.34 Acres Lot
Spacious Fort Worth Home for Rent With Two Primary Suites and Remodeled Interior

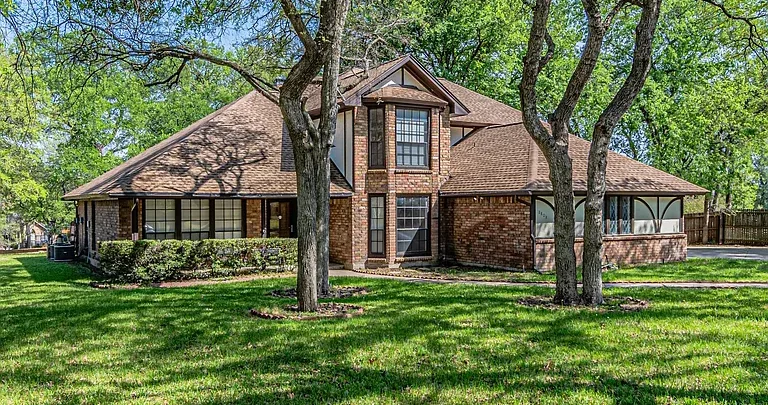
Spacious Fort Worth Home for Rent With Two Primary Suites and Remodeled Interior
Finding a rental home that combines generous living space, modern updates, flexible bedroom arrangements, and a convenient location can be challenging, especially for larger households. The property at 8801 Sylvan Ct, Fort Worth, Texas 76120, offers an interesting combination of size, functionality, and updated interior features for renters looking for more than a typical apartment or smaller suburban house.
Listed at $3,300 per month, this spacious single-family residence offers approximately 2,338 square feet of living space, four bedrooms, and four full bathrooms. Built in 1999 and recently remodeled, the home provides a traditional two-story layout with modern finishes and several features designed around entertaining and comfortable everyday living.
One of the property’s most notable characteristics is its two primary suites, making the home particularly adaptable for multigenerational households, extended stays, guests, or residents who simply want additional private space.
The home also features vaulted ceilings, a large open-concept living area, a remodeled kitchen with granite countertops and stainless-steel appliances, a see-through wood-burning fireplace, an entertainment bar, a media room, a covered patio, and a spacious wooden deck.
Property Overview
The Fort Worth residence offers a combination of space and flexibility that can be difficult to find in the rental market.
Key Property Details
- Rental Price: $3,300 per month
- Address: 8801 Sylvan Ct, Fort Worth, TX 76120
- Bedrooms: 4
- Bathrooms: 4 full bathrooms
- Living Area: Approximately 2,338 square feet
- Lot Size: Approximately 0.34 acres
- Year Built: 1999
- Property Type: Single-family residence
- Stories: 2
- Garage: Attached two-car garage
- Foundation: Slab
- Exterior: Brick
- Heating: Central electric
- Cooling: Central air
- Fireplace: Wood-burning, see-through design
- HOA: None reported
The property is situated in a residential subdivision and offers a combination of indoor and outdoor living spaces.
A Spacious Two-Story Floor Plan
The home’s two-story design creates a natural separation between different areas of daily life.
The main level contains the primary living spaces, kitchen, dining area, utility room, and one of the primary suites. Upstairs, residents have additional bedrooms, another primary suite, and a spacious media room.
This arrangement can work particularly well for households that want private sleeping quarters separated from the primary entertaining areas.
The layout also provides flexibility for residents who work from home. Depending on individual needs, one of the bedrooms or portions of the upstairs space could potentially be adapted into an office, study, hobby room, or guest accommodation.
With approximately 2,338 square feet of interior space, there is considerably more room than would typically be available in an apartment or compact rental property.
Vaulted Ceilings and Open Living Areas
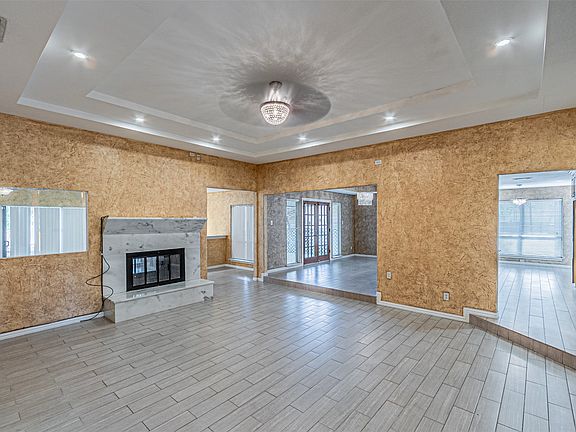
One of the home’s visual highlights is the vaulted ceiling design.
High ceilings can make living areas feel more open and spacious, particularly when combined with an open-concept floor plan.
The listing describes a large living and dining arrangement that connects naturally with the kitchen. This creates an environment suited to both everyday activities and entertaining.
Rather than having each room completely separated, the main living spaces flow into one another.
That configuration can make it easier for residents to prepare meals, socialize, watch television, or host guests without feeling isolated from the rest of the household.
The combination of vaulted ceilings, open spaces, and updated finishes gives the interior a contemporary feel while maintaining the home’s traditional residential character.
Remodeled Kitchen With Granite Countertops
The kitchen is another major feature of this Fort Worth rental.
The remodeled space includes stainless-steel appliances, granite countertops, abundant cabinetry, and an eat-in kitchen area.
Granite countertops provide durable work surfaces, while stainless-steel appliances contribute to the updated appearance of the room.
The kitchen is positioned as part of the home’s open living environment, allowing it to function as both a practical workspace and a social area.
For households that spend considerable time cooking or entertaining, this arrangement can be particularly useful.
The eat-in kitchen also provides an informal dining option separate from the home’s more traditional dining area.
Two Primary Suites Add Flexibility
Perhaps the most distinctive feature of this home is the presence of two primary suites.
The first primary suite is located on the main level and measures approximately 13 by 17 feet according to the listing information.
The downstairs suite includes a private bathroom and access to the expansive wooden deck.
The second primary suite is located upstairs and offers another private sleeping and bathroom arrangement.
This setup can be especially useful for households with different living arrangements.
For example, a multigenerational household could potentially benefit from having a primary bedroom and bathroom on each floor. Similarly, residents who frequently host guests may appreciate having a second suite that provides visitors with additional privacy.
The dual-suite configuration also gives renters more flexibility when deciding how to use the available space.
A Comfortable Main-Level Primary Retreat
The downstairs primary bedroom is designed as a private retreat within the home.
Its generous dimensions provide enough space for larger bedroom furniture while leaving room for additional seating or storage.
The suite also features access to the outdoor deck, creating a direct connection between the bedroom and the backyard environment.
The associated primary bathroom includes a double vanity, adding another practical feature for everyday use.
For residents who prefer to avoid stairs, having a substantial primary suite on the first floor can also be an important convenience.
Upstairs Primary Suite and Additional Bedrooms
The upper level provides another private bedroom suite along with additional bedrooms.
This portion of the home can serve as a dedicated sleeping and recreation area for children, teenagers, guests, or other household members.
The second primary suite includes its own bathroom and walk-in closet, adding privacy and storage.
The upper level also contains a spacious media room.
Together, these features make the second floor more than simply a collection of bedrooms. It can function as a separate living zone within the home.
Media Room for Entertainment
The large upstairs media room provides another versatile space.
A dedicated media room can accommodate a television, movie setup, gaming area, home theater seating, or other entertainment equipment.
It can also serve as a secondary family room depending on the household’s needs.
Having a separate entertainment area is particularly useful in a larger home because it allows different members of the household to use different spaces simultaneously.
While one person may be relaxing downstairs, another could be watching a movie, playing games, or working on a hobby upstairs.
See-Through Wood-Burning Fireplace
A striking interior feature is the dual-sided or see-through wood-burning fireplace.
The fireplace connects major living areas and provides a natural focal point within the home’s open floor plan.
Beyond its practical function, a fireplace can contribute significantly to the atmosphere of a living space.
The surrounding area also includes an entertaining bar, creating a natural location for hosting family and friends.
Together, the fireplace and bar help establish a social centerpiece within the home.
Entertainment-Friendly Living Space
The property’s layout appears particularly suited to entertaining.
The large living room, dining area, kitchen, fireplace, and entertainment bar are positioned in a way that allows guests to move comfortably between spaces.
The open arrangement means the kitchen can remain connected to conversations taking place in the living area.
For renters who enjoy hosting gatherings, this can be a valuable feature.
The home’s outdoor areas provide additional options for entertaining when weather conditions allow.
Covered Patio and Expansive Deck
Outdoor living is another important part of the property.
The home features a covered back patio as well as an expansive wooden deck.
These areas can provide space for outdoor furniture, grilling, dining, relaxing, or simply enjoying time outside.
The private backyard adds another layer of flexibility to the property.
Because the lot measures approximately 0.34 acres, there is more outdoor space than would typically be available with an apartment or smaller urban rental.
The landscaping and backyard can provide opportunities for residents to create their own outdoor environment, subject to rental terms and property rules.
Solid Brick Construction
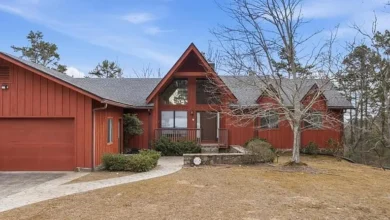
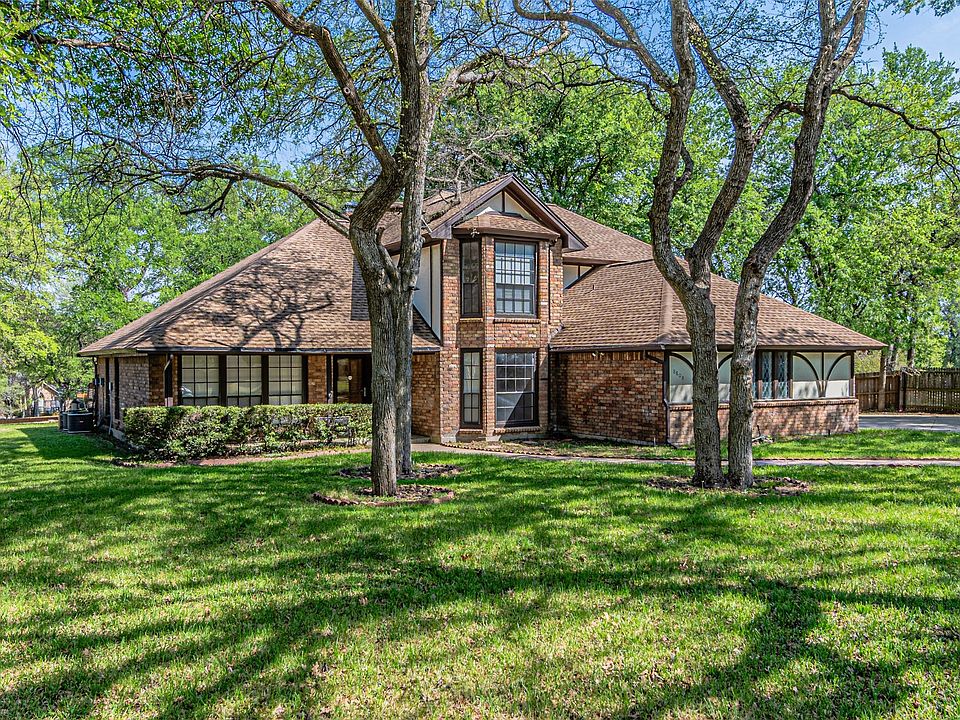
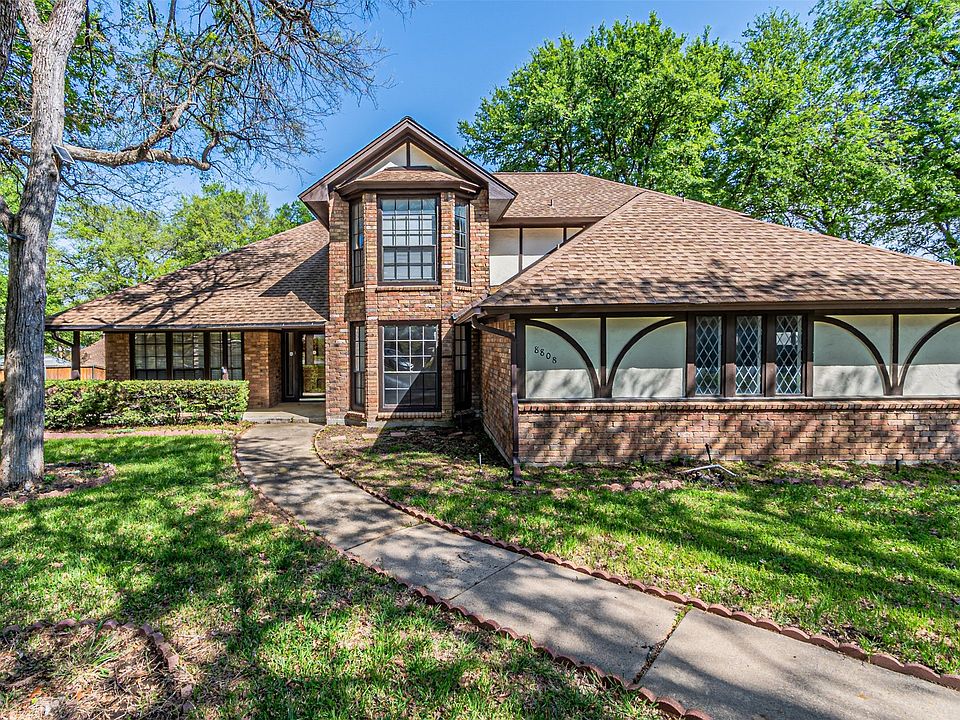
The exterior is constructed primarily with brick, giving the home a traditional and substantial appearance.
The property was built in 1999 and features a slab foundation and composition roof.
Brick exteriors are common throughout many Texas residential communities and can provide a classic appearance that complements the home’s traditional architectural style.
The property’s two-story structure and brick exterior also contribute to its established suburban character.
Attached Two-Car Garage
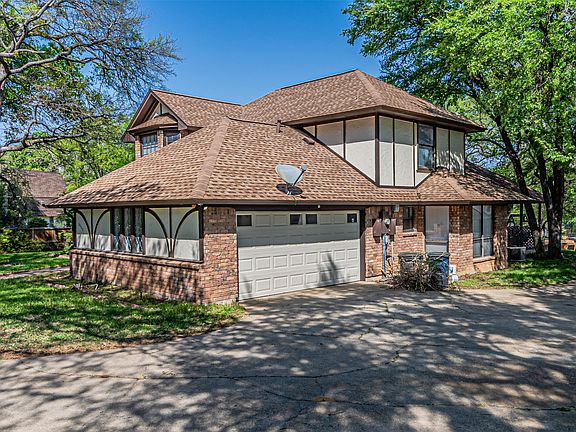
The home includes an attached two-car garage.
This provides secure parking while also creating additional storage opportunities.
A garage can be particularly valuable in a rental property because it provides space for vehicles, bicycles, seasonal equipment, tools, and other belongings.
The garage is oversized and includes features such as an automatic garage door opener and epoxy flooring according to the listing details.
For renters with multiple vehicles or recreational equipment, the additional enclosed space can be a meaningful convenience.
A Home Designed for Flexible Living
One of the strongest characteristics of this property is its flexibility.
With four bedrooms, four full bathrooms, two primary suites, a media room, large living spaces, and outdoor areas, the home can accommodate a variety of household arrangements.
It may be suitable for:
- Families needing additional bedrooms
- Multigenerational households
- Residents who frequently host guests
- Professionals working from home
- Households wanting separate entertainment areas
- Renters looking for substantial indoor and outdoor space
The ability to adapt different rooms to changing needs can be particularly valuable for a long-term rental.
Convenient Fort Worth Location
The property is located in Fort Worth, Texas, with convenient access to several major transportation routes.
The listing highlights quick access to Loop 820, Interstate 30, and downtown Fort Worth.
This connectivity can make the property attractive to residents commuting to different parts of the Fort Worth area or the broader Dallas-Fort Worth region.
Access to major roads also provides connections to shopping, dining, entertainment, employment centers, and other everyday destinations.
For renters, location can be just as important as the interior of the house, particularly when commuting is part of the daily routine.
Access to Shopping, Dining and Entertainment
Living in Fort Worth provides access to a wide range of amenities.
The property is positioned within reach of shopping centers, restaurants, entertainment venues, parks, schools, and transportation routes.
This creates an interesting balance between residential privacy and urban convenience.
Residents can enjoy the space of a detached home while remaining connected to the broader metropolitan area.
That combination is especially useful for renters who want a larger home without giving up access to city amenities.
A Practical Option for Multigenerational Living
The home’s two primary suites deserve particular attention because they create possibilities beyond a conventional four-bedroom layout.
Multigenerational households often benefit from having separate bedroom and bathroom areas for different family members.
With one primary suite downstairs and another upstairs, the property allows residents to maintain greater privacy while still sharing common living spaces.
The arrangement could also work for adult children, extended family members, or frequent long-term guests.
The suitability of any particular living arrangement will naturally depend on the renter’s needs and household structure.
Modern Features Throughout the Interior
Although the property was originally built in 1999, the listing describes it as thoughtfully remodeled and maintained.
Modern features include granite countertops, stainless-steel appliances, updated lighting, ceramic tile, laminate flooring, ceiling fans, walk-in closets, and high-speed internet availability.
These features help provide the conveniences expected from a contemporary rental home.
The combination of updated finishes and traditional construction creates a balance between established neighborhood character and modern interior functionality.
Room for Work and Study
The home’s size also provides opportunities for working or studying from home.
With multiple bedrooms and flexible living areas, residents may be able to designate a quiet room as an office or study.
The upstairs media room could potentially serve additional functions when not being used for entertainment.
High-speed internet availability is another useful feature for modern households, particularly for remote work, online education, streaming, and connected home services.
Rental Considerations
At a listed rent of $3,300 per month, prospective tenants should evaluate the property based on their own household needs and budget.
The monthly rental amount represents the advertised rent and should not be confused with a sale price or property value.
Renters should also confirm current availability, lease duration, security deposit requirements, pet policies, utility responsibilities, application requirements, and any other terms directly with the property representative.
Because listings can change, current rental terms should always be verified before making arrangements.
Why the Property Stands Out
Several characteristics distinguish this Fort Worth rental from smaller or more conventional homes.
The approximately 2,338-square-foot interior provides substantial living space, while the four-bedroom, four-bathroom configuration offers considerable flexibility.
The presence of two primary suites is particularly unusual and may appeal to households with specialized living arrangements.
The remodeled kitchen, vaulted ceilings, fireplace, media room, covered patio, wooden deck, and attached two-car garage add further functionality.
At the same time, the property’s location provides access to major highways and the wider Fort Worth metropolitan area.
Final Thoughts
8801 Sylvan Ct in Fort Worth, Texas, presents a spacious rental opportunity for households looking for more room, flexible bedrooms, updated interiors, and convenient access to the city.
Listed at $3,300 per month, the home offers approximately 2,338 square feet, four bedrooms, four full bathrooms, two primary suites, and a two-car attached garage.
Inside, the remodeled kitchen features granite countertops and stainless-steel appliances, while the open-concept living areas benefit from vaulted ceilings and a see-through wood-burning fireplace.
The downstairs primary suite provides convenient first-floor living, while the upstairs primary suite creates an additional private accommodation option.
A large media room adds another flexible space, and the covered patio and expansive wooden deck extend the home’s living environment outdoors.
The brick exterior, established residential setting, and approximately 0.34-acre lot complete the property’s suburban appeal.
Its location near Loop 820, I-30, and downtown Fort Worth further adds to its practicality for residents who need convenient access to different parts of the Metroplex.
For renters searching for a substantial single-family home rather than a conventional apartment, this property offers a combination of size, privacy, entertainment space, and flexible bedroom arrangements.
With its remodeled interior, two primary suites, spacious living areas, outdoor spaces, and convenient Fort Worth location, 8801 Sylvan Ct provides plenty of room for residents to create a comfortable home suited to their individual lifestyle.


From Zillow