Affordable Homes
Spacious Home with Endless Renovation Potential in East Saint Louis, Illinois
Spacious Home with Endless Renovation Potential in East Saint Louis, Illinois

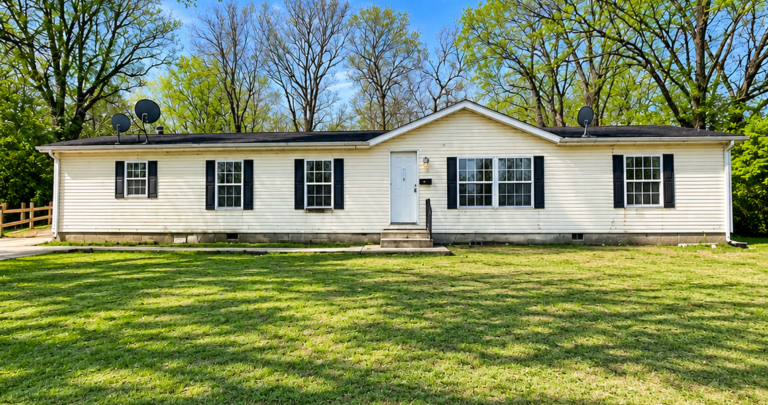
Spacious Manufactured Home in East Saint Louis, Illinois, With Renovation and Investment Potential
Finding a property with room for improvement can open the door to a more personalized home or a carefully planned investment. This spacious manufactured home in East Saint Louis, Illinois, offers an opportunity for buyers who are willing to look beyond its current condition and consider what thoughtful renovation could achieve.
Situated in an established neighborhood, the property features generous interior space, a single-story layout, a living room with a fireplace, multiple bedrooms, and front and back yard areas. These features provide a starting point for evaluating a restoration project based on comfort, practicality, and long-term use.
For investors, renovators, and buyers interested in creating a home that reflects their preferences, the appeal lies in the possibilities. With appropriate inspections, a realistic budget, and a clear renovation plan, this property deserves consideration as a project with several potential directions.
An Established Neighborhood in East Saint Louis
Location plays an important role when evaluating any home, particularly one that needs renovation. This property is located in East Saint Louis, Illinois, within an established neighborhood that provides a residential setting for its next chapter.
The home is described as conveniently situated near schools, shops, restaurants, and major highways. Access to these everyday destinations may appeal to buyers who want to combine a residential environment with connections to essential services and surrounding areas.
Prospective purchasers should consider how the location fits their individual routines. Visiting the neighborhood at different times, reviewing potential travel routes, and checking the distance to frequently used destinations can help build a clearer understanding of daily life here.
For an investor, the surrounding area is also part of the evaluation. Local demand, comparable properties, and neighborhood conditions should be reviewed alongside the home itself before deciding on a renovation strategy or intended use.
Generous Interior Space With Room for New Ideas
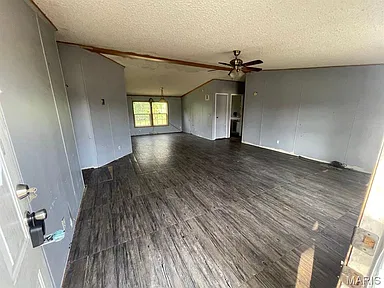
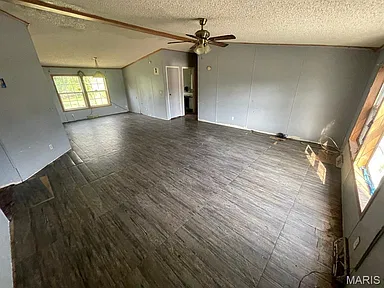
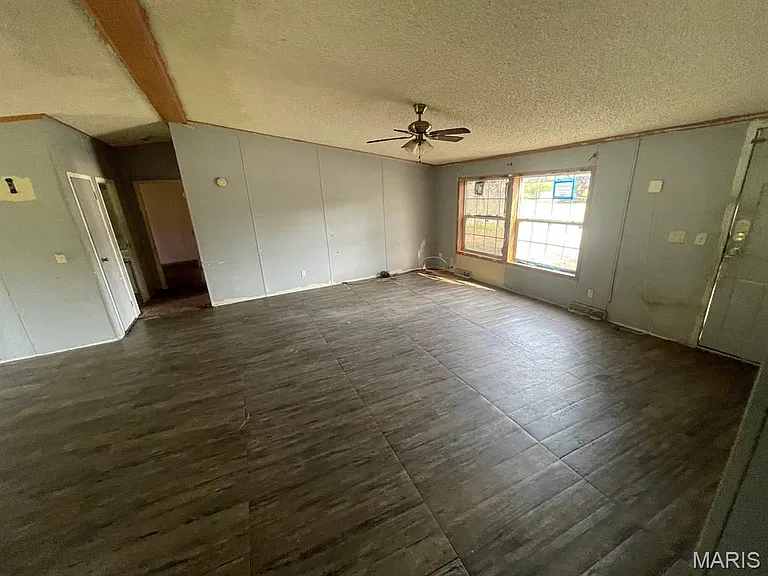
One of the property’s notable characteristics is its generous interior space. Although exact measurements should be confirmed, the described floor plan offers buyers an opportunity to think creatively about furniture arrangements, room functions, and interior improvements.
A renovation does not always require changing the entire layout. In some cases, repairing worn surfaces, improving lighting, and choosing coordinated finishes can help existing rooms feel more comfortable and connected. The most suitable approach will depend on the home’s condition and the buyer’s priorities.
Before making design decisions, it is useful to understand how the rooms relate to one another. Walking through the property with a contractor or inspector can help identify which features are worth preserving and which areas may need more substantial attention.
The goal should be to make the available space work effectively. A successful renovation balances visual improvements with practical needs, including storage, circulation, maintenance, and everyday usability.
A Living Room With a Fireplace as Its Focal Point
The living room provides a central gathering area, with a fireplace that adds character to the interior. This feature offers a natural focal point around which a future owner could arrange seating, lighting, and decorative elements.
Depending on its current condition, the room may benefit from updated flooring, fresh paint, repaired trim, or a more cohesive lighting plan. Thoughtful choices could create a welcoming space for relaxing, spending time with family, or entertaining visitors.
The fireplace itself should be professionally evaluated before use. Its type, condition, venting requirements, and any necessary repairs need to be confirmed rather than assumed from appearance alone.
From a design perspective, the surrounding wall and mantel area may offer opportunities for improvement. Whether the eventual style is simple and contemporary or more traditional, the fireplace can help guide the room’s overall appearance while preserving an existing feature of the home.
A Kitchen Ready for Thoughtful Updates
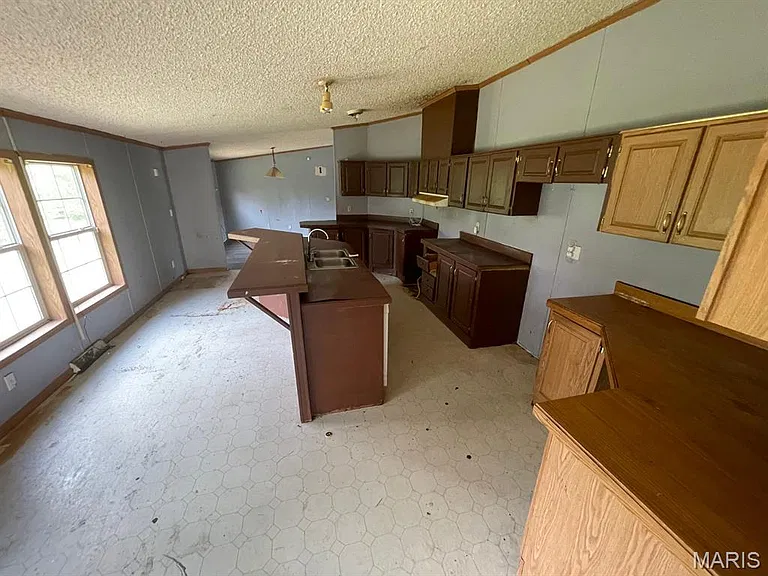
The kitchen presents an opportunity to improve one of the home’s most frequently used spaces. Its existing arrangement provides a starting point, while the scope of any renovation should be determined through an assessment of the cabinetry, work surfaces, appliances, plumbing, and electrical systems.
For some buyers, a modest refresh may be the right approach. If existing components are in suitable condition, changes such as cabinet hardware, paint, lighting, or a replacement countertop could improve the room’s appearance without requiring a complete redesign.
Other purchasers may prefer a broader renovation that addresses storage, preparation space, and the placement of appliances. Any proposed changes should account for the home’s construction and the feasibility of moving utilities.
The most effective kitchen plan is one that supports daily routines. Easy-to-clean surfaces, useful storage, and a sensible arrangement can matter just as much as decorative finishes when creating a space that feels comfortable to use.
Multiple Bedrooms Offer Flexible Possibilities
Multiple bedrooms provide options for different living arrangements. Buyers may use the rooms for household members, visiting guests, or a combination of sleeping and other permitted residential uses.
Depending on room dimensions, natural light, and storage, a bedroom could potentially serve as a home office, hobby room, or quiet reading area. Buyers should confirm that each room suits its intended purpose and meets applicable requirements.
Renovation decisions in these spaces can often begin with the basics. Wall repairs, appropriate lighting, durable flooring, and attention to doors and closets may improve comfort while keeping the project focused.
A consistent design approach throughout the bedrooms can also help the home feel more unified. Neutral colors and practical materials may offer flexibility as needs change, while individual furnishings can give each room its own identity without requiring major construction work.
The Practical Appeal of a Single-Story Layout
The home’s single-story configuration places its living spaces on one level. For buyers who prefer a layout without interior stairs between floors, this arrangement may simplify movement between the main rooms.
Having bedrooms, the kitchen, and the living area on the same level can make everyday routines more straightforward. It may also make furniture placement and the movement of larger household items easier to plan.
However, a single-story home should not automatically be considered fully accessible. Entry steps, doorway widths, bathroom arrangements, thresholds, and other features still need to be evaluated against a buyer’s specific needs.
For those considering modifications, the existing layout provides a basis for discussing potential improvements with a qualified professional. Any work should be assessed for feasibility, cost, and compatibility with the structure before becoming part of the renovation budget.
Front and Back Yards With Outdoor Potential
The front and back yard areas extend the property’s possibilities beyond its interior. These outdoor spaces offer room to consider landscaping, seating, and other improvements suited to the lot’s actual size and condition.
A refreshed front yard could help create a more inviting arrival. Basic work such as removing debris, maintaining existing vegetation, and improving the path to the entrance may provide a useful starting point.
The back yard could potentially accommodate a place to relax, garden, or enjoy time outdoors. The right plan will depend on drainage, sunlight, boundaries, and any local restrictions affecting improvements.
Before committing to larger projects, buyers should verify property lines and review the condition of the grounds. Addressing grading or water-management concerns, if present, should take priority over decorative additions that may otherwise need to be disturbed later.
A Renovation Opportunity That Benefits From Clear Priorities
The property’s renovation potential is best approached through a structured plan. While it can be tempting to begin with paint colors and finishes, understanding the home’s underlying condition is the more useful first step.
A professional inspection can help identify issues involving the structure, roof, moisture, plumbing, electrical equipment, and heating or cooling systems. The findings can then guide the order of work and help distinguish necessary repairs from optional improvements.
For a manufactured home, it is also important to use professionals familiar with this type of construction. Materials, installation methods, and repair approaches should be appropriate for the property.
Once the essential work is understood, buyers can develop a realistic schedule and budget. Planning for unexpected findings provides additional flexibility and reduces the risk of spending too much on cosmetic updates before more significant needs have been addressed.
Investment Potential Requires a Property-Specific Analysis
For investors, this home presents a possible renovation project rather than a guaranteed financial outcome. Its suitability will depend on acquisition terms, repair costs, ownership details, market conditions, and the intended exit strategy.
A buyer considering resale should review relevant comparable properties and determine whether the proposed improvements are consistent with local demand. Spending more on renovations does not necessarily produce a matching increase in value.
A purchaser considering rental use should first verify that the intended use is permitted and understand any applicable requirements. Expected expenses should include maintenance, insurance, taxes, management, and periods when the property may not be occupied.
The most useful investment analysis is based on verified information. Contractor estimates, inspection results, and a careful review of ongoing costs can help a buyer decide whether the project fits their objectives and available resources.
Important Details to Verify Before Purchasing
Manufactured homes can involve ownership and financing considerations that deserve attention early in the process. Buyers should confirm whether the sale includes the underlying land and how the home is titled and classified.
Other details to verify include the year of manufacture, available identification records, installation information, utility connections, and any documentation related to additions or previous renovations. These facts can affect planning and may influence the options available to a purchaser.
Financing and insurance should also be explored for this specific property. Availability and terms can vary according to the home’s characteristics, condition, and ownership arrangement.
A thorough review helps prevent assumptions from becoming expensive surprises. Buyers should obtain the relevant documents, ask questions about any unclear information, and seek appropriate professional guidance before making commitments based on an incomplete picture.
Creating a Home That Reflects Your Preferences
For an owner-occupant, a renovation project offers the possibility of making deliberate choices about the spaces used every day. Rather than accepting someone else’s finishes, a buyer can develop a plan that reflects their own priorities.
That might mean focusing on a comfortable living room, a more practical kitchen, or bedroom finishes that are easy to maintain. It could also involve improving storage or creating a consistent appearance throughout the home.
The strongest results often come from setting a manageable scope. Choosing a limited palette of materials and completing work in a sensible sequence can make a project easier to coordinate.
This property’s existing features provide the starting point. The final result will depend on the condition discovered during evaluation, the resources available, and the care taken in carrying out the improvements.
A Property Worth Exploring With a Clear Plan
This manufactured home in East Saint Louis, Illinois, brings together several features that may interest buyers seeking a restoration project: generous interior space, a fireplace in the living room, multiple bedrooms, a single-story arrangement, and front and back yard areas.
Its established neighborhood setting and described access to schools, shopping, restaurants, and major highways add context to the opportunity. Each buyer should verify those conveniences against their own needs and evaluate the property in person.
Whether the goal is a personalized residence or an investment project, the next step is the same: establish the facts, understand the condition, and build a realistic plan. With careful evaluation and appropriately targeted improvements, a buyer can determine how this home’s existing spaces and features might support its next chapter.

Watch Via Zillow