Affordable Homes
$20,000 3 beds 1 baths 1,760 sqft
$20,000 Fixer-Upper in Salem, West Virginia: A Three-Bedroom Home With 1,760 Square Feet

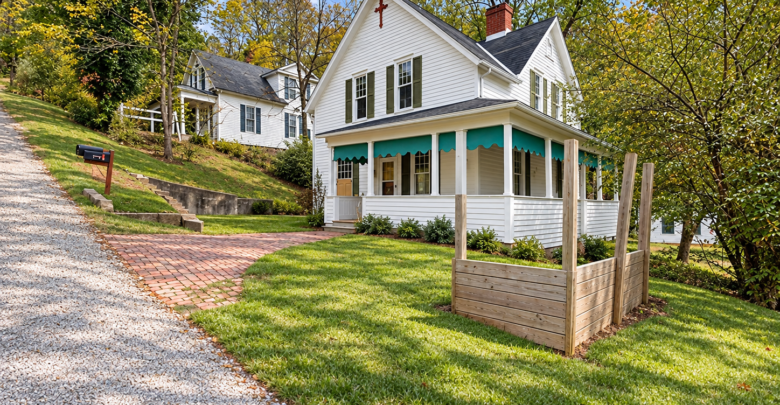
$20,000 Fixer-Upper in Salem, West Virginia: A Three-Bedroom Home With 1,760 Square Feet
A low asking price can make a property stand out, but the details behind that price determine whether it deserves a closer look. At 65 W Virginia Ave in Salem, West Virginia, the supplied listing describes a three-bedroom, one-bathroom home offered for $20,000. With 1,760 square feet of interior living area and an 8,144-square-foot lot, the property offers a substantial amount of space relative to its advertised purchase price.
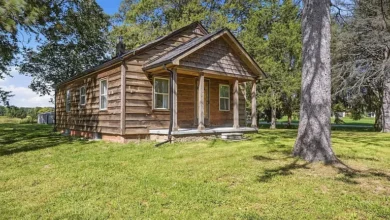
Built in 1900, this single-family residence is presented as a fixer-upper and is being sold as-is. The owner states that cash buyers are preferred and identifies renovation, resale, and rental ownership as possible directions for the property. Those possibilities depend on the home’s actual condition, the cost of necessary work, and the requirements that apply to the intended use.
For readers interested in older houses and renovation projects, this listing raises an appealing question: what could a modest purchase price make possible when paired with a realistic rehabilitation plan? The answer starts with understanding the existing house rather than assuming that inexpensive ownership automatically means an inexpensive project.
Property Details at a Glance
The supplied listing provides the following information:
| Feature | Listed detail |
|---|---|
| Address | 65 W Virginia Ave, Salem, WV 26426 |
| Asking price | $20,000 |
| Property type | Single-family residence |
| Bedrooms | 3 |
| Bathrooms | 1 full bathroom |
| Interior living area | 1,760 square feet |
| Lot size | 8,144 square feet |
| Year built | 1900 |
| Architectural style | Conventional |
| Listed construction material | Metal |
| Heating | Forced air |
| Cooling | Central |
| Basement | None |
| Fireplace | None |
| Sale condition | As-is |
| Buyer preference | Cash buyers preferred |
| Listed annual property taxes | $849 |
| Listed tax assessed value | $50,000 |
| Seller | Property owner |
These figures establish a starting point for evaluating the home. They do not describe the full scope of repairs, confirm the working condition of its systems, or establish what the property might be worth after renovation.
Understanding the $20,000 Asking Price
The asking price is the most noticeable feature of this property. At $20,000 for a listed 1,760 square feet, the arithmetic works out to approximately $11.36 per square foot, consistent with the listing’s rounded figure of $11.
That measurement can help summarize the relationship between the advertised price and the home’s size. However, it says little about the cost of making the house usable.
A property needing roof replacement, structural repairs, extensive plumbing work, or a full interior rehabilitation may require spending well beyond the purchase price. A house with a sound structure and functioning systems could present a different situation. The supplied description does not establish which scenario applies here.
The useful question is therefore broader than whether the house is inexpensive. Buyers need to understand the combined cost of acquisition, repairs, ongoing ownership, and any changes required for their intended use.
A low entry price creates room to investigate. It does not replace that investigation.
A Home Built in 1900
The recorded construction year places this residence among the older homes that have remained part of their communities through many decades of change.
Age can make a house interesting. Depending on what remains inside, an older property may have distinctive proportions, original trim, or other features that contribute to its character. However, none of those elements is confirmed in the supplied listing.
A home built in 1900 may also have experienced several rounds of repairs and alterations. Electrical wiring, plumbing, heating equipment, exterior coverings, and interior finishes could have been replaced at different times. The condition of those individual components matters more than the construction year alone.
A careful walkthrough should examine how the house has been maintained and modified. Uneven floors, staining, deteriorated materials, or poorly finished additions can help identify areas needing professional attention.
The goal is to understand the building as it exists today, including which parts are serviceable and which require repair or replacement.
Three Bedrooms and One Full Bathroom
The listed layout includes three bedrooms and one full bathroom. That combination gives the property a straightforward residential configuration, although room dimensions and a floor plan are not included in the supplied information.
Three bedrooms may provide flexibility for an owner who needs sleeping space, a home office, or a separate room for hobbies. The practical usefulness of each room depends on its size, location, light, and condition.
Bathroom access also deserves attention. With one full bathroom serving the house, its placement can affect how comfortably the layout functions. Buyers should confirm whether it is accessible from a shared hallway or whether reaching it requires passing through another room.
The condition of the bathroom is equally important. A dated finish may be relatively simple to replace, while damaged subflooring, persistent moisture, or worn plumbing can lead to a more involved project.
If a future owner considers adding another bathroom, feasibility would depend on available space, plumbing access, construction requirements, and the project budget. An additional bathroom should be treated as a possibility to assess rather than an assumed improvement.
What 1,760 Square Feet Could Offer
The home’s listed 1,760 square feet of interior living area is a significant part of its appeal. That amount of space may allow for several usable living areas in addition to the three bedrooms.
Still, total square footage does not reveal how efficiently the rooms connect. Long hallways, awkward circulation, small enclosed rooms, or previous alterations can reduce the usefulness of an otherwise generous floor area.
During a visit, buyers can compare the advertised size with the actual arrangement of the home. Measuring rooms and sketching a basic floor plan can clarify where furniture would fit and whether the existing configuration supports the intended use.
It is also useful to distinguish between cosmetic preferences and functional problems. Repainting a room is different from moving walls or correcting a poorly planned addition.
Before proposing major layout changes, a contractor should assess which walls and building elements serve structural purposes. A renovation plan becomes more reliable when it responds to the existing house rather than relying on an imagined floor plan.
Evaluating the 8,144-Square-Foot Lot
The property is listed with an 8,144-square-foot lot, equivalent to approximately 0.187 acres. This establishes the parcel’s total size, but it does not show how much usable outdoor space remains after accounting for the house and any other improvements.
The shape of the lot, the position of the building, and the slope of the land can make a substantial difference. A parcel may contain space suitable for landscaping or outdoor seating while offering limited room for parking or additional structures.
Buyers should confirm access, boundaries, drainage, and the location of any existing improvements. If off-street parking is important, its presence and usability need to be checked rather than inferred from the lot size.
Outdoor work can also affect the renovation budget. Removing debris, trimming overgrown vegetation, repairing walkways, or correcting drainage may be necessary before the property presents well.
The lot offers another part of the project to evaluate, with its usefulness determined by conditions on the ground.
Forced-Air Heating and Central Cooling
The supplied facts identify forced-air heating and central cooling. These are useful features to investigate, but their appearance in the listing does not confirm that the equipment operates properly.
A buyer should ask about the age of the heating and cooling systems, their service history, and whether they can be demonstrated during an inspection. Ductwork condition and airflow may also affect performance.
Equipment that starts successfully can still need repairs. A system may struggle to maintain temperature, have worn components, or distribute air unevenly throughout the house.
For a rehabilitation project, the heating and cooling systems should be evaluated alongside insulation, windows, and other parts of the building that influence indoor comfort. Replacing equipment without understanding the surrounding conditions may leave important problems unresolved.
Professional assessment can help establish whether the existing systems can remain, need servicing, or should be included in the replacement budget.
No Basement and No Fireplace
The listing reports no basement and no fireplace. These details help define the property, though neither provides a complete picture of its construction.
Without a basement, buyers should determine the foundation type and how plumbing, wiring, and other service components can be accessed. The listing does not specify whether the house has a crawl space or another foundation arrangement.
Accessible areas beneath or around the home may reveal moisture conditions, deterioration, or previous repairs. If those areas cannot be inspected easily, a contractor can explain what additional evaluation may be needed.
The absence of a fireplace means the listing does not include one as an existing feature. Buyers interested in adding a stove or another supplemental heat source would need to investigate installation requirements separately.
For the initial evaluation, attention is better directed toward the listed heating system and the condition of the building itself.
Clarifying the Listed Construction Material
The construction material is recorded as metal, while the architectural style is described as conventional.
That brief materials entry does not explain the entire building. It should not be interpreted as proof that the home has a metal structural frame, a metal roof, or exclusively metal exterior components.
Listing databases often summarize materials in broad categories. A property visit can clarify what is actually present and where.
Buyers should examine the exterior covering, roof, trim, windows, and visible structural elements. Areas of corrosion, loose coverings, deteriorated joints, or water staining may require further investigation.
Understanding the actual materials helps a contractor choose suitable repair methods and estimate costs more accurately. It also prevents a renovation budget from being built around assumptions drawn from a single listing field.
What the As-Is Sale Means for This Project
The owner explicitly advertises the property as being sold as-is. That wording makes the home’s condition a central part of the buying decision.
Buyers should clarify the proposed contract terms and determine what inspections or other conditions can be included in their offer. They should also ask whether the owner has information about previous repairs, known defects, or outstanding property issues.
A short fixer-upper description cannot substitute for a detailed evaluation. Roof condition, structural stability, water intrusion, electrical systems, plumbing, windows, and interior surfaces all deserve attention.
Repair estimates are most useful when they identify specific work. A broad allowance for “renovation” may hide major differences between contractors’ assumptions.
An as-is project becomes easier to assess when the buyer has a written scope of work, realistic pricing, and a clear understanding of what remains uncertain.
Cash Buyers Are Preferred
The listing states that cash buyers are preferred. It does not say that all other purchase arrangements are automatically excluded.
A buyer interested in financing should ask the owner whether a financed offer would be considered. Separately, any lender would need to determine whether the property and proposed transaction meet its requirements.
The supplied information shows no monthly payment estimate. That absence should not be interpreted as confirmation that financing is either available or unavailable.
For someone planning a cash purchase, the purchase funds are only one part of the required budget. Closing expenses, repairs, utilities, insurance, and ongoing ownership costs also need to be accounted for.
Keeping sufficient funds available after closing matters especially when the repair scope is not yet fully established. An inexpensive acquisition can still become difficult if necessary work exceeds the money reserved for it.
Considering a Renovation for Personal Use
One possible direction is to repair the property for personal occupancy. Whether that approach is practical depends on the home’s condition and the buyer’s needs.
A useful renovation plan begins with essential work. The building should be weather-resistant, its systems should function appropriately, and any identified structural or moisture problems should be addressed.
Interior appearance can follow those priorities. Paint, flooring, lighting, and updated fixtures may improve the experience of living in the house, but they cannot compensate for unresolved problems beneath the finishes.
An owner planning to stay for several years may make different choices from someone preparing the property for immediate resale. Room arrangement, maintenance needs, and everyday comfort may matter more than creating a particular appearance for photographs.
The existing three-bedroom layout provides a starting point. The inspection and budget determine how much of it can be retained and what changes are sensible.
Assessing Rental Potential
The owner includes rental use among the advertised possibilities. That is an idea to investigate, rather than evidence of established rental income.
The supplied listing does not include a lease, tenant information, rental history, or a supported estimate of monthly rent. Any rental analysis would therefore require additional local research.
Comparable properties should be similar in location, condition, size, and amenities. Advertised rents alone may not show what tenants actually pay or how quickly a property is occupied.
The house would also need to meet applicable requirements for its intended rental use. Insurance, maintenance, vacancy, management, and future repairs belong in the ownership budget.
For this property, the initial issue is readiness. Before estimating income, a buyer needs to know what work would be required to offer a clean, functional home and how much that work would cost.
Evaluating a Possible Resale Project
The listing also presents the house as a potential fix-and-flip opportunity. A resale project requires careful attention to both renovation costs and the market for completed homes.
The $20,000 asking price alone cannot establish the margin available. A buyer would need relevant comparable sales and a credible estimate of the property’s condition after the proposed work.
Renovation expenses may include more than labor and materials. Ownership during construction, utilities, insurance, taxes, and eventual selling expenses can affect the total.
Unexpected repairs are another consideration, particularly when opening walls or floors reveals conditions that were not visible during the first walkthrough.
The best scope of work is one supported by the house and the likely market. Elaborate finishes may add cost without producing a matching increase in value. Completing essential repairs and creating a consistent, functional interior may be a more practical direction, depending on comparable properties.
Property Taxes and Assessed Value
The supplied information lists annual property taxes of $849 and a tax assessed value of $50,000.
Both figures are useful reference points, but they serve different purposes from the asking price. The assessed value does not establish the home’s current market value or predict its value after renovation.
Buyers should verify the applicable tax records and ask whether there are unpaid amounts or other charges associated with the property. They should also confirm how ownership changes or improvements could affect future assessments.
At the listed annual amount, $849 averages approximately $70.75 per month. That calculation helps place the reported tax figure into a monthly budget, though the actual billing schedule and future amount may differ.
Taxes are one part of the carrying cost. Insurance, utilities, maintenance, and repair expenses also influence the cost of holding the property.
Buying Directly From the Owner
This property is advertised as for sale by owner. The supplied notice explains that Zillow is displaying the home at the owner’s request and that it is not subject to a listing agreement with Zillow or its affiliates.
Direct communication gives interested buyers an opportunity to ask the person offering the property about its history and condition.
Useful questions include whether the home is occupied, whether utilities are active, which repairs have been completed, and whether the owner has documentation related to those repairs.
Buyers can also request information about viewing arrangements, included items, and the owner’s proposed transaction timeline.
The listing provides parcel number 1719270401260000, which can help match the advertised property with relevant records. The address, parcel information, and transaction documents should be checked for consistency during the purchase process.
A Practical Way to Approach the Property
A sensible first visit would focus on observation rather than immediately planning finishes.
Start outside with the roof, exterior coverings, drainage, and visible foundation. Inside, examine floors, ceilings, windows, plumbing fixtures, and signs of moisture. Ask to see the heating and cooling equipment and determine whether systems can be tested.
Next, organize the findings into a repair scope. Separate work needed for the building to function from improvements chosen for appearance or convenience.
Written estimates can then be compared with the asking price and ongoing costs. If important areas remain inaccessible or undocumented, those uncertainties should remain visible in the decision.
At 65 W Virginia Ave, the combination of a $20,000 asking price, three bedrooms, and 1,760 square feet makes the listing worth examining for buyers interested in renovation projects. Its value as an opportunity will ultimately depend on the condition of the house, the work required, and whether the complete project fits the buyer’s intended use and budget.
listed on Zillow.