Affordable Homes
$15,000 Fixer-Upper House in Pine Bluff, Arkansas – 3 Bedrooms, 2 Bathrooms, and a Major Renovation Opportunity
$15,000 Fixer-Upper House in Pine Bluff, Arkansas – 3 Bedrooms, 2 Bathrooms, and a Major Renovation Opportunity

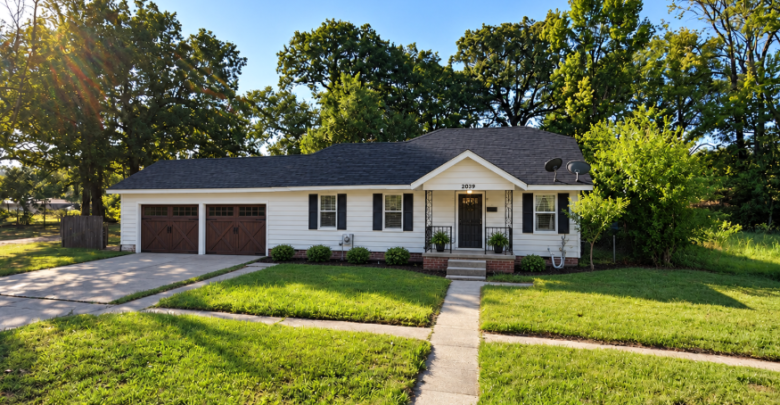
$15,000 Fixer-Upper House in Pine Bluff, Arkansas – 3 Bedrooms, 2 Bathrooms, and a Major Renovation Opportunity
An Affordable Renovation Property in Pine Bluff, Arkansas
Located at 2100 W 30th Ave, Pine Bluff, AR 71603, this single-family residence is listed for just $15,000, offering an opportunity for buyers interested in affordable real estate and substantial home renovation projects.
The property features three reported bedrooms, two bathrooms, and approximately 1,284 square feet of interior space. Built in 1944, the house sits on a 0.32-acre lot in Pine Bluff, Arkansas.
However, this is not a move-in-ready home.
According to the owner, the interior has been completely gutted, making the property a major reconstruction project rather than a conventional residential purchase.
The low asking price may attract real estate investors, contractors, experienced renovators, and buyers interested in designing a customized interior.
Nevertheless, purchasing a gutted home involves significant responsibilities. The buyer may need to complete extensive work before the property can be safely occupied, rented, or resold.
The listing also reports a pier foundation, frame construction, a shake or shingle roof, a fireplace, and both garage and carport parking.
The current condition of these features has not been independently confirmed.
For anyone considering this property, the most important step is understanding the full cost of renovation rather than focusing exclusively on the $15,000 purchase price.
Property Overview – 2100 W 30th Ave
| Property Feature | Listing Information |
|---|---|
| Asking Price | $15,000 |
| Address | 2100 W 30th Ave, Pine Bluff, AR 71603 |
| Property Type | Single-Family Residence |
| Year Built | 1944 |
| Bedrooms | 3 Reported |
| Bathrooms | 2 Reported |
| Interior Living Area | 1,284 Sq. Ft. |
| Lot Size | 0.32 Acres |
| Interior Condition | Completely Gutted |
| Construction | Frame |
| Foundation | Piers |
| Roof | Shake / Shingle |
| Heating | Gas / Other Reported |
| Cooling | Central Reported |
| Fireplace | Yes, According to Property Facts |
| Parking | Garage and Carport Reported |
| Tax-Assessed Value | $58,800 |
| Annual Property Taxes | $794 |
| Price Per Square Foot | Approximately $12 |
| Listing Type | For Sale by Owner |
The information above comes from the supplied property description. Some features may reflect historical property records rather than the home’s current physical condition.
Why This $15,000 House Deserves a Closer Look
A home priced at $15,000 can immediately attract attention, especially when it offers three bedrooms and more than 1,200 square feet of reported interior area.
However, affordability should always be evaluated in context.
This residence is being marketed as a substantial renovation opportunity. The interior has already been stripped, and the listing does not establish which fixtures, finishes, or mechanical systems remain operational.
The purchase price represents only the beginning of the investment.
A buyer may also need to budget for electrical work, plumbing, insulation, drywall, flooring, kitchen installation, bathroom reconstruction, heating and cooling repairs, and other improvements.
The exact requirements can only be determined through inspection.
What Does a Completely Gutted House Mean?
A completely gutted house generally refers to a property where substantial portions of the interior have been removed.
Depending on the extent of demolition, this may include interior walls, flooring, cabinets, fixtures, and utility components.
However, the seller has not provided a detailed demolition inventory.
Therefore, buyers should not assume that the existing framing, plumbing, electrical wiring, or heating equipment is ready for reuse.
A professional contractor should evaluate the property before a renovation budget is finalized.
The advantage of an unfinished interior is the potential flexibility to select new materials and finishes.
The disadvantage is that rebuilding an interior can involve substantial costs and complex construction requirements.
Three Bedrooms and Two Bathrooms
The property is listed as having three bedrooms and two bathrooms.
This layout could provide flexibility for future residential use once renovations are completed.
However, the current interior condition makes it important to verify the floor plan.
If partitions or fixtures have been removed, the buyer may need to reconstruct some of the original spaces.
Bedroom dimensions, windows, access, and ventilation should be evaluated.
The bathroom plumbing and fixture locations should also be inspected.
Any proposed changes must comply with applicable building requirements.
Approximately 1,284 Square Feet of Living Area
The home offers approximately 1,284 square feet of reported interior space.
This figure provides a starting point for planning the renovation.
However, buyers should verify the measurements through property records or professional assessment.
Because the interior is gutted, the reported square footage should not be confused with finished, habitable living space.
A future owner may need to rebuild substantial portions of the interior before the home can be occupied.
A Home Built in 1944
Constructed in 1944, the residence has a history extending back more than eight decades.
Older homes may contain construction methods and materials that differ from those used in modern residential buildings.
The listing does not provide a complete renovation or maintenance history.
Therefore, buyers should investigate the condition of the structure, foundation, roof, plumbing, electrical system, and mechanical equipment.
The home’s age does not prove that specific defects exist.
However, it makes a thorough inspection particularly important.
Frame Construction and Structural Considerations
The property facts identify frame construction.
A frame-built house relies on structural members that support the floors, walls, and roof.
Because the interior has been gutted, some framing components may be visible.
This could make certain inspections easier, depending on what materials remain.
However, exposed framing does not automatically mean the structure is sound.
Buyers should look for evidence of moisture, deterioration, movement, or previous alterations.
A qualified structural professional should evaluate any concerns.
Pier Foundation
The residence is reported to have a pier foundation.
Pier foundations support a building through individual structural supports.
Their performance depends on several factors, including soil conditions, drainage, construction quality, and maintenance.
The listing does not provide a foundation inspection report.
Buyers should have the supports and surrounding structure evaluated.
Foundation repairs can affect the total renovation budget, so this assessment should take place early in the purchasing process.
Shake or Shingle Roof
The property facts identify a shake or shingle roof.
However, the roof’s age and current condition are unknown.
A professional inspection should evaluate the roofing material, flashing, drainage, and underlying structure.
Water intrusion can create additional problems in an unfinished building.
If roof repairs are necessary, they should generally be addressed before new interior materials are installed.
The listing does not confirm that the roof is watertight.
Heating and Cooling Systems
The property facts mention gas or other heating and central cooling.
However, the seller’s description of a completely gutted interior raises questions about which systems remain present and functional.
Buyers should not assume that the house has working heating or air conditioning.
A qualified HVAC professional should inspect the existing equipment, ductwork, electrical connections, and distribution systems.
Repairs or replacements may be required.
Any necessary HVAC work should be included in the construction budget.
Fireplace Feature
A fireplace is identified in the property facts.
However, the listing does not describe its type, location, or current condition.
If the fireplace remains, it may contribute architectural character to the renovated home.
Nevertheless, it should not be used without professional inspection.
The chimney, firebox, and related components may require evaluation.
A 0.32-Acre Lot
The house sits on approximately 0.32 acres.
That equals roughly 13,939 square feet of land.
The lot may provide space for landscaping and other permitted outdoor activities.
However, the listing does not describe fencing, trees, gardens, or existing yard improvements.
Buyers should verify the property boundaries.
They should also investigate drainage, access, easements, and any applicable land-use restrictions.
Garage and Carport Parking
The property facts report both garage and carport parking.
These features may provide storage or parking convenience.
However, their current condition and dimensions are not specified.
Buyers should verify that the structures are present and usable.
Any required repairs should be included in the overall renovation budget.
Planning the Interior Renovation
A major renovation requires more than selecting attractive finishes.
The first stage should involve understanding the condition of the building.
Structural concerns, water intrusion, electrical safety, and plumbing problems should be evaluated before cosmetic work begins.
After the necessary inspections, a buyer can develop a construction plan.
Possible work may include insulation, drywall, flooring, painting, cabinetry, lighting, and fixture installation.
However, the listing does not establish exactly which improvements are necessary.
A licensed contractor can help identify the scope of work and appropriate sequence.
Kitchen Reconstruction
The listing does not describe a functioning kitchen.
Because the interior has been gutted, buyers should evaluate whether a complete kitchen installation is required.
A finished kitchen may need cabinets, countertops, appliances, plumbing connections, electrical outlets, lighting, and ventilation.
Costs depend on the layout and selected materials.
Buyers should obtain written estimates before making financial commitments.
Bathroom Reconstruction
The property has two reported bathrooms, but the condition of their fixtures and plumbing is unknown.
Renovation may involve water supply lines, drains, waterproofing, flooring, ventilation, and fixture installation.
If the original bathroom locations have been altered, additional planning may be necessary.
Professional inspections can help determine which components are reusable.
Electrical and Plumbing Inspections
Electrical and plumbing systems are essential parts of any residential renovation.
The listing does not establish whether the existing systems are operational.
Buyers should arrange professional evaluations.
Any required upgrades should comply with applicable codes and permitting requirements.
Completing this work before installing new walls and finishes can help avoid unnecessary reconstruction.
Insulation, Drywall, and Interior Finishes
An unfinished home may require extensive interior finishing.
Depending on the existing condition, work could include insulation, drywall installation, painting, flooring, doors, and trim.
However, buyers should verify what materials remain.
The condition of the subfloor should also be evaluated.
The property facts mention tile, hardwood, and laminate flooring, but those details may not reflect the home’s present condition.
Environmental Considerations
Because the house was built in 1944, buyers should consider whether environmental testing is appropriate before renovation.
Older buildings may contain materials that require specialized handling.
However, the listing does not confirm the presence of any hazardous substance.
Qualified professionals can recommend suitable testing and safe construction procedures.
Building Permits and Code Compliance
Major residential renovations may require permits and inspections.
Buyers should contact the appropriate local building authority before beginning construction.
Electrical, plumbing, mechanical, and structural work may require separate approvals.
The listing does not establish whether any renovation permits have already been obtained.
Buyers should also investigate whether outstanding code violations exist.
Understanding the Real Cost of a $15,000 House
The asking price is only one part of the financial picture.
A buyer may need to spend substantially more on reconstruction.
The following table illustrates hypothetical renovation budgets.
| Illustrative Renovation Budget | Purchase Price Plus Renovation |
|---|---|
| $40,000 | $55,000 |
| $60,000 | $75,000 |
| $80,000 | $95,000 |
| $100,000 | $115,000 |
| $125,000 | $140,000 |
| $150,000 | $165,000 |
These are hypothetical examples, not professional estimates for this property.
They exclude closing costs, financing, insurance, taxes, permits, utilities, and unexpected expenses.
Actual costs could be higher or lower.
Why a Contingency Budget Matters
Renovation projects may uncover conditions that were not visible during an initial inspection.
Potential issues can involve framing, foundation supports, plumbing, electrical systems, or moisture.
However, no specific hidden defect is confirmed by the supplied listing.
A contingency budget can help buyers prepare for unexpected expenses.
The appropriate amount depends on the project’s complexity and should be discussed with experienced contractors.
Could This Become a Rental Property?
A three-bedroom home may interest buyers researching long-term rental opportunities in Pine Bluff.
However, the residence is not currently described as habitable.
Buyers should not assume that it can generate rental income immediately.
The property may require substantial work, permits, and inspections before occupancy.
Local rental demand and achievable rent should be researched independently.
No rental income is guaranteed.
Fix-and-Flip Investment Considerations
The property may also interest investors considering a fix-and-flip strategy.
This involves purchasing a house, renovating it, and attempting to resell it.
However, profitability depends on the total project cost and eventual selling price.
Investors should account for acquisition, construction, financing, insurance, taxes, utilities, permits, and selling expenses.
Comparable completed sales in the surrounding market can provide useful context.
The $15,000 asking price alone does not establish a profitable investment.
Living in Pine Bluff, Arkansas
Pine Bluff is located in Jefferson County in southeastern Arkansas.
The city includes established residential areas and community services.
However, the listing does not provide verified distances from the property to specific schools, shops, or employment centers.
Buyers should visit the neighborhood and research local conditions.
For investors, neighborhood-level market analysis is particularly important.
Tax-Assessed Value and Property Taxes
The listing reports a tax-assessed value of $58,800 and annual property taxes of approximately $794.
However, assessed value is not necessarily equal to current market value.
Tax assessments may follow different methods from real estate appraisals.
The difference between the asking price and assessed value does not automatically represent profit.
Buyers should verify current tax records and investigate any outstanding obligations.
Financing a Gutted House
Financing an unfinished residence can be more complicated than financing a completed home.
Some traditional mortgage programs require minimum property conditions.
Buyers may need to investigate cash purchases or specialized renovation financing.
However, availability depends on lender requirements and borrower qualifications.
The listing’s low estimated monthly payment should not be treated as a complete ownership-cost calculation.
It does not include the expense of making the home habitable.
For Sale by Owner
The property is being marketed directly by its owner.
A for-sale-by-owner transaction can involve direct communication with the seller.
However, buyers should still obtain independent inspections and legal documentation.
A qualified closing professional or real estate attorney may help review the transaction.
Ownership, title status, liens, and contract terms should be verified before purchase.
Important Questions to Ask Before Buying
Before making an offer, buyers should investigate the following:
- What exactly has been removed from the interior?
- Is the structural framing intact?
- Has the pier foundation been inspected?
- What is the condition of the roof?
- Are the electrical and plumbing systems functional?
- Is the heating equipment operational?
- Does the central cooling system still exist?
- Are the bathroom fixtures installed?
- Is there a functioning kitchen?
- What is the condition of the fireplace?
- Are the garage and carport usable?
- Have any renovation permits been obtained?
- Are there outstanding building violations?
- Is the property legally habitable?
- Are there unpaid taxes or liens?
- What would a licensed contractor estimate for completion?
These questions can help establish the property’s actual condition and financial requirements.
Final Thoughts – A Major Renovation Opportunity in Pine Bluff
Located at 2100 W 30th Ave in Pine Bluff, Arkansas, this $15,000 single-family residence offers three reported bedrooms, two bathrooms, and approximately 1,284 square feet of interior space.
Built in 1944, the home occupies a 0.32-acre lot and features reported frame construction, a pier foundation, a fireplace, and garage and carport parking.
Its defining characteristic is the completely gutted interior.
For buyers experienced with substantial renovations, the property may offer an opportunity to rebuild and customize a residence.
However, the purchase price should not be confused with the total cost of ownership.
Inspections, contractor estimates, permits, financing, insurance, and market research are essential before proceeding.
The property may be worth investigating for buyers prepared to manage a major construction project, but no future resale value or investment return is guaranteed.
Listing Information and Contact Details
Property Address: 2100 W 30th Ave, Pine Bluff, AR 71603
Asking Price: $15,000
Property Type: Single-Family Residence
Listing Type: For Sale by Owner
Year Built: 1944
Bedrooms: 3 Reported
Bathrooms: 2 Reported
Interior Living Area: 1,284 Square Feet
Lot Size: 0.32 Acres
Interior Condition: Completely Gutted, According to Seller
Construction: Frame
Foundation: Piers
Roof: Shake / Shingle
Heating: Gas / Other Reported
Cooling: Central Reported; Current Condition Unverified
Fireplace: Yes, According to Property Facts
Parking: Garage and Carport Reported
Tax-Assessed Value: $58,800
Annual Property Taxes: $794
Parcel Number: 93003647000
Date Listed: October 10, 2026
Seller Contact: (469) 333-1785
All information is based on the supplied owner listing and is provided for general informational purposes. Buyers should independently verify the asking price, availability, ownership, title status, square footage, room counts, structural condition, utilities, permits, taxes, and renovation requirements. The home is described as completely gutted and should not be considered move-in ready. Hypothetical renovation budgets are not professional estimates. No future resale value, rental income, financing approval, or investment return is guaranteed.
Listed on Zillow
Listed on Zillow