Affordable Homes
4.25 Acres Near Prairie du Chien for $49,900: A Rural Property With a Garage and Major Rehabilitation Needs
$49,900 4.25 Acres Lot 3 beds 2 baths 1,656 sqft


4.25 Acres Near Prairie du Chien for $49,900: A Rural Property With a Garage and Major Rehabilitation Needs
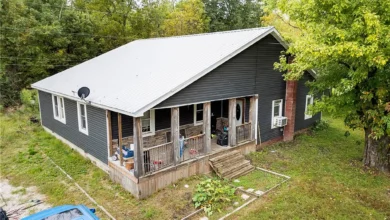
Priced at $49,900, the property at 63276 County Road North Pr, Prairie du Chien, Wisconsin 53821, offers approximately 4.25 acres, a detached two-car garage, and an existing ranch-style home built in 1977. The acreage and garage are the central features of this listing, which explicitly advises buyers to consider the property for their value.
The condition of the house is equally important to understanding the offering. The listing describes the home as being in very poor condition and states that breathing protection is required before entry. Prospective buyers should take that warning seriously and arrange any access through the listing agent with appropriate professional guidance.
With three listed bedrooms, two bathrooms, and approximately 1,656 square feet of recorded living space, the existing structure provides information about the property’s previous residential use. Those figures should not be interpreted as confirmation that the house is currently habitable.
For a buyer considering recreational land, a substantial rehabilitation project, or a possible replacement home, this property warrants a careful assessment of the land, existing improvements, and permitted future uses.
Property Overview: Acreage, Garage, and an Existing Residence
The supplied listing identifies the property as a single-family residence in a rural setting outside a subdivision. Its address places it a short distance north of Prairie du Chien, according to the marketing description.
The main advertised details include:
- Asking price: $49,900
- Address: 63276 County Road North Pr, Prairie du Chien, WI 53821
- Lot size: Approximately 4.25 acres
- Listed bedrooms: Three
- Listed bathrooms: Two full bathrooms
- Recorded living area: Approximately 1,656 square feet
- Finished area above ground: Approximately 1,056 square feet
- Year built: 1977
- Architectural style: Ranch
- Garage: Detached, with two listed spaces
- Water source: Well
- Wastewater service: Nonmunicipal private disposal
- Listed zoning: Residential
- House condition: Very poor, with a breathing-protection warning
These details provide a starting point for evaluating the property. However, the house’s condition means that acreage, usable improvements, inspection findings, and project costs deserve more attention than bedroom count alone.
Why the Listing Emphasizes the Land and Garage
The seller’s marketing message is unusually direct: buyers are encouraged to purchase for the value of the four-plus acres and the garage. That statement establishes the intended focus of the offering.
In a conventional home purchase, interior condition, room arrangement, and finishes often drive the initial decision. Here, the first questions concern the parcel itself. Buyers will want to understand its boundaries, access, topography, drainage, and any restrictions affecting its use.
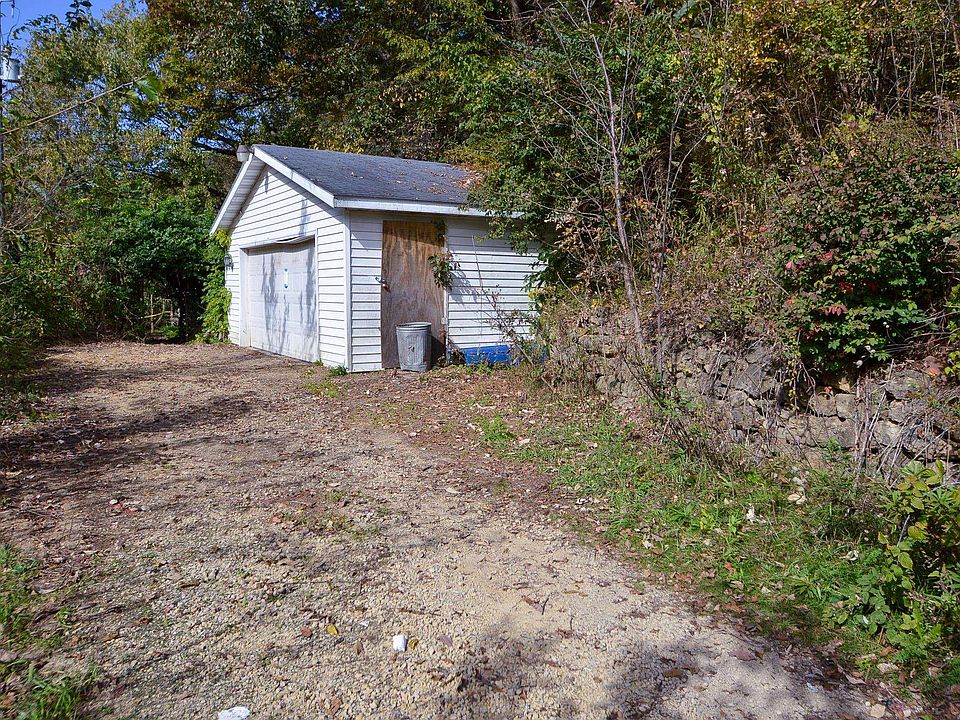
The garage is the other improvement specifically highlighted in the description. It may have practical value, but its structural condition and suitability for the buyer’s intended purpose still require inspection.
This approach helps frame the asking price correctly. The property should be assessed as a rural parcel with existing structures and substantial uncertainties, including the cost of dealing with the house. A buyer’s total commitment could extend well beyond the advertised purchase price.
Understanding the Home’s Very Poor Condition
The listing’s condition warning is a defining part of this property. It describes the residence as being in very poor condition and requires breathing protection before entry.
The supplied information does not explain the source of the respiratory concern. It would therefore be inappropriate to identify a specific contaminant or assume that ordinary cleaning would resolve the issue.
Before arranging an interior visit, prospective buyers should ask the listing agent for available disclosures, inspection reports, and instructions governing access. Qualified professionals can determine what precautions, assessments, or specialist services are appropriate.
Photographs and recorded room dimensions cannot establish whether a structure is safe to occupy, repair, or enter. Likewise, the presence of listed utilities does not demonstrate that those systems function.
Any purchase decision should account for the possibility that the home requires extensive rehabilitation, professional remediation, removal, or another response supported by an on-site assessment.
A 4.25-Acre Rural Setting
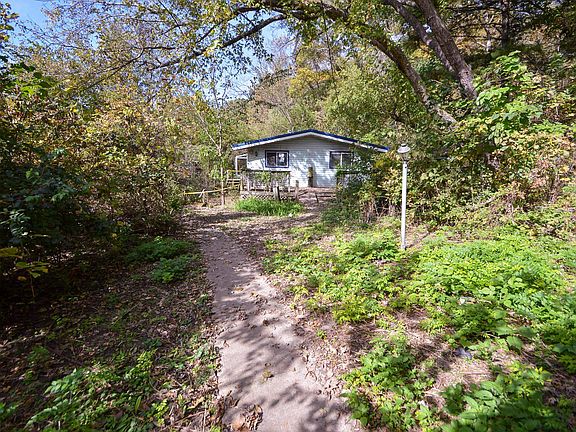
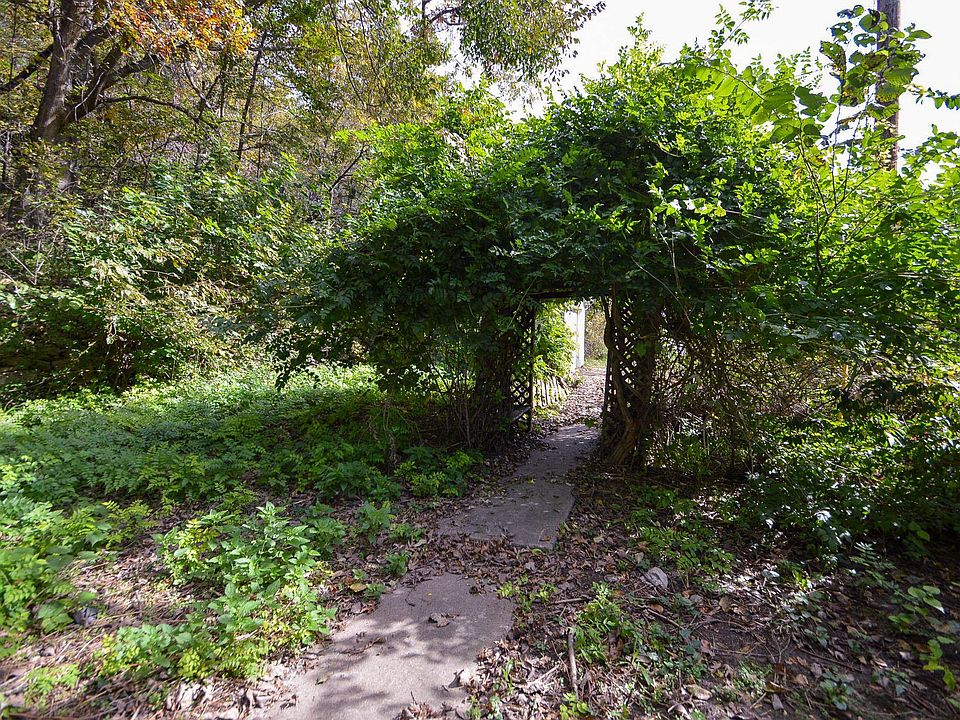
The property’s approximately 4.25 acres provide the main basis for exploring its potential. The listing describes the parcel as rural and outside a subdivision.
That amount of land may appeal to buyers seeking outdoor space, a recreational holding, or a site to investigate for future residential use. However, acreage alone does not establish privacy, usable terrain, or development capacity.
A site visit should clarify how much of the parcel is open, wooded, sloped, wet, or occupied by existing improvements. The location of the house, garage, well, and private wastewater system will also affect how the land can be used.
Buyers should obtain available surveys and confirm legal boundaries rather than relying on fences, vegetation, or informal markers. Easements and access arrangements also deserve review, particularly before planning changes to the property.
The most useful assessment connects the parcel’s actual characteristics with a specific intended use.
Recreational Possibilities Require a Closer Look
The marketing description identifies the property as a possible recreational parcel. That may interest someone who values outdoor space more than an immediately usable residence.
Potential activities depend on the land’s physical characteristics and the rules that apply to it. The listing does not confirm trails, hunting rights, camping permission, timber value, water features, or other specific recreational amenities.
Buyers should therefore evaluate their own priorities directly. Someone seeking a quiet outdoor retreat may have different requirements from someone looking for equipment storage or seasonal use.
It is also important to consider the relationship between recreation and the existing house. A building in very poor condition may create access restrictions or require work before the surrounding area can be used as intended.
Clarifying permitted activities and the responsibilities associated with the structures will help determine whether the parcel suits a recreational purchase.
A Detached Two-Car Garage
The property includes a detached garage with two listed parking spaces. The listing also reports uncovered parking availability, although it does not describe the size or surface of those areas.
Because the garage is specifically mentioned as a reason to consider the property, a thorough inspection is worthwhile. Buyers should examine its foundation or slab, framing, roof, doors, drainage, and any electrical installation.
Its usefulness will depend on dimensions and condition. Two listed garage spaces do not establish whether larger vehicles, trailers, or equipment will fit comfortably.
A buyer considering storage or workshop use should also confirm that the proposed activity is permitted. Existing electrical service, if present, should not be assumed adequate for tools or other equipment.
If the house is eventually removed or replaced, the garage’s location could influence construction access and the arrangement of future improvements.
What the Existing Ranch Layout Shows
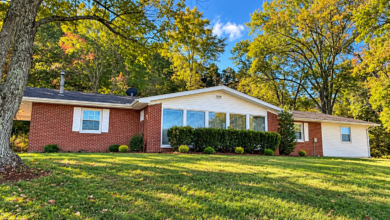
The residence is described as a one-story ranch built in 1977. All three listed bedrooms are on the main level, along with the kitchen, living room, and one identified main-level bathroom.
The primary bedroom measures approximately 12 by 13 feet. The two additional bedrooms are each listed at approximately 11 by 11 feet. These dimensions suggest the scale of the existing sleeping areas, although their present condition is not established.
The living room measures approximately 14 by 14 feet, while the kitchen is listed at approximately 7 by 16 feet.
For a buyer investigating rehabilitation, these measurements may help with preliminary layout discussions. They do not establish that walls, floors, ceilings, or building systems can be retained.
An evaluation of the structure should come before detailed interior design. The feasibility of preserving the existing arrangement depends on findings that the supplied listing does not provide.
Basement, Walk-Out Access, and Recorded Living Space
The basement is described as full, partially finished, and equipped with walk-out access. Laundry is listed on the lower level.
The property information reports approximately 1,656 square feet of total living area and approximately 1,056 square feet of finished area above ground. Buyers should request clarification about how the remaining recorded area was measured and classified.
That distinction matters when comparing the property with homes whose advertised square footage is entirely above ground. It is particularly relevant here because the current condition of finished areas remains uncertain.
A basement inspection should examine moisture, drainage, foundation condition, and any visible structural concerns. Walk-out access may be useful, but it does not establish that the lower level is dry, safe, or suitable for occupancy.
Any rehabilitation plan should use verified measurements and professional findings rather than relying solely on the listing’s square-footage totals.
Sunroom, Deck, and Other Listed Features
The supplied information identifies a sunroom and a deck. These features provide additional context about the home’s existing arrangement.
In a property requiring substantial work, however, such features should be assessed primarily for condition and feasibility. A deck may need repair or removal, while an enclosed sunroom may have its own foundation, framing, roof, or moisture concerns.
The listing also identifies vinyl siding. Its appearance alone cannot establish the condition of the materials underneath it.
A professional evaluation can help determine which components are serviceable and which require further investigation. Buyers should avoid assigning significant value to individual features before learning whether they can reasonably be retained.
The same principle applies to salvage. The marketing suggests using what can be salvaged, but the supplied information does not confirm which materials or components are suitable for reuse.
Heating, Fireplace, and Interior Systems
Heating is listed as radiant. The home also has a wood-burning, freestanding fireplace feature.
The listing does not establish whether either heating source is operational or safe to use. Their presence should be treated as a record of installed features rather than confirmation of functioning equipment.
A buyer pursuing rehabilitation should arrange an assessment of the heating system, electrical installation, plumbing, and related components. The fireplace and its venting arrangement require appropriate inspection before any use.
A water softener is listed as included, and the kitchen information references a range and oven. Their condition and inclusion should be confirmed in writing.
For budgeting purposes, it is sensible to obtain findings on the major systems early. Retaining a house can involve substantial expense even when portions of its structure remain usable.
Well Water and Private Wastewater Service
The property uses a well for water and a nonmunicipal private disposal system for wastewater. These systems are important to both continued residential use and any potential rebuilding plan.
The supplied listing does not provide well records, water-quality results, system capacity, wastewater inspection reports, or maintenance history.
Prospective buyers should request available documentation and arrange appropriate evaluations. If a replacement home is being considered, the existing systems should be reviewed in relation to that proposal.
The location of the well and wastewater components can also affect site planning. Future structures, access routes, and other improvements may need to account for required separation distances and usable installation areas.
Existing utility infrastructure may be valuable, but only verified condition and suitability can establish how much it contributes to a buyer’s plans.
Rehabilitation or Rebuilding: Two Different Evaluations
The marketing suggests salvaging what is usable and rebuilding on the site. That possibility should be investigated before it becomes the basis of a purchase decision.
Rehabilitation requires understanding whether the existing structure can be repaired to meet the intended use and applicable requirements. Rebuilding involves a different set of questions, including whether a replacement residence is permitted and what approvals are necessary.
The supplied zoning field says residential, but that brief label does not establish every permitted use or development condition.
Buyers should consult the relevant local authorities and qualified contractors about their specific proposal. Estimates should account for necessary assessments, site work, utility work, permits, construction, and any removal or remediation.
Comparing written project estimates can help reveal whether retaining the house or replacing it is financially and practically suitable.
Asking Price, Automated Estimate, and Taxes
The asking price is $49,900. The listing also displays an automated Zestimate of $218,400, a tax-assessed value of $113,600, and annual property taxes of $2,425.
These figures serve different purposes and should not be treated as interchangeable measures of current market value.
In particular, the difference between the asking price and the automated estimate does not establish an investment gain. The supplied information does not show whether the automated figure accounts for the home’s reported condition or the cost of addressing it.
The advertised price per square foot is approximately $30, but this metric has limited usefulness when the seller emphasizes land and garage value.
A more meaningful budget would combine the acquisition price with verified project costs, ownership expenses, and a realistic allowance for unresolved work.
Evaluating the Property as a Complete Project
The appeal of 63276 County Road North Pr lies in its approximately 4.25 acres, detached garage, and location just north of Prairie du Chien. Its low advertised price may attract attention, but the condition warning requires the same attention.
Before making an offer, buyers should establish what they want to accomplish: recreational use, rehabilitation, or a potential replacement residence. Each objective requires its own assessment of access, permitted use, infrastructure, and cost.
Written disclosures, professional inspections, site documentation, and contractor estimates can turn an uncertain listing into a more clearly defined project.
For someone prepared to investigate those details, this property offers acreage and existing improvements to evaluate at a $49,900 asking price. Its suitability will depend on what the land can support, what the garage contributes, and what is required to address the house safely and responsibly.




From Zillow