Affordable Homes
Charming Historic Home Near Chautauqua Lake
Charming Historic Home Near Chautauqua Lake

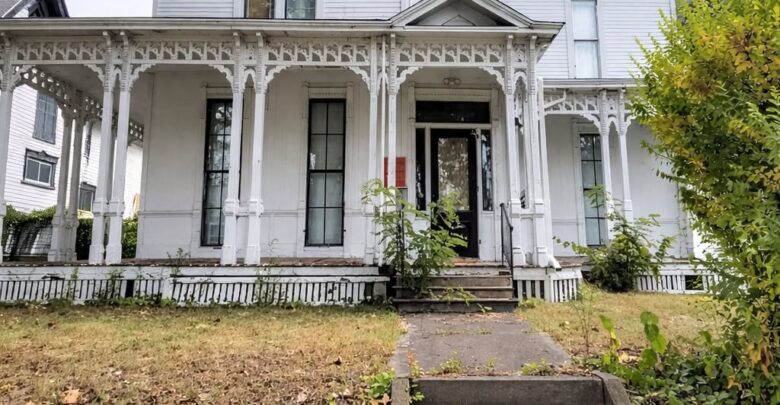
Historic Victorian Home in Jamestown With a Distinctive Tower and Eastlake Woodwork
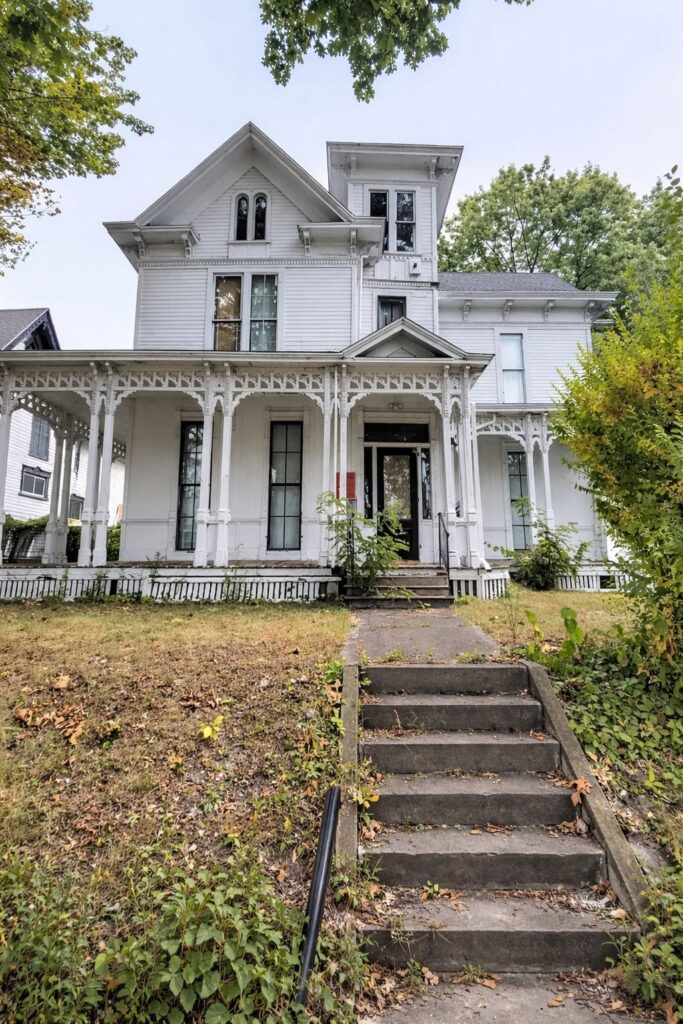
Some homes attract attention through their size, while others leave a lasting impression through their character. This Victorian residence in Jamestown belongs to the second group. With its distinctive tower, decorative woodwork, welcoming porch, and spacious formal rooms, the property offers an opportunity to appreciate architecture with a strong sense of identity.
The appeal begins at the street and continues through the interior. Its architectural features give the home a presence that feels expressive and personal. Inside, hardwood floors and Eastlake-style details provide a warm setting for daily life, gatherings, and thoughtful restoration.
For someone interested in historic houses, this property offers more than an attractive exterior. It presents the possibility of preserving meaningful architectural details while creating a comfortable home for the years ahead. Its next chapter will depend on careful planning, but the features described here provide an appealing place to begin.
A Victorian Exterior With Lasting Character
The exterior introduces the home’s personality before visitors reach the front door. Its tower rises above the roofline, creating a recognizable silhouette and drawing attention to the building’s shape. Rather than relying on a single decorative detail, the house gains its appeal from the relationship between its height, roof, porch, and architectural accents.
There is a sense of movement in the design. As the eye travels across the exterior, different angles and elements come into focus. This gives the residence visual interest from more than one viewpoint and encourages a closer look at the craftsmanship.
For a future owner, maintaining that overall balance could be an important part of any restoration plan. Exterior repairs, paint choices, and porch improvements would benefit from an approach that considers the whole building. Thoughtful decisions could help its distinctive features remain the center of attention.
A Tower That Defines the Home
The tower is one of the property’s most memorable features. It gives the house a storybook quality while establishing a strong architectural focal point. Even from a distance, it helps distinguish the residence and contributes to its individual identity.
Beyond its exterior appearance, the tower also introduces interesting possibilities inside. Depending on the room’s dimensions, access, and condition, the space could become a reading area, a quiet study, or a small sitting room. A comfortable chair and a carefully placed lamp might be enough to give it a useful purpose.
Any future use should begin with an understanding of the space itself. Window placement, available wall area, temperature, and furniture access will influence what works best. With those practical matters considered, the tower could become a particularly personal corner of the home—a place chosen for quiet moments rather than busy household activity.
Eastlake-Style Woodwork Adds Interior Interest
The Eastlake-style woodwork is another defining part of this Victorian residence. Its decorative character adds texture and visual interest to the interior, giving visitors a reason to pause and notice details that might otherwise be overlooked.
Carved accents, patterned surfaces, and carefully shaped trim can make ordinary transitions between rooms feel significant. A doorway becomes more than an opening, and a piece of woodwork becomes part of the room’s composition. These details help connect individual spaces to the larger character of the house.
For a restoration-minded buyer, the first step would be to assess which elements remain intact and what condition they are in. Some surfaces may need little more than careful cleaning, while others could require specialist repairs. Understanding the materials and existing finishes before beginning work would help guide decisions and reduce the chance of damaging features worth keeping.
A Formal Living Room for Gathering and Relaxing
The spacious formal living area offers a setting for conversation, relaxation, and time spent together. Its appeal comes from the combination of usable space and architectural character. Furniture can serve everyday needs while allowing the room’s woodwork and proportions to remain visible.
One possible arrangement would place seating around a central conversation area, leaving comfortable routes through the room. A sofa, a few chairs, and well-positioned tables could support both quiet evenings and visits from friends. Additional lighting could make the space comfortable at different times of day.
The room does not need to be reserved exclusively for special occasions. It could become a regularly used part of the home, with books, artwork, and personal objects giving it a lived-in quality. The aim would be to create a welcoming space where the historic setting supports daily life.
A Dining Room With Space for Meaningful Occasions
The formal dining room offers a natural place for shared meals and celebrations. A dedicated dining space gives gatherings their own setting, whether the occasion is a holiday dinner, a birthday, or a simple meal that stretches into a long conversation.
A table suited to the room’s proportions would provide a useful starting point. From there, comfortable chairs, practical lighting, and modest decorative touches could create an inviting atmosphere. Keeping the arrangement balanced would allow the architectural features to contribute without making the room feel crowded.
This space could also serve quieter purposes between gatherings. It might accommodate a weekend puzzle, a letter-writing session, or an afternoon spent reviewing restoration plans. That flexibility can help a formal room remain useful throughout the year, while still preserving its role as a place where people come together around the table.
Hardwood Floors Bring Warmth and Continuity
Hardwood floors contribute to the home’s interior warmth and help connect its rooms visually. Their natural tones work alongside the decorative woodwork, creating a consistent background for furniture, rugs, and personal belongings.
Before deciding how to restore them, a future owner would need to examine their condition. Surface wear, previous repairs, loose boards, and the thickness of the remaining wood can all affect the appropriate treatment. Some areas may respond to a careful cleaning, while others could need repairs or professional refinishing.
A measured approach would allow the floors to retain character without overlooking practical concerns. Older flooring may show marks of use that are part of its appearance, but uneven or damaged areas deserve attention. With suitable care, these surfaces could continue to provide an attractive and functional foundation for the home’s main living spaces.
A Welcoming Porch for Everyday Enjoyment
The porch adds an outdoor place to sit, pause, and enjoy the surroundings. It also helps shape the experience of arriving at the home, providing a transition between the street and the interior.
A simple arrangement could make this area inviting. Two chairs and a small table might provide enough space for morning coffee or an evening conversation. Plants could add color, provided their placement leaves entrances and walking routes clear.
Before furnishing the porch, its floor, steps, railings, and structural supports should be assessed. Any necessary repairs would help establish a comfortable setting for regular use. Once those needs are addressed, the porch could become an easy extension of daily life. Its value lies partly in that simplicity: a convenient place to step outside without making plans or preparing the yard for an occasion.
A Full Basement With Practical Uses
The full basement provides additional space beyond the main rooms. Depending on its condition, it could accommodate household storage, tools, seasonal decorations, or materials used during restoration. Having a separate place for these items may help keep the living areas organized.
Its usefulness should be considered alongside an inspection of moisture levels, drainage, ventilation, and access. These factors matter when deciding what can be stored there and whether a workshop or hobby area would be appropriate.
A basement in a historic house can also provide access to parts of the building that need ongoing maintenance. Keeping routes to equipment and structural areas clear would be a practical priority. Rather than assuming the space is ready for finished living accommodation, a future owner could begin with a realistic plan based on its existing condition and the work, if any, that it requires.
A Detached Garage Adds Convenience
The detached garage introduces another useful element to the property. Depending on its size and condition, it could provide parking, equipment storage, or room for a modest work area. For someone planning repairs to the house, separate storage could be especially helpful.
Restoration often involves tools, supplies, and materials that need to remain accessible without taking over the main living spaces. An organized garage could support that work while allowing the interior to remain more comfortable during individual projects.
The shared entrance also deserves a clear understanding before purchase. A buyer should confirm the relevant access arrangements, parking expectations, and maintenance responsibilities through the available property documents. Those details will help explain how the entrance functions in everyday use. With practical arrangements understood, the garage and access can be considered as part of a complete plan for the property.
An Additional Rear Lot Creates Outdoor Possibilities
The additional lot behind the home offers room to consider a variety of outdoor uses. Its appeal will depend on its dimensions, layout, ground conditions, and relationship to the house, but the extra space adds possibilities worth exploring.
A garden could bring seasonal color and provide a satisfying project over time. Alternatively, a seating area might offer a quiet place for outdoor meals or visits with friends. Someone who prefers a simpler approach could maintain an open lawn with a few carefully chosen planting beds.
Planning should begin with confirmation of the lot boundaries, permitted uses, drainage, and any applicable restrictions. From there, improvements could be introduced gradually. Observing sunlight and how water moves across the land would help inform planting and placement decisions. A patient approach could produce an outdoor setting that is enjoyable to use and manageable to maintain.
Restoring the Home With a Clear Plan
The property presents an opportunity for restoration, but the scope of work should be established through a thorough inspection. Decorative features are an important part of its appeal; the building’s condition will determine how to protect them and make the home comfortable.
A useful plan would address urgent structural, weatherproofing, electrical, plumbing, and heating needs before optional cosmetic work. The actual priorities would depend on professional findings. Establishing that sequence can help a buyer develop a realistic budget and avoid completing decorative work that later needs to be disturbed.
Careful documentation could also support the process. Photographs and notes taken before repairs may help record existing details and guide future decisions. Where distinctive woodwork or other historic features need attention, experienced tradespeople may be valuable. Restoration can then progress in manageable stages, with each project contributing to a coherent long-term result.
Making Historic Rooms Work for Modern Life
A home with strong architectural character can still accommodate personal tastes and everyday routines. The most useful decisions begin with how the spaces will actually be used: where people gather, where they read, where they work, and how they move between rooms.
Furniture does not have to match in age or style to sit comfortably within a Victorian interior. Simple pieces may allow decorative woodwork to remain prominent, while rugs and textiles can introduce softness. Lighting can support reading, conversation, and practical tasks without requiring every room to have the same atmosphere.
Storage is equally important. Making thoughtful use of the basement and garage, where suitable, could reduce clutter in the main rooms. The result could be a home that feels personal and functional while retaining the features that first made it appealing. Comfort and preservation can guide the same decisions when both receive careful attention.
A Distinctive Jamestown Home With a Future to Shape
This Victorian residence brings together several appealing features: a recognizable tower, Eastlake-style woodwork, formal gathering spaces, hardwood floors, a welcoming porch, a full basement, a detached garage, and an additional rear lot.
Each contributes something different. The tower establishes identity, the interior details reward closer attention, and the supporting spaces introduce practical possibilities. Together, they give a prospective owner plenty to consider when imagining life in the house.
The opportunity is best approached with enthusiasm supported by careful research. Confirming the property’s condition, access arrangements, boundaries, and restoration needs would help turn an attractive idea into a realistic plan.
For someone who appreciates historic architecture and is prepared to care for it, this Jamestown property could offer a rewarding next chapter. Its character is already present. The work ahead would be to understand it, preserve its strongest features, and make the spaces comfortable for the people who will call it home.
Watch Via Zillow