Affordable Homes
Historic Memphis Property Offers Multiple Living Spaces and Exceptional Potential
Historic Memphis Property Offers Multiple Living Spaces and Exceptional Potential

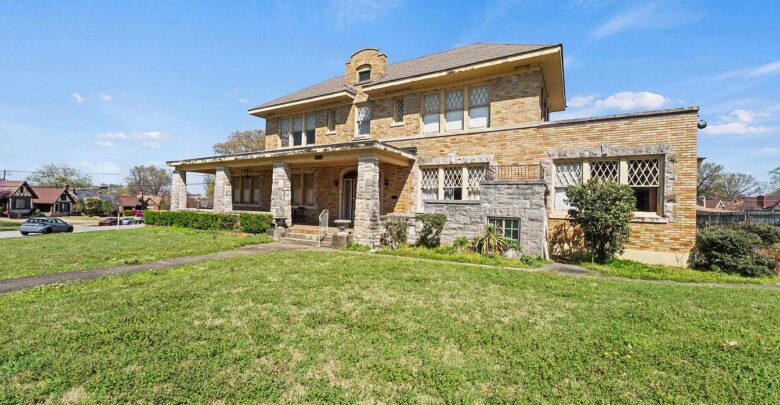
Historic Memphis Home at 1778 Jackson Avenue Offers 4,370 Square Feet and Remarkable Versatility
Historic homes often attract attention for their architecture, but the most memorable properties offer something more: space to grow, room to adapt, and features that give each building an identity of its own. At 1778 Jackson Avenue in Memphis, Tennessee, those qualities come together in a substantial residence with an unusually varied collection of living spaces.
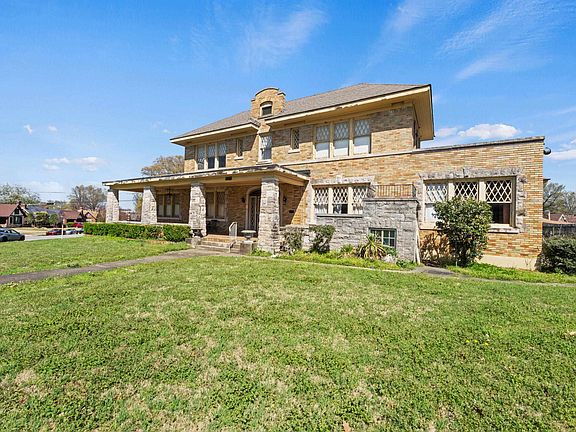
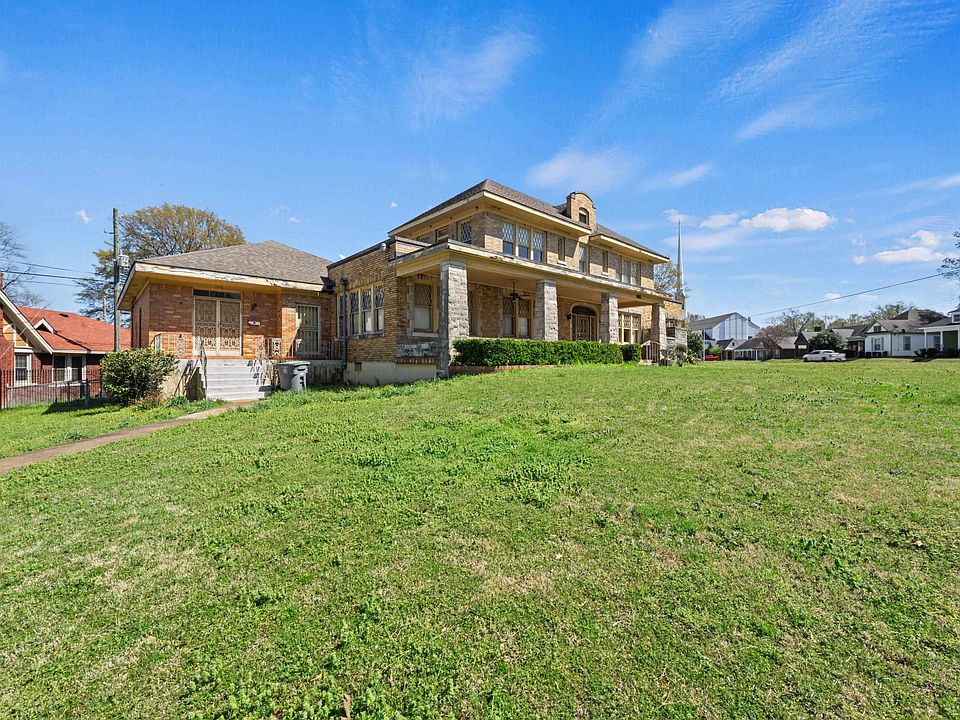
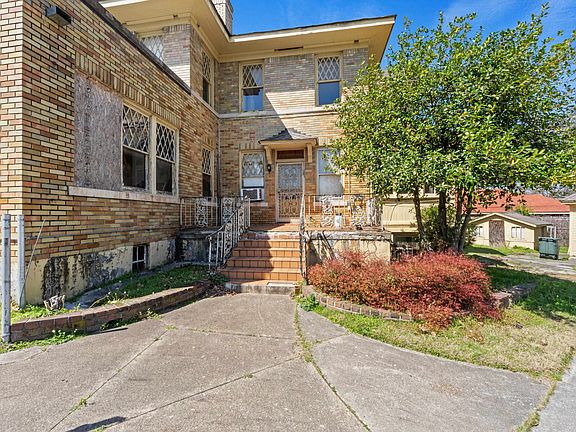
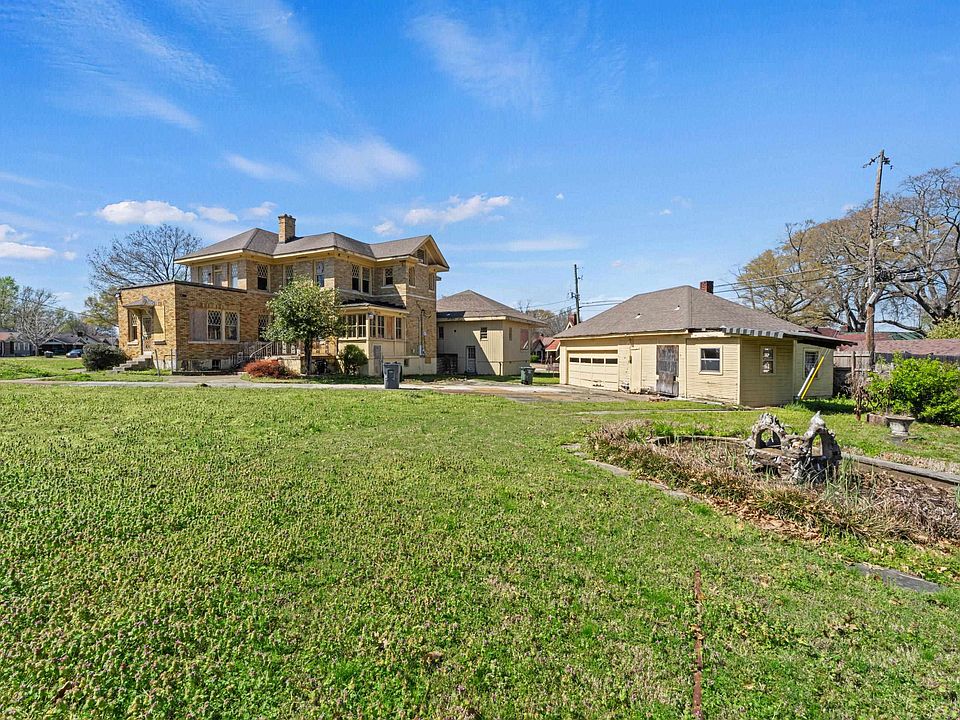
Built in 1930 and situated within the Vollintine Evergreen Historic District, the property combines approximately 4,370 square feet of interior living area with five bedrooms, four full bathrooms, and a generous setting of approximately 0.71 acres. Its corner position and three-lot footprint add to its appeal, while an in-law suite, a detached garage apartment, and a basement chapel introduce possibilities beyond a conventional residential layout.
For buyers drawn to historic architecture and homes with room for thoughtful transformation, this Memphis property presents an intriguing opportunity to explore.
A 1930 Residence With an Individual Identity
A home built in 1930 carries a connection to a different period of residential design. Separate gathering rooms, substantial proportions, and a defined arrangement of spaces can create a living experience that feels distinct from many contemporary homes.
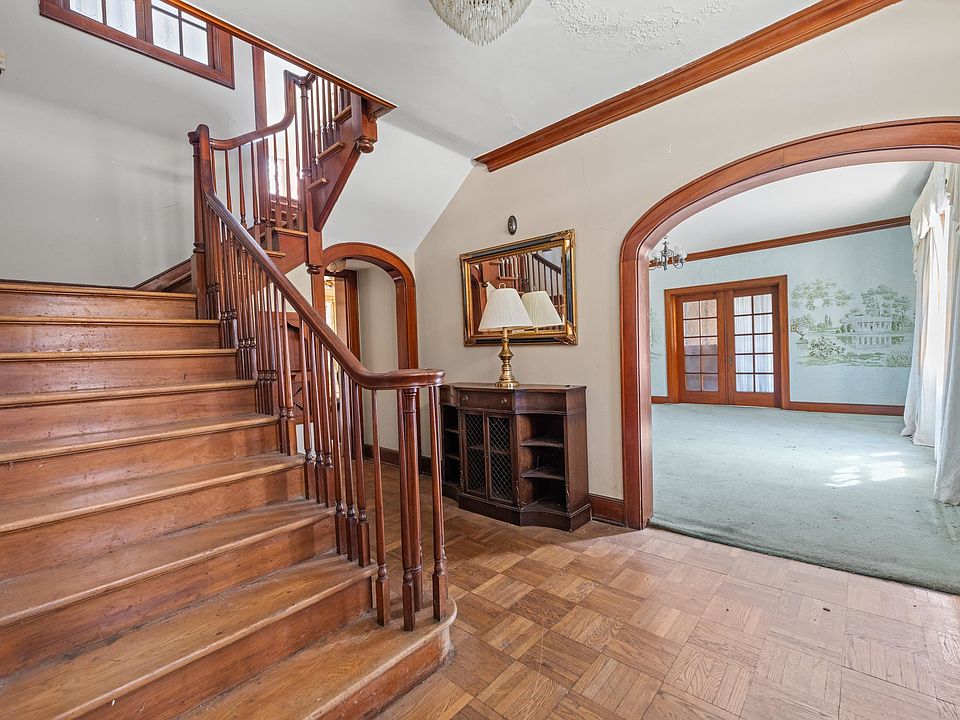
At 1778 Jackson Avenue, that character is expressed through the residence’s scale, traditional living and dining areas, partial hardwood flooring, and two fireplaces. These features provide points of architectural interest while giving future owners a foundation for developing their own approach to the interiors.
The appeal of an older home often lies in the relationship between its existing character and its next chapter. Some owners may want to emphasize traditional design, while others may prefer to introduce contemporary finishes that complement the building’s age. Either direction calls for a clear understanding of the property’s condition and the features worth preserving.
Approximately 4,370 Square Feet to Explore
With approximately 4,370 square feet of interior living area, this residence offers considerable room for a range of household needs. Its size is especially interesting because the property includes several distinct living arrangements rather than relying entirely on one continuous floor plan.
A larger home can accommodate activities that otherwise compete for the same space. Everyday relaxation, formal entertaining, working from home, and hosting overnight visitors may each benefit from a dedicated setting.
The key is how the rooms connect and function together. Prospective buyers should consider the relationship between bedrooms, bathrooms, kitchens, gathering spaces, and access points when evaluating the layout. Understanding those connections can help reveal how the existing home might support a particular lifestyle without assuming that extensive structural changes are necessary.
Five Bedrooms and Four Full Bathrooms
The five-bedroom layout provides flexibility for households that need more than a few sleeping spaces. Depending on the arrangement of the rooms, bedrooms could also accommodate a home office, a reading room, a hobby space, or occasional guest use.
Four full bathrooms add practicality to the overall plan. In a home with several living areas, bathroom placement can be just as important as the total number. Convenient access helps support privacy and makes shared living arrangements easier to manage.
For buyers considering multigenerational living, these details deserve particular attention. The ability to give family members their own comfortable spaces while maintaining shared areas for meals and conversation can make a large home more useful in daily life.
Traditional Living and Dining Rooms
Separate living and dining rooms give the main residence a familiar structure. These defined gathering areas can help organize the home around different activities while preserving the atmosphere associated with traditional residential design.
The living room offers a setting for conversation, reading, and spending time together. A separate dining room provides a dedicated place for meals, celebrations, and longer gatherings around the table.
Such spaces also allow owners to make distinct design choices. The dining room might feature a more formal arrangement, while the living room could feel relaxed and comfortable. Coordinating colors, lighting, and furnishings can create continuity between them without making every room serve the same purpose.
For those who enjoy entertaining, this separation can be particularly useful. Guests can move between conversation and dining areas while other parts of the residence remain private.
An In-Law Suite With Its Own Full Kitchen
One of the property’s most useful features is an in-law suite complete with a full kitchen. A secondary kitchen changes how a living area can function, giving occupants greater independence in their daily routines.
For extended family, the suite could provide a balance between proximity and privacy. Relatives may be able to prepare meals and enjoy their own space while remaining close to the main household.
It may also appeal to owners who regularly welcome longer-stay visitors. Having access to separate cooking facilities can make an extended visit more comfortable for everyone involved.
The suite’s practical value will depend on its specific layout, access, condition, and connection to the rest of the home. Buyers should assess those details directly, especially if a particular living arrangement is central to their plans.
A Detached Garage Apartment Adds Another Dimension
The detached garage apartment introduces physical separation from the main residence, expanding the ways future owners might approach the property.
A detached space may be appealing for visiting family, personal creative work, or other activities that benefit from a degree of separation. Its usefulness depends on its interior configuration, available facilities, and overall condition.
For someone working from home, the distinction between the main house and a separate building can help create a more defined daily routine. For a household that frequently hosts guests, a detached accommodation may offer additional privacy.
Any proposed occupancy, rental arrangement, or business use should be checked against applicable requirements before being treated as an established option. The presence of an apartment is a feature to investigate carefully, rather than an automatic assurance of a particular permitted use.
A Basement Chapel With Unusual Character
The basement chapel is among the property’s most distinctive elements. A dedicated chapel introduces a room with a specific identity and raises interesting questions about the building’s past.
Without documented historical information, its original purpose and development should not be assumed. Even so, its presence gives prospective owners an unusual space to consider as part of the home’s future.
Some may wish to retain the chapel’s existing role or preserve its architectural character. Others may explore whether it could accommodate a quiet retreat, a library, a gathering room, or another personal use.
As with any basement space, practical considerations matter. Moisture conditions, ventilation, access, and suitability for the intended activity should be evaluated before planning alterations. A thoughtful approach could help retain what makes the room distinctive while ensuring that it serves the next owner effectively.
Hardwood Flooring and Two Fireplaces
Partial hardwood flooring and two fireplaces contribute to the residence’s visual character. In a large home, such features can help individual rooms feel grounded and inviting.
Hardwood flooring may offer opportunities for restoration where its condition allows. Before deciding whether to refinish, repair, or replace a surface, owners should understand the material, its remaining thickness, and the extent of any damage.
The fireplaces provide additional architectural focal points. Furniture arrangements, lighting, and decorative choices can be organized around them to emphasize the character of the surrounding rooms.
Their presence should be considered separately from their operating condition. Anyone hoping to use them should arrange an appropriate inspection of the fireplaces, chimneys, and related components. Even where a fireplace remains decorative, it can continue to play a meaningful role in the room’s design.
A 1.5-Story Layout With Flexible Possibilities
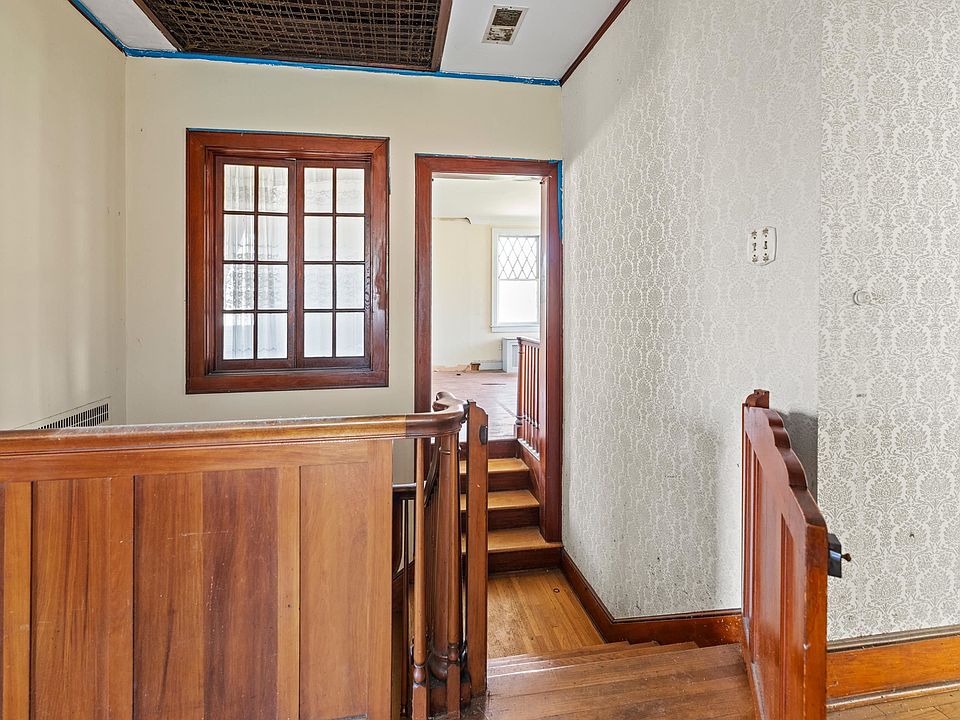
The residence’s 1.5-story configuration adds another layer of interest to its floor plan. A home distributed across different levels can create a sense of separation between activities while maintaining a connected overall environment.
For some households, this may help distinguish shared gathering spaces from quieter rooms. For others, it may provide opportunities to organize bedrooms and personal spaces around different schedules.
The best arrangement will depend on the actual location of rooms, stairs, and bathrooms. Buyers should walk through the home with their everyday routines in mind, considering everything from carrying groceries to accommodating overnight visitors.
Evaluating a property this way turns square footage into something more practical: an understanding of how the home might feel and function over time.
Three Lots and Approximately 0.71 Acres
The outdoor setting is a major part of the property’s appeal. Occupying three lots and approximately 0.71 acres, the home offers substantial grounds alongside its extensive interior space.
That land may provide room for gardens, outdoor seating, landscaped pathways, or open areas for recreation. Mature trees contribute to the established setting and can help shape how different parts of the grounds are used.
A successful outdoor plan would begin with the site itself. Sun exposure, drainage, tree health, access, and the relationship between buildings all influence what will work best.
Owners may choose to develop the grounds gradually, starting with a comfortable seating area or manageable garden before undertaking larger projects. This approach can help reveal how the property is used across different seasons and daily routines.
A Corner Setting With a Strong Presence
The corner location gives the property a prominent position and provides different perspectives on the home and its grounds.
For landscape design, this creates opportunities to think about both presentation and privacy. Planting beds, existing trees, and carefully positioned outdoor seating could help define different areas while complementing the residence’s scale.
A corner parcel also makes it useful to study how residents, visitors, and vehicles move through the property. The most effective arrangement will balance convenient access with comfortable outdoor living.
Because the grounds are generous, future owners have an opportunity to consider the house and landscape together. A coordinated approach can make the outdoor setting feel like an extension of the residence.
Parking and Covered Accommodations
Parking is another practical consideration in a home designed to support several living spaces. The property includes room for multiple vehicles as well as covered parking accommodations.
For a larger household, this can help simplify everyday arrivals and departures. It may also make hosting visitors more convenient.
Prospective buyers should review the exact parking arrangement, including access to the detached garage apartment and the way vehicles circulate through the grounds. Understanding these details is particularly useful when considering how different occupants might share the property.
Although parking may receive less attention than architectural features, it can have a meaningful effect on daily comfort and the overall usability of a large residence.
A Setting in the Vollintine Evergreen Historic District
The home’s location within the Vollintine Evergreen Historic District provides an important context for its architecture and setting. For buyers interested in historic neighborhoods, the relationship between an individual residence and its surrounding streetscape can be a significant part of the appeal.
The supplied property information also highlights access to Downtown Memphis, the medical district, transportation corridors, and cultural destinations. Buyers should assess the routes and travel times most relevant to their own routines.
Historic district status also deserves consideration when planning changes. Before committing to exterior work, additions, or alterations to other structures, future owners should confirm which review processes and requirements apply to the specific property.
Understanding those requirements early can help shape a realistic and well-coordinated improvement plan.
Planning the Home’s Next Chapter
A property of this size and variety benefits from a clear set of priorities. The main residence, in-law suite, detached apartment, chapel, and grounds each deserve attention, but they do not necessarily need to be addressed at the same time.
A practical starting point is to understand the building’s condition and identify the work required for comfortable daily use. From there, owners can develop a phased approach that reflects their needs, resources, and long-term intentions.
For some, the priority may be creating a welcoming multigenerational home. For others, it may be restoring architectural details, improving outdoor spaces, or finding a useful role for the chapel.
The most satisfying result is likely to come from matching the property’s existing strengths with a specific vision.
A Historic Memphis Property With Room for Possibility
At 1778 Jackson Avenue, the combination of approximately 4,370 square feet, five bedrooms, four full bathrooms, multiple living spaces, and approximately 0.71 acres creates a property with considerable scope.
Its appeal extends across several features: traditional gathering rooms, partial hardwood flooring, two fireplaces, a full-kitchen in-law suite, a detached garage apartment, and an unusual basement chapel.
Together, these elements offer more than a straightforward collection of rooms. They present an opportunity to consider how a substantial historic residence can accommodate changing household needs while retaining its individual character.
For a buyer prepared to study the details and plan thoughtfully, this 1930 Memphis home offers a compelling foundation for a new chapter.



From Zillow