Affordable Homes
Off-Grid Maine Cabin on 3.7 Wooded Acres in Fairfield — Listed at $60,000
Off-Grid Maine Cabin on 3.7 Wooded Acres in Fairfield — Listed at $60,000


Off-Grid Maine Cabin on 3.7 Wooded Acres in Fairfield — Listed at $60,000
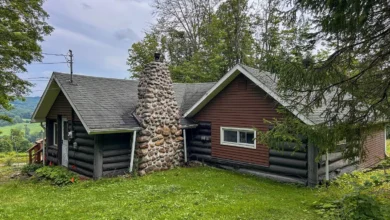
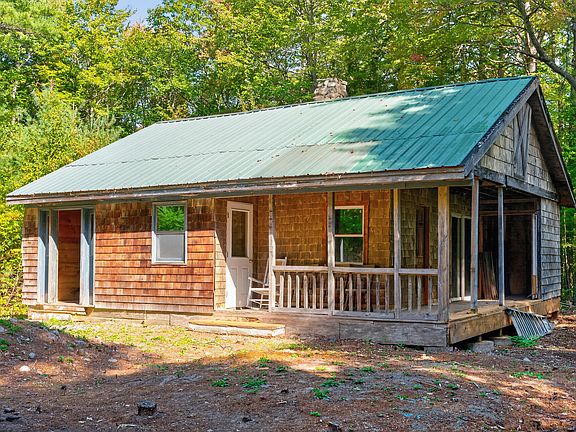
A small cabin surrounded by woods offers a different kind of property experience: fewer rooms to furnish, a closer connection to the outdoors, and an opportunity to spend time away from a busier routine. At 200 Horn Hill Road in Fairfield, Maine, this off-grid property brings those qualities together with a compact interior, a deck, and a substantial stone fireplace.
The supplied listing offers the property at $60,000 and describes a 616-square-foot cabin on 3.7 wooded acres. Built in 1992, the home includes one listed bedroom and a first-floor den. Its secluded setting, with no neighbors visible according to the listing description, is a central part of its appeal.
This is also a property with practical considerations that buyers should understand from the beginning. It is located on a discontinued town road, operates off-grid, and has no listed sewer system. A well is reported, but bathroom facilities are not specified.
For someone seeking a rustic retreat and willing to investigate those details, the cabin offers an opportunity to explore a quieter style of Maine property ownership.
Property Details at a Glance
The supplied listing identifies the following features:
- Asking price: $60,000
- Address: 200 Horn Hill Road, Fairfield, ME 04937
- Property type: Single Family Residence
- Architectural style: Ranch
- Year built: 1992
- Interior living area: 616 square feet
- Bedrooms: One
- Additional room: First-floor den
- Bathrooms: Not specified
- Lot size: 3.7 acres
- Setting: Rural and wooded
- Exterior: Shingle siding over wood-frame construction
- Roof: Metal
- Foundation: Pillar, post, or pier
- Outdoor feature: Deck
- Electricity: Off-grid
- Water: Well
- Sewer: None listed
- Heating: Wood stove
- Fireplaces: One
- Listed annual property taxes: $819
These details establish the property’s basic profile. A visit and document review would help determine how its existing features support the next owner’s plans.
A Secluded Setting Surrounded by Woods
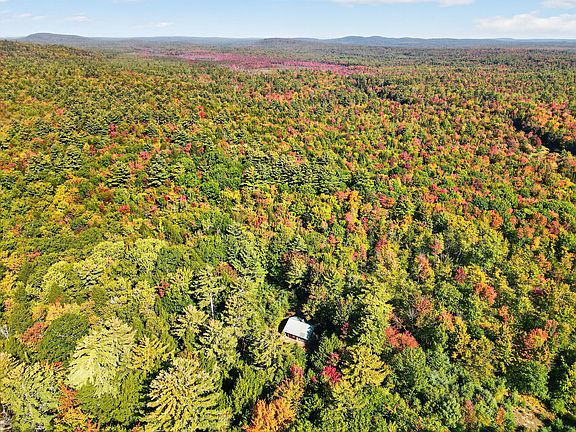
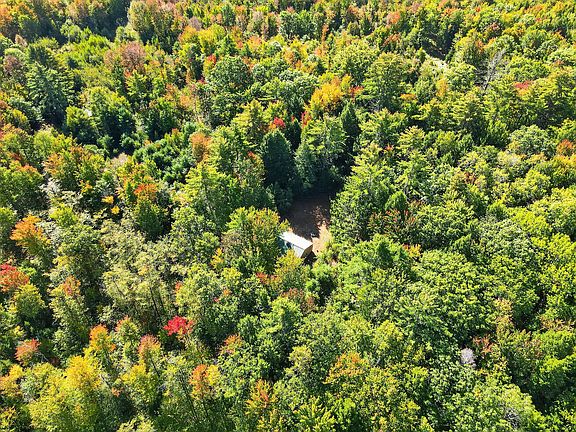
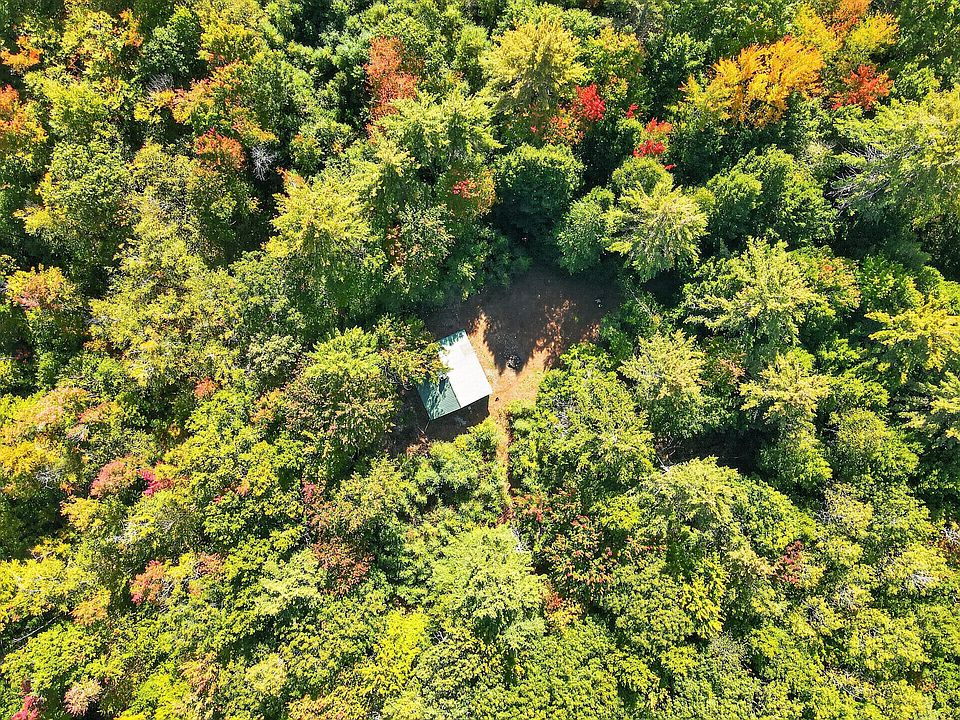
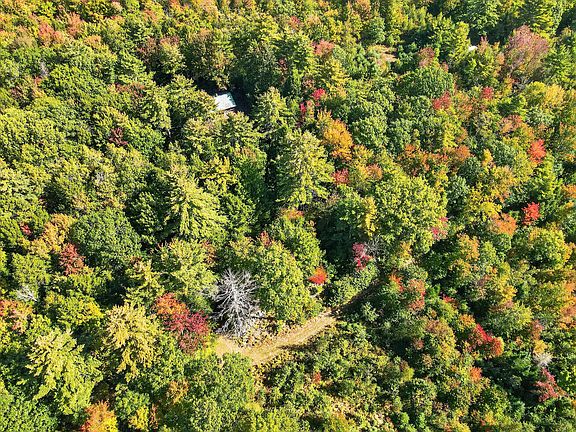
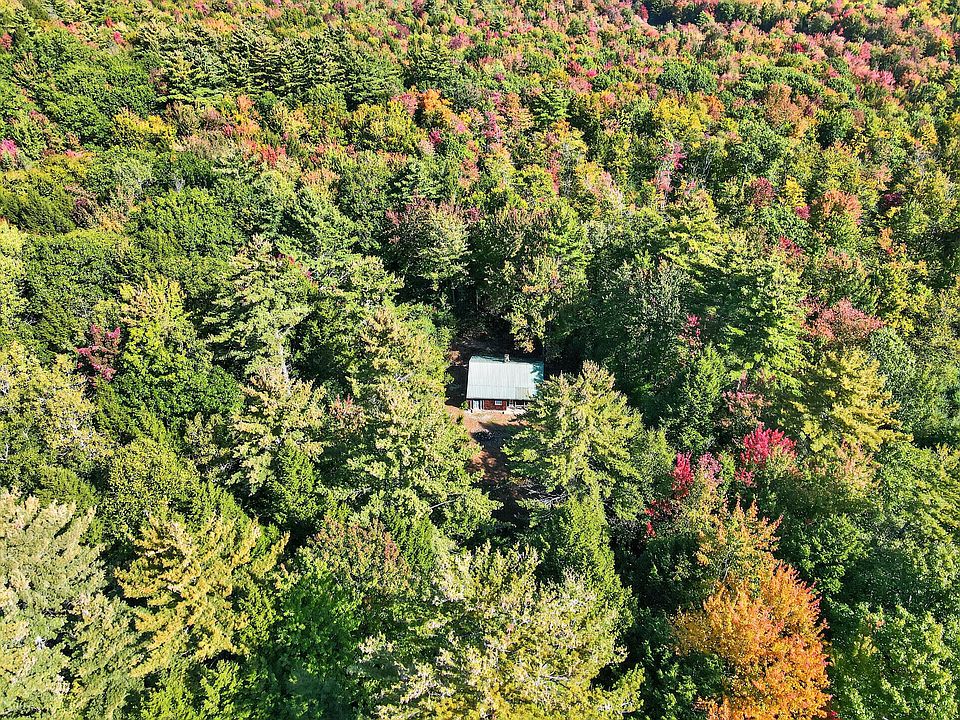
The setting is one of the strongest elements of the description. The cabin is tucked into a wooded environment, offering a sense of separation from nearby activity.
For a buyer seeking privacy, that surrounding vegetation may be as important as the building itself. Trees shape the views, create a more enclosed atmosphere, and help establish the experience of arriving at a retreat.
The listing states that no neighbors are in sight. That describes the visual setting, rather than confirming the distance to neighboring properties or ownership of the surrounding woods. Buyers should review the boundaries to understand exactly what is included.
A site visit can reveal how the property feels from different points around the cabin and deck. It also provides an opportunity to assess the terrain, approach, and available outdoor space before making plans for improvements.
A Compact Cabin With a Manageable Interior
At 616 square feet, the cabin offers a modest footprint. That size may appeal to someone who wants a retreat centered on a few useful spaces rather than a large house with numerous rooms.
A compact interior encourages careful decisions about furniture and storage. Pieces that fit the actual dimensions can preserve clear walking routes and help the space remain comfortable.
The smaller floor area may also allow an owner to focus decorative work on a limited number of surfaces. However, the building’s size alone does not establish how much maintenance or renovation it needs.
The important question is how well the existing layout works. During a walkthrough, buyers should consider room connections, furniture placement, daylight, and the relationship between the main gathering area, bedroom, and den.
A Massive Stone Fireplace Creates a Focal Point
The massive stone fireplace is the feature most prominently emphasized in the listing. It gives the cabin a strong visual centerpiece and reinforces the rustic atmosphere described in the property information.
A gathering space arranged around the stonework could provide a natural place for reading, conversation, or quiet evenings. Its scale may also guide the selection of furniture and finishes elsewhere in the room.
The listing separately identifies wood-stove heating and one fireplace. Buyers should clarify the relationship between those features rather than assume they are independent heating installations.
Before use, a qualified professional should evaluate the relevant stove, fireplace, chimney, and venting components. Their condition, installation, and maintenance requirements matter both for safety and for understanding how the cabin can be heated.
With that information established, the stone feature can be considered as both an architectural element and part of the property’s practical use.
One Bedroom and a First-Floor Den
The floor-plan information lists one bedroom and a den, both on the first floor. These separate spaces may give an owner flexibility within the cabin’s limited square footage.
The bedroom provides an area to assess for sleeping arrangements, clothing storage, and everyday comfort. Its suitability will depend on dimensions and features that are not supplied in the listing.
The den could serve several purposes, depending on its layout and approved use. A buyer might consider it for reading, hobbies, or additional storage.
It should not automatically be described as another bedroom. Any sleeping use would need to be appropriate for the space and consistent with applicable requirements.
Understanding the actual room arrangement will help buyers decide whether the cabin fits their intended visits, household size, and expectations for privacy indoors.
Off-Grid Living Requires a Clear Practical Plan
The listing identifies the cabin’s electricity arrangement as off-grid. That is an important feature, but it does not explain what equipment, if any, currently supplies power.
Buyers should confirm whether a generator, solar installation, batteries, or another system is present and included in the sale. The condition and capacity of any equipment would also need to be assessed.
Power requirements depend on how the property will be used. Basic lighting and device charging create different demands from refrigeration, water pumping, or extended occupancy.
An off-grid setting can suit a deliberately simple retreat, but the practical arrangements should match the owner’s expectations. Establishing what is already available—and what would need to be added—will help create a realistic plan for using the cabin.
A Well Is Listed, but Wastewater Arrangements Need Clarification
The supplied information reports a well and states that there is no sewer system. It also leaves the bathroom count unspecified.
Those details should be clarified before assuming the cabin provides the facilities associated with a conventional residence. Buyers should establish what plumbing exists, whether it functions, and how any wastewater is currently handled.
The well should be evaluated for its condition, operation, and water quality. A well’s presence alone does not confirm a dependable potable supply or explain how water reaches the building.
Any proposed wastewater installation or change would require investigation of the site and applicable approvals. These questions may materially affect the budget and the suitability of the property for a buyer’s intended use.
Access Along a Discontinued Town Road
The cabin’s location on a discontinued town road is a defining part of the listing. The road surface is identified as dirt, and the description presents the approach as part of the adventure.
For ownership planning, buyers should understand both the legal access rights and the physical route. The road’s status does not, by itself, explain maintenance obligations, public rights, or seasonal usability.
Relevant documents should be reviewed to establish how the property may be accessed and who is responsible for upkeep. A visit can then help assess the surface, drainage, clearance, and suitability for particular vehicles.
Anyone expecting winter visits, deliveries, or contractor access should investigate those needs specifically. Clear information about the approach will help determine how conveniently the cabin can be used throughout the year.
A Deck for Enjoying the Wooded Surroundings
The deck offers a transition between the interior and the surrounding landscape. For a small cabin, an outdoor sitting area can become an especially useful part of the experience.
Depending on its size and condition, it may accommodate a few chairs or a simple place to pause outdoors. Its appeal comes from the relationship to the wooded setting rather than any elaborate amenities.
Before furnishing or improving it, buyers should inspect its supports, connections, walking surface, steps, and railings where present. Any repair needs can then be incorporated into the broader property plan.
A sound, comfortable deck could give the next owner another way to enjoy the privacy described in the listing without undertaking extensive changes to the land.
Making Thoughtful Use of the 3.7 Acres
The wooded acreage offers space beyond the cabin, but its usefulness depends on the boundaries, terrain, and condition of the land.
A buyer may want to begin by learning the property rather than immediately clearing or altering it. Walking permitted areas within the boundaries can reveal natural features and help identify where modest improvements might make sense.
Possible interests could include nature observation, photography, or maintaining simple walking routes where appropriate. The property’s size should not be interpreted as permission to use neighboring land.
The description mentions hunting trips as a potential reason to visit. Anyone considering hunting should independently confirm applicable rules, boundary locations, safe conditions, and whether the parcel supports that intended activity.
Construction Features Worth Inspecting
The cabin is listed as wood-frame construction with shingle siding, a metal roof, and a pillar, post, or pier foundation. It has no basement.
These features deserve direct evaluation. The roof’s condition, flashing, penetrations, and evidence of leaks will help determine whether repairs are needed.
The siding should be checked for deterioration and areas vulnerable to moisture. Doors and windows also merit attention because their condition affects weather protection and usability.
The foundation supports and accessible underside of the cabin should be reviewed by an appropriate inspector. Ground conditions, structural connections, and visible damage may influence the scope of work.
Although the cabin was built in 1992, its age does not establish its current condition. Maintenance history and inspection findings provide a more useful basis for planning.
Seasonal Enjoyment and Cold-Weather Questions
The property may interest buyers looking for weekend visits or seasonal recreation. Its wooded surroundings and rustic interior offer a setting that could suit that purpose.
Year-round use, however, is not established by the supplied information. Buyers considering colder-weather stays should investigate insulation, heating performance, water-system protection, and access.
The listing reports no cooling system. Whether that matters will depend on an owner’s preferences and intended use, along with the building’s ventilation and actual indoor conditions.
Understanding these factors can help establish an appropriate pattern of visits. A cabin may serve very well as a seasonal retreat even when more extensive work would be required for different occupancy expectations.
Looking Beyond the $60,000 Asking Price
The supplied asking price of $60,000 is a starting point for evaluating the purchase. The listing also reports annual property taxes of $819 and a tax-assessed value of $32,000.
Those figures should be confirmed, and the assessed value should not be treated as an independent measure of market value.
A practical ownership budget should include any required repairs, insurance, road-related expenses, and maintenance. Off-grid power equipment, well work, or wastewater improvements could also affect the total commitment if needed.
Financing availability is another detail to establish directly with a lender. The property’s facilities, access, and condition may be relevant to that discussion.
A clearer total budget allows buyers to assess the opportunity on the basis of their actual plans.
A Rustic Maine Retreat With Room for a Personal Vision
This cabin at 200 Horn Hill Road brings together a compact living space, a substantial stone fireplace, a deck, and 3.7 wooded acres in Fairfield.
Its appeal rests on a simple combination: privacy, a rustic atmosphere, and space to step away from everyday routines. The bedroom and den provide an interior arrangement to explore, while the land and deck extend the experience outdoors.
The next owner’s plans should be grounded in verified information about access, water, wastewater, power, and building condition. Those findings will determine which improvements are necessary and how the property can best be enjoyed.
For a buyer comfortable with its off-grid character and practical requirements, this Maine cabin could offer a distinctive place for quiet visits and a carefully planned personal retreat.
Property details and pricing are based on the supplied listing. Buyers should independently verify availability, condition, access rights, facilities, taxes, and permitted uses.




From Zillow