709 Herring St, Brunswick, MO 65236: A Remarkable Victorian Home With 2.6 Acres and Seven Fireplaces
There are homes that are built to meet everyday needs, and then there are homes that seem to tell a story the moment you walk through the front door. Located in the heart of Brunswick, Missouri, 709 Herring St is a remarkable example of the latter.
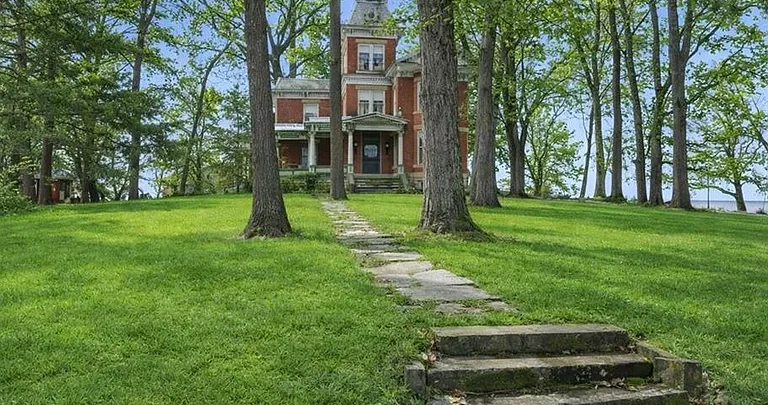
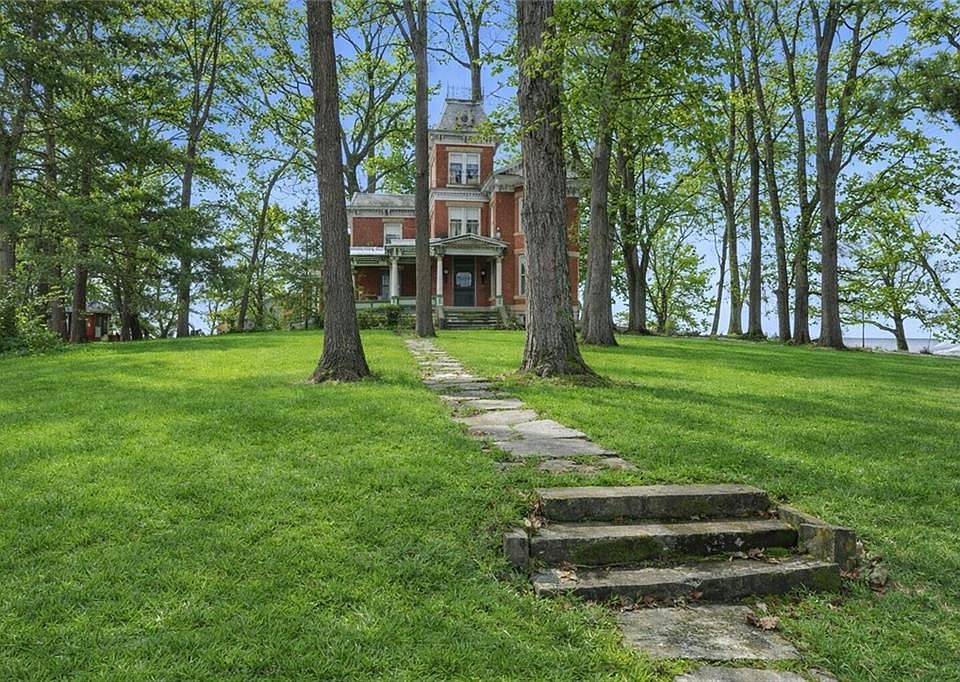
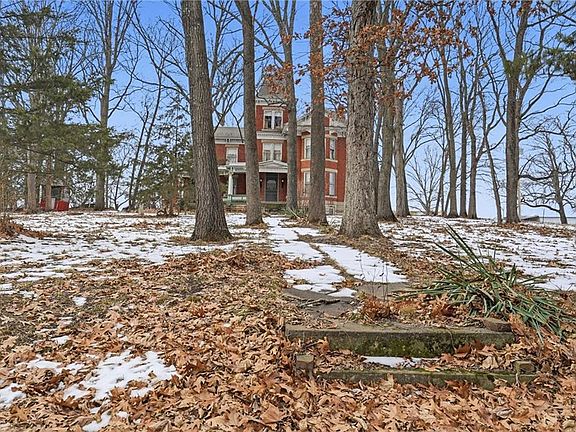
Built in 1860, this extraordinary Victorian residence combines historic architecture, generous living space, mature grounds, and an unusually long list of distinctive features. With approximately 4,400 square feet, three bedrooms, one full bathroom, and 2.6 acres, the property offers an experience that is difficult to compare with a typical modern home.

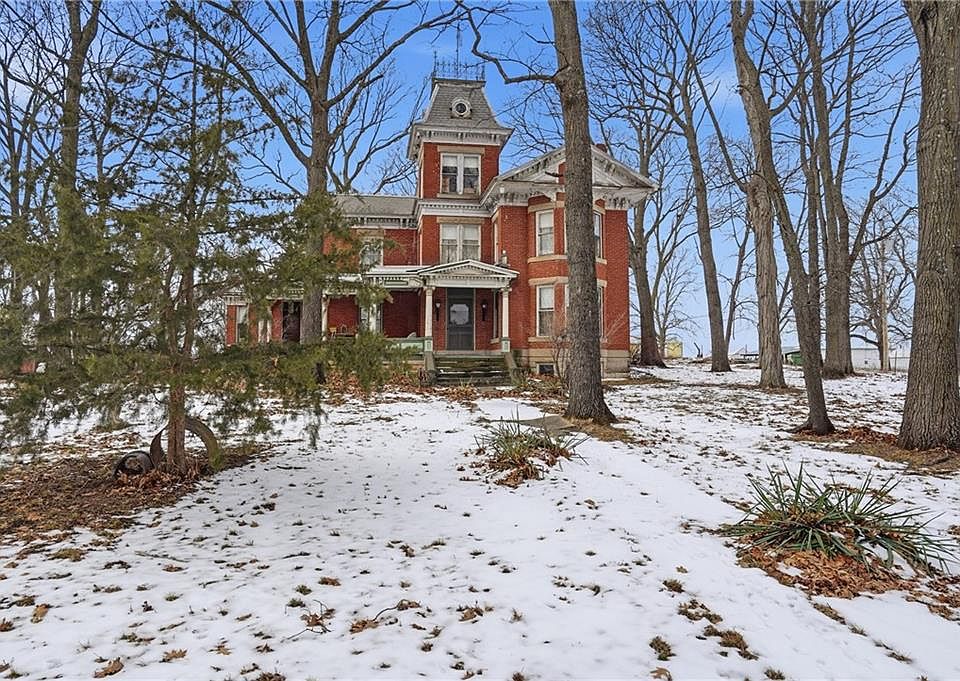
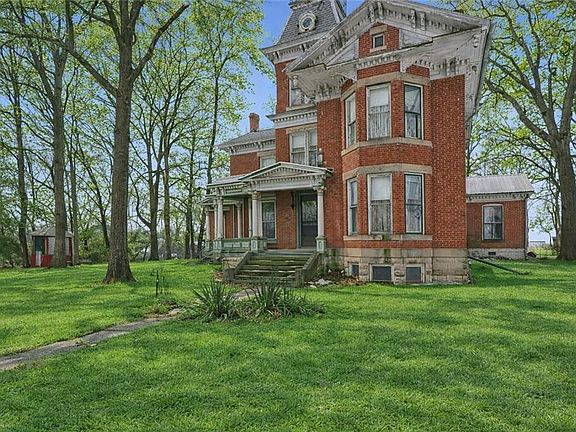
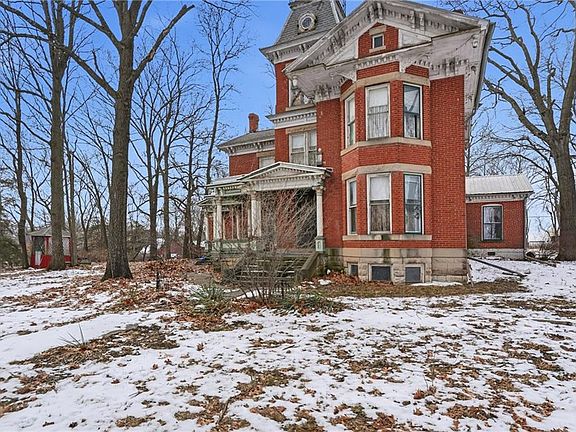
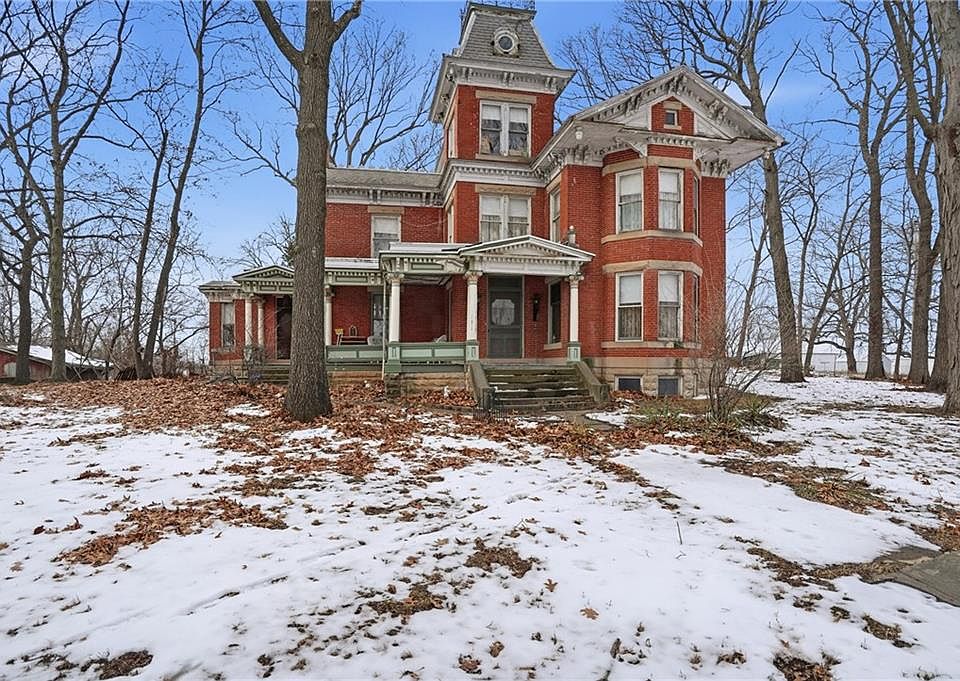
Perhaps most memorable are the home’s seven fireplaces, dramatic staircase, original millwork, bay windows, third-story tower, expansive front porch, summer kitchen, and original water tower.
The result is a property filled with visual interest and historic character.
For buyers who appreciate older homes, architectural details, generous grounds, and residences that feel genuinely different, Herring House offers an intriguing opportunity in northern Missouri.
Property at a Glance
- Address: 709 Herring St, Brunswick, MO 65236
- Price: $259,900
- Bedrooms: 3
- Bathrooms: 1 full bathroom
- Living Area: Approximately 4,400 square feet
- Lot Size: 2.6 acres
- Year Built: 1860
- Architectural Style: Historic Victorian character
- Parking: Detached parking/garage area
- Fireplaces: 7
- Heating: Baseboard
- Cooling: Electric and window units
- Water: Public
- Sewer: Septic tank
- HOA: None
- Annual Property Tax: Approximately $339
A Historic Brunswick Residence With Exceptional Character
The age of this property immediately sets it apart.
Built in 1860, the home represents a period when residential architecture placed significant emphasis on craftsmanship, proportion, decorative woodwork, formal rooms, and architectural details that were designed to last.
Walking through a home of this age can feel very different from entering a recently constructed property.
Instead of standardized finishes and modern building materials, older residences often contain details that reflect the craftsmanship and design preferences of their era.
At Herring House, those characteristics are particularly evident.
The soaring ceilings, original millwork, patterned walls, bay windows, ornate fireplace mantels, and dramatic staircase create an interior atmosphere filled with personality.
Rather than feeling like a house designed all at once according to a contemporary floor plan, the rooms have the type of character associated with a residence that has evolved across generations.
4,400 Square Feet of Living Space
With approximately 4,400 square feet of interior livable space, this Brunswick residence offers substantial room for a variety of uses.
The home’s size provides flexibility for families, collectors, remote workers, entertainers, creative professionals, or anyone who simply enjoys having generously proportioned rooms.
The first floor includes several distinct spaces, including a formal living room, dining room, kitchen, library, sitting room, sunroom, and laundry area.
This arrangement provides a level of separation that is becoming less common in modern open-concept construction.
Instead of every activity taking place in one large room, different areas can serve different purposes.
A formal dining room can host holiday meals and special occasions. A library can become a quiet reading space or home office. A sitting room can provide a more intimate area for conversation, while the sunroom can become a peaceful place to enjoy natural light.
Seven Fireplaces Create a Dramatic Interior
One of the most remarkable features of 709 Herring St is the presence of seven fireplaces.
Fireplaces have traditionally served as both practical heating sources and architectural focal points in historic homes.
In a residence with seven fireplaces, they become an important part of the home’s overall identity.
The fireplaces are complemented by ornate mantels and period-inspired details, adding visual weight to the rooms.
For someone who appreciates historic architecture, these features can provide a strong connection to the home’s past.
The listing identifies fireplaces in several areas of the residence, including living and bedroom spaces as well as other interior areas.
Because fireplaces are such significant components of an older property, buyers should evaluate their condition and current functionality as part of a professional inspection.
Nevertheless, their architectural presence adds considerable character to the home.
The Grand Spiral Staircase
Another standout interior feature is the dramatic spiraling staircase.
A staircase can be much more than a method of connecting floors in a historic residence.
In older homes, staircases were frequently designed as important architectural elements, sometimes becoming one of the first details visitors noticed after entering.
The staircase at Herring House contributes to the home’s sense of drama and vertical space.
It also connects the home’s multiple levels, leading toward the upper bedrooms and the property’s particularly interesting third-story tower.
The staircase helps reinforce the feeling that this is a residence with multiple layers to explore.
A Third-Story Tower With Endless Possibilities
Perhaps one of the most enchanting spaces in the property is the third-story tower.
Tower rooms have always carried a certain architectural appeal. They can create secluded spaces above the main living areas while offering opportunities for creative use.
The tower could potentially serve as a private reading room, writing space, art studio, home office, hobby area, or quiet retreat, depending on the owner’s needs and the property’s existing configuration.
The listing specifically highlights this upper-level space as one of the home’s memorable features.
For a buyer looking for a residence with a strong sense of individuality, a third-story tower is certainly an unusual feature.
It gives the property a vertical architectural element that distinguishes it from conventional two-story homes.
A Kitchen Designed for Everyday Living
While the home retains its historic character, the kitchen has been thoughtfully updated according to the listing while respecting the surrounding architecture.
This balance can be especially valuable in a historic property.
A kitchen needs to function for modern daily life, but an overly contemporary renovation can sometimes clash with an older home’s original character.
Here, the kitchen exists alongside formal dining areas and other historic spaces, creating a combination of practical living and traditional architecture.
The kitchen also benefits from its relationship with the rest of the first floor, allowing it to function as part of the home’s social and everyday activity.
Formal Living and Dining Rooms
The presence of formal living and dining rooms further reinforces the home’s traditional layout.
These rooms offer opportunities for entertaining and creating dedicated spaces for different occasions.
The dining room can accommodate family dinners, holiday gatherings, and special celebrations, while the formal living room can provide a comfortable environment for conversation and guests.
In a house of this scale, these rooms can also be decorated in ways that emphasize the property’s historic architecture.
Traditional furnishings, artwork, vintage-inspired lighting, and carefully selected textiles could complement the original millwork and fireplace mantels.
Library, Sitting Room and Sunroom
The home’s additional first-floor spaces add even more flexibility.
A dedicated library can serve as a quiet retreat, home office, reading room, or study.
The sitting room provides another smaller-scale living environment, creating separation from the larger formal rooms.
Meanwhile, the sunroom offers an opportunity to enjoy the changing seasons and natural surroundings from inside the house.
These specialized rooms are part of what makes older residences particularly interesting.
Modern homes often prioritize maximizing open space, while historic homes can offer a collection of individual rooms, each with its own purpose and atmosphere.
Three Bedrooms on the Second Floor
The property includes three bedrooms, all located on the second floor according to the listing.
The arrangement creates a traditional separation between sleeping quarters and the primary living spaces downstairs.
For a family, the bedrooms can provide private areas away from entertaining spaces.
For buyers who use part of the home as a retreat, guest accommodation, or creative property, the additional rooms could offer even more flexibility.
Because the home was built in 1860, prospective buyers should evaluate the dimensions, ceiling heights, stairs, windows, electrical systems, and other components carefully during an inspection.
The listing also notes the presence of historic architectural details throughout the property, making preservation and modernization considerations particularly relevant.
The Expansive Front Porch
Outside, the large front porch is one of the property’s most inviting features.
Covered porches are closely associated with traditional American homes, particularly historic residences where outdoor space served as an extension of everyday living.
A spacious porch can become a comfortable place for morning coffee, reading, conversation, or simply enjoying the surrounding grounds.
The porch also contributes to the home’s visual identity.
From the street, it reinforces the property’s historic appearance and creates a welcoming transition between the outdoors and interior spaces.
2.6 Acres of Mature Grounds
The home sits on approximately 2.6 acres, providing significantly more outdoor space than a typical in-town residential property.
The mature grounds create opportunities for gardening, landscaping, outdoor entertaining, and private recreation.
Large properties also give homeowners greater freedom to design outdoor spaces according to their preferences.
Potential ideas could include formal gardens, vegetable gardens, walking paths, seating areas, shaded gathering spaces, or additional landscaping that complements the architecture of the house.
Because the property already contains historic outbuildings and mature features, the grounds can be viewed as an important part of the overall experience rather than simply an extension of the house.
The Original Water Tower
One of the most unusual exterior features is the original water tower.
Features like this can provide an important connection to the property’s history and can make a residence especially memorable.
The water tower stands as an example of how older properties often incorporated infrastructure and functional structures that are no longer common in modern residential construction.
Its presence contributes to the overall story of the estate and adds another distinctive visual element to the grounds.
The Historic Summer Kitchen
Another notable feature is the summer kitchen.
Historic summer kitchens were traditionally separate cooking spaces used during warmer months, helping keep heat and cooking activity away from the main residence.
Today, a structure like this can have many possible uses depending on its current condition and local regulations.
It could potentially become an entertaining space, workshop, garden building, hobby area, or simply a preserved historic feature.
Its value is not only functional but also historical, adding another layer to the property’s story.
Detached Structures and Outdoor Storage
The property also includes detached structures, with the listing referencing a barn and shed areas.
These buildings can provide useful storage for tools, gardening equipment, outdoor furniture, recreational gear, or other belongings.
For owners interested in gardening or maintaining a larger property, detached structures can be particularly valuable.
They can also provide space for hobbies or workshop activities, subject to their existing condition and any applicable local requirements.
A Property for Garden Lovers
With 2.6 acres and mature grounds, Herring House offers an appealing canvas for gardening and landscaping.
A property with this much land can accommodate both decorative and practical gardens.
A formal flower garden could complement the historic architecture, while a vegetable garden or orchard could create a more traditional country-estate atmosphere.
The mature landscaping can also provide shade and privacy around outdoor living spaces.
For someone who enjoys working outdoors, the acreage offers room to develop a personal landscape over time.
A Balance Between History and Modern Living
One of the central appeals of this property is the contrast between historic architecture and contemporary lifestyle possibilities.
The house dates to the 19th century, but today’s owner can use its rooms in ways that reflect modern needs.
A library can become a remote office.
A sitting room can become a media space.
The tower can become a creative studio.
The sunroom can become a reading retreat.
The formal dining room can continue serving its traditional purpose or become a flexible gathering space.
This adaptability allows the architecture to remain historically meaningful while the property evolves around the needs of its new owner.
Heating, Cooling and Utilities
The listing reports baseboard heating along with electric and window-unit cooling.
The property has public water and a septic tank for sewer service.
These systems should be evaluated carefully as part of the purchasing process, particularly because the residence dates to 1860.
Historic properties can have layers of updates and improvements completed at different times, so buyers should understand the age, condition, and maintenance requirements of major systems.
A professional inspection can help identify areas that may require attention and provide a clearer understanding of the home’s current condition.
Important Considerations for Buyers
Historic homes can be rewarding, but they also require thoughtful due diligence.
Anyone considering 709 Herring St should carefully evaluate the roof, foundation, masonry, electrical system, plumbing, heating, cooling, windows, fireplaces, chimneys, basement or crawl-space areas, and detached structures.
The property has a stone foundation and portions of the lower level are described as crawl space, partial, and walk-up access.
These areas deserve particular attention during an inspection.
The seven fireplaces should also be professionally evaluated before use.
Buyers should confirm the condition and functionality of the water tower, summer kitchen, barn, shed, and other outbuildings as well.
Historic character is a major attraction here, but understanding maintenance requirements is an important part of purchasing an older property.
Financing and Ownership Considerations
The listing indicates that the property is offered with cash and conventional terms.
Potential buyers should speak with their lender early in the process to determine whether the home’s age, condition, and any planned improvements affect financing requirements.
Insurance should also be discussed with an appropriate provider, particularly when purchasing an older home with multiple fireplaces, historic construction, detached structures, and specialized architectural elements.
Understanding the ongoing costs of maintaining a large historic property can help buyers plan for ownership beyond the initial purchase.
No HOA and Room to Make the Property Your Own
The property does not have an HOA, according to the listing.
For some buyers, the absence of an HOA can provide additional flexibility when considering landscaping, outdoor living areas, gardening, or other property improvements.
However, local zoning requirements and applicable regulations still need to be verified before undertaking any major changes.
With 2.6 acres, mature grounds, historic structures, and multiple outdoor features, the property offers considerable room for personalization.
What Makes Herring House Different?
There are several features that make this residence stand apart.
The combination of 1860 construction, approximately 4,400 square feet, 2.6 acres, seven fireplaces, a spiral staircase, a third-story tower, bay windows, an expansive porch, a summer kitchen, and an original water tower creates a remarkably distinctive property.
Individually, many of these features would be interesting.
Together, they create a home with a very specific identity.
This is not a property designed around minimalism or standardized modern finishes. Its appeal comes from history, craftsmanship, unusual spaces, mature grounds, and the sense that the home has accumulated character over a very long period.
A Missouri Home With Storybook Character
The listing’s reference to Practical Magic captures the imaginative atmosphere that this kind of property can evoke, but the home’s appeal exists independently of any fictional comparison.
The architecture, mature grounds, tower, fireplaces, porch, and historic outbuildings already provide a strong visual identity.
For someone who enjoys historic homes, these details can inspire a lifestyle centered around preservation, gardening, entertaining, reading, creative work, and enjoying the property itself.
The house invites its owner to imagine possibilities rather than simply follow a predetermined modern floor plan.
Final Thoughts on 709 Herring St
709 Herring St in Brunswick, Missouri, is an unusually character-rich historic residence offering approximately 4,400 square feet on 2.6 acres.
Built in 1860, the property combines a remarkable collection of architectural and outdoor features, including seven fireplaces, original millwork, a dramatic spiral staircase, bay windows, formal rooms, a library, sitting room, sunroom, third-story tower, expansive front porch, original water tower, and summer kitchen.
The property also provides mature grounds and detached structures, creating opportunities for gardening, entertaining, hobbies, storage, and outdoor enjoyment.
At $259,900, the residence presents a very different proposition from a typical modern house. Its appeal is rooted in its history, individuality, scale, and architectural details.
For the right buyer, the opportunity is not simply to purchase a house but to become the next caretaker of a distinctive Missouri property with more than a century and a half of history.
Herring House offers the kind of architectural character that cannot easily be manufactured in a new construction project. Its unusual spaces, historic details, mature grounds, and collection of outbuildings give the property a personality all its own.
For buyers drawn to historic architecture and homes with stories to tell, 709 Herring St is a property worth exploring carefully and thoughtfully.
From Zillow