Affordable HomesHistoric Homes
Fixer Upper Alert! Love the kitchen sink! C. 1914 in North Carolina. $65,000
Fixer Upper Alert! Love the kitchen sink! C. 1914 in North Carolina. $65,000

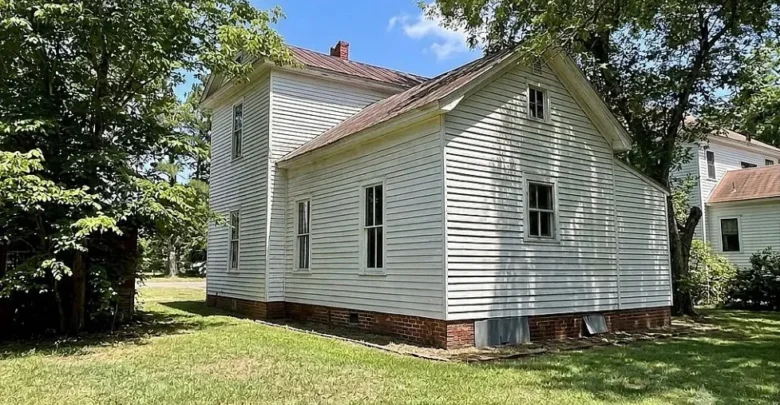
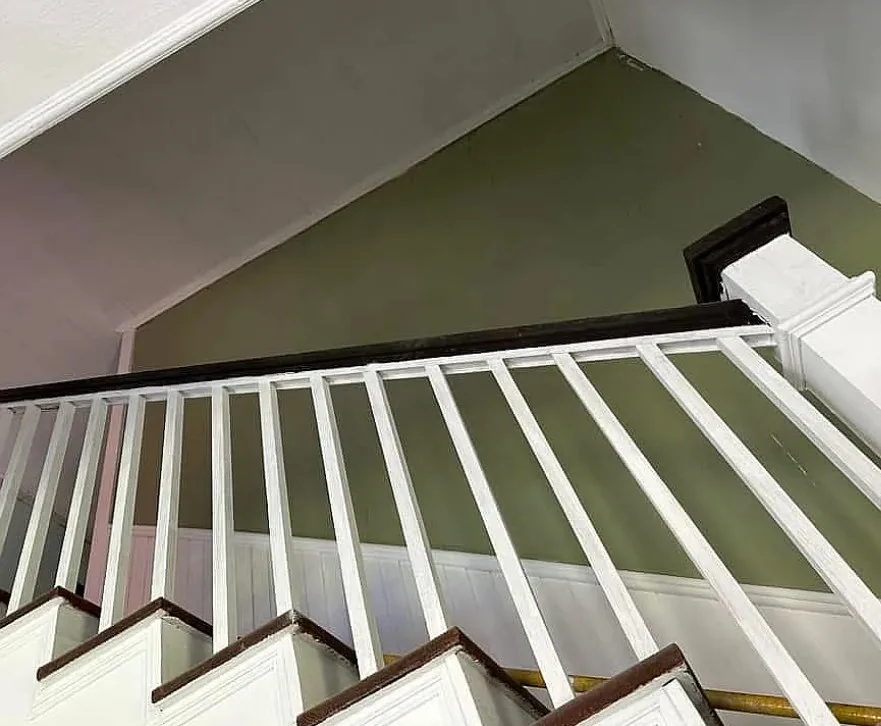
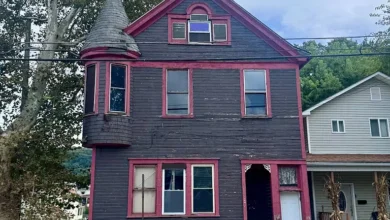
Fixer upper alert! I like the kitchen sink and the staircase! This house has potential! The home was built in 1914. It is located in Whitakers, North Carolina. The house features a wrap around front porch, wood floors, nice staircase, solid wood doors, baseboards, wainscoting, vintage light fixtures, crown moulding and picture rails. It’s a metal roof. Looks like flashing around chimneys needs to be looked at. I would try to get this for less. Five bedrooms, two bathrooms and 2,500 square feet. $65,000
Contact the property owner: 843-501-2127
From the Zillow.
Historic Charm Meets Endless Potential: Prime 6-Bedroom Classic Antebellum Home in Whitakers, NC
211 E Main St, Whitakers, NC 27891
Asking Price: $65,000 OBO
Status: Available for Showings Immediately
Finding an older home with character, substantial interior space, and opportunities for renovation can be an exciting prospect for buyers who appreciate historic architecture. Located on Main Street in Whitakers, North Carolina, this classic Antebellum-style property presents an opportunity to restore a large residence while potentially exploring residential, commercial, or mixed-use possibilities subject to local regulations.
Offered at an asking price of $65,000 or best offer, the property combines a six-bedroom layout, two full bathrooms, generous living areas, a large kitchen, a pantry, and a deep through-lot extending from Main Street to the back street.
For investors, entrepreneurs, restoration enthusiasts, or buyers looking for a distinctive property with room to develop their own vision, this home deserves a closer look.
The property is described as having solid structural bones and a firm, quiet floor system, including the staircase. At the same time, prospective buyers should recognize that the home is presented as a renovation opportunity and should perform their own inspections, verify zoning and permitted uses, and determine the full scope and cost of any improvements before making a purchasing decision.
A Classic Home With Historic Character
Older homes can offer architectural details and a sense of history that are difficult to reproduce in modern construction. This Antebellum-style property in Whitakers has a presence that immediately sets it apart from ordinary residential listings.
Located along E Main Street, the home offers the kind of scale and traditional character that may appeal to people who enjoy restoring historic or period-inspired properties.
Rather than starting with a completely blank canvas, a buyer has the opportunity to work with an existing structure and develop a renovation plan around its original character.
The property’s large layout also creates flexibility. With six bedrooms distributed across two levels, two full bathrooms, and multiple common areas, there is considerably more interior space than the outdated bedroom information found in some tax aggregator records may suggest.
According to the current property description, the correct layout includes six total bedrooms, with two on the main level and four upstairs.
Corrected Six-Bedroom Layout
One of the most important details for prospective buyers is the property’s reported bedroom count.
Some older or third-party tax aggregator records may reportedly identify the home as having only two bedrooms. However, the current listing information describes a substantially larger configuration consisting of six bedrooms in total.
The layout includes:
- Two spacious bedrooms on the main level
- Four large bedrooms on the upper level
- Two full bathrooms
- One full bathroom downstairs
- One full bathroom upstairs
This configuration gives the home considerably more usable sleeping and living capacity than a two-bedroom listing would imply.
For buyers considering residential use, guest accommodations, or certain business concepts, the number and arrangement of rooms can be an important factor.
However, buyers should independently verify bedroom counts, square footage, code compliance, and permitted uses through appropriate inspections and local records before relying on the information for financing, valuation, occupancy, or business planning.
Spacious Main-Level Living Areas
The main level is described as having several traditional rooms that contribute to the property’s classic character.
A formal living room provides a dedicated gathering area and could become one of the home’s central spaces after renovation.
The formal dining room offers another substantial room suitable for family meals, entertaining, or other purposes depending on the buyer’s plans.
The property also includes an expansive kitchen, an especially useful feature for a large home. A spacious kitchen can provide room for modern updates while potentially retaining architectural elements that complement the property’s historic character.
A dedicated pantry adds practical storage and could be particularly useful for a large household or for certain permitted hospitality or commercial applications.
Together, these spaces create a traditional floor plan with room for both renovation and personalization.
Solid Structural Foundation and Existing Potential
One of the notable points in the property description is its reported structural condition.
The home is described as having excellent foundation and structural integrity, with floors that are firm and quiet, including on the staircase.
For anyone considering a restoration project, the condition of the underlying structure is an important consideration. Renovating a historic or older home can involve many different expenses, so the condition of the foundation, framing, flooring systems, roof, electrical systems, plumbing, HVAC, windows, and other components should all be carefully evaluated.
The reported firmness of the floors and staircase provides an encouraging starting point, but buyers should not rely solely on listing descriptions when assessing structural condition.
A professional inspection can help identify existing issues, deferred maintenance, safety concerns, or areas requiring repair.
The distinction is particularly important because the property is positioned as a renovation opportunity. Understanding what has already been completed and what remains to be addressed can help a buyer develop a realistic renovation budget.
A Renovation Opportunity for Historic Home Enthusiasts
For people who enjoy restoring older properties, this home offers an opportunity to work with a substantial existing structure rather than building from the ground up.
Historic-style properties often attract buyers who appreciate traditional architecture, larger rooms, formal layouts, and details associated with earlier periods of residential construction.
A thoughtful renovation could potentially preserve the home’s character while introducing modern functionality.
The possibilities might include updating the kitchen, improving bathrooms, restoring floors, refreshing interior finishes, improving lighting, addressing mechanical systems, and enhancing the property’s exterior presentation.
The appropriate renovation strategy will depend on the property’s existing condition, local regulations, applicable historic requirements, and the buyer’s intended use.
Anyone planning a historically sensitive restoration should investigate whether the property is subject to any local, state, or federal historic designation or preservation requirements.
Dual Residential and Commercial Zoning Potential
Another major feature highlighted in the listing is the reported dual zoning for residential and commercial uses.
According to the provided property information, Whitakers zoning allows for residential living as well as certain commercial or mixed-use ventures.
This could create additional possibilities for a buyer who wants the property to serve a purpose beyond a traditional single-family residence.
Potential uses mentioned in the listing include:
- Bed & Breakfast
- Daycare
- Adult care facility
- Boutique
- Professional office
- Single-family residence
These examples demonstrate the range of concepts a buyer might investigate.
However, zoning classifications and permitted uses can involve specific conditions, licensing requirements, parking requirements, occupancy standards, building codes, fire regulations, accessibility requirements, and other approvals.
Therefore, buyers should confirm each intended use directly with the appropriate local authorities before purchasing or beginning renovations.
Could This Home Work as a Bed & Breakfast?
The property’s six-bedroom layout and traditional character could make the idea of a bed-and-breakfast an interesting concept for an entrepreneur to investigate.
Multiple bedrooms, formal common areas, and a prominent Main Street location could potentially provide a foundation for a hospitality-oriented property.
A buyer considering this use would need to investigate local requirements governing lodging establishments, including licensing, fire safety, occupancy, parking, bathrooms, accessibility, food-service requirements if applicable, and other regulations.
The property’s existing layout may offer a starting point, but the feasibility of operating a bed-and-breakfast should be determined through professional and municipal due diligence.
Potential for a Daycare or Adult Care Facility
The listing also identifies daycare and adult care as possible commercial concepts under the property’s reported zoning.
These types of businesses generally involve specialized requirements beyond ordinary residential occupancy.
A buyer considering one of these uses should investigate state and local licensing requirements, building codes, accessibility, safety standards, parking, occupancy limits, and any required renovations.
The large interior layout may provide useful space, but suitability cannot be determined solely from the number of bedrooms or overall appearance.
Proper due diligence is essential before assuming the property can operate as a particular type of care facility.
Main Street Location and Business Possibilities
A property situated on Main Street can offer a different set of possibilities from a home located deep inside a residential neighborhood.
For a buyer interested in a boutique, professional office, or another permitted commercial concept, visibility and accessibility may be important considerations.
The home’s traditional appearance could potentially complement certain businesses that benefit from a distinctive or historic-style setting.
A professional office, for example, could potentially use formal rooms as individual offices, reception areas, meeting rooms, or administrative spaces, subject to zoning and building requirements.
Likewise, a boutique or small retail concept could potentially benefit from a Main Street setting.
The actual commercial potential should be evaluated carefully, including traffic patterns, parking, signage rules, neighboring uses, accessibility, and the specific requirements associated with the proposed business.
The Unique Through-Lot Opportunity
Perhaps one of the more distinctive features of the property is the depth of the parcel.
According to the listing description, the lot extends from Main Street to the back street, creating what is described as a subdividable through-lot.
This could potentially provide an interesting long-term land-use opportunity.
A buyer may be able to investigate whether the parcel can be surveyed and divided into two separate lots, potentially creating additional development or resale possibilities.
However, subdivision is not automatic. The feasibility would depend on local subdivision regulations, minimum lot dimensions, access requirements, utility availability, setbacks, easements, zoning, and approval from the relevant authorities.
A professional survey and consultation with the local planning or zoning department would be appropriate for anyone purchasing the property specifically because of this possibility.
Potential Additional Value Through Land Planning
The deep lot creates another layer of flexibility for a buyer willing to investigate future possibilities.
If subdivision is legally permitted, the property could potentially offer opportunities beyond the existing home.
For example, a buyer might investigate whether a second lot could accommodate another residence, a future investment property, or another permitted development.
Again, these are possibilities to investigate rather than guaranteed outcomes.
Anyone considering the property primarily for development potential should make the necessary approvals and feasibility studies part of the purchasing process.
Why the $65,000 Asking Price May Attract Attention
At an asking price of $65,000 OBO, this property enters the market at a price point that may attract buyers interested in renovation projects, investment properties, or alternative uses.
The relatively low asking price should also be considered alongside the home’s condition and the likely costs associated with completing renovations.
Purchase price is only one part of the overall investment equation.
A buyer may need to account for structural inspections, architectural work, permits, electrical updates, plumbing, HVAC, roofing, windows, kitchen improvements, bathroom renovations, flooring, painting, landscaping, insurance, property taxes, and other expenses depending on the property’s current condition and the buyer’s plans.
The right approach is to evaluate the entire project rather than focusing exclusively on the initial acquisition price.
A Property With Multiple Possible Buyer Profiles
This home could appeal to several different categories of buyers.
Historic Home Enthusiasts
Someone who appreciates older architecture may see the property as an opportunity to preserve and restore a distinctive home.
Real Estate Investors
An investor may be interested in the combination of a low asking price, substantial interior space, and potential alternative uses.
Entrepreneurs
A business owner could investigate whether the zoning and property layout support a boutique, professional office, hospitality operation, or another permitted enterprise.
Large Households
A buyer looking for multiple bedrooms may appreciate the reported six-bedroom configuration.
Restoration Professionals
Experienced renovators may see the property as an opportunity to transform an existing structure while maintaining its traditional character.
Each of these buyer profiles would have different priorities, and each should conduct appropriate due diligence before proceeding.
What Buyers Should Verify Before Purchasing
Because this is a renovation-oriented property with potential zoning and subdivision considerations, buyers should carefully verify the information that matters most to their plans.
Important items may include:
- Current zoning classification
- Permitted residential and commercial uses
- Building and occupancy requirements
- Property boundaries
- Lot dimensions
- Subdivision requirements
- Utility availability
- Sewer or septic arrangements
- Water service
- Electrical systems
- Plumbing
- HVAC
- Roofing
- Foundation and structural components
- Fire and safety requirements
- Parking requirements
- Easements and access rights
- Property taxes
- Any applicable historic restrictions
- Required permits for planned renovations
Professional inspections and consultations may be especially useful for buyers who intend to undertake substantial renovations.
Showings Available Immediately
The property is described as being available for private showings immediately.
A walkthrough can provide prospective buyers with an opportunity to see the home’s scale, room arrangement, structural features, exterior layout, and overall condition firsthand.
For a renovation property, an in-person visit can be particularly valuable because photographs and written descriptions cannot reveal every detail.
Buyers should consider bringing qualified professionals to the property when appropriate, especially if they are seriously considering a major restoration, commercial conversion, or subdivision.
A Rare Combination of Character, Space, and Potential
The property at 211 E Main St in Whitakers combines several characteristics that are not always found together in one listing.
It offers a reported six-bedroom layout, two full bathrooms, formal living and dining rooms, an expansive kitchen, a dedicated pantry, a substantial lot, and a detached opportunity for future land planning through its Main-to-back-street configuration.
The reported residential and commercial zoning adds another dimension for buyers interested in alternative uses.
At the same time, the property should be approached as a project requiring careful evaluation. Renovation costs, zoning requirements, subdivision feasibility, and the condition of the home’s systems should all be investigated before a buyer commits to a specific plan.
Final Thoughts
The classic Antebellum-style home at 211 E Main St, Whitakers, North Carolina 27891, presents an opportunity for buyers interested in historic character, substantial living space, and future possibilities.
With an asking price of $65,000 OBO, the property combines a reported six-bedroom configuration with two full bathrooms and a traditional main-level layout featuring formal living and dining rooms, a large kitchen, and a pantry.
The reported structural baseline, including firm floors and staircase, adds an important feature for buyers evaluating a restoration project.
Beyond the home itself, the reported dual residential and commercial zoning may allow buyers to investigate several different concepts, including a residence, professional office, boutique, bed-and-breakfast, daycare, or adult care facility, subject to all applicable rules and approvals.
The through-lot configuration is another noteworthy feature. Because the property extends from Main Street to the rear street, prospective buyers may wish to investigate whether the parcel can legally be subdivided and whether additional development would be possible.
Ultimately, the value of this property will depend on the buyer’s objectives, renovation budget, due diligence, and confirmation of local regulations.
For someone searching for an older home with architectural character, multiple bedrooms, substantial interior space, and potential for a creative restoration or permitted mixed-use concept, this Whitakers property provides plenty to investigate.
Property Details at a Glance
- Address: 211 E Main St, Whitakers, NC 27891
- Asking Price: $65,000 OBO
- Bedrooms: 6 reported bedrooms
- Bathrooms: 2 full bathrooms
- Main-Level Bedrooms: 2
- Upper-Level Bedrooms: 4
- Property Type: Classic Antebellum-style home
- Zoning: Reported residential and commercial potential
- Lot: Deep through-lot extending from Main Street to the back street
- Potential Uses: Residential and certain commercial/mixed-use concepts, subject to verification
- Condition: Renovation opportunity with reported solid structural baseline
- Showings: Available immediately
- Subdivision: Potential should be independently verified with local authorities
For buyers intrigued by historic architecture and the possibilities of a large, flexible property, this home offers an opportunity to explore what can be created from an existing piece of Whitakers history.