Affordable HomesHistoric HomesLog CabinsUnique Properties
Earth Home with 16 Acres in Maple, Wisconsin
Earth Home with 16 Acres in Maple, Wisconsin

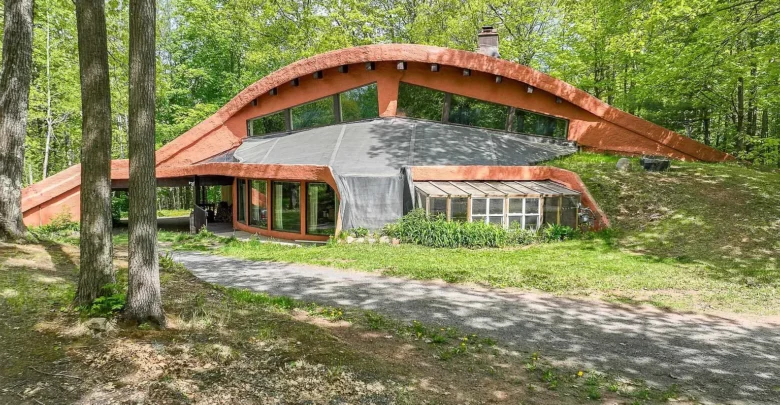
Deep in the Northwoods, an earth-sheltered home emerges from rolling hills like a natural landform sculpted by time. This unique property in Maple, Wisconsin pairs passive solar design with 16.14 private acres.
Built in 1982, the poured-concrete residence offers 2,995 square feet of custom architectural character. Also, over 200 feet of tranquil pond frontage anchors this private northern retreat.

The earth-sheltered facade displays bold terracotta archways, custom greenhouse glazing, and seamless earthen contours beneath the dense woods.
Organic Architecture and Uncompromising Curb Appeal
A winding gravel driveway slips through towering hardwoods before revealing the arched concrete structure. The earth-bermed roofline creates remarkable thermal mass, shielding the residence from harsh northern winters.
Because the building rests naturally into the grade, thermal energy remains trapped inside during freezing months. Meanwhile, summer heat bounces right off the dense outer envelope.
Terracotta curves define the exterior profile, offering striking curb appeal unlike standard Wisconsin builds. Large south-facing picture windows open wide across the front to welcome direct sunlight.
An attached greenhouse hugs the foundation, creating space for growing fresh herbs all year long. In fact, passive solar energy warms both the greenhouse and the main interior footprint.

An elevated aerial perspective showcases the sweeping geometric rubber roofline and sheltered driveway approach surrounded by mature woodland.
The home includes an attached two-car heated garage with a concealed safe room. Plus, a separate 19-by-19-foot detached workshop garage provides ample hobby space and partially finished guest quarters.
Every corner of the exterior feels intentional, grounded, and built to withstand decades of changing seasons. As a turnkey home for nature lovers, the exterior combines artistic form with everyday practicality.
The Heart of the Home: Curved Beams and Honed Stone
Step through the arched wooden entryway into a foyer detailed with herringbone brick-tile flooring. Warm pine paneling lines the walls, establishing a rustic yet finely tailored ambiance throughout.
A graceful wooden staircase curves gently upward, drawing the eye toward soaring exposed ceiling beams. Meanwhile, the open-concept floor plan promotes an easy flow between all gathering zones.

The welcoming foyer highlights rich herringbone tile, arched custom woodwork, and a curved staircase leading to the upper gallery.
At the center of the main level sits a dramatic sunken living room spanning 320 square feet. A massive fieldstone fireplace rises through the room, providing wood-burning warmth on snowy evenings.
Plush carpeting cushions your step underfoot, contrasting pleasantly with the rustic timber walls. So the sunken floor plan defines a welcoming conversational cove without closing off nearby areas.
Natural light pours across the room through south-facing windows, illuminating rich wood grains. Take a look at the interior images below, and find the complete 20+ photo gallery linked at the end of this tour.

The sunken living room centers around a floor-to-ceiling fieldstone fireplace, framed by dramatic curved timber railings and pine paneled walls.
From the sofa, sightlines reach into the dining area and up to the overhead loft walkway. That seamless visual connection keeps conversations moving freely during family weekends and holiday gatherings.
Kitchen and Dining Designed for Effortless Entertaining
Directly off the sunken living room, the 208-square-foot gourmet kitchen blends efficiency with custom woodwork. Solid pine cabinetry surrounds durable tiled counters and a curved prep island.
The island features an integrated gas cooktop, letting the cook face guests while prepping meals. Also, an overhead iron pot rack adds vintage charm while keeping specialty cookware within arm’s reach.

The spacious kitchen offers a central cooking island, overhead pot rack, stainless appliances, and a broad picture window looking out toward the solarium.
Modern stainless-steel appliances include a built-in wall oven and a side-by-side refrigerator. A broad interior window above the sink looks straight out into the adjoining greenhouse.
Beside the cooking space, a high-efficiency wood stove supplements the central boiler heating. And adjacent to the kitchen, a 374-square-foot informal dining room hosts large dinner parties with ease.
A custom beverage station with glassware storage anchors the dining zone, enhancing entertaining utility. Natural brick pavers run beneath the dining table, handling busy foot traffic effortlessly.
Extensive walk-in pantry storage and cool dry space sit nearby for pantry goods and home canning. You can review the full pricing history, floor plans, and property details in the source link below the photos.
Primary Suite and Private Sleeping Quarters
The main-floor primary bedroom provides a secluded haven measuring over 234 square feet. Soft ambient lighting and warm timber accents create a cozy, restorative atmosphere after long days outdoors.
A built-in security safe rests securely inside the suite, offering valuable peace of mind. But the true highlight is the direct connection to an expansive 228-square-foot walk-through bathroom.

The main-level bathroom features custom built-in pine storage niches, dual vanities, and convenient access to the adjoining laundry suite.
This spa-style bathroom boasts a wide double vanity, built-in wooden linen shelving, and classic fixtures. In addition, a clever pass-through door opens directly into the primary laundry room.
That smart layout lets you load dirty garments straight into the hamper from the bath without crossing hallways. The dedicated laundry room covers 183 square feet, featuring overhead cabinetry, folding counters, and utility sinks.

The dedicated laundry utility room showcases exceptional floor space, bright work lighting, and convenient built-in cabinetry.
Upstairs, a 311-square-foot loft family room looks down over the sunken living area. A third wood-burning fireplace anchors an intimate second-floor sitting nook framed by vaulted ceilings.
Two additional bedrooms measuring roughly 158 and 151 square feet offer quiet privacy for children or guests. A second full bathroom upstairs features a deep jetted soaking tub beneath warm timber rafters.
Outdoor Living Across 16 Wooded Acres and Private Pond
Step through the rear sliders into an outdoor living space framed by towering pine and birch stands. Heavy tree cover creates total seclusion, insulating the property from highway noise and nearby neighbors.
A private dock extends out over the calm waters of the property’s natural freshwater pond. Here, you can launch a canoe at sunrise, cast a fishing line, or watch waterfowl glide across the surface.

A private wooden dock reaches out onto the calm pond, bordered by native marsh grass, gentle slopes, and mature Northwoods forest.
Trails wind throughout the 16.14-acre parcel, providing year-round recreation right outside the back door. Snowshoe through crisp powder in January, or hike along the creek beds during bright summer afternoons.
The gentle slope between the home and the pond creates natural staging areas for fire pits or open decks. It offers an irreplaceable canvas for custom landscape touches and outdoor dining patios.

An aerial view reveals the secluded home site surrounded by 16.14 heavily wooded acres and private pond waters.
Location, Regional Lifestyle, and Everyday Convenience
Situated in Douglas County, Maple provides a balanced lifestyle rooted in northern heritage and quiet living. The surrounding area is celebrated for its clear streams, ATV trails, and extensive county forest lands.
Lake Superior’s south shore lies just a short drive north, providing public beaches and harbor access. Meanwhile, regional hubs like Superior and Duluth offer quick commutes for medical centers, dining, and shopping.
High-speed fiber-optic internet is connected on-site, making remote work fast and reliable. So working from home among the pines remains completely effortless for busy modern professionals.

The gravel access road curves beneath lush tree cover, leading to the earth-bermed home and sunny garden beds.
A Rare Architectural Treasure in Northern Wisconsin
Few properties on the real estate market offer this harmony of organic craftsmanship and structural strength. Because of its solid poured-concrete construction, this earth home ensures minimal upkeep and low utility costs.
The combination of acreage, shoreline, and auxiliary workshop space creates sustained long-term property value. Whether used as a four-season country retreat or an everyday homestead, the estate delivers an authentic Northwoods lifestyle.
This striking earth home with 16 acres in Maple, Wisconsin offers a peaceful everyday retreat. Its timeless timber finishes, open gathering rooms, and private waters present a rare ownership opportunity.
If you’re interested in learning more about this property, please contact the listing agent through the Zillow link provided below the photos.


Zillow Listing and Full Gallery.