Affordable Homes
$19,000 Roseville Home Offers Two Bedrooms and a Small-Scale Renovation Opportunity
$19,000 10,481 Acres Lot 2 beds 1 baths 624 sqft

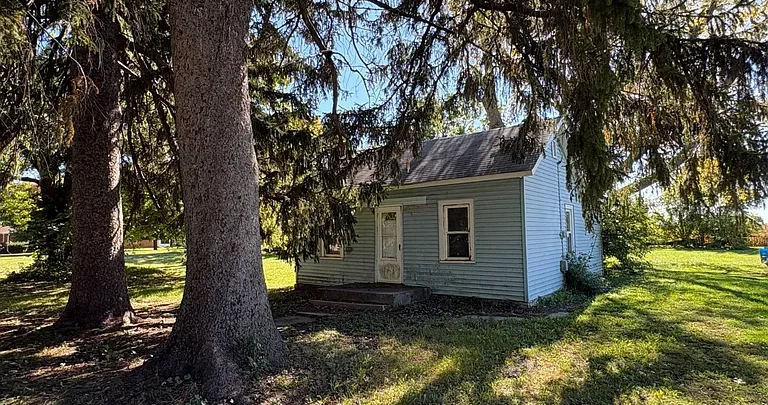
$19,000 Roseville Home Offers Two Bedrooms and a Small-Scale Renovation Opportunity
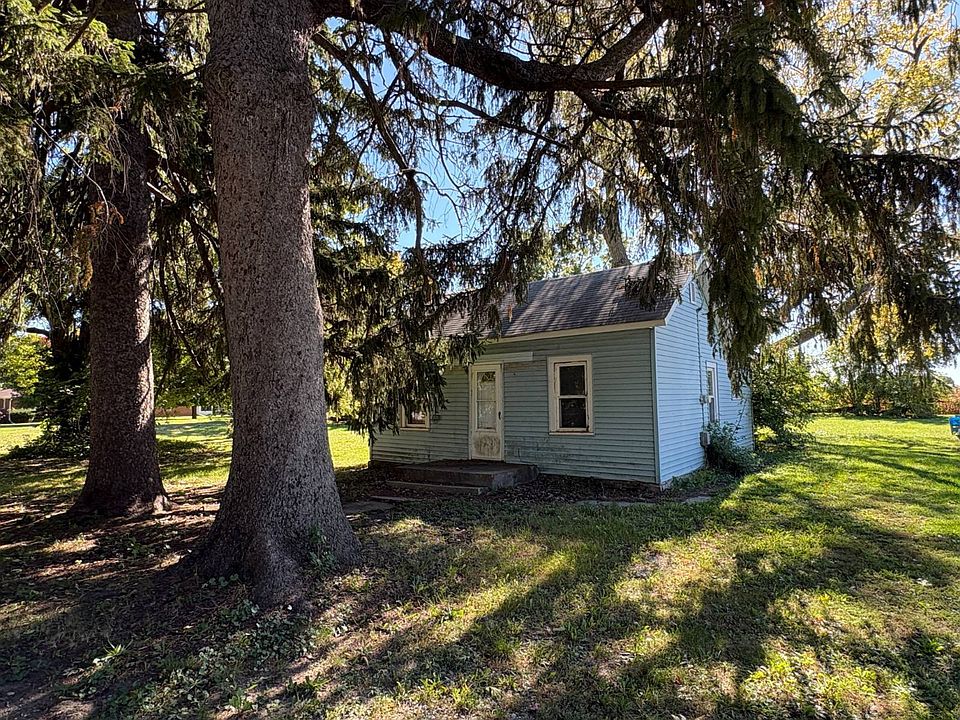
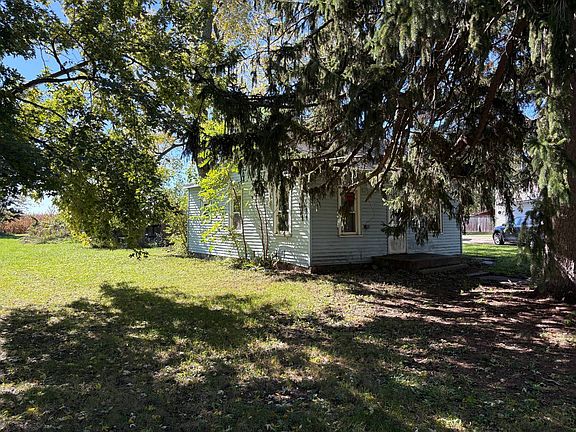
Listed at $19,000, the property at 190 W Gossett St, Roseville, IL 61473, offers a compact two-bedroom home for buyers prepared to take on updates and repairs. The residence contains approximately 624 square feet of reported living space, with one full bathroom and a crawl space beneath the structure.
The listing presents the property as an opportunity to bring new life to an existing home in a small-town setting. It also suggests possibilities such as a personal retreat or hobby space. Those ideas provide inspiration, although any intended use should be evaluated against the building’s condition and applicable requirements.
One detail needs particular clarification: the supplied listing displays the lot size as 10,481 acres. That figure appears inconsistent with the description and should not be treated as verified acreage. Buyers should obtain the correct land measurement from the listing representative or property records.
With its modest interior footprint and disclosed need for work, this Roseville property offers a project to investigate carefully. Its suitability depends on understanding what is present, what needs attention, and whether the house aligns with a realistic plan.
A Look at the Main Property Details
The supplied information identifies a single-family residence with two bedrooms and one full bathroom. Both the total structure area and interior living area are reported as 624 square feet.
The principal details include:
- Asking price: $19,000.
- Address: 190 W Gossett St, Roseville, IL 61473.
- Property type: Single-family residence.
- Bedrooms: Two.
- Bathrooms: One full bathroom.
- Reported living area: 624 square feet.
- Listed year built: 1900.
- Foundation-area description: Crawl space.
- Fireplace: None listed.
- HOA: None reported.
- Condition: Updates and repairs needed.
- Lot size: Requires correction and verification.
These details establish the basic offering, but they leave several questions unanswered. Room dimensions, utility arrangements, the extent of repairs, and the condition of individual building components all require closer attention.
A Compact Home with a Defined Footprint
At approximately 624 square feet, the residence has a small interior footprint. That scale may appeal to someone who prefers a compact property or wants to investigate a project involving fewer rooms than a larger house.
However, smaller square footage does not automatically mean simpler repairs. Structural work, utility replacement, or other substantial needs can remain significant regardless of a home’s size.
The useful starting point is to understand how the available space is arranged. The supplied description does not include a floor plan or measurements for the living area, kitchen, bedrooms, or bathroom.
A viewing can reveal how those rooms connect and whether the existing arrangement supports the intended use. Recording accurate dimensions would also help with decisions about furnishings, storage, and any proposed changes.
Two Bedrooms Within a Small Interior
The property is listed with two bedrooms, giving it a different arrangement from a studio or single-room retreat. The description does not specify bedroom dimensions, closet space, window placement, or their position within the house.
Those details matter in a home of this size. A room’s practical usefulness depends on whether it can accommodate the necessary furnishings while maintaining comfortable access.
For buyers considering residential use, both bedrooms should be assessed individually. Their condition and features need to be understood rather than inferred from the total bedroom count.
Alternatively, a buyer might consider using one room for a desk, craft supplies, or another personal activity. Such ideas should follow an assessment of the actual layout, with any change in use considered in relation to relevant requirements.
One Full Bathroom to Evaluate
The home includes one full bathroom, but the supplied information does not describe its fixtures, finishes, dimensions, or operating condition.
For a compact residence, the bathroom is an important part of everyday functionality. Its arrangement should make effective use of the available space without creating difficult access or limiting necessary movement.
A direct assessment can establish the condition of visible plumbing, surrounding surfaces, ventilation, and fixtures. Evidence of moisture or previous repairs may also help identify areas that need further investigation.
The listing’s general statement that repairs are needed does not define the bathroom’s specific requirements. Buyers should avoid assuming either that it is ready for use or that a complete replacement is necessary until more information is available.
A House Dating to 1900
The listed construction year is 1900, placing the residence among older homes with a long history of use. That age provides context for the property but does not establish the condition of its current materials and systems.
Over time, a house may receive alterations, repairs, and replacement components. Some areas can be newer than the original structure, while others may retain earlier construction.
The marketing description does not identify original woodwork, historic flooring, decorative features, or a particular architectural style. Those qualities should not be assumed simply because the house is old.
For a prospective buyer, the most useful approach is to examine the building as it stands today. Understanding its structure, maintenance history, and visible condition can provide a clearer basis for planning than its construction date alone.
Updates and Repairs Are Central to the Offering
The listing expressly states that the property requires updates and repairs. This is an essential part of the description and should guide expectations before a showing.
The supplied information does not distinguish cosmetic improvements from work involving the structure, roof, plumbing, electrical components, or heating equipment. It also does not provide a contractor’s estimate or a detailed repair list.
A useful evaluation would separate necessary work from optional changes. Addressing the building’s condition should come before choosing decorative finishes or furnishings.
Once the repair scope is understood, buyers can consider how they would like the property to look and function. That sequence helps connect a creative vision with the work actually required to support it.
A Possible Personal Retreat or Hobby Space
The marketing remarks suggest that the property could be reimagined as a personal retreat, hobby space, “she-shed,” or “man cave.” These descriptions offer ideas rather than confirmation of an approved alternative use.
For someone interested in a dedicated place for personal activities, a small building may be appealing. Its suitability would depend on the activity, available space, utilities, and the work needed.
A quiet reading room has different needs from a workshop involving tools, equipment, ventilation, or substantial electrical demand. Buyers should define the intended activity before deciding whether the house can reasonably accommodate it.
The property remains listed as a single-family residence. Any proposed conversion should be checked with the appropriate authority rather than assumed to be permitted by the marketing language.
Creating Purpose Through Careful Space Planning
A compact interior benefits from a clear purpose for each area. Without much excess room, furniture placement and storage choices can strongly influence comfort.
Buyers can begin by identifying the activities the property must support. Sleeping, food preparation, bathing, relaxing, and storage each require attention if residential use is intended.
If the goal is a personal project space, the priorities may differ, but circulation and access remain important. Large equipment or bulky furniture can quickly reduce the usefulness of a small room.
Accurate measurements can help prevent unrealistic plans. Before considering major alterations, it is worth understanding whether the existing rooms can support the intended activities through a thoughtful arrangement and appropriately scaled furnishings.
The Crawl Space Deserves Attention
The basement field identifies a crawl space, while the basement area is reported as zero. The listing does not describe the crawl space’s access, dimensions, or condition.
Where safe access is available, this area may provide information about the structure and any utility lines beneath the home. Moisture, ventilation, supports, and visible materials can all be relevant to the property’s overall condition.
The presence of a crawl space does not establish that problems exist. It simply identifies another part of the building that should be understood during an appropriate assessment.
Because the marketing description acknowledges repairs, buyers should seek a complete picture of the house rather than focus only on the rooms visible during a brief walk-through.
Heating and Electrical Information Remain Limited
The property data indicates that heating is present but does not specify the system type. It provides no equipment age, fuel source, maintenance history, or operating details.
Buyers should confirm what is installed and whether it functions as intended. The supplied information does not identify a cooling system.
The electrical field contains an “Amps(0)” entry. This does not provide a reliable description of the electrical service and should not be interpreted as proof that the property has no electricity.
Instead, the actual service arrangement, panel capacity, wiring condition, and connection status need clarification. These practical details are particularly important before planning new appliances, workshop equipment, or other uses that depend on electrical capacity.
Correcting the Lot-Size Question
The displayed lot measurement of 10,481 acres should be treated as an unresolved listing-data issue. The supplied description does not support an offering of that scale.
It would also be inappropriate to silently replace “acres” with “square feet.” Although a unit-entry error is possible, the correct measurement has not been established by the information provided.
Buyers should obtain the verified area and boundaries for parcel 0737000800. That information can clarify the amount of land included and the property’s relationship to neighboring parcels and access routes.
Until those details are confirmed, descriptions of a large yard, extensive grounds, expansion space, or additional building potential would be premature. Accurate land information is necessary before making plans for the exterior.
An Investment Possibility That Requires Definition
The listing presents the home as a possible project for an investor. That identifies a potential audience without establishing profitability, rental suitability, or a future resale result.
Any proposed investment approach begins with understanding the property itself. Condition, repair requirements, lawful use, and the completed layout all influence whether a particular plan is practical.
The $19,000 asking price is a visible starting figure, but it does not describe the full work involved. Clearing, repairs, utility needs, and other property-specific requirements remain to be established.
For buyers considering a renovation project, the most useful next step is a factual assessment. A defined scope of work can help determine whether the home fits the intended objective and the resources available.
A Roseville Property Ready for a New Plan
At a listed price of $19,000, 190 W Gossett St offers two bedrooms, one full bathroom, and approximately 624 square feet of reported living space. Its small-town setting and compact scale may appeal to buyers seeking an existing property they can improve.
The disclosed need for updates and repairs is central to the offering. The lot-size discrepancy and limited utility information also need resolution before a complete understanding is possible.
For someone prepared to investigate those details, this Roseville home provides a starting point for a new plan. A careful viewing and verified records can establish whether its condition, layout, and land align with the buyer’s intended next chapter.
This description is based on the supplied listing information, updated October 17, 2026. Price, availability, measurements, correct lot size, utility arrangements, condition, and suitability for any proposed use should be confirmed with the listing representative and relevant records.


From Zillow