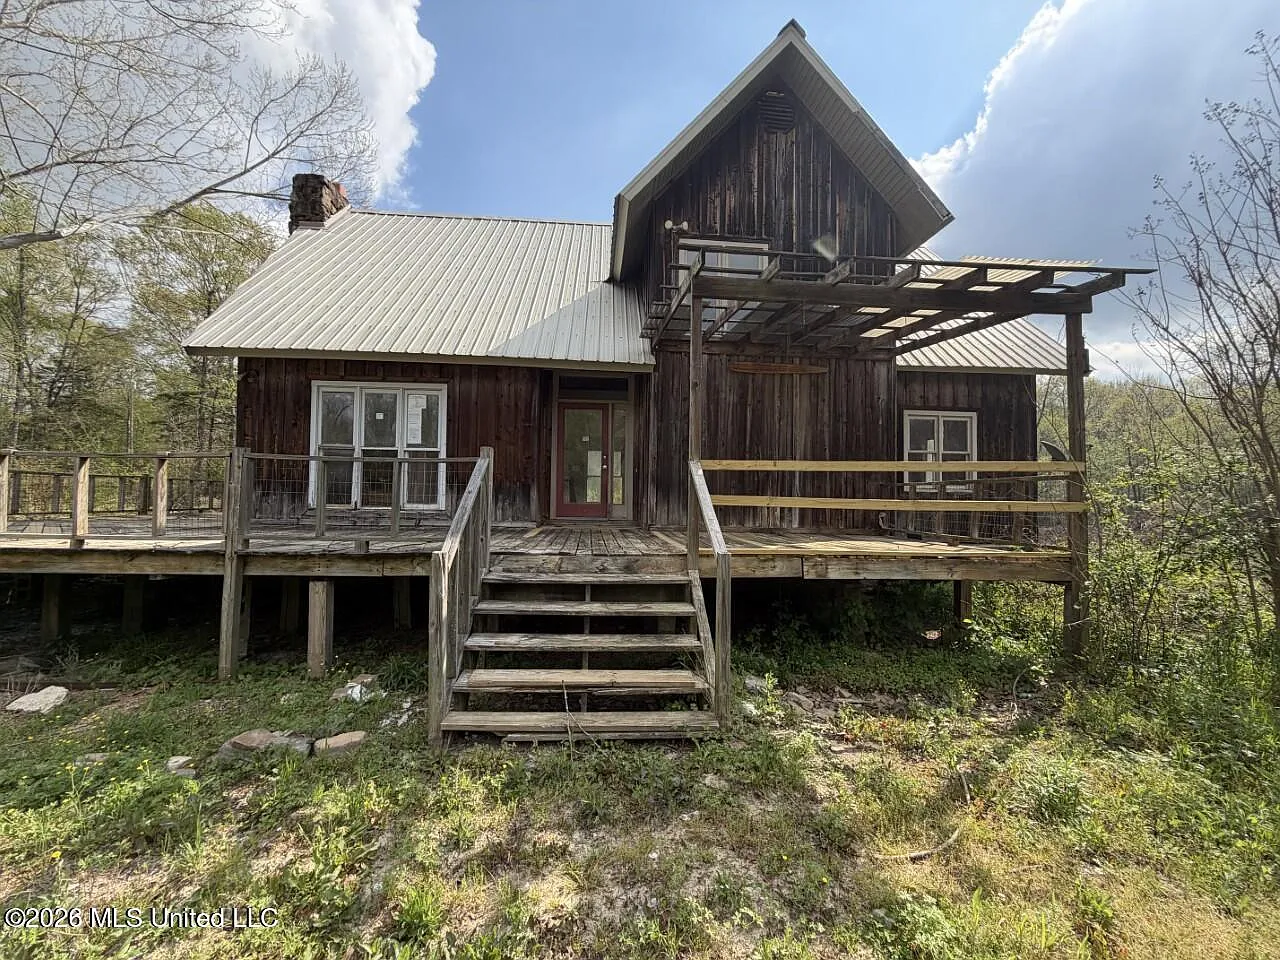
Finding expansive private acreage just outside the capital city is a rare treat. This country home with 7.42 acres in Jackson, Mississippi pairs rustic warmth with extraordinary elbow room.
Built in 2006, the two-story residence spans 2,133 square feet of practical, light-filled living space. It offers three comfortable bedrooms, two full bathrooms, and an open layout tailored for relaxed living.

The front facade features rich vertical wood siding, a standing seam metal roof, and an elevated deck with a pergola.
As you approach the property along Henderson Road, dense trees part to reveal the home. The exterior showcases rough-sawn wood siding that harmonizes with the surrounding pine forest.
A broad front wooden deck greets you immediately at the top of the timber steps. Overhead, an open pergola frames the entryway, offering a shaded perch for morning coffee.
The steep metal rooflines provide durable weather protection while lending authentic cabin character. In fact, the raised foundation and wraparound porch give the entire home instant curb appeal.
You will love the sense of seclusion as soon as you step out of your car. Birds chirp in the high branches, and the breeze moves gently across the open clearing.
Architectural Character and The Great Room
Step through the front door and you immediately feel the home’s soaring vertical scale. Vaulted ceilings lift the eye upward toward an open loft on the second floor.

A massive stone chimney anchors the gable end, highlighting the dramatic roof angles and wraparound deck.
A towering stone chimney commands the main living area with authentic artisan craftsmanship. Built for cozy winter evenings, the wood-burning fireplace anchors the central family room.
Large windows along the exterior walls capture bright southern sunlight throughout the day. Because the living areas flow together without heavy partition walls, the space feels remarkably airy.
This open-concept floor plan easily accommodates deep sectional sofas, family gatherings, and holiday hosting. Warm wood accents throughout the interior mirror the home’s natural exterior setting.
Central forced-air heating and modern cooling keep the climate balanced in every season. You can review the full pricing history, floor plans, and property details in the source link below the photos.
Kitchen Design and Practical Dining Flow
The main floor kitchen sits directly adjacent to the main living room for effortless entertaining. Designed as an efficient gourmet kitchen space, it offers excellent countertop prep zones.
Ample upper and lower cabinetry provides reliable storage for cookware, small appliances, and pantry staples. The solid counters offer plenty of space for preparing weeknight dinners or baking weekend treats.
Also, a convenient breakfast bar allows guests to pull up stools and chat with the cook. Natural light pours across the sink area from large double-hung windows facing the yard.
The dining area rests just steps from the kitchen prep island. It comfortably fits a six-person farmhouse dining table for memorable family meals and evening game nights.
Just off the main cooking zone, you will find a dedicated laundry room on the first floor. This smart layout keeps household chores organized and away from the primary entertainment areas.
Every corner of the main level emphasizes everyday comfort and functional circulation. Durable flooring choices ensure easy cleanup after coming inside from a day out in the yard.
The Primary Suite and Upper Level Retreat
Head up the wooden staircase to discover the private sleeping quarters on the second story. The upper layout separates restful spaces from the bustling main living zone downstairs.
The primary suite serves as a quiet personal sanctuary at the end of a long day. Large windows frame green forest vistas, creating a private treehouse feel each morning.
Generous closet space ensures easy wardrobe organization throughout the changing seasons. Meanwhile, the adjoining full bathroom features a clean design that streamlines morning routines.
Two additional upper bedrooms offer great versatility for children, out-of-town guests, or a home study. Each room receives generous daylight and features neutral wall finishes ready for personal touches.
An open loft space overlooks the great room below. It makes an inspiring reading nook, music studio, or creative craft area.

A standalone utility shed on the property provides secure, dry storage for mowers, tools, and gardening equipment.
Outbuildings, Garages, and Utility Features
Beyond the main living areas, the parcel provides exceptional utility for tools, vehicles, and projects. A detached two-car garage offers protected parking and room for all-terrain vehicles.
The garage structure also provides space for a dedicated workbench and tool storage. In addition, an extra utility shed on the grounds handles mowers and seasonal gardening gear.
The home’s crawl space foundation allows for simple plumbing inspections and straightforward maintenance access. Robust central utilities ensure dependable water and power delivery year-round.
If you need extra room for a woodworking shop or hobby space, these outbuildings deliver. Take a look at the interior images below, and find the complete 13-photo gallery linked at the end of this tour.
Acreage, Outdoor Living, and The Private Pond
The true centerpiece of this Byram estate is the sprawling 7.42-acre lot. Step onto the rear deck to admire rolling green terrain and mature Mississippi timber.
This expansive outdoor living space is built for weekend barbecues, quiet morning reflections, and stargazing. The wide wooden railings offer a safe perch to watch wildlife wander through the clearing.

A scenic private pond rests bordered by tall trees, offering a peaceful water feature right on your own land.
A private pond sits right on the property, surrounded by tall water oaks and sweetgum trees. It creates a serene setting for catch-and-release fishing, kayak paddling, or quiet contemplation.
Because the acreage is so generous, you have room for a thriving hobby farm. You could easily fence pasture for horses, build raised vegetable beds, or plant private fruit orchards.

The side elevation reveals the high pitched rooflines and direct access to the wrap-around outdoor decking.
Children and pets have unlimited room to run, explore, and build lifelong outdoor memories. In fact, very few properties in Hinds County offer this combination of acreage and water features.
Neighborhood Lifestyle and Daily Convenience
Located in the McCluer Road area, this property strikes an optimal balance between solitude and accessibility. You enjoy total country tranquility without giving up everyday suburban conveniences.
Local grocery markets, pharmacies, and dining spots in Byram are just a short drive away. Plus, convenient access to Interstate 55 puts downtown Jackson within an easy twenty-minute commute.
Outdoor enthusiasts will love the proximity to regional parks, hiking spots, and Pearl River boat launches. You can spend your Saturday on the water and be back home for dinner in no time.
Furthermore, the peaceful neighborhood setting ensures quiet nights and low traffic along your road. It is a warm community where neighbors take pride in their land and privacy.
Summary and Long-Term Property Value
As large land parcels near urban job centers become harder to find, this prime location offers strong property value. You get a well-built 2006 home on over seven acres of prime Southern ground.
With its warm wood siding, cozy stone fireplace, and private pond, it represents an authentic country retreat. It serves as a true turnkey home for anyone seeking space, fresh air, and serenity in the real estate market.
If you want a private homestead or a peaceful weekend retreat, 3882 Henderson Road checks every box. This country home with 7.42 acres in Jackson, Mississippi stands ready to welcome you home.
If you’re interested in learning more about this property, please contact the listing agent through the Zillow link provided below the photos.


Zillow Listing and Full Gallery.