Spacious 3-Bedroom Home in Camden, Arkansas Offers Renovation Potential on 0.6 Acres
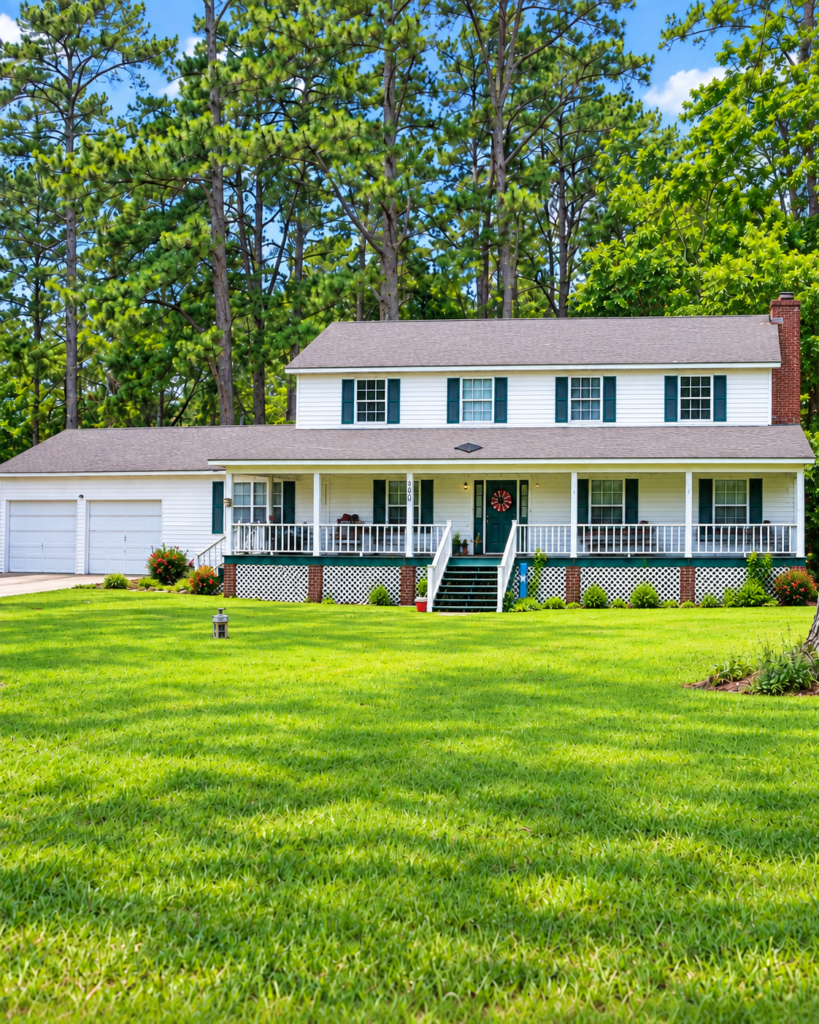
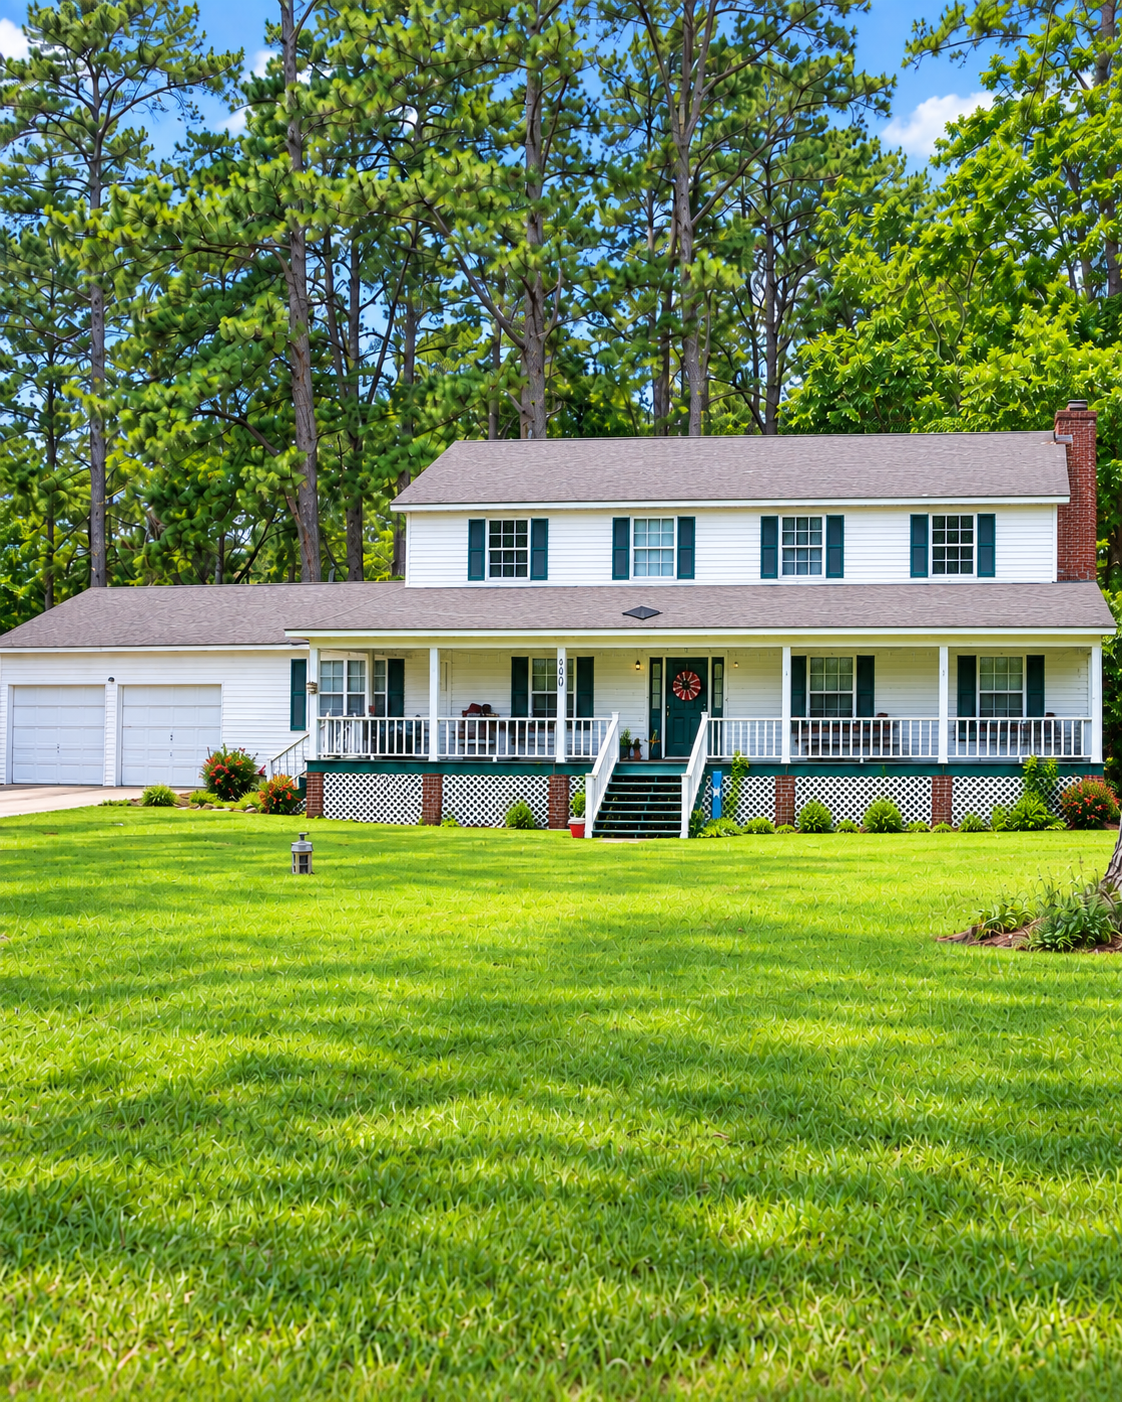
A spacious two-story home in Camden, Arkansas, presents an interesting opportunity for buyers looking for additional living space, a sizable lot, and the potential to renovate a property according to their own needs. Located inside the Camden city limits, this approximately 2,329-square-foot Colonial-style residence sits on about 0.6 acres and offers three bedrooms, two full bathrooms, and one half bathroom.
The property, located at 540 Bruce, Camden, Arkansas 71701, was listed at $59,900 in the current listing information. Public listing details describe the home as an occupied, as-is property requiring TLC and updating.
For buyers willing to evaluate renovation requirements carefully, the home combines several features that can be difficult to find together at the lower end of the market: a large interior footprint, a main-level primary suite, additional bedrooms upstairs, a two-car garage, extra parking, a covered front porch, and a relatively generous 0.6-acre lot.
At the same time, this is not a move-in-ready property. Prospective buyers should approach it as a property requiring careful inspection, budgeting, and due diligence rather than assuming that cosmetic improvements alone will be sufficient.
Property Overview
This two-story single-family residence was built in 1987 and features a Colonial architectural style. The home has approximately 2,329 square feet of interior living space and sits on approximately 0.60 acres.
Key Property Facts
- Location: Camden, Arkansas
- Property type: Single-family residence
- Year built: 1987
- Living area: Approximately 2,329 square feet
- Bedrooms: 3
- Full bathrooms: 2
- Half bathroom: 1
- Stories: 2
- Lot size: Approximately 0.60 acres
- Architectural style: Colonial
- Garage: Two-car
- Additional parking: Four-car parking pad
- Heating: Central heat
- Cooling: Central air
- Water: Public
- Sewer: Public sewer
- Natural gas: Connected
- HOA: None indicated
- Foundation: Pillar/post/pier
- Roof: Composition
- Exterior: Metal/vinyl siding
- Flooring: Carpet and tile
- Fireplace: None
- Parcel number: 88700013000R
The listing indicates that the property is being offered as-is, where-is, making the condition of the structure, mechanical systems, plumbing, electrical components, roof, foundation, and interior finishes particularly important considerations for any buyer.
A Large Home With Room to Reimagine
One of the most notable characteristics of this Camden property is its size.
At approximately 2,329 square feet, the home provides substantially more interior space than many entry-level properties. The layout includes a spacious living room, a separate dining room, a den or family room, a primary bedroom suite on the main level, and two additional bedrooms upstairs.
That arrangement could appeal to several types of buyers.
A homeowner could potentially renovate the property into a comfortable family residence with clearly separated living and sleeping areas. An investor could evaluate whether the floorplan and location support a long-term rental strategy after renovation. Another buyer might simply see an opportunity to purchase a larger home and complete improvements gradually over time.
The important distinction is that the property’s potential should be evaluated against the actual cost of bringing it to the desired condition.
A larger house can provide more possibilities, but it can also require a larger renovation budget if major systems or structural components need attention.
Main-Level Primary Bedroom Suite Adds Convenience
The primary bedroom is located on the main level, an arrangement that can be especially desirable for homeowners who prefer to avoid stairs for everyday living.
The remaining two bedrooms are located upstairs, creating a natural separation between the primary suite and secondary sleeping areas.
This configuration could work well for families, guests, or buyers who want a main-level bedroom while maintaining additional private space on the second floor.
The property includes two full bathrooms and one half bathroom, giving the home a total of 2.5 bathrooms. That bathroom count is another practical feature for a residence of this size.
As with the rest of the property, however, buyers should verify the condition and functionality of each bathroom during inspection.
Spacious Living Areas Provide Flexible Options
The interior includes several distinct areas rather than relying on a single open room.
The listing identifies a spacious living room, separate dining room, and den/family room. This creates multiple possibilities for how the finished home could be used.
For example, the living room could serve as the primary gathering space, while the den could become a secondary family area, home office, study, media room, or playroom.
The separate dining room could also be useful for buyers who prefer a dedicated dining space rather than combining dining and living functions.
Because the home requires updating, future owners may have an opportunity to reconsider how these spaces are finished. Flooring, paint, lighting, cabinetry, fixtures, and other interior elements could potentially be updated to create a more contemporary appearance.
However, the exact scope of renovation should be established through an inspection and contractor estimates rather than assumed from photographs or listing descriptions.
Large Covered Front Porch Is a Standout Exterior Feature
The home’s large covered front porch is one of its more attractive exterior characteristics.
A generous porch can provide additional usable outdoor space without requiring the expense of constructing an entirely new structure. Once properly maintained and furnished, the porch could become a comfortable sitting area for morning coffee, casual conversations, or relaxing outdoors.
For a buyer renovating the home, the porch could also contribute significantly to the property’s curb appeal.
The mature trees and open lawn further enhance the setting. Rather than having a very small residential lot, the property provides approximately 0.6 acres, giving the future owner more outdoor space to work with.
The listing also notes a deck and porch, along with partial fencing and exterior storage.
Approximately 0.6 Acres Inside Camden City Limits
The lot is another important component of the property’s overall appeal.
Approximately 0.6 acres provides a relatively generous amount of land for a city property. The grounds reportedly include mature trees and plenty of open lawn, creating a setting that could accommodate outdoor activities, gardening, landscaping improvements, or simply additional privacy.
Because the property is inside the Camden city limits, buyers should investigate local zoning requirements before assuming that additional structures, fencing, workshops, accessory buildings, additions, or other improvements would be permitted.
Local rules can vary considerably, and the listing itself should not be treated as confirmation that a particular future improvement is allowed.
A buyer considering an addition or other substantial project should confirm zoning, setbacks, utility locations, permitting requirements, and any applicable building regulations with the appropriate local authorities.
Two-Car Garage and Additional Parking
Parking is another significant feature.
The property includes a two-car garage, along with a parking pad capable of accommodating approximately four additional vehicles according to the listing information.
That amount of parking can be useful for a larger household, guests, recreational equipment, or buyers who own multiple vehicles.
The garage could also provide valuable storage or workspace, subject to its current condition and local regulations.
Because the property is being sold as-is, buyers should inspect the garage carefully for roof leaks, water intrusion, foundation movement, electrical concerns, door operation, slab condition, and other maintenance issues.
Public Utilities and Natural Gas Connection
The property is connected to several public utilities.
The listing identifies:
- Public water
- Public sewer
- Municipal electricity
- Natural gas
- Central air
- Central heat
Public water and sewer can be an important convenience for buyers compared with properties that depend on private wells and septic systems.
The availability of natural gas may also provide an additional heating or utility option, although the condition and operational status of individual systems should be confirmed.
A professional inspection should evaluate HVAC equipment, electrical components, plumbing, water pressure, drainage, and other major systems before a purchase decision is finalized.
Camden, Arkansas Housing Market Context
The broader Camden housing market provides useful context for anyone considering the property.
Current market data varies depending on the source and methodology. Zillow reported an average Camden home value of approximately $109,816 as of July 31, 2026, with a 1-year change of 1.7%. Zillow also reported 107 homes for sale and a median list price of approximately $180,150 at that time.
Other market data shows a different picture. Redfin reported a median Camden sale price of approximately $77,461 for the three months ending July 2026, representing a 35.4% year-over-year decline. Redfin also reported that homes were spending roughly 33 days on the market during that period.
Realtor.com reported a median Camden listing price of approximately $182,450 in June 2026, while the median sold price was approximately $115,000. Its data also showed a median of 82 days on market.
These differences demonstrate why buyers should avoid relying on a single citywide statistic when evaluating an individual property.
A renovated 2,300-square-foot home may have a substantially different market position from a smaller property requiring extensive work. Neighborhood, condition, lot size, construction quality, renovation level, and recent comparable sales can all influence value.
Renovation Potential Should Be Evaluated Carefully
The phrase “needs TLC” can cover a wide range of conditions.
For one property, TLC may primarily mean paint, flooring, fixtures, landscaping, and cosmetic repairs. For another, it may involve roofing, electrical work, plumbing, HVAC replacement, structural repairs, moisture remediation, or other expensive improvements.
That distinction is particularly important here because the home is being sold as-is.
Potential buyers should consider obtaining, when permitted and practical:
- A general home inspection
- A structural inspection if concerns arise
- A roof inspection
- HVAC evaluation
- Plumbing inspection
- Electrical inspection
- Pest or termite inspection
- Sewer evaluation if recommended
- Contractor renovation estimates
The goal is to establish a realistic renovation budget before deciding how much the property is worth to you.
The Pillar/Post/Pier Foundation Deserves Attention
The property is described as having a pillar/post/pier foundation.
This foundation style is not automatically a problem, but it makes foundation inspection particularly important.
Buyers should have qualified professionals evaluate visible supports, framing connections, moisture conditions, settlement, drainage, and any signs of movement or deterioration.
A foundation issue can dramatically change the economics of a renovation project, so it should be considered early rather than after closing.
The surrounding lot should also be evaluated for drainage and water flow, especially around the foundation and other low-lying areas.
Roof and Exterior Condition
The home has a composition roof and metal/vinyl siding.
Both can offer practical advantages when properly maintained, but the age and condition of the materials should be determined.
A roof inspection should look for missing or damaged shingles, flashing problems, evidence of previous leaks, soft decking, inadequate ventilation, and other concerns.
The exterior siding should also be inspected for damaged panels, moisture intrusion, deterioration, and areas requiring repair.
Because the property has mature trees, buyers may also want to inspect tree health and determine whether branches could pose a risk to the roof, garage, porch, or other structures.
What Makes This Property Interesting for Buyers?
Several characteristics distinguish this home from a typical small fixer-upper.
1. More Than 2,300 Square Feet
The home provides a substantial amount of living space, allowing buyers to create multiple functional rooms.
2. Three Bedrooms and 2.5 Bathrooms
The bedroom and bathroom count provides a practical layout for families or buyers who need guest accommodations.
3. Main-Level Primary Suite
Having the primary bedroom downstairs can provide long-term convenience.
4. Two-Story Layout
The second floor creates separation between the primary suite and two additional bedrooms.
5. Approximately 0.6 Acres
The lot is relatively spacious and includes mature trees and open lawn.
6. Two-Car Garage
The attached garage provides covered parking and potential storage.
7. Additional Parking
The four-car parking pad adds flexibility for vehicles and guests.
8. Covered Front Porch
The porch creates an opportunity for an attractive outdoor living area.
9. No HOA Listed
The listing indicates no homeowners association, although buyers should verify applicable restrictions independently.
10. Public Utilities
Public water and sewer are already identified, along with municipal electricity and natural gas connectivity.
Potential Renovation Ideas
For a buyer who decides the property’s condition and purchase price justify renovation, several improvements could significantly change its appearance and functionality.
A sensible renovation strategy could begin with the fundamentals.
First, address structural, roofing, water intrusion, electrical, plumbing, HVAC, and safety concerns. Cosmetic improvements should generally come afterward.
Once major systems are evaluated, the interior could potentially benefit from:
- Fresh interior paint
- Updated flooring
- Modern lighting
- Refreshed bathroom fixtures
- Updated kitchen finishes
- Improved storage
- New interior doors and hardware
- Updated trim
- Improved landscaping
- Porch improvements
- Garage organization
The exact improvements should depend on the property’s existing condition and the buyer’s goals.
For an owner-occupant, comfort and functionality may be the priorities. For an investor, renovation choices may need to be evaluated against expected resale value or rental income.
Is This Property Suitable for an Investment Strategy?
The property could attract investors because of its size, lot, and lower asking price relative to many larger homes in the market.
However, investors should be especially cautious about calculating the total project cost.
The purchase price is only one component.
A realistic renovation budget may include:
- Acquisition costs
- Inspection expenses
- Closing costs
- Legal fees
- Title expenses
- Insurance
- Property taxes
- Contractor labor
- Building materials
- Permits
- Utility costs
- Landscaping
- Debris removal
- Financing costs
- Holding expenses
- Contingency reserves
The seller specifically states that buyers are responsible for closing costs and that the seller does not pay or prorate certain taxes, liens, or other expenses described in the listing.
Those terms should be reviewed carefully with the buyer’s real estate professional and attorney before submitting an offer.
Important Occupancy and Access Restrictions
One of the most important considerations is that the property is currently occupied.
The listing specifically instructs prospective buyers not to disturb the occupants and not to trespass.
This means interested buyers should follow the seller’s and listing representative’s instructions regarding access.
Because interior access may be restricted, it may not be possible to evaluate every part of the property before making an offer.
That creates additional risk.
Buyers should understand exactly what inspection rights, access provisions, cancellation rights, and other contractual protections are available before committing to the purchase.
The property is being sold as-is, where-is, which makes the terms of the purchase agreement especially important.
Buyers Should Verify All Property Information
The listing explicitly places responsibility on the buyer to verify information.
That is particularly important for a property of this type.
Before closing, buyers should independently confirm:
- Square footage
- Lot size
- Bedroom and bathroom count
- Property boundaries
- Parcel information
- Taxes
- Zoning
- Utility connections
- Building permits
- Foundation condition
- Roof condition
- HVAC condition
- Plumbing
- Electrical systems
- Sewer connection
- Flood or drainage concerns
- Easements
- Title condition
- Liens
- Occupancy status
- Any applicable municipal requirements
The parcel number provided in the listing is 88700013000R, but buyers should confirm parcel information through the appropriate county or municipal records.
Final Thoughts on This Camden, Arkansas Property
This two-story Camden home stands out primarily because of its combination of 2,329 square feet, three bedrooms, 2.5 bathrooms, approximately 0.6 acres, a two-car garage, additional parking, and a main-level primary suite.
The mature trees, open lawn, covered front porch, and city location add further appeal.
At the same time, the property should not be viewed as a turnkey residence. The listing clearly indicates that the home needs TLC and updating, is occupied, and is being sold as-is, where-is.
That combination makes due diligence essential.
For the right buyer, the property’s generous footprint and lot could provide a foundation for a substantial renovation. The layout offers flexibility, the main-level primary suite is practical, and the additional bedrooms upstairs create separation between living areas.
The Camden market also shows why careful valuation matters. Recent market indicators vary considerably by source, with Zillow, Realtor.com, and Redfin reporting different measures of local home values and sales activity.
Ultimately, the property’s potential will depend on the relationship between its acquisition cost, renovation requirements, location, and the value of comparable homes after improvements.
This is best approached as a renovation opportunity rather than a move-in-ready purchase. Buyers should obtain professional inspections where possible, confirm title and tax obligations, respect the occupancy restrictions, and independently verify all listing information before making an offer.
For buyers willing to do that work, the combination of a large interior, sizable city lot, multiple bedrooms and bathrooms, garage space, and flexible floorplan makes this Camden property an interesting opportunity worth careful consideration.