Charming 1942 Colonial Home in Laurens, South Carolina Offers Character, Space and Renovation Potential
A classic Colonial with original architectural character, generous living space, and a sizable lot can offer a very different experience from a typical modern home. In Laurens, South Carolina, this two-story residence presents an opportunity for a buyer who appreciates traditional design and is willing to take on a thoughtful renovation project.
The property features 5 bedrooms, 3 full bathrooms, approximately 2,490 square feet of living space, and about 0.8 acres. Built in 1942, the home retains several features that help define its character, including a dramatic two-story foyer, high ceilings, built-in details, wood and laminate flooring, and a fireplace with a gas starter. It also includes a first-floor laundry area and an attached two-car garage.
The home is being marketed as an as-is renovation opportunity, making it particularly interesting for buyers looking for a property where improvements could potentially add functionality, comfort, and long-term value.
According to current listing information, the property is in foreclosure, has public water and sewer, no HOA, and a composition roof with vinyl siding. The listing entered the market on August 28, 2026.
A Traditional Colonial With Strong Architectural Appeal
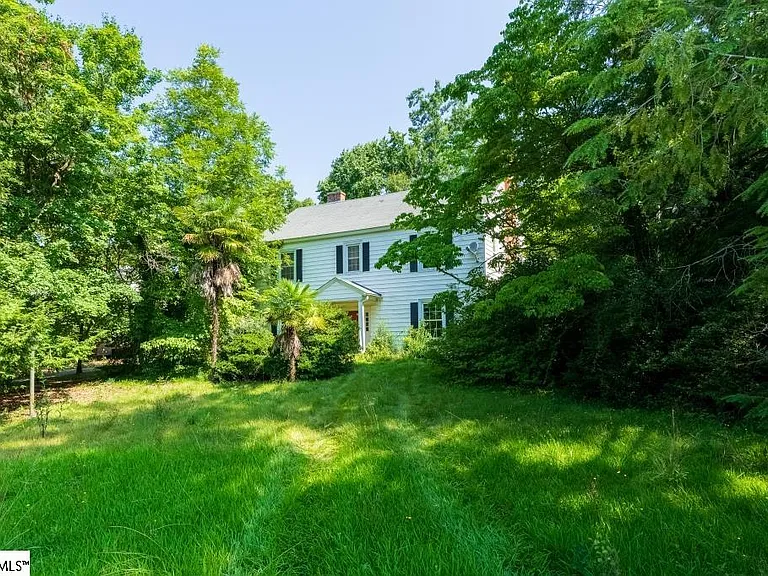
The first impression of this property comes from its Colonial-inspired design and two-story configuration.
Rather than being built around an entirely open modern floor plan, the home offers a more traditional arrangement with distinct living, dining, kitchen, and bedroom spaces. That layout can be appealing to buyers who prefer rooms with defined purposes and the architectural character often associated with older homes.
One of the standout features is the two-story foyer. A prominent entrance and staircase can create a memorable focal point while also emphasizing the vertical proportions of the house.
High ceilings further contribute to the sense of space.
The listing also highlights classic built-ins, which can provide useful storage while preserving some of the home’s original personality. For a renovation-minded buyer, details like these may be worth preserving rather than replacing.
Older homes can sometimes offer architectural elements that are difficult or expensive to reproduce in newer construction. Trim profiles, staircases, built-ins, room proportions, and ceiling heights can all contribute to the overall character of a property.
For someone interested in restoring rather than completely modernizing a house, these characteristics could become an important part of the renovation plan.
2,490 Square Feet With Five Bedrooms
With approximately 2,490 square feet of livable interior space, the property offers a substantial amount of room for a household, extended family, guests, or a buyer seeking additional flexible spaces.
The five-bedroom layout is another significant feature.
The primary bedroom measures approximately 14 by 17 feet, or 238 square feet, giving it a comfortable footprint for a bedroom suite. The primary bathroom includes a double-sink configuration, adding practical functionality.
The remaining bedrooms include:
- Bedroom 2: approximately 11 by 13 feet
- Bedroom 3: approximately 10 by 13 feet
- Bedroom 4: approximately 10 by 12 feet
- Bedroom 5: approximately 10 by 11 feet
The three full bathrooms provide additional flexibility for a five-bedroom household.
A five-bedroom configuration can also be useful for buyers who want dedicated rooms for guests, children, hobbies, a home office, or other purposes.
However, prospective buyers should independently confirm room dimensions, bedroom classifications, permits, and current property condition during the inspection and due-diligence process.
Spacious Living Room With Traditional Character
The living room measures approximately 15 by 20 feet, creating roughly 300 square feet of space for everyday living and entertaining.
The room’s size allows for several possible furniture arrangements without necessarily sacrificing circulation space.
A large traditional living room can become one of the most useful areas in an older home because it can accommodate both comfortable seating and entertainment furniture while maintaining the character of the original floor plan.
The property also includes a fireplace with a gas starter.
A fireplace can serve as an architectural centerpiece, particularly in a traditional Colonial-style interior. Before using the fireplace, however, buyers should have the entire system professionally inspected to determine its current condition, safety, ventilation requirements, and suitability for operation.
This is especially important when purchasing an older property being sold as-is.
Formal Dining Room and Separate Kitchen
The home includes a dining room measuring approximately 11 by 13 feet, or 143 square feet.
A dedicated dining room fits naturally with the home’s traditional design.
For buyers who enjoy hosting meals or want a more formal entertaining area, a separate dining room can be a valuable feature. It also allows the living room to maintain its own purpose rather than functioning as a combined living and dining space.
The kitchen measures approximately 13 by 10 feet.
At roughly 130 square feet, the kitchen has enough space for a functional renovation without requiring the extensive footprint of a much larger modern kitchen.
A renovation could potentially focus on improving cabinetry, countertops, lighting, storage, flooring, appliances, and workflow while maintaining the home’s traditional character.
The best renovation strategy would depend on the property’s existing condition, plumbing and electrical systems, and the buyer’s intended use.
First-Floor Laundry Adds Convenience
One practical feature that can be easy to overlook in an older home is the first-floor laundry area.
Having laundry facilities on the main level can make everyday living more convenient, particularly for families or owners who want to avoid carrying laundry between floors.
For a renovation project, the laundry area could potentially be evaluated alongside the kitchen and bathroom systems because these spaces often involve important plumbing and electrical considerations.
Before making design decisions, buyers should determine whether existing connections, drainage, ventilation, and electrical capacity meet current requirements.
Wood and Laminate Flooring
The interior includes a combination of wood and laminate flooring.
For a restoration-minded buyer, existing wood surfaces may be particularly interesting.
Depending on their condition, older wood floors can sometimes be cleaned, repaired, refinished, or incorporated into a broader restoration plan.
Laminate flooring may also provide a practical surface in areas where durability and easy maintenance are priorities.
Because this property is being sold as-is, an inspection should determine the condition of the flooring and the surfaces underneath. Water damage, subfloor problems, termites, or long-term moisture exposure can sometimes be hidden beneath finished flooring.
A Large 0.8-Acre Lot
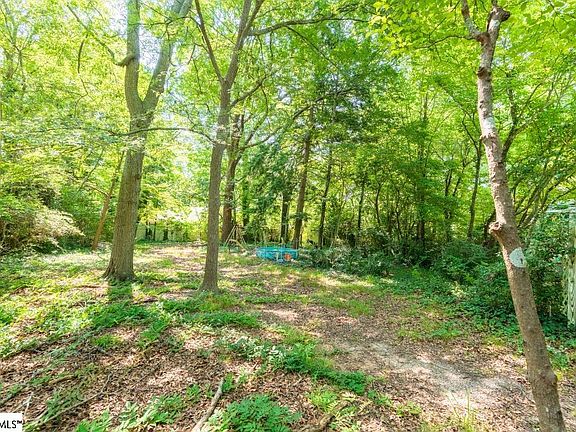
The property sits on approximately 0.8 acres, or about 34,848 square feet. Listing information describes the lot as having a few trees.
For an in-town or established residential property, nearly an acre provides meaningful outdoor space.
The backyard and patio create opportunities for outdoor seating, gardening, recreation, or entertaining.
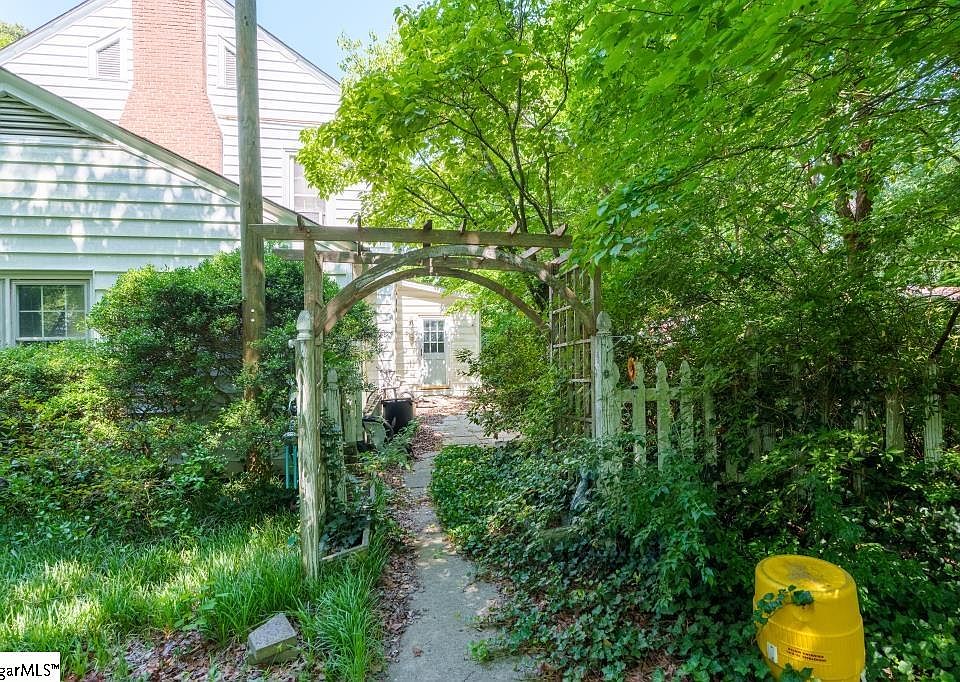
A buyer could potentially develop a landscaping plan that complements the Colonial architecture rather than attempting to transform the property into a completely contemporary outdoor environment.
Possible improvements might include:
- A landscaped walkway
- Garden areas
- Additional patio seating
- Outdoor lighting
- Privacy landscaping
- Lawn improvements
- A designated entertaining area
Any new structures, fencing, drainage improvements, or major landscaping projects should be checked against local regulations and property requirements before construction.
Attached Two-Car Garage
The property includes an attached two-car garage, along with additional uncovered parking.
This is an important practical advantage for a five-bedroom home.
The garage can provide protected parking as well as additional storage potential, depending on its current configuration and condition.
For renovation purposes, buyers should inspect the garage roof connection, doors, electrical components, foundation, drainage, and structural framing.
The courtyard-style entry and gravel parking elements mentioned in listing information also contribute to the property’s exterior functionality.
Public Water and Sewer
The property is connected to public water and public sewer.
For a renovation project, public utilities can simplify certain aspects of ownership compared with a rural property dependent on a private well and septic system.
Nevertheless, buyers should not assume that every component is in perfect condition simply because the property has public utilities.
A thorough inspection should include plumbing supply lines, drains, sewer connections, water pressure, water heater operation, and visible signs of leaks or moisture.
The listing identifies a gas water heater, while heating is described as forced air and cooling as electric.
The HVAC system should be evaluated by a qualified professional to determine age, operating condition, efficiency, and remaining useful life.
Renovation Potential Without Losing the Home’s Character
One of the biggest attractions of this property is the possibility of combining modernization with preservation.
The objective does not necessarily have to be turning the house into a completely contemporary residence.
Instead, a thoughtful renovation could retain the features that make the property distinctive while improving the systems and finishes needed for comfortable modern living.
Potential priorities could include:
1. Structural and Exterior Evaluation
Before cosmetic improvements, buyers should establish the condition of the foundation, framing, roof, exterior walls, windows, doors, and drainage.
The property has a composition roof and vinyl siding.
An experienced inspector or contractor should evaluate these components carefully.
2. Mechanical Systems
Heating, cooling, electrical, and plumbing systems should be assessed before major interior remodeling begins.
Older homes may require updates to wiring, outlets, panels, plumbing, insulation, or HVAC systems.
3. Kitchen Improvements
The approximately 130-square-foot kitchen could be modernized with updated cabinetry, countertops, appliances, lighting, and flooring.
A renovation should prioritize functionality rather than simply adding expensive finishes.
4. Bathroom Updates
With three full bathrooms, the property has useful flexibility.
Updating fixtures, lighting, flooring, vanities, and ventilation could improve both appearance and everyday functionality.
5. Preserve Architectural Details
Built-ins, the foyer, staircase, high ceilings, fireplace, and other original details may deserve special attention.
Preserving these features could help distinguish the finished property from a generic renovated house.
Laurens Location and Buyer Considerations
The property is located in Laurens, South Carolina, in Laurens County.
Current listing information describes the home as being in an established area with access to downtown, shopping, and schools. A previous listing also described the property as being minutes from these amenities.
The listing identifies Laurens District 55 schools, although school assignments should always be confirmed directly with the school district because boundaries and enrollment policies can change.
The location may appeal to buyers who want a larger traditional home while remaining within an established community rather than purchasing a rural property far from services.
At the same time, buyers should evaluate the specific street, surrounding properties, traffic patterns, access to employment centers, and neighborhood conditions before making an investment decision.
Understanding the As-Is and Foreclosure Status
An important consideration is that the property is being marketed as-is and is identified in listing information as being in foreclosure.
This distinction matters.
An as-is transaction generally means buyers should not assume the seller will complete repairs or renovations before closing. A foreclosure-related transaction can also involve additional procedures, timelines, disclosures, title considerations, or lender requirements.
Anyone considering the property should conduct appropriate due diligence before committing funds.
That may include:
- Professional home inspection
- Structural inspection if needed
- Roof inspection
- HVAC evaluation
- Electrical inspection
- Plumbing inspection
- Sewer verification
- Title search
- Tax and lien review
- Insurance availability and quotes
- Permit research
- Zoning confirmation
- Property boundary verification
- Review of foreclosure-related documents
Buyers should also confirm exactly what fixtures, appliances, and other items are included in the sale.
Potential Investment Opportunity
At approximately 2,490 square feet with five bedrooms and three bathrooms, the property has characteristics that could attract investors as well as owner-occupants.
A previous 2026 listing described the property as having value-add and rental-income potential, although any investment projection should be independently calculated using current renovation costs, market rents, financing terms, taxes, insurance, vacancy assumptions, and expected maintenance.
For an investor, the key question is not simply the purchase price.
The complete project cost matters.
That could include:
Purchase price + closing costs + renovation + permits + financing + insurance + utilities + taxes + carrying costs + contingency.
A renovation budget should include a reasonable contingency because older properties can reveal unexpected issues after work begins.
The property’s five-bedroom layout could potentially support several residential strategies, depending on local regulations and the finished condition of the home. However, buyers should never assume a projected rental income figure without verifying comparable rental properties and current market demand.
A Project for Buyers Who Value Character
Modern homes can offer convenience, but older properties often provide something different: personality.
This 1942 Colonial has several characteristics that could become defining elements of a finished renovation.
The two-story foyer creates a strong entrance.
The high ceilings contribute to the sense of volume.
The built-ins provide both storage and historical character.
The fireplace offers a traditional focal point.
The separate dining room reinforces the home’s classic layout.
The five-bedroom floor plan provides flexibility.
And the approximately 0.8-acre lot gives the property meaningful outdoor space.
These features could allow a buyer to create a home that feels distinctive rather than standardized.
What a Thoughtful Renovation Could Look Like
A successful renovation would likely balance preservation and modernization.
Instead of removing every older feature, a buyer could selectively update systems while retaining elements that communicate the home’s history.
For example, original-style trim could be restored while new lighting and electrical outlets are added.
The staircase could remain a centerpiece while surrounding walls receive fresh paint.
Existing wood flooring could potentially be refinished where practical.
The fireplace could be professionally evaluated and restored if appropriate.
The kitchen could receive modern functionality without visually clashing with the traditional architecture.
Bathrooms could be updated with contemporary fixtures while maintaining proportions and design details appropriate to the home.
The exterior landscaping could also be refreshed to complement the Colonial style.
The result could be a property that feels substantially improved while still recognizable as the historic-style home it was meant to be.
Important Due Diligence Before Buying
Because the property is a renovation opportunity and is listed as-is, careful due diligence should come before cosmetic planning.
A buyer should consider obtaining a comprehensive inspection and, where appropriate, specialized evaluations.
The foundation deserves particular attention in any older home.
The roof should be inspected for remaining service life and evidence of leaks.
Electrical wiring should be evaluated for safety and code considerations.
Plumbing should be tested for leaks, pressure problems, and drainage issues.
HVAC equipment should be evaluated for functionality and replacement needs.
The fireplace and chimney system should be inspected before operation.
Buyers should also check for moisture intrusion, wood-destroying insects, mold, insulation deficiencies, and other conditions that could significantly affect renovation costs.
Since the property is in foreclosure, title and legal due diligence are especially important.
The parcel number listed for the property is 9061314003, which buyers can use as one reference when verifying public records and property information.
Current Listing Information
According to the latest available listing information, the property is listed at approximately $120,000, equivalent to about $48 per square foot, although listing status and pricing can change.
The listing information also reports a tax-assessed value of $88,500 in the supplied property data, while public listing records have shown varying historical assessment and tax figures. Buyers should verify current taxes directly through the appropriate local records before making financial projections.
The property was listed on August 28, 2026, and some listing sources currently indicate a pending status, so availability should be independently confirmed before scheduling a purchase or inspection.
Final Thoughts: A Laurens Colonial With Room for a New Chapter
This 1942 Colonial home in Laurens, South Carolina offers an appealing combination of traditional architecture, generous living space, and renovation potential.
With five bedrooms, three full bathrooms, approximately 2,490 square feet, a two-story foyer, high ceilings, built-in details, a fireplace, first-floor laundry, attached two-car garage, and approximately 0.8 acres, the property provides a substantial foundation for a future homeowner or renovation-minded investor.
The most compelling aspect may be its character.
Rather than starting with a blank canvas, a buyer is purchasing a home with an existing architectural identity. The challenge is determining which elements should be restored, which systems need replacement, and how much investment is appropriate for the surrounding market.
For the right buyer, the property could become an opportunity to bring a traditional Laurens home into a new era while respecting the details that make it distinctive.
Because it is being sold as-is and identified as a foreclosure, however, the opportunity should be approached carefully. The purchase price is only one part of the equation. Inspection results, renovation costs, financing, insurance, title status, taxes, permits, and the property’s ultimate market value should all be considered before making an offer.
In short, this is a property for someone with vision, patience, and a realistic renovation budget. The combination of Colonial architecture, five bedrooms, three bathrooms, nearly an acre of land, and original character gives it plenty to work with. With careful planning and appropriate due diligence, the next owner could preserve the home’s traditional appeal while creating a comfortable and functional residence for years to come.