Affordable Homes
462 Avant Rd, Eatonton, GA 31024: A $85,000 Home Near Lake Sinclair on 0.52 Acres
$85,000 Home Near Lake 0.52 Acres Lot 2 beds 1 baths 672 sqft

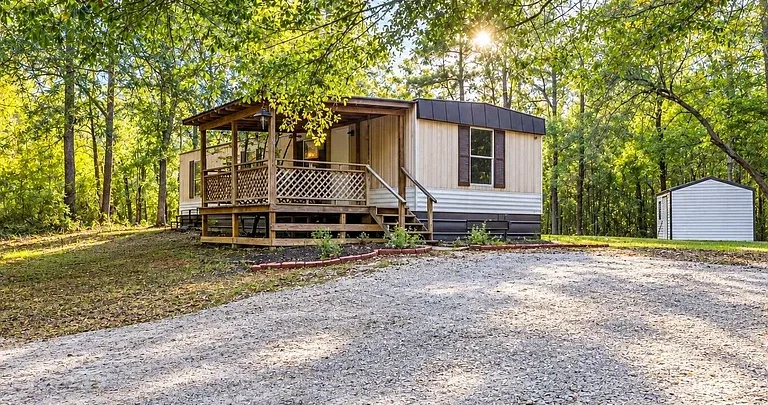
462 Avant Rd, Eatonton, GA 31024: A $85,000 Home Near Lake Sinclair on 0.52 Acres
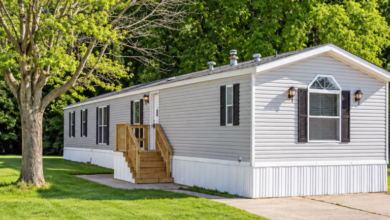
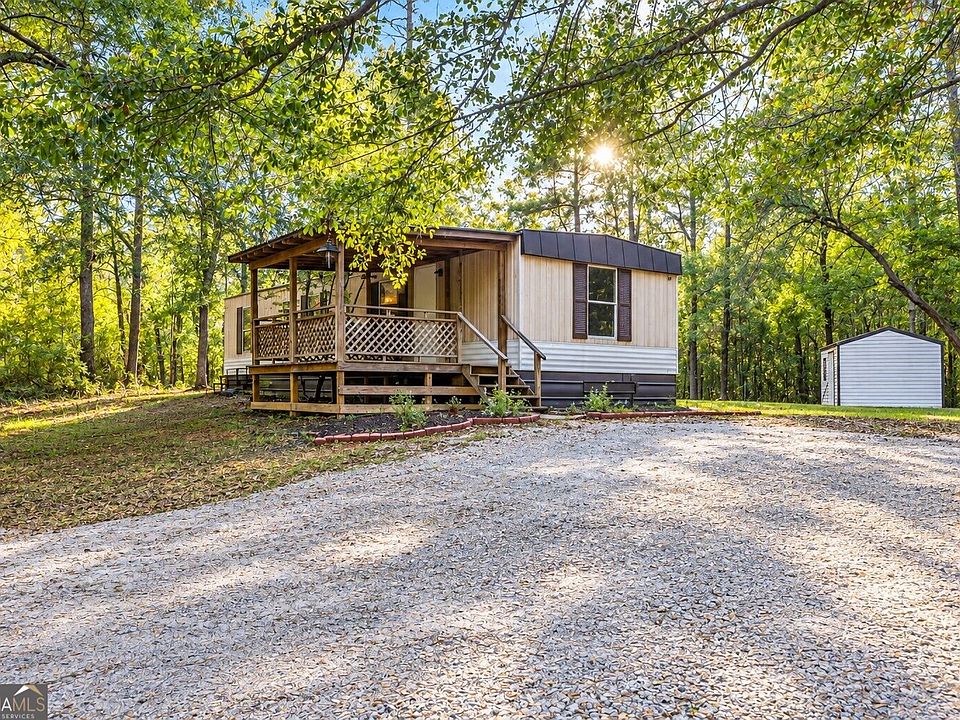
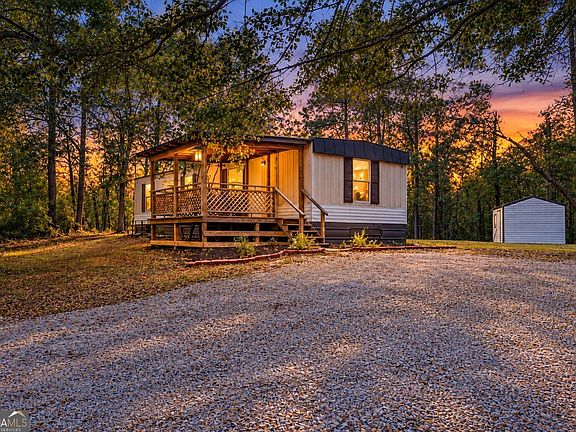
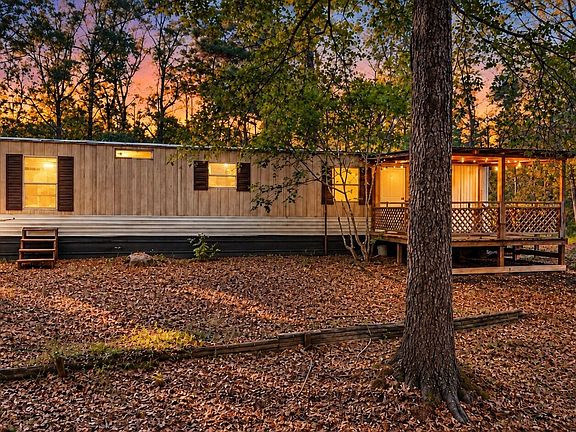
An asking price of $85,000, a half-acre setting, and proximity to Lake Sinclair make 462 Avant Rd in Eatonton, Georgia, a property worth a closer look. This two-bedroom, one-bathroom manufactured home offers approximately 672 square feet of living space on a 0.52-acre lot. Built in 1984, it presents a compact housing option for buyers interested in a smaller primary residence, a weekend retreat, or a property to evaluate for potential rental use.
The listing describes the home as move-in ready and places it less than half a mile from Twin Bridges Landing and its boat launch. That nearby access is central to the property’s appeal, particularly for people who enjoy fishing, boating, and spending time around the lake.
Its modest size also gives buyers a different set of priorities to consider. Instead of extensive interior square footage, the offering centers on a manageable floor plan, outdoor space, and a location near recreational opportunities. Understanding the home’s condition, legal lake-access rights, and ownership costs will help prospective buyers assess how well it fits their plans.
Property Overview: Price, Size, and Essential Features
The supplied listing identifies 462 Avant Rd as a single-family residence and manufactured home. It is a resale property with one story, two bedrooms, and one full bathroom, all located on the main level.
The main details include:
- Asking price: $85,000
- Address: 462 Avant Rd, Eatonton, GA 31024
- Property type: Manufactured home
- Bedrooms: Two
- Bathrooms: One full bathroom
- Interior living area: Approximately 672 square feet
- Lot size: Approximately 0.52 acres
- Year built: 1984
- Exterior siding: Vinyl
- Roof material: Metal
- Water service: Public water
- Wastewater system: Septic tank
- Homeowners association: None reported
These specifications describe a small home with a comparatively generous parcel of land. For buyers who value outdoor room and a location near Lake Sinclair, that combination may be more relevant than having additional interior rooms.
A Location Near Lake Sinclair
Proximity to Lake Sinclair is the most distinctive part of the listing’s presentation. The home is described as being a short distance from the lake and less than half a mile from Twin Bridges Landing and a boat launch.
For someone who enjoys regular fishing trips or time on the water, having a launch nearby could simplify planning. A weekend visit may involve less travel between the home and the point of departure, although buyers should confirm the exact route and available facilities.
Before relying on nearby access, ask about operating hours, launch fees, parking arrangements, and any restrictions that apply to the landing. These details can influence how convenient the location is for your preferred activities.
The property’s appeal does not require owning a boat. A buyer may simply appreciate having a small base near a lake community, with opportunities to explore the surrounding area at their own pace.
Understanding the Lake Privileges and Waterfront Information
The supplied property fields include an “On waterfront” designation, while the waterfront feature is described as “Lake Privileges.” The marketing description, meanwhile, emphasizes proximity to the lake and a nearby boat launch.
Those details should be clarified before the property is treated as having direct waterfront frontage. Lake privileges can refer to access rights, but the supplied information does not establish a private shoreline, private dock, lake view, or direct route from the yard to the water.
Buyers should request documentation showing exactly what rights accompany the property. A survey, deed review, and written explanation of any access agreement can help establish what is included.
This distinction matters when comparing prices. A home near a lake, a property with shared access, and a residence with private shoreline frontage can offer very different ownership experiences. Understanding the exact arrangement allows buyers to evaluate 462 Avant Rd on its documented features.
A Compact Interior With 672 Square Feet
The home contains approximately 672 square feet of interior living space. That size encourages a focused approach to furnishing and everyday use.
A compact home can suit buyers who prefer fewer rooms to furnish and maintain. It may also appeal to someone seeking a weekend base where most activities take place outdoors. However, comfort will depend on the room dimensions, storage, and the number of people using the property.
Furniture scale is especially relevant. A smaller sofa, a compact dining arrangement, and carefully chosen storage pieces may help preserve usable floor space. Buyers should measure essential furniture before assuming it will fit.
During a showing, pay attention to movement between the family room, kitchen, bedrooms, and bathroom. The practical relationship between these areas can reveal more about daily comfort than the total square footage alone.
Two Bedrooms With a Split Layout
The listing identifies a split-bedroom plan, with both bedrooms on the main level. A split arrangement generally provides some separation between sleeping areas, although the exact room positions should be confirmed during a tour.
That separation may be useful when one bedroom serves as a guest room or when occupants follow different schedules. It can also offer flexibility for a buyer who wants a dedicated workspace alongside a primary bedroom.
For a weekend property, the second bedroom could accommodate occasional visitors. For a full-time residence, it might serve as an everyday bedroom, study, or storage-supported hobby space.
Room measurements remain important in a home of this size. Check whether each bedroom can accommodate the intended bed, dresser, and other essentials while leaving reasonable clearance around doors and closets.
Single-Level Living and Everyday Convenience
All listed living space is arranged on one story, with no basement. This keeps the home’s primary rooms on the same level and avoids an interior staircase between everyday spaces.
A single-level layout can make moving between the kitchen, bathroom, and bedrooms straightforward. It also simplifies the task of assessing the entire interior during a viewing.
However, one-story construction does not establish accessibility. Buyers with specific mobility needs should examine entrance steps, doorway widths, bathroom clearances, and the route between the vehicle area and the home.
The bathroom is listed as a full bathroom, but the supplied information does not describe its fixtures or layout in detail. A tour should confirm the bathing arrangement, ventilation, storage, and overall condition.
A Family Room for Relaxing Between Outdoor Activities
The property includes a family room, providing a shared interior space for relaxing, watching television, or spending time together.
In a compact residence, this room may need to serve several purposes. Seating with built-in storage, a modest entertainment unit, and a flexible table could help support different activities without overcrowding the floor plan.
For a lake-area retreat, the family room could provide a comfortable place to unwind after a day outside. For a primary residence, it would likely become the center of everyday indoor life.
The listing reports no fireplace. Buyers should therefore focus on the listed heating system and verify its condition, rather than anticipating a separate fireplace feature. Natural light, outlet locations, and available wall space are also worth assessing before planning the room’s arrangement.
Kitchen Essentials and Hallway Laundry
The supplied appliance list includes an oven-and-range combination. It does not confirm a refrigerator, dishwasher, microwave, washer, or dryer.
Prospective buyers should obtain a written list of appliances included in the sale. If additional appliances will be needed, their purchase and installation costs belong in the initial budget.
The kitchen’s usefulness depends on more than appliance availability. Counter space, cabinet storage, outlets, and the distance between work areas all influence everyday cooking. A viewing provides the opportunity to determine whether the arrangement suits regular meal preparation or primarily occasional use.
Laundry is listed as being in the hall. Confirm whether laundry machines are present, what connections are available, and how much space the area provides. Measuring the opening and available depth can help avoid problems when selecting replacement equipment.
Vinyl Flooring and Practical Interior Upkeep
Vinyl flooring is listed among the home’s interior features. Its appearance, age, and condition should be assessed room by room.
For a property near outdoor recreation, flooring is a practical consideration. Residents may regularly bring in dust, moisture, or debris after spending time outside, so an organized entry area and suitable cleaning routine can help protect the interior.
The inspection should also consider what lies beneath the visible flooring. Soft spots, uneven sections, staining, or separation around edges may warrant further investigation.
This is especially relevant in an older manufactured home, where visible finishes alone cannot establish the condition of the subfloor. A qualified inspector can evaluate concerns and recommend additional specialist review when necessary.
A 0.52-Acre Lot With Outdoor Possibilities
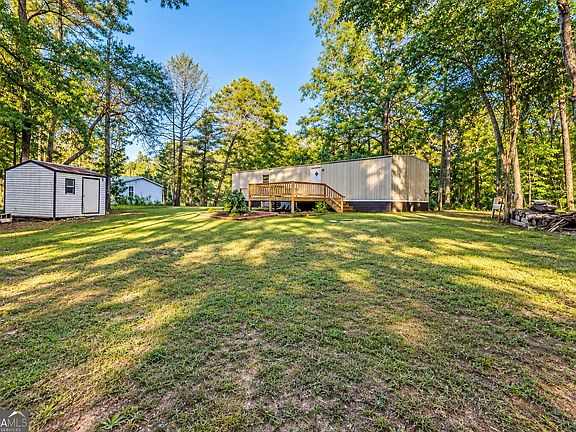
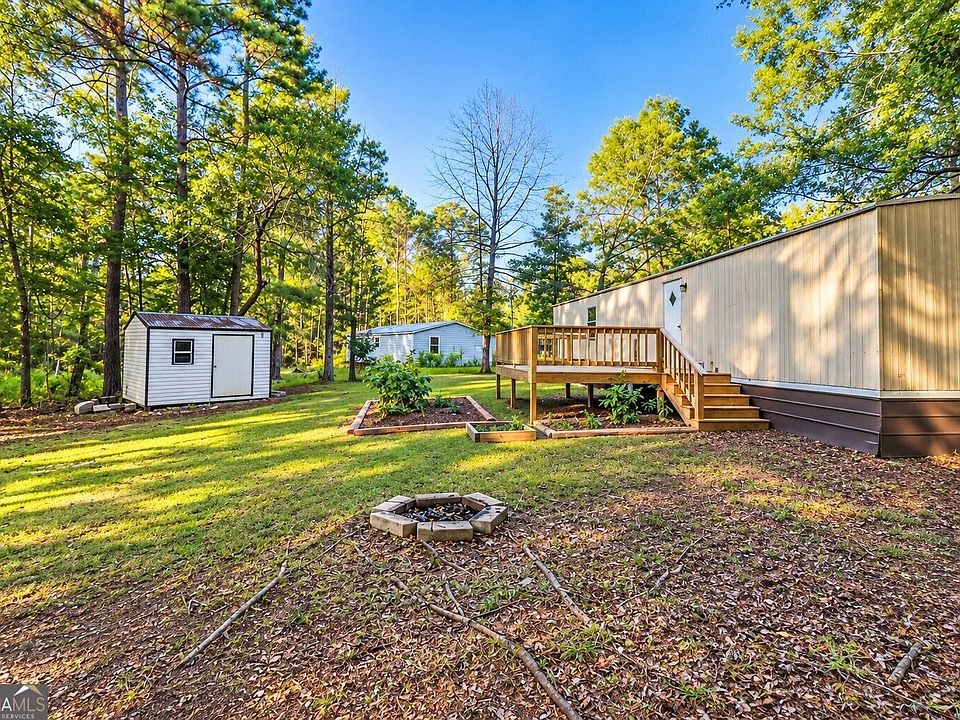
The approximately 0.52-acre parcel gives the property outdoor space beyond its compact interior. The listing describes the lot using a combination of level, open, and sloped characteristics.
Those descriptions suggest that different sections may have different uses. A buyer could find suitable areas for outdoor seating, gardening, or other permitted activities, depending on the actual terrain and local requirements.
The marketing also describes the setting as private. Buyers should evaluate that description firsthand by considering neighboring homes, vegetation, road visibility, and activity around the property.
Before planning additions or outdoor improvements, confirm the boundaries, easements, setbacks, and septic-system location. A half-acre measurement does not establish that every part of the parcel is available for building, parking, or landscaping changes.
Parking and Access Should Be Checked in Person
The supplied parking field says “None,” which does not provide a clear description of where vehicles are currently accommodated.
Buyers should inspect the property’s actual vehicle access and ask the listing agent to clarify parking arrangements. Relevant questions include whether there is a usable driveway, where vehicles can turn around, and whether parking remains practical during wet weather.
Anyone considering the home as a fishing or boating retreat should also assess trailer access. A nearby boat launch is useful, but it does not establish that a boat and trailer can be stored or maneuvered on the property.
Confirm applicable restrictions and available space before making storage plans. The same consideration applies to recreational vehicles, additional cars, or outdoor equipment.
Construction Features and the Importance of an Inspection
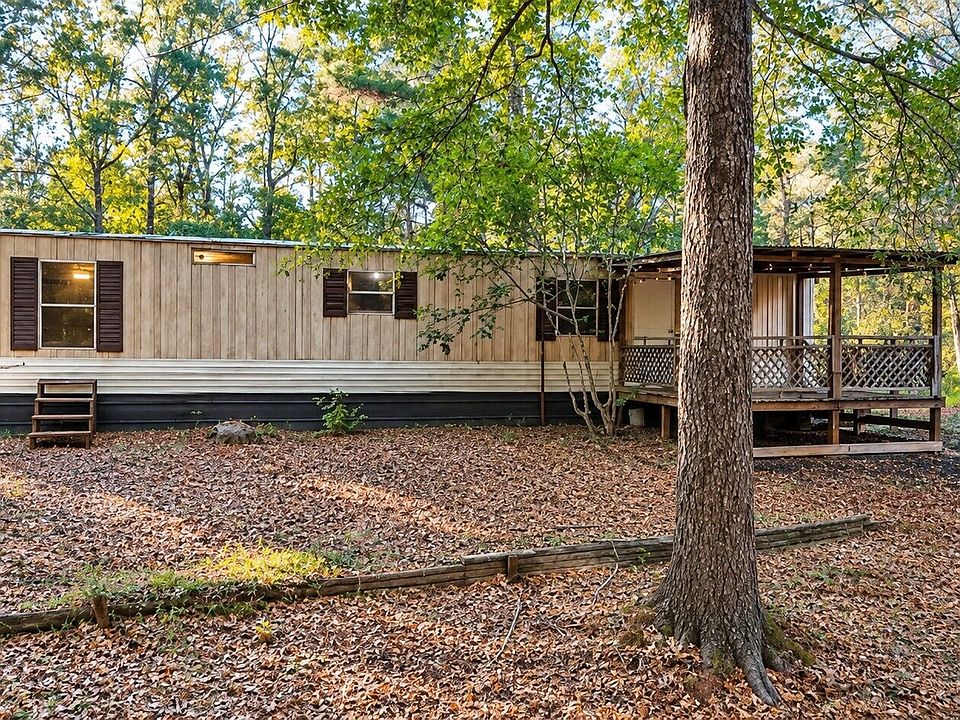
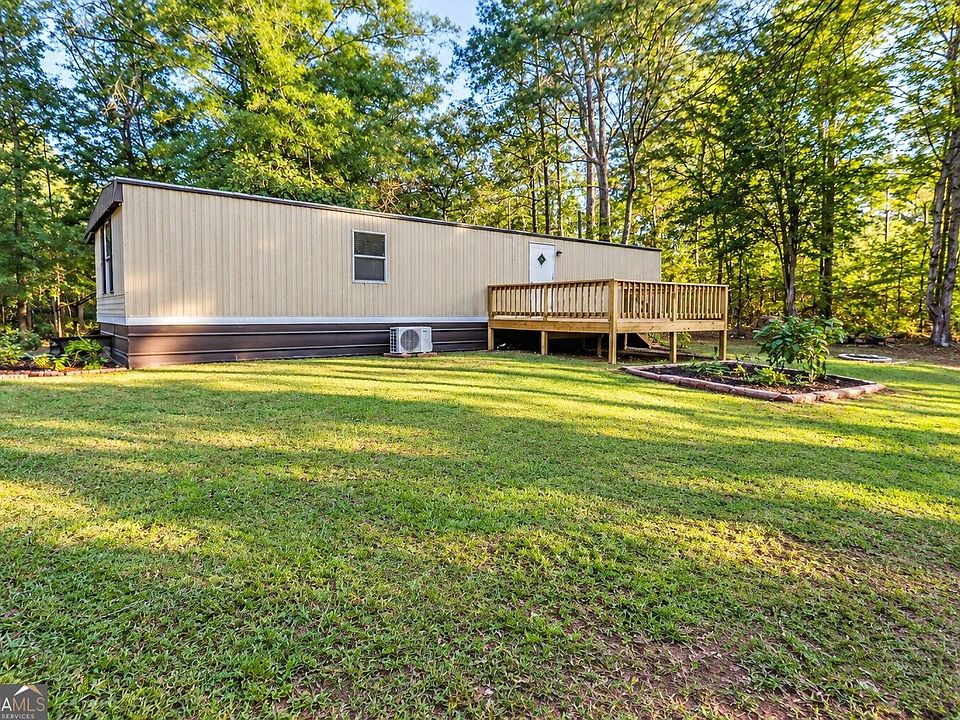
The home was built in 1984 and is listed with vinyl siding and a metal roof. These materials are part of the property’s construction profile, but their current age and maintenance history are not provided.
A pre-purchase inspection can help evaluate the roof, exterior, structure, plumbing, electrical system, and visible signs of moisture. Buyers should also ask about previous repairs and replacements.
Because this is a manufactured home, its installation, foundation or support arrangement, and relevant ownership documentation deserve particular attention. These details can affect a buyer’s plans and the requirements of a prospective lender or insurer.
The listing’s “move-in ready” description is a marketing statement. Buyers should use their own inspection findings and written disclosures to understand what work, if any, may be needed after closing.
Heating, Cooling, Water, and Septic Service
Heating is listed as a heat pump. Cooling information references electric cooling and ceiling fans, but the supplied details do not fully describe the equipment or its coverage.
During a showing, confirm which systems serve the home, their approximate ages, and whether maintenance records are available. Asking for historical utility bills may also help buyers form a more useful operating budget.
The home uses public water and a septic tank. A septic inspection can clarify the system’s condition, while available records may show its location, capacity, and maintenance history.
Understanding the septic layout is also important for future outdoor plans. Parking, structures, and major landscaping work should be evaluated with the system’s location and applicable requirements in mind.
Asking Price, Taxes, and Ownership Costs
The advertised asking price is $85,000, placing the property below the $100,000 threshold highlighted in the listing. The supplied price-per-square-foot figure is approximately $126.
An automated Zestimate of $117,500 is also shown. That estimate is separate from the asking price and should not be treated as an appraisal or proof that the property is underpriced.
The listing reports annual property taxes of $261 and a tax-assessed value of $11,785. Buyers should verify those figures and ask whether a change in ownership could affect future taxes.
No homeowners association is reported. However, ownership expenses can still include insurance, utilities, septic maintenance, repairs, and grounds upkeep. Financing availability and insurance terms should be confirmed specifically for this home before a buyer relies on an estimated monthly payment.
A Potential Primary Home, Weekend Retreat, or Rental Property
The listing presents several possible uses, including a first home, fishing cabin, or investment property. Each possibility requires a different evaluation.
A full-time resident may prioritize storage, utility costs, commuting routes, and year-round comfort. A weekend buyer may focus more on security while away, recreational access, and the effort required to maintain the property between visits.
A rental buyer would need to confirm permitted uses, applicable rules, insurance requirements, and realistic operating expenses. The supplied information does not establish rental eligibility, expected income, or occupancy.
At 462 Avant Rd, the central offering is clear: a two-bedroom manufactured home on approximately 0.52 acres, advertised at $85,000 near Lake Sinclair and Twin Bridges Landing. A tour, inspection, and review of the lake-access documentation will help prospective buyers determine whether that combination fits their intended use and budget.

From Zillow