Affordable Homes
$119,900 Brick Home on One Acre in Lincolnton, North Carolina
$119,900 3 beds 1 baths 1,048 sqft 1 Acres Lot

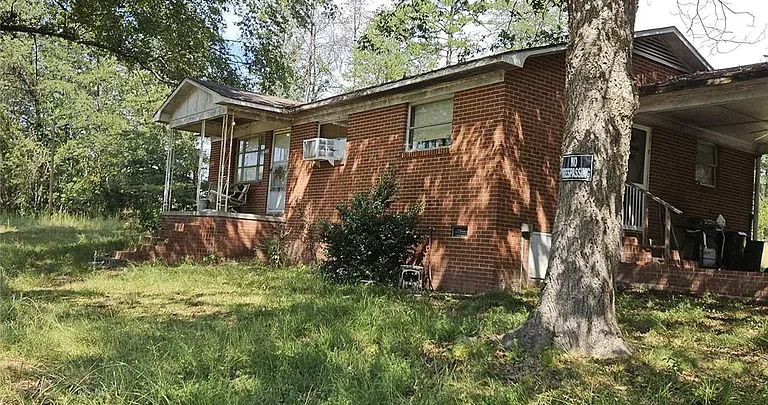
$119,900 Brick Home on One Acre in Lincolnton, North Carolina
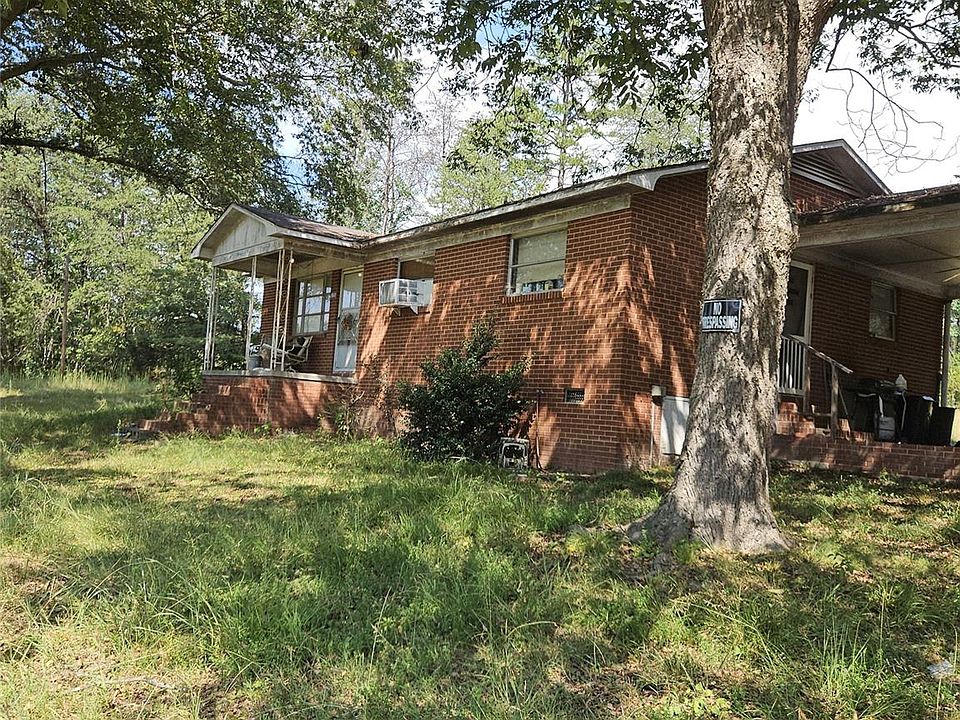
A one-acre property with a three-bedroom brick home offers several possibilities, especially for buyers willing to evaluate an as-is purchase. At 131 SJ Crawford Road in Lincolnton, North Carolina, this single-story residence combines 1,048 square feet of living space with a larger outdoor footprint than many compact residential properties.
The supplied listing gives an asking price of $119,900 and identifies the home as a cash purchase opportunity. Built in 1966, it has three bedrooms, one full bathroom, electric heating, and a crawl-space foundation. All three bedrooms and the laundry area are on the main level.
The description is brief: the property is being sold as is, and the advertisement calls it an unserviced listing. Because little information is provided about its condition, buyers should approach the home with a clear plan for viewing, inspection, and verification.
Its strongest documented features are straightforward: full-brick exterior construction, one-story living, three bedrooms, city water, public sewer, and a one-acre lot. Whether those features translate into a suitable home or renovation project depends on the building’s actual condition and the buyer’s intended use.
Property Overview
The supplied property facts include:
- Address: 131 SJ Crawford Rd, Lincolnton, NC 28092
- Asking price: $119,900
- Property type: Single-family residence
- Bedrooms: 3
- Bathrooms: 1 full bathroom
- Living area: 1,048 square feet
- Year built: 1966
- Lot size: 1 acre
- Stories: 1
- Exterior material: Full brick
- Foundation: Crawl space
- Basement: None
- Heating: Electric
- Cooling: None listed
- Appliances: None included in the listing
- Laundry: Main level
- Water: City
- Sewer: Public sewer
- Zoning: R1
- Annual property taxes: $903 in the supplied information
- Listing terms: Cash
- Sale condition: As is
These details establish the basic property profile. They do not describe the roof’s condition, the age of the mechanical systems, the interior finishes, or the extent of any needed repairs.
One Acre Adds an Important Outdoor Dimension
The one-acre lot is one of the most notable aspects of this property. An acre contains 43,560 square feet, giving the parcel a substantial overall footprint relative to the home’s interior size.
For a buyer who wants outdoor space, that land may be as important as the house itself. Depending on the terrain and usable area, it could accommodate gardening, outdoor seating, landscaping, or other residential activities.
However, lot size should not be confused with fully usable space. The supplied listing does not describe slopes, drainage patterns, vegetation, easements, or the exact position of the house within the parcel.
A site visit and a review of available survey information would help clarify those details. Buyers should also establish the property boundaries before planning fencing, clearing, or improvements near the edges of the lot.
The appeal of the acreage will depend on how much of it supports the buyer’s plans and how much maintenance it requires.
A Single-Story Layout With All Bedrooms on the Main Level
The home has one story, and all three bedrooms are identified as being on the main level.
This arrangement can simplify everyday routines by keeping sleeping spaces and other listed functions on the same floor. The kitchen and laundry area are also on the main level, making the layout worth examining for buyers who prefer a house without interior stairs between principal rooms.
A single-story designation does not establish full accessibility. Entrance steps, thresholds, doorway widths, and bathroom clearances should be checked by anyone with specific mobility needs.
The listing does not provide a floor plan or room dimensions. Buyers should therefore assess the connections between rooms, the amount of hallway space, and the placement of doors and windows during a viewing.
A compact single-level home can function comfortably when its layout is practical, but the usefulness of the space should be confirmed in person.
Three Bedrooms Within a Compact Footprint
With three bedrooms and 1,048 square feet of living area, the house offers multiple sleeping spaces within a relatively compact residence.
That combination may appeal to someone who needs separate rooms without wanting a much larger house. Depending on individual needs, a bedroom could also serve as a home office, guest room, or hobby space.
The primary bedroom is listed as having a ceiling fan. No additional bedroom features or dimensions are supplied.
Furniture planning will be important. Buyers should measure each room and consider closet space, door swings, outlet locations, and the placement of any heating equipment. Those details can affect whether the rooms accommodate the intended furniture comfortably.
The three-bedroom count is a useful feature, but it should be evaluated alongside the shared living areas. A suitable home needs both adequate private rooms and common spaces that support daily use.
One Full Bathroom Requires Careful Layout Planning
The property has one full bathroom serving the three bedrooms.
For some buyers, that arrangement will be sufficient. Others may want to consider whether a single bathroom meets their household’s routines, particularly during busy mornings or when guests stay.
The listing does not describe the bathroom’s dimensions, fixtures, ventilation, or condition. Those elements should be inspected before estimating the cost of updates.
Visible finishes are only part of a bathroom assessment. Buyers should also look for evidence of leaks, damaged flooring, deteriorated seals, or ventilation problems.
Adding a second bathroom may be an idea worth investigating, but the listing does not establish that such a project is feasible. Space, plumbing routes, sewer connections, permits, and the effect on the existing floor plan would need to be reviewed.
The current one-bathroom configuration should remain the basis of the purchase evaluation.
Full-Brick Construction and a 1966 Build Date
The exterior material is listed as full brick, and the home was built in 1966.
A brick exterior can be an appealing feature, both visually and practically. Its actual condition, however, matters more than the material description alone.
During an inspection, attention should be given to mortar joints, visible cracking, areas around openings, and any signs of moisture-related deterioration. The relationship between the exterior walls, roof drainage, and ground level also deserves review.
The construction date provides context, but it does not establish the age of every component. Roof coverings, plumbing, wiring, windows, and heating equipment may have been replaced or altered since the home was built.
Available maintenance records and renovation documentation would help buyers understand those changes. Where records are limited, an inspection becomes especially valuable in establishing the property’s current condition.
A Crawl Space Beneath the Home
The foundation is described as a crawl space, and the listing confirms that the home has no basement.
A crawl space can provide access to plumbing, wiring, and structural components beneath the floor, depending on its clearance and configuration. It should be included in the property inspection rather than treated as an incidental area.
Buyers should investigate moisture levels, standing water, ventilation, insulation, and the condition of accessible framing. Signs of pest activity or previous repairs may also warrant closer examination.
The listing does not describe crawl-space access or whether moisture-control measures are installed. Those details need to be verified.
Because there is no basement, buyers should also assess storage within the main living area and any other verified storage options on the property. Additional structures are not identified in the supplied facts.
Electric Heating and No Listed Cooling System
The heating type is listed as electric, but the supplied information does not identify the specific equipment.
Buyers should confirm whether the home uses electric resistance units, a heat pump, or another arrangement. System age, maintenance history, controls, and operating condition will affect both comfort and future planning.
The cooling field states none. That is a material consideration for someone intending to occupy the property.
A buyer who wants air conditioning should obtain an assessment of possible installation options and associated costs. Existing electrical capacity, the presence or absence of ductwork, and the condition of any heating equipment may influence the available choices.
The primary bedroom’s ceiling fan is a listed feature, but it does not establish that the home has a cooling system. Comfort upgrades should be treated as a separate budget item until the existing setup is confirmed.
Kitchen Appliances and Main-Level Laundry
The listing identifies no included appliances. Buyers should clarify what, if anything, will remain with the property at closing.
For someone preparing the house for occupancy, appliance costs may need to be added to the purchase and improvement budget. The kitchen should be inspected for cabinet condition, work surfaces, plumbing connections, and suitable electrical service.
The advertisement provides no kitchen dimensions or information about its finishes. A viewing is necessary to determine whether modest updates will be sufficient or whether more substantial work is needed.
Laundry is listed on the main level, which may offer convenience in a single-story home. Buyers should confirm the location of the laundry area and inspect the relevant water, drainage, electrical, and ventilation connections.
Those practical details can make a significant difference when planning a move or renovation.
City Water and Public Sewer
The property is listed as having city water and public sewer.
These connections are useful facts to establish, but buyers should verify active service and investigate the condition of the property’s plumbing and sewer connection.
Interior fixtures, supply lines, drains, and visible signs of leakage should be reviewed. If the inspection reveals concerns, additional evaluation may be appropriate before repair costs are estimated.
Public utility connections do not eliminate the need to assess the home’s own infrastructure. The condition of the lines and components serving the house remains part of the purchase decision.
Buyers should also ask which utilities are currently operating and whether access to functioning systems will be available during inspections. A complete understanding of the existing service arrangements will support more reliable planning.
Parking, Road Access, and R1 Zoning
The parking features field states none. That should be clarified during a site visit rather than interpreted as a complete description of access or usable parking space.
Buyers should inspect how vehicles approach the property, where parking currently occurs, and whether the arrangement suits their needs. The listing identifies gravel and paved road surfaces, but it does not explain precisely how those surfaces relate to the parcel.
The zoning designation is R1. Buyers should verify what that classification permits with the relevant local authority before planning an addition, accessory structure, subdivision, or other change.
A one-acre lot does not automatically establish permission for further development. Setbacks, easements, access requirements, and site conditions may limit particular projects.
Any future use should be evaluated through the actual parcel information and applicable requirements.
Understanding the As-Is and Cash Terms
The description expressly states that the property is being sold as is, and the listing terms identify cash.
These details are central to the transaction. A buyer should confirm the seller’s expectations, inspection arrangements, and required purchase terms before proceeding.
The phrase “unserviced listing” is not explained in the supplied advertisement. Buyers should ask the listing contact what it means for communication, showings, documentation, and the handling of offers rather than assuming a particular service arrangement.
An as-is sale makes understanding the existing condition especially important. The brief description does not establish whether the home needs cosmetic work, major repairs, or a combination of both.
A viewing, inspection, and realistic repair estimates can help determine whether the project fits the buyer’s resources.
Evaluating the Price and Overall Budget
The supplied listing includes an asking price of $119,900, a Zestimate of $194,600, and a tax-assessed value of $126,440.
These figures serve different purposes and should not be treated as interchangeable. The automated estimate does not verify the home’s condition or establish a resale value after improvements. The assessed value also does not determine what a buyer should pay.
A purchase evaluation should account for the property’s condition, relevant comparable sales, and the full cost of the intended work.
The listing reports annual property taxes of $903. Buyers should verify the amount and investigate any potential changes following a purchase.
It also displays an estimated monthly payment of approximately $807, while the listing terms specify cash. That payment display should not be treated as confirmation that financing is available or as a personalized quote.
A One-Acre Lincolnton Property With Possibilities to Explore
At 131 SJ Crawford Road, the documented features offer a clear starting point: a three-bedroom, one-bathroom brick home, one-story living, 1,048 square feet of interior space, and a one-acre parcel.
The acreage may appeal to buyers seeking more outdoor room, while the compact house could suit someone who prefers a manageable interior footprint. City water, public sewer, and main-level laundry add practical details to consider.
The limited description leaves important questions about condition, access, equipment, and repair needs. Resolving those questions is essential to deciding whether the $119,900 asking price fits a realistic ownership plan.
For a buyer prepared to investigate a cash, as-is purchase, this Lincolnton property offers an opportunity to assess both an established home and the land surrounding it.


From Zillow.