Affordable Homes
Historic 3-Story Brick Home With Endless Potential — in Salisbury, Pennsylvania | Offered at $190,000
Historic 3-Story Brick Home With Endless Potential — in Salisbury, Pennsylvania | Offered at $190,000

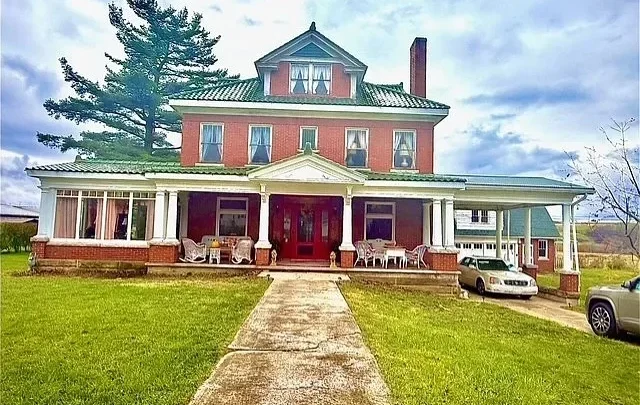
Historic 1920 Brick Home in Salisbury, Pennsylvania, Offers Nine Bedrooms and a Separate Apartment
Along Mason Dixon Highway in Salisbury, Pennsylvania, a substantial three-story brick residence brings together the character of an older home and the flexibility of an unusually generous layout. Dating to 1920, this property offers an appealing combination of architectural details, spacious accommodations, and separate living space above a detached garage.
The main residence is described as having nine bedrooms, three full bathrooms, and an additional half bathroom. Its appeal extends well beyond those numbers. A double-door entrance, decorative tile, rich woodwork, stained glass accents, and hardwood floors give the interior a distinctive atmosphere.
For buyers who appreciate older houses, the property offers plenty to explore. For those seeking room for extended family, guests, work, or creative pursuits, its layout introduces practical possibilities. The result is a home whose strongest quality may be its ability to support different needs while retaining a clear connection to its past.
A Century-Old Residence with a Strong Architectural Presence
Built in 1920, the residence reflects the appeal of a period when substantial woodwork and decorative finishes played an important role in residential design. Its three-story brick exterior gives the house a commanding presence, while the entrance introduces the craftsmanship found inside.
The supplied description does not identify a specific architectural style or establish a formal historic designation. Its character is instead expressed through tangible features: brick construction, a prominent doorway, detailed interior trim, and a staircase that serves as both a practical connection between floors and a visual centerpiece.
These elements make the property particularly interesting to someone seeking an older home with an established identity. Future decorating or improvements could take their direction from the materials already present, allowing the house’s existing details to guide its next chapter.
A Double-Door Entrance That Creates a Memorable Welcome
The grand double-door entrance is one of the property’s most distinctive features. Framed by tile work described as original, it creates a sense of arrival before visitors move farther into the house.
An entrance of this kind does more than provide access. It sets expectations for the rooms beyond and introduces the scale of the residence. Here, the combination of substantial doors and decorative tile provides an early indication of the attention given to interior finishes.
For a future owner, this area could remain a natural focal point. Thoughtful lighting, restrained furnishings, and a complementary color palette could help emphasize the existing materials. The entrance already has its own architectural interest, offering a welcoming introduction without requiring elaborate decoration.
Woodwork, Stained Glass, and Flooring Give the Interior Depth
Throughout the residence, woodwork, stained glass accents, hardwood flooring, and tile contribute to a layered interior. These materials bring different textures and visual qualities to the rooms, helping the house feel distinctive from one space to the next.
Wooden moldings and decorative details provide continuity through hallways and landings. Stained glass adds another decorative element, while the flooring helps establish the character of individual areas.
For buyers drawn to historic interiors, these features can become central to the home’s appeal. Their exact age and condition would need to be confirmed, but their presence offers a clear starting point for future design decisions.
A sympathetic approach could allow furnishings and finishes to complement the existing architecture, preserving the visual connection between the home’s rooms rather than treating each space as an unrelated project.
A Gracious Staircase with a Built-In Storage Seat
The wooden staircase is a defining feature of the interior. Its warm appearance reinforces the character introduced at the entrance, while its position connects the daily life of the home across three levels.
At the base, a built-in storage seat adds an especially appealing detail. It combines a place to pause with useful storage, showing how a relatively small architectural feature can serve more than one purpose.
Depending on its dimensions and condition, the seat could accommodate everyday items such as blankets, seasonal accessories, or other household belongings. Visually, it also gives the staircase a more personal and welcoming quality.
The surrounding moldings and decorative elements help make movement through the house part of its appeal. In a residence with so many rooms, these connecting spaces contribute significantly to the overall experience.
Nine Bedrooms Provide Room for Changing Needs
The main home’s reported nine bedrooms create considerable flexibility. A household needing numerous sleeping spaces could use the rooms largely as described, while another might dedicate several to work, hobbies, or quiet recreation.
That freedom can be valuable because household needs rarely remain fixed. A room used as an office today could become a guest bedroom later. A hobby room might eventually serve as a nursery, study area, or private sitting room.
The current owners have already demonstrated this adaptability by using two main-floor bedrooms as a reading room and an office. Their choices show how the layout can support everyday activities beyond sleeping accommodations.
Future owners would still want to review room dimensions, access, storage, and the overall floor plan. The bedroom count establishes the scale of the property, while those details determine how comfortably it fits a particular household.
A Full Bathroom on Every Floor
The residence is described as having three full bathrooms and one additional half bathroom, with a full bathroom located on each of its three floors. This distribution is a useful feature in a house with so many rooms.
Having a bathroom on each level can make daily routines more convenient for residents and overnight guests. It also gives future owners more flexibility when deciding how to use the upper floors.
For example, a floor containing bedrooms and workspaces would still have access to a full bathroom without requiring regular trips to another level. The additional half bathroom provides another facility within the overall layout, although its precise location is not specified in the supplied information.
As with any older property, a viewing and appropriate inspection would help establish the bathrooms’ condition, arrangement, and suitability for the next owner’s needs.
A Kitchen with Warm Butcher Block Countertops
The kitchen introduces an updated feature through its butcher block countertops. Their wood surface complements the warmth found elsewhere in the residence and suits the welcoming atmosphere described throughout the home.
Rather than relying on a dramatic contrast with the older interior, the kitchen appears to offer a connection between traditional character and daily practicality. It provides a foundation that future owners could personalize through lighting, hardware, paint, or other carefully selected changes.
The supplied description does not provide a complete inventory of appliances, cabinetry, or kitchen dimensions. Those details would need to be assessed during a visit.
What stands out is the opportunity to develop a kitchen that feels connected to the surrounding house. A thoughtful design could support modern routines while respecting the materials and atmosphere that make the property distinctive.
A Reading Room and Office Show the Layout’s Practical Flexibility
The current use of two main-floor bedrooms as a reading room and office offers a useful example of how the home can function. Instead of assigning every room the same purpose, the owners have created spaces for both concentration and relaxation.
A dedicated reading room can provide a quieter setting away from busier household areas. Bookshelves, comfortable seating, and suitable lighting could make such a room an appealing place to spend time.
A separate office can likewise help establish a clear working area within the home. Its usefulness would depend on room placement, connectivity, and the household’s routines, but having an enclosed room provides options.
These examples help make the residence’s size easier to understand. Its many rooms can support distinct activities, allowing different parts of the household to function alongside one another.
A Four-Season Room Adds a Bright, Adaptable Space
The four-season room provides another setting within the property, described as bright, airy, and intended for enjoyment throughout the year. Its natural light distinguishes it from rooms whose appeal comes primarily from woodwork or decorative finishes.
This space could suit several everyday uses. It might become a sitting room, a place for indoor plants, a creative workspace, or an informal area where members of the household gather.
Choosing a purpose would depend on its size, orientation, and relationship to adjacent rooms. A buyer would also want to understand its heating, cooling, and insulation before planning year-round use.
Its broader appeal lies in the variety it adds to the house. Alongside formal architectural details and numerous enclosed rooms, it offers the possibility of a lighter, more relaxed environment.
Second-Floor Laundry Supports Everyday Convenience
A spacious laundry room on the second floor is another practical feature highlighted in the description. In a three-story residence, the location of household work areas can have a noticeable effect on daily routines.
Positioning laundry facilities near bedrooms can reduce the distance involved in carrying clothing, bedding, and towels. It can also make sorting and putting items away more straightforward, depending on how the surrounding rooms are used.
For a large household, a dedicated laundry room may be especially useful because it gives this recurring task its own space. Prospective buyers would want to review the room’s layout, ventilation, connections, and available storage.
Alongside the home’s decorative features, this is a reminder that practical arrangements matter. Architectural character is most enjoyable when the building also supports the ordinary routines of living.
A Separate Two-Bedroom Apartment Above the Garage
Beyond the main residence, a two-bedroom apartment above the detached three-car garage adds an important dimension to the property. It provides a separate area that could accommodate needs extending beyond the primary house.
For extended family, the apartment may offer a degree of independence while keeping relatives nearby. It could also provide space for guests or other residential arrangements, subject to its condition and applicable requirements.
The supplied information does not establish the apartment’s floor area, utility arrangements, accessibility, or approved uses. Those details would be essential to understanding how it could fit a buyer’s plans.
Any intention to rent the apartment or use it commercially would require separate verification of local rules and approvals. Its presence creates options to investigate, but does not by itself confirm permission for a particular arrangement.
A Three-Car Garage and Additional Off-Street Parking
The detached three-car garage provides space that complements both the main house and the apartment above it. Depending on its internal arrangement, it could accommodate vehicles, household storage, tools, or hobby equipment.
A buyer interested in workshop activities would need to assess factors such as electrical service, ventilation, available floor space, and permitted use. Even without a specialized purpose, a large garage can help organize belongings that would otherwise occupy interior rooms.
Additional off-street parking is also noted in the description. For a property with numerous bedrooms and a separate apartment, parking arrangements deserve attention because several residents or visitors may need access at the same time.
Understanding the driveway, garage access, and circulation around the property would help clarify how comfortably these features work together.
A Home Suited to Thoughtful Personalization
The property’s combination of numerous rooms, architectural details, practical household spaces, and a separate apartment gives future owners several directions to consider. Its potential is strongest when those possibilities are matched to a clear and realistic plan.
A household could retain much of the existing arrangement while assigning rooms according to its needs. Another buyer might explore a broader renovation, beginning with an assessment of the building and a careful review of any required approvals.
The supplied description also suggests possibilities such as guest accommodation or a retreat-style setting. Such ideas would require investigation into zoning, occupancy, parking, and other relevant requirements before being treated as established uses.
For any plan, the first priority would be understanding the property as it stands: its condition, layout, systems, and the relationship between the main house and separate apartment.
A Distinctive Next Chapter on Mason Dixon Highway
This 1920 brick residence in Salisbury, Pennsylvania, offers a compelling combination of scale and character. Nine bedrooms, bathrooms distributed across three floors, a four-season room, second-floor laundry, and a separate two-bedroom apartment give it a broad range of practical features.
The double-door entrance, decorative tile, woodwork, stained glass accents, and gracious staircase provide the architectural identity that ties those features together. They give the house a sense of continuity and offer future owners details worth understanding and appreciating.
For someone seeking a spacious older property, the home presents an opportunity to explore how an established residence could support a new household and new routines. Its next chapter will depend on the needs of its future owners and the care taken to match their plans with the building’s existing strengths.
Property features are based on the supplied description. Buyers should independently verify room counts, condition, apartment status, and any proposed uses.


From Zillow