Affordable Homes
145 Hounds Way, Griffin, GA 30224: A Four-Bedroom Home With Modern Interiors and a 1.29-Acre Lot
$2,200 1.29 Acres Lot 4 beds 3 baths 2,253 sqft


145 Hounds Way, Griffin, GA 30224: A Four-Bedroom Home With Modern Interiors and a 1.29-Acre Lot
A spacious layout, a kitchen designed around a large island, and a generous residential lot give 145 Hounds Way in Griffin, Georgia, several appealing features. This traditional two-story home offers four bedrooms, two full bathrooms, one half bathroom, and approximately 2,253 square feet of interior living space. Built in 2024, the property combines relatively recent construction with practical features such as an attached two-car garage, upstairs laundry, and separate spaces for gathering and dining.
The supplied listing displays a price of $2,200 and indicates that the home is available for rent. Prospective renters should confirm whether that amount is the monthly rent, along with the lease length, security deposit, application requirements, and any additional charges.
Located in Fox Crossings Phase III, the property occupies approximately 1.29 acres on a cul-de-sac. Its combination of indoor space and outdoor room makes it worth exploring for anyone seeking a four-bedroom rental in the Griffin area.
Property Overview: Space, Layout, and Key Features
The home’s basic specifications provide a useful starting point for understanding what it offers. Its 2,253 square feet are arranged across two stories, with all four bedrooms described as being upstairs. The main living areas include a family room, a kitchen with an island, and a separate dining room.
Key details from the supplied listing include:
- Address: 145 Hounds Way, Griffin, GA 30224
- Displayed price: $2,200; rental amount and payment frequency should be confirmed
- Bedrooms: Four
- Bathrooms: Two full bathrooms and one half bathroom
- Interior living area: Approximately 2,253 square feet
- Lot size: Approximately 1.29 acres
- Year built: 2024
- Stories: Two
- Parking: Attached two-car garage
- Outdoor features: Front porch, patio, and private yard
- Subdivision: Fox Crossings Phase III
These features describe a home with several distinct spaces for daily routines. The bedroom count offers flexibility, while the garage, laundry location, and outdoor areas add practical value beyond the headline square footage.
An Open Floor Plan for Everyday Living
The listing highlights an open floor plan, a feature that can make the main level feel connected and adaptable. An open arrangement allows activities in adjoining living areas to remain part of the same shared environment, whether someone is preparing a meal, spending time in the family room, or welcoming visitors.
Furniture placement will determine how the space functions. A seating group can define the main relaxation area, while rugs and lighting can establish separate zones without interrupting movement through the room. Before choosing furniture, renters should measure the available wall space and identify the main walkways.
The home also includes an entrance foyer. This provides a designated arrival area where everyday items such as shoes, bags, and coats can be organized according to the available space and lease rules.
Together, the foyer and connected living areas give the main floor a clear purpose: supporting daily activity while providing room to gather.
A Chef-Inspired Kitchen With a Large Island
The kitchen is one of the most prominently advertised features at 145 Hounds Way. The listing describes a chef-inspired design with a large island, granite countertops, and stainless steel appliances.
A substantial island can be useful for meal preparation, serving food, and organizing ingredients. Depending on its dimensions and overhang, it may also accommodate seating. Anyone planning to use stools should check the counter height and surrounding clearance during a showing.
Granite countertops contribute a finished appearance and provide a substantial work surface. The detailed kitchen information also refers more broadly to solid-surface counters, so a viewing is the best opportunity to confirm the materials throughout the room.
The appliance list includes a refrigerator, dishwasher, and microwave. Prospective renters should also confirm the cooking appliance provided, its condition, and which appliances are covered by the landlord’s maintenance responsibilities. Understanding these details before signing a lease helps establish what will be ready for use at move-in.
A Separate Dining Room Adds Flexibility
Although the property is advertised with an open floor plan, the supplied details also identify a separate dining room. This gives residents an additional area for meals without relying entirely on the kitchen island.
A dining room can accommodate everyday dinners, weekend gatherings, or a larger table for occasional entertaining. Its usefulness depends on the room’s measurements, doorway positions, and relationship to the kitchen.
For some households, a dedicated dining area also makes it easier to keep the main living room arranged around seating and relaxation. A table does not have to compete with a sofa, television stand, or other furniture for the same floor space.
During a tour, it is worth considering the size of the dining furniture you already own. Checking clearance around chairs and entryways can help determine whether the room will work comfortably once furnished.
A Family Room With a Fireplace
The family room includes one fireplace, giving the living area a natural focal point. This feature can guide the arrangement of seating and help create a defined gathering space within the main level.
A fireplace can contribute to the room’s visual character even when it is not in use. Its surround, position, and relationship to nearby windows or doorways will influence the most practical furniture layout.
The supplied information does not identify the fireplace’s fuel type or operating condition. Renters should ask whether it is available for use, whether an inspection is required, and whether the lease includes any operating restrictions.
It is also useful to check television placement and electrical outlets while viewing the room. These small details can affect whether the space accommodates your preferred setup without awkward furniture positioning or extension cords across walking areas.
Four Upstairs Bedrooms With Multiple Uses
All four bedrooms are described as being on the upper level. This arrangement creates a distinction between the main gathering areas downstairs and the sleeping spaces upstairs.
A four-bedroom layout offers options beyond simply providing four sleeping rooms. Depending on the household’s needs, one room could serve as a guest bedroom, home office, study, or hobby room, subject to lease terms and any applicable rules.
The bedroom count alone does not show how easily each room will accommodate furniture. Room dimensions, closet placement, outlets, and natural light all influence how a space functions.
Prospective renters should compare each bedroom with their actual needs. A room intended for remote work, for example, may require enough space for a desk, storage, and a comfortable chair. A guest room may need a different arrangement. Viewing all four rooms helps reveal how flexible the layout really is.
A Spacious Primary Suite With a Sitting Area
The primary bedroom is described as oversized and includes a sitting area. This is a notable feature for anyone who values additional space within the main bedroom.
A sitting area could accommodate a reading chair, a small table, or another modest furniture arrangement, depending on its dimensions. It may provide a useful place to unwind while keeping the bed area clear.
The listing also identifies walk-in closet space among the interior features. During a showing, renters should confirm which bedrooms have walk-in closets and examine the shelving, hanging space, and overall storage capacity.
An oversized bedroom can feel quite different once furnished. Measuring the room and considering the placement of doors, windows, and circulation routes will help determine whether it can comfortably accommodate both sleeping furniture and a separate sitting arrangement.
Two Full Bathrooms and a Convenient Half Bathroom
The property’s advertised three bathrooms consist of two full bathrooms and one half bathroom. That distinction is useful when comparing it with homes offering three full bathrooms.
The primary bathroom is described as having a separate tub and shower. This provides a choice between bathing and showering, while the listed double vanity offers additional countertop and sink space.
The half bathroom can add convenience for daily use and visitors, although its exact location should be confirmed from a floor plan or during a tour.
Bathroom condition deserves close attention in any rental. Prospective residents can check ventilation, storage, lighting, water pressure, and visible signs of leaks. Confirming which maintenance issues have already been addressed can also help set clear expectations before occupancy.
Flooring and Interior Finishes
The marketing description emphasizes luxury vinyl plank flooring, commonly called LVP. The detailed property fields list carpet and laminate, so the flooring information is not fully consistent.
Rather than assuming one material is installed throughout the home, prospective renters should inspect each room. The downstairs living areas, staircase, upstairs hallway, and bedrooms may have different finishes.
Flooring affects both appearance and everyday upkeep. Hard-surface areas may suit dining and gathering spaces, while carpeted rooms offer a different feel underfoot. The condition of the flooring is just as relevant as its material.
A move-in inspection should document visible scratches, stains, loose transitions, or other existing wear. Photographs and a written condition report can provide a useful record for both the resident and property manager.
Upper-Level Laundry Near the Bedrooms
The listing places the laundry area in an upstairs hallway. With all four bedrooms also upstairs, this arrangement can make routine laundry tasks more convenient by reducing the need to carry clothes between floors.
The supplied appliance list does not specifically confirm that a washer and dryer are included. Renters should ask whether machines are provided or whether the property offers connections for resident-owned appliances.
If you plan to bring your own equipment, confirm the available dimensions, required connections, and delivery access. Stairway width and hallway turns can matter when moving large appliances to an upper floor.
It is also sensible to ask about the procedure for reporting leaks or appliance problems. Clear maintenance instructions help residents respond promptly if an issue develops near upstairs living spaces.
A 1.29-Acre Lot With a Porch and Patio
The approximately 1.29-acre lot is a major part of this property’s appeal. It offers outdoor space alongside the home’s interior accommodations, with a front porch, patio, and yard described as private.
The patio could provide a setting for outdoor seating or meals, depending on its size, exposure, and condition. The front porch offers another outdoor area connected to the home’s entrance.
The listing reports no fencing. Anyone who needs an enclosed yard should evaluate that point carefully and ask whether fencing or temporary enclosures are permitted.
Lot acreage also does not reveal how much land is level or easily usable. A showing can clarify the slope, drainage, vegetation, and boundaries. Renters should confirm who handles mowing, landscaping, leaf removal, and other outdoor maintenance across the property.
Attached Garage and Cul-de-Sac Setting
The home includes an attached garage with two parking spaces. This provides covered vehicle storage and a direct connection to the house.
Garage dimensions should be checked if you own larger vehicles or want to use part of the space for permitted storage. Two listed spaces do not necessarily indicate how much clearance remains once shelving, bicycles, or other belongings are added.
The property is also identified as being on a cul-de-sac, with an asphalt road surface. Prospective residents can visit the street to assess parking arrangements, vehicle access, and the surrounding setting.
Before moving in, confirm whether the lease or homeowners association restricts driveway parking, overnight street parking, trailers, or recreational vehicles. These details can affect everyday convenience even when a property includes a garage.
Griffin Location With Advertised Access to I-75
The listing describes the community as convenient to Interstate 75. For prospective residents who regularly travel by car, that advertised access is a useful starting point when evaluating the location.
Actual travel times depend on the destination, route, traffic, and time of day. A route that works well for one commuter may be less practical for someone traveling in another direction.
Before committing to the property, consider the trips that matter most: work, shopping, appointments, and other regular destinations. Checking those routes at realistic travel times can provide a better picture of daily life.
The listing’s description of the community as quiet should also be assessed firsthand. Visiting at different times can help you form your own impression of nearby activity and street conditions.
Construction, Utilities, and Association Details
The supplied records identify a 2024 construction date, traditional architectural styling, cement siding and concrete materials, a slab foundation, and a composition roof. Although the marketing calls the property new construction, its current occupancy history and condition should be confirmed.
Heating is listed as electric, with central air conditioning and electric cooling. Water is public, while wastewater service is provided through a septic system.
Renters should ask which utilities they must establish, how billing works, and what guidance applies to the septic system. The listing does not provide typical utility expenses.
The property is also identified as having a homeowners association, but no specific dues are supplied. Prospective residents should request the rules that apply to tenants and confirm responsibility for any relevant fees.
What to Confirm Before Applying
Before submitting an application, request written confirmation of the monthly rent, lease term, security deposit, application fee, pet policy, and move-in availability. It is equally useful to clarify maintenance responsibilities, included appliances, lawn care, and association requirements.
The supplied Zillow estimate of $329,200 is an automated valuation reference. It should not be treated as the home’s advertised purchase price or as proof of market value.
A tour provides the opportunity to compare the listing with the property’s present condition. Bring measurements for essential furniture, inspect the rooms you expect to use most, and note any questions for the property manager.
For renters considering a four-bedroom home in Griffin, 145 Hounds Way offers a combination of substantial interior space, a large kitchen island, an oversized primary suite, and a generous lot. Confirming the rental terms and viewing the home will help determine how well those features support your everyday needs.
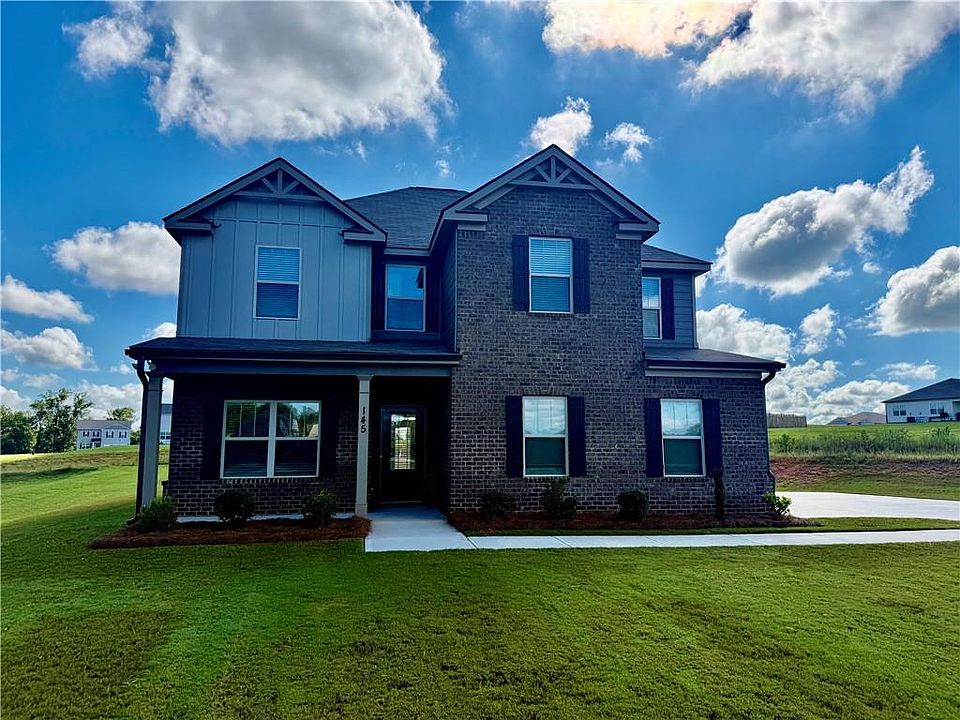
From Zillow