Affordable Homes
Home with 2 Acres in Burnsville, North Carolina
Home with 2 Acres in Burnsville, North Carolina

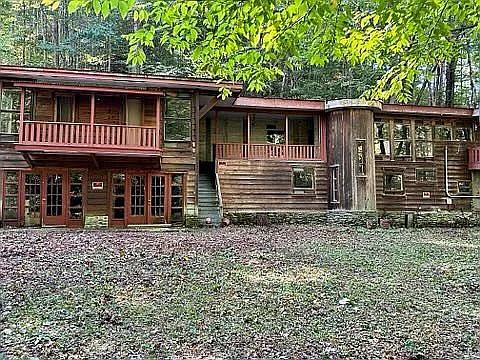
This 1954 contemporary sits on two wooded acres beside a running creek in Burnsville, North Carolina. Wood siding, stone base, and a rounded tower give the house a quiet, mid-century look. Red railings and covered decks wrap parts of the exterior. Trees close in on three sides, so the first impression is privacy more than show. The listing is for sale by owner at land value, and the house needs a full restoration plus a new bridge across the water.

Weathered wood siding, a rounded tower, and a stone foundation sit above a leaf-covered lawn on the creek side of the lot.
You hear the creek before you see every wall. That sound is the point of this lot. The house itself is not turnkey. Ceilings have open patches. Floors show years of wear. Still, the bones are large: 3,306 square feet, four bedrooms, and six baths. Buyers with a renovation plan will treat this as a project, not a move-in home. You can check the full pricing history and listing details in the source link below the photos.
First Look at the Creekfront House in Burnsville
The architectural style is contemporary, but the materials feel older. Cedar-style boards run horizontal. A stone chimney mass punches through one wing. An attached garage sits under part of the structure. Decks hang off both floors. One small balcony sits high in the trees. Another porch stretches across the front.

The long wood facade, dual-level decks, and red railings face a grassy clearing ringed by tall hardwoods.
Groundcover and ivy take over parts of the yard. Fallen leaves cover other spots. A few cut logs sit near the trees. Nothing here is groomed like a suburban lawn. That works for a wooded 2-acre lot. Curb appeal will come after paint, rail repair, and a path from the future bridge.

A compact wing with a small deck, ladder, and ivy-covered slope shows how the house steps down toward the trees.
Living Rooms, Light, and the Stone Fireplace
Inside, the plan opens more than a typical 1950s house. Hardwood floors run through the main gathering rooms. Some sections use linoleum or vinyl. Natural light comes in through tall windows and glass doors. The layout flows from living space toward the kitchen and porches.
A large stone fireplace anchors one room. River rock climbs from hearth to mantel. A thick wood beam sits across the face. The firebox is empty now, but the mass is original and heavy. Ceiling plaster has failed above the stones. Joists show in places. That is the work list, not a reason to walk away if the stone stays.

A floor-to-ceiling stone fireplace with a wood beam mantel stands under damaged ceiling plaster and exposed beams.

Worn hardwood floors lead past the stone hearth toward a doorway, with peeling ceiling and wood wainscoting along the wall.
The finished basement adds extra rooms below the main floor. An attic fan sits upstairs. Heating is listed as electric and gas. There is no central cooling. A wood-burning fireplace is noted even though one data field says otherwise. Take a look at the interior shots below, and find the complete photo gallery linked at the end of this tour.
Kitchen, Laundry, and Everyday Work Spaces
The kitchen is a mid-century workroom more than a gourmet kitchen. A stainless double sink sits in a metal counter. Red cabinet doors hang below. White cabinets on the right show peeling paint. A window with a simple curtain looks straight into the woods. Washer, dryer, and dishwasher stay with the house. Laundry is on the main level.

A stainless sink, red lower cabinets, and a wide window face the woods above a floor scattered with fallen plaster.
This is not a finished entertaining kitchen today. It is a shell with water, a sink, and appliances in place. New counters, cabinets, and flooring would change the room fast. Because the plan is open, a rebuilt kitchen could serve both daily meals and larger groups once the house is sound.
Stairs, Porches, and How Rooms Connect
A dark spiral stair climbs inside a pale paneled tower. Narrow windows light the treads. A metal pipe rail follows the turn. The stair links levels without eating a large hall. Covered porches sit outside those same rooms. From the deck you look into leaves, not a neighbor’s wall.

A dark spiral staircase rises past tall, narrow windows inside a cream-painted wood-paneled tower.

A covered porch with red railings looks out over a leaf-strewn yard and a dense stand of trees.
Four bedrooms and six baths (four full, two half) give the house more plumbing than most cabins this age. Room-by-room finishes are not current. Baths will need new fixtures, tile, and ventilation. A future primary suite can take one of the larger rooms plus an adjacent bath. Closet space is not documented as walk-in, so storage will be part of the redesign.
Outdoor Living, the Creek, and the Missing Bridge
The lot is two acres, wooded, and on the water. Cattail Creek runs over rock and moss. Pools form between boulders. A fallen log crosses one quiet stretch. This is the outdoor living space that sold the land in the first place. Decks already exist. They need boards, rails, and stain.

The creek drops between mossy boulders under a canopy of bright green leaves.

Clear water slides over stone beside a fallen log, with forest rising on both banks.
Access is the hard fact. There is no bridge across the creek to the house. A walking or light-vehicle span is estimated at $35,000 to $75,000. A heavier 10-ton bridge costs more. The house is not in a flood plain and took no damage from Hurricane Helene. Water comes from a well. Parking includes an attached garage once you can reach it.
Estimated rehab, including the bridge, runs about $175,000 to $250,000. After-repair value is placed near $600,000 or more. Those numbers belong to the seller’s notes. A contractor should price the roof, drywall, electrical, plumbing, and access before bidding.
Burnsville Life, Schools, and the Local Market
Burnsville is the seat of Yancey County, a short drive from Mount Mitchell State Park and the Blue Ridge Parkway. Town has a small square, local restaurants, and a strong arts scene. Hiking, trout water, and gem mining sit close. Asheville is farther down the road for hospitals and a larger real estate market.
Schools in the area include Blue Ridge Elementary and Mountain Heritage High. The property is a single-family home on its own parcel, not a condo or townhouse. Prime location here means quiet woods and creek sound, not a walk to downtown shops. Buyers usually come for land, water, and a project they can shape.
What This Creek Side Home in Burnsville Offers Next
This is a 4-bed, 6-bath house of 3,306 square feet on two acres in Burnsville, North Carolina. It is a 1954 contemporary with stone, wood, porches, and a creek at the door. It is not finished. It needs a bridge, a roof-to-floor renovation, and a clear budget. For an investor or a buyer who wants a distinctive mountain house, the asking price reflects land first and structure second. The full specs, remaining photos, and owner contact sit with the listing below.
If you’re interested in learning more about this property, please contact the listing agent through the Zillow link provided below the photos.
Zillow Listing and Full Gallery