Affordable Homes
Charming Home in Monroeville, AL – Spacious 4-Bed, 3-Bath Retreat
Charming Home in Monroeville, AL – Spacious 4-Bed, 3-Bath Retreat

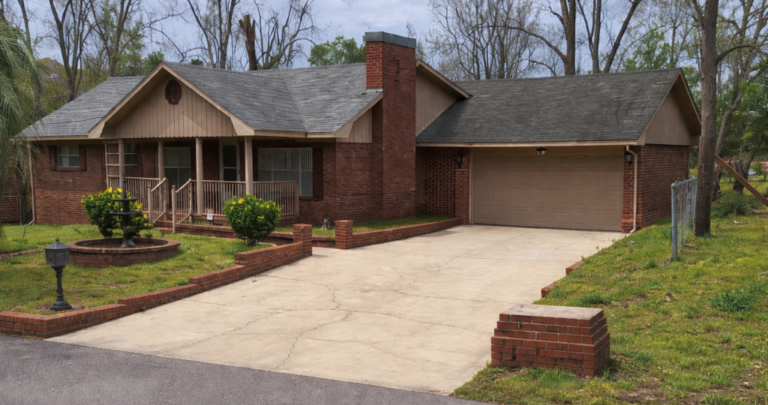
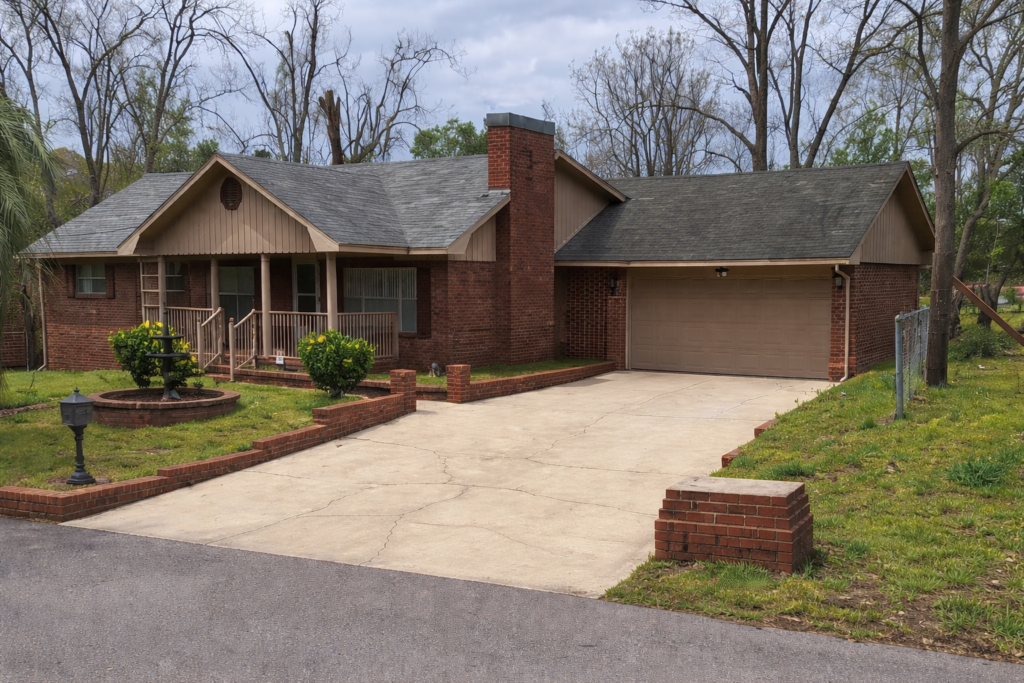
Spacious Single-Level Home at 117 Tower Rd With Four Bedrooms, Three Bathrooms, and a Generous Yard
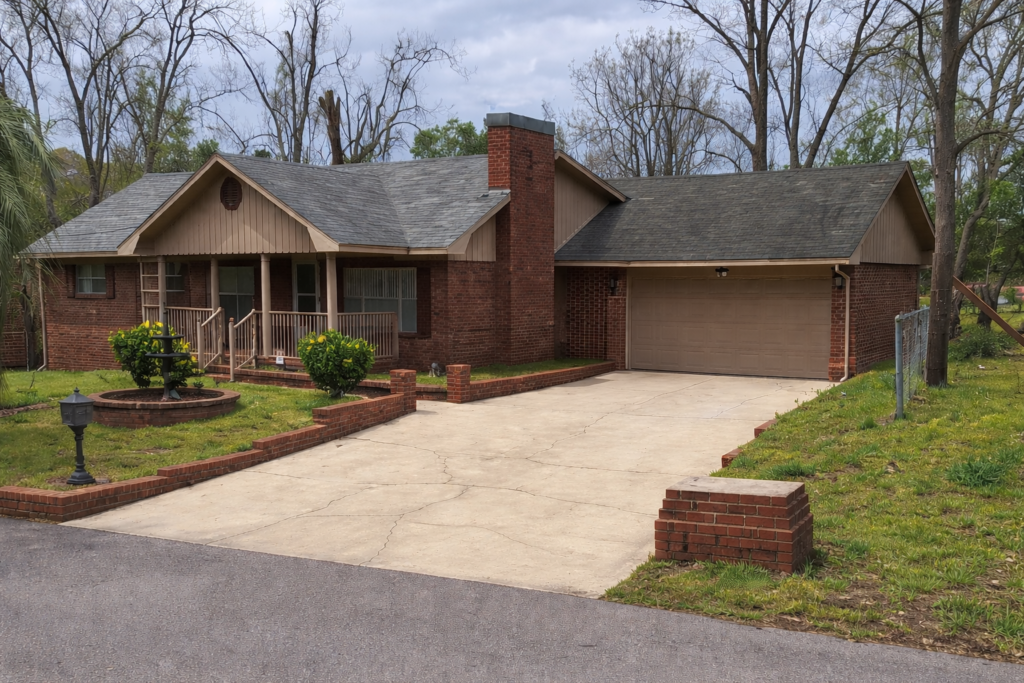
Space, a practical layout, and comfortable gathering areas give a home lasting appeal. At 117 Tower Rd, those qualities come together in a single-family residence offering approximately 3,396 square feet of interior living space on a 0.44-acre lot. Built in 1960 and described as well maintained, the property combines classic interior details with features that support everyday convenience.
Four bedrooms, three full bathrooms, separate living and family rooms, and an attached two-car garage provide a substantial foundation for different household needs. The main living spaces and bedrooms are located on one level, creating an arrangement that keeps daily activities connected.
Outside, a level yard offers room for gardening, recreation, or relaxation. With access to shopping, services, and the amenities of Monroeville, this property presents an opportunity for buyers seeking generous interior space within an established residential setting.
A Practical Overview of the Property
Understanding the basic features helps explain what makes this home worth exploring. Its appeal extends beyond the number of bedrooms to include the relationship between its living areas, outdoor space, and parking arrangements.
The supplied property description identifies the following features:
- Address: 117 Tower Rd
- Property type: Single-family residence
- Year built: 1960
- Reported interior living space: Approximately 3,396 square feet
- Lot size: 0.44 acres
- Bedrooms: Four, all on the main floor
- Bathrooms: Three full bathrooms
- Main gathering spaces: Living room and family room
- Interior features: Hardwood flooring, carpeted areas, ceiling fans, and a wood-burning fireplace
- Heating and cooling: Heat pump and central air conditioning
- Garage: Attached two-car garage with an automatic door and concrete flooring
- Outdoor features: Level yard with partial chain-link fencing
Buyers should confirm measurements, equipment condition, and all property details during their evaluation.
A Single-Level Layout That Connects Everyday Spaces
The home’s single-level arrangement is one of its defining features. With the bedrooms and principal living spaces on the same floor, the layout keeps routine activities within a connected setting.
Moving from the kitchen to the living room, checking on another room, or carrying household items between spaces can be more straightforward when the primary rooms share one level. For buyers who prefer this arrangement, it may be an important reason to consider the property.
However, a single-level description does not establish that a home is fully accessible. Entry steps, thresholds, doorway widths, and bathroom configurations should be assessed according to individual needs.
A walkthrough will help prospective purchasers understand circulation, room placement, and how the layout would function with their furniture and daily routines.
Approximately 3,396 Square Feet of Interior Possibilities
The reported interior area gives this home a substantial amount of space to evaluate. At approximately 3,396 square feet, the property offers several distinct rooms rather than relying on one main gathering area.
That variety may appeal to buyers who want different activities to take place at the same time. A conversation in one room, a quiet evening in another, and meal preparation in the kitchen can each have their own setting.
Square footage alone does not determine comfort, however. Room proportions, connections, storage, and furniture placement all influence how effectively the space can be used.
During a visit, buyers can look beyond the total measurement and consider the function of each area. Confirming the reported size and reviewing the actual floor plan will provide a clearer picture of what the home offers.
Four Main-Floor Bedrooms With Flexible Uses
All four bedrooms are located on the main floor, providing a consistent relationship between sleeping areas and the rest of the home. Their described generous sizing creates possibilities for comfortable furnishings and different room arrangements.
Depending on household needs, the bedrooms could serve as primary sleeping spaces, guest accommodation, or other appropriate residential uses. A room might also accommodate a home office or hobby area if its dimensions and location suit that purpose.
Buyers should consider more than whether a bed fits. Space around furniture, closet arrangements, natural light, and proximity to bathrooms all affect everyday comfort.
Measuring the rooms before planning a move can help avoid uncertainty. The four-bedroom arrangement offers flexibility, while the details of each room will determine how that flexibility works in practice.
Three Full Bathrooms Support Daily Routines
Three full bathrooms add another layer of practicality to the floor plan. Multiple bathrooms can help distribute daily routines and provide options when residents and guests are using the home at the same time.
Their placement is described as supporting functionality and privacy. A personal visit can clarify which bathrooms serve particular bedrooms and how easily they are reached from shared areas.
The supplied description does not specify bathroom dimensions, fixture arrangements, or whether any bathroom is attached directly to a bedroom. Those details should be confirmed before assuming a particular suite configuration.
For buyers comparing homes, the combination of four bedrooms and three full bathrooms is a feature worth considering alongside the overall layout. It provides several possibilities for organizing sleeping spaces and shared facilities.
A Living Room With a Welcoming Atmosphere
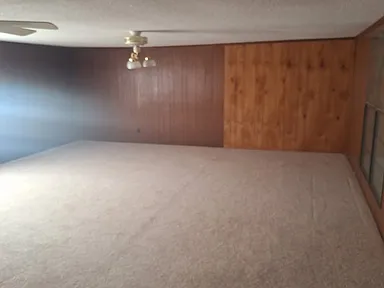
The living room gives the home a dedicated space for gathering, conversation, and relaxation. Its role may vary according to the next owner’s preferences, from an everyday seating area to a room used more often when visitors arrive.
Large windows throughout the home contribute natural light, and buyers can assess how that light reaches the living room during a viewing. The position of windows and doorways will also help guide furniture placement.
A comfortable arrangement could prioritize conversation, reading, or a balance of activities. Keeping pathways open can make the room easier to use without requiring every wall to hold furniture.
The value of a separate living room lies in having a defined place to gather while allowing other activities to continue elsewhere in the home.
A Family Room Provides an Additional Gathering Area
The family room expands the home’s options by offering another shared interior space. Having both a living room and a family room can make it easier to accommodate different preferences without asking one room to serve every purpose.
One area might be arranged for conversation, while the other becomes a place for television, games, or informal evenings. Alternatively, the distinction could be based on how frequently each room is used.
The exact relationship between the two spaces should be explored in person. Doorways, sightlines, and distance from the kitchen will influence which activities fit best.
For buyers who value choice within a floor plan, this second gathering area is a meaningful feature. It allows the home to adapt to different routines through furniture and organization.
A Wood-Burning Fireplace Adds Character
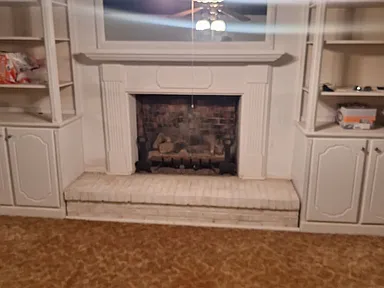
A wood-burning fireplace is included among the home’s classic interior features. It offers a visual focal point and contributes to the warmth of the property’s overall character.
Depending on its location, the fireplace may help guide the arrangement of seating and decorative elements. Buyers can assess how it relates to windows, circulation, and the room’s other features before deciding on a furnishing plan.
Its practical condition should be evaluated separately from its appearance. The fireplace, chimney, and related components need appropriate inspection before use, particularly when maintenance history is unknown.
For the next owner, preserving this feature may be part of retaining the home’s established identity. A thoughtful approach can balance its decorative appeal with an understanding of its operation and upkeep.
A Kitchen and Dining Arrangement for Daily Use
The kitchen and dining areas are described as well sized and connected to the main living spaces. That relationship supports the movement between preparing food, serving meals, and spending time with others.
For daily living, a practical kitchen depends on the arrangement of work areas, storage, and appliances. Buyers should review those details in person, since the description does not identify specific finishes or equipment.
The dining area provides a place to gather around a table without losing connection to the rest of the home. Its dimensions will help determine what size furniture fits comfortably.
Together, these spaces contribute to the home’s suitability for both ordinary routines and entertaining. Their strongest appeal will come from how effectively the existing arrangement matches the next owner’s habits.
Natural Light and Classic Interior Materials
Large windows are a recurring feature in the property description, contributing to a bright interior atmosphere. Natural light can influence how rooms feel and how their finishes appear throughout the day.
Hardwood flooring and carpeted areas provide different textures underfoot. Hardwood can contribute visual continuity, while carpeting may suit rooms where a softer surface is preferred. Buyers should assess the condition and location of each material rather than assume they are consistent throughout.
Ceiling fans add another practical feature to evaluate during a viewing. Their placement, operation, and relationship to lighting can affect the use of individual rooms.
These existing details provide a basis for personalization. Furniture, paint, and window treatments could be selected to complement the home’s character while responding to the light and proportions of each space.
Heating and Cooling Equipment to Review
The home is equipped with a heat pump and central air conditioning, according to the supplied description. These systems are relevant to comfort and should be included in a thorough property assessment.
Their presence alone does not establish efficiency, age, or remaining service life. Buyers should request available maintenance information and confirm how the heating and cooling equipment is configured.
A professional inspection can help explain the condition of the equipment and identify any servicing needs. Air distribution, controls, and the condition of related components also contribute to how the system performs.
Understanding these details allows a purchaser to make more informed plans for ownership. It also provides useful context when considering comfort across a home with a substantial amount of interior space.
An Attached Two-Car Garage and Additional Parking
The attached two-car garage offers a convenient connection between vehicle storage and the home. An automatic door and concrete flooring are among its reported features.
Beyond parking, a garage may provide room for household equipment or other permitted storage, depending on its dimensions. Buyers should assess usable space with their vehicles in mind rather than relying solely on the two-car designation.
The automatic door should be checked for proper operation, and the garage’s overall condition can be reviewed as part of the inspection. Access into the home is another useful detail to consider during a walkthrough.
Additional outdoor parking options are also mentioned. Their location, surface, and capacity should be confirmed, particularly for buyers who expect to accommodate multiple vehicles or frequent visitors.
A Level Yard on a 0.44-Acre Lot
The 0.44-acre lot extends the property’s possibilities beyond its interior. A level yard provides space to consider gardening, recreation, outdoor seating, or a combination of uses.
Part of the yard is enclosed with chain-link fencing. Buyers should establish exactly which areas are fenced and assess the condition of gates and fence sections before relying on the enclosure for a particular purpose.
A personal visit can also reveal sunlight, drainage patterns, existing vegetation, and the relationship between the yard and the house. These details help determine where outdoor activities would fit most comfortably.
Before adding structures or making significant changes, buyers should verify boundaries and applicable requirements. The existing outdoor area offers choices, while careful planning can help make those choices practical.
Access to Monroeville Amenities
The property is described as conveniently located near shopping, services, and the amenities of Monroeville. This provides useful context for buyers who want residential space while remaining connected to everyday destinations.
The supplied information does not identify exact distances or travel times. Prospective purchasers should check routes to the places they use most often, including work, shopping, medical services, and recreational destinations.
The surrounding neighborhood is described as quiet. Visiting at different times can help buyers form their own impression of local activity and how the setting suits their preferences.
Location is personal as well as practical. Evaluating the area directly will help connect the property’s features with the routines and priorities of the people considering it.
A Spacious Home Worth Exploring in Person
At 117 Tower Rd, approximately 3,396 square feet of reported living space, four main-floor bedrooms, and three full bathrooms create a substantial residential offering. Separate living and family rooms add flexibility, while the kitchen and dining areas support connected daily use.
Classic flooring, large windows, ceiling fans, and a wood-burning fireplace contribute to the interior’s character. An attached two-car garage, additional parking, and a level 0.44-acre lot broaden its practical appeal.
The next step is to see how these features work together. An in-person walkthrough, accurate measurements, and a professional inspection can clarify the home’s condition and suitability.
For buyers seeking room to spread out within a single-level arrangement, this property presents an opportunity to explore a home with established character, useful shared spaces, and outdoor possibilities.
For additional details or to schedule a showing, please contact the listing agent through the Zillow link provided below the photos.



From Zillow