Log CabinsUnique Properties
Beautiful mountain views 10.82 Acres Lot 3 beds 2 baths 1,662 sqft
Beautiful mountain views

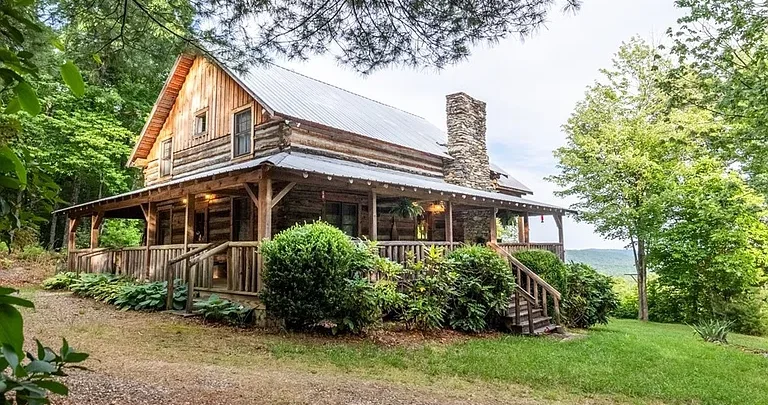
1639 Mountain Vista Drive, McGrady, NC 28649: Custom Log Home on 10.82 Acres With Beautiful Mountain Views
Finding a mountain property that combines privacy, acreage, authentic log-home character, scenic views, and comfortable residential features can be challenging. 1639 Mountain Vista Drive, McGrady, NC 28649 offers that combination in a custom-built log home situated on approximately 10.82 acres in the mountains of North Carolina.
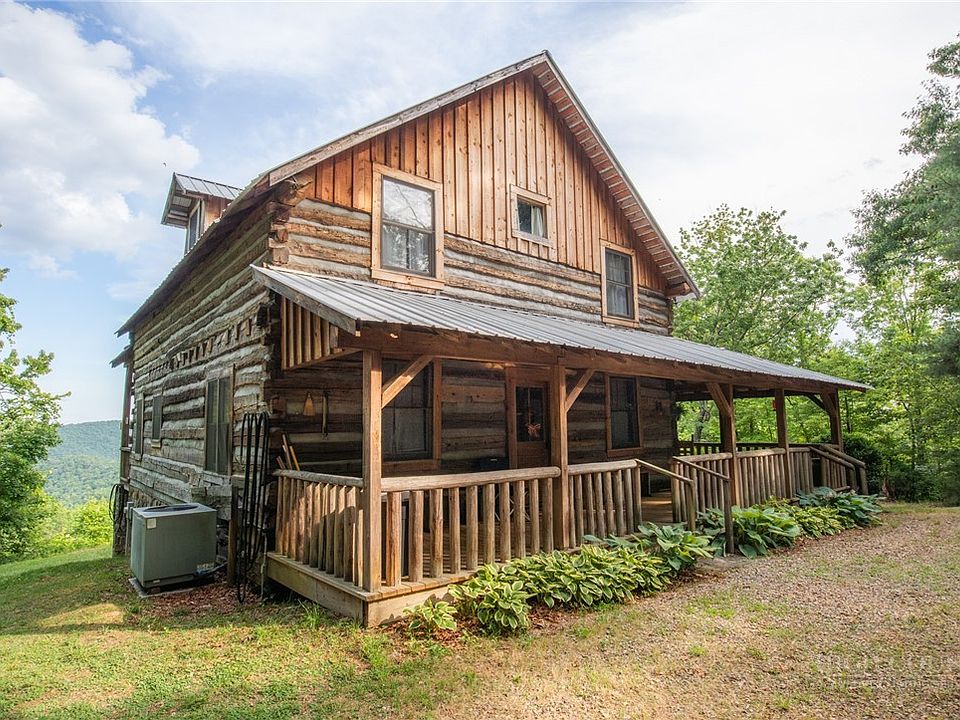
Listed at $559,000, this three-bedroom, two-bathroom single-family residence provides approximately 1,662 square feet of finished above-ground living space. Built in 2007, the home was constructed using reclaimed logs and wood, giving it a distinctive rustic character that complements its natural surroundings.
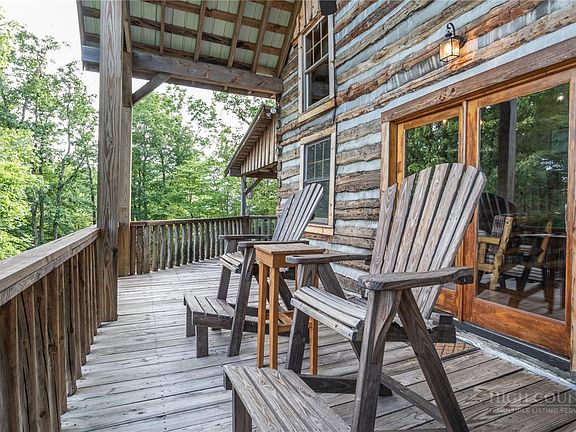
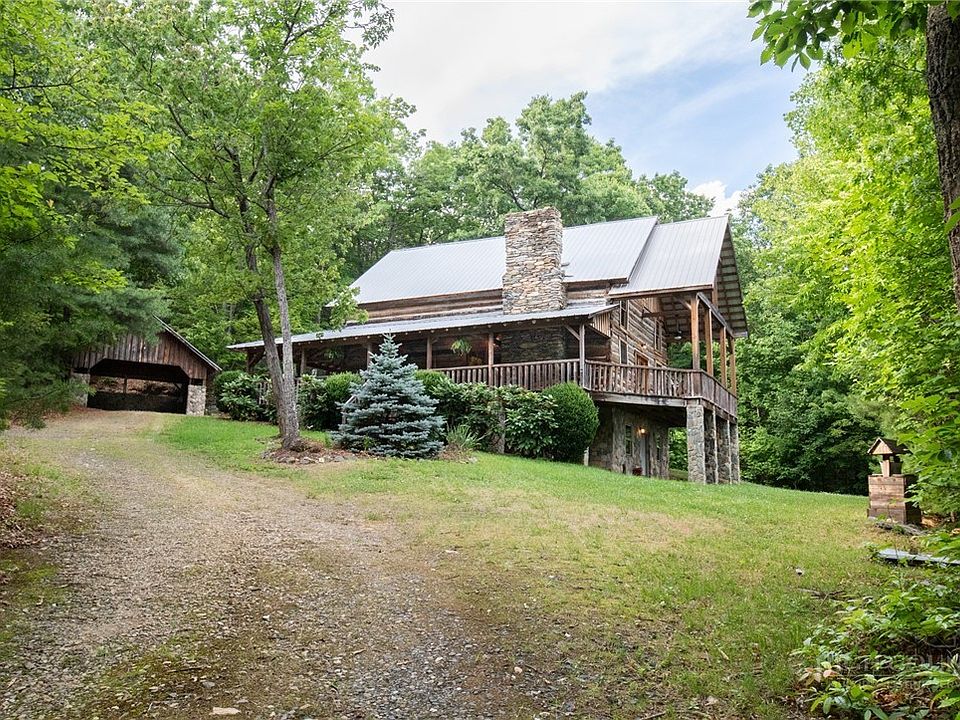
The property is designed around the experience of mountain living. A covered wrap-around porch extends across three sides of the house, providing substantial outdoor space for relaxing, entertaining, and enjoying long-range mountain views. The acreage also offers opportunities to observe wildlife, with the listing specifically noting deer, turkey, bear, and other animals that may pass through the property.
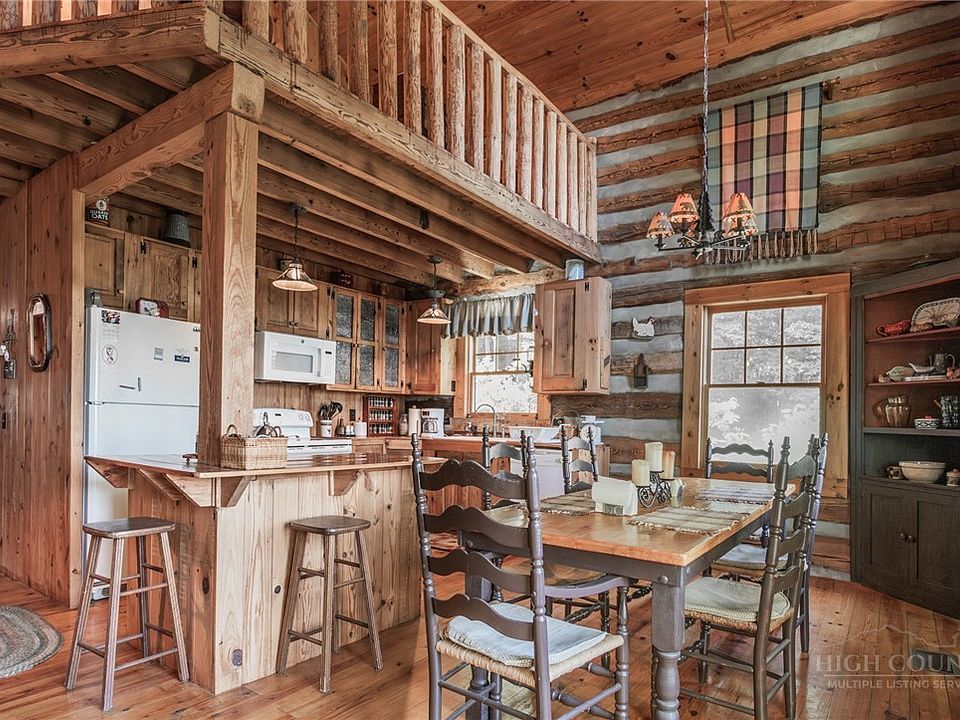
Inside, the home features an open great room, a stone wood-burning fireplace, custom kitchen cabinetry, wood flooring throughout, and a loft area with a futon. A full walk-out basement provides additional space for storage and equipment, with plumbing already roughed in for a potential future bathroom.
For buyers looking for a private mountain getaway without being completely isolated from shopping and everyday conveniences, this property presents a distinctive combination of natural surroundings and practical residential features.
Property Overview
Here is a quick summary of the main property details:
- Address: 1639 Mountain Vista Drive, McGrady, NC 28649
- List Price: $559,000
- Bedrooms: 3
- Bathrooms: 2 full bathrooms
- Finished Living Area: 1,662 square feet
- Total Structure Area: Approximately 2,718 square feet
- Lot Size: Approximately 10.82 acres
- Year Built: 2007
- Property Type: Single-Family Residence
- Architectural Style: Log Home
- Construction: Log and wood siding
- Foundation: Basement
- Basement: Full, unfinished, walk-out
- Fireplace: Stone, wood-burning
- Heating: Electric heat pump
- Cooling: Heat pump
- Water: Well
- Sewer: Septic system
- Parking: Private driveway, gravel, carport, uncovered spaces
- HOA: Yes
- HOA Fee: Approximately $400 annually
- Subdivision: Dancy Mountain
- Zoning: R1
- Annual Property Tax: Approximately $2,651
- Tax Assessed Value: $633,410
- Listing Terms: Cash, conventional, or new loan
- Road Surface: Gravel
A Custom-Built Log Home With Reclaimed Wood
The defining feature of 1639 Mountain Vista Drive is its custom log-home construction.
The house was built in 2007 using reclaimed logs and wood, creating a rustic appearance that feels naturally suited to the mountain setting. Reclaimed wood can give a home a character that is difficult to reproduce with newer, standardized materials.
This property appears to have been designed with that character in mind.
Rather than simply adding rustic decorations to a conventional house, the structure itself incorporates the log-home aesthetic. The wood construction, custom furniture, wood floors, stone fireplace, and mountain surroundings all contribute to a cohesive cabin-inspired environment.
For buyers who specifically want the atmosphere of a mountain lodge, this distinction can be important.
The home also includes custom-made furniture, including log-designed furniture and a beautiful wood dining table. The kitchen cabinets, island, and countertops were also custom made to complement the character of the house.
As a result, the interior is not simply functional. It is part of the property’s overall mountain-home identity.
10.82 Acres of Mountain Privacy
Perhaps the biggest advantage of the property beyond the home itself is the land.
The property contains approximately 10.82 acres, providing considerably more space than a typical residential parcel.
The acreage is part of the experience here. The terrain and surrounding landscape create privacy while giving residents access to a large natural environment directly around the home.
The property is also described as a place where wildlife can be seen. Deer, turkey, bear, and other animals may pass through the acreage.
For nature-oriented buyers, that can be an important part of the property’s appeal.
Instead of having a small yard surrounded by neighboring homes, owners can experience a more natural landscape where the seasons, wildlife, and changing mountain scenery become part of everyday life.
Of course, buyers should understand that 10.82 acres of mountain land is not equivalent to 10.82 acres of level, immediately usable lawn. The property’s physical characteristics, access, slopes, drainage, wooded areas, and usable portions should all be examined carefully.
Long-Range Mountain Views
The views are another major attraction.
The property offers long-range mountain views, and the home has been positioned to take advantage of its natural surroundings.
The covered wrap-around porch is especially valuable in this setting.
Stretching across three sides of the home, the porch provides a large outdoor area where residents can sit, entertain guests, dine, or simply enjoy the scenery.
Mountain views can change significantly throughout the year.
During warmer months, surrounding vegetation can create a lush, green environment. In autumn, the landscape can take on a completely different appearance as foliage changes. Winter may open additional sightlines through the trees.
This seasonal variation is one of the qualities that makes mountain property ownership different from conventional residential living.
The Covered Wrap-Around Porch
Outdoor living is clearly an important part of the design.
The home features a covered wrap-around porch extending across three sides.
That gives the property an expansive outdoor area without requiring a large enclosed addition.
A porch of this size can support several different uses. It could accommodate outdoor seating, dining furniture, rocking chairs, a grill, or entertaining space.
More importantly, it creates a comfortable place to experience the property itself.
For a mountain home, the porch can become a transition zone between indoor comfort and the surrounding wilderness.
Morning coffee can become an opportunity to watch the landscape wake up. Evenings can be spent outdoors listening to the surrounding environment. Guests can gather outside while enjoying the views.
The covered design also provides protection from direct sun and light weather, increasing the usefulness of the space.
Great Room With Stone Wood-Burning Fireplace
Inside, the great room serves as one of the home’s primary gathering areas.
The centerpiece is a stone wood-burning fireplace.
A wood-burning fireplace is particularly appropriate for a mountain residence because it adds both warmth and atmosphere. The stone surround complements the log construction, creating a cohesive rustic aesthetic.
The fireplace can also make the great room especially inviting during cooler seasons.
Combined with the home’s wood surfaces and mountain views, the great room provides the kind of environment many buyers envision when they think about a traditional mountain cabin.
The home’s heating system is listed as an electric heat pump, while the fireplace provides another source of heat and ambiance.
Buyers should have the fireplace and chimney professionally inspected and verify maintenance history before relying on it as a significant heating source.
Three Bedrooms and Two Full Bathrooms
The house contains three bedrooms and two full bathrooms.
That layout gives the property flexibility beyond that of a small one-bedroom or two-bedroom vacation cabin.
A three-bedroom configuration can accommodate family members, overnight guests, or a dedicated office or hobby room.
The two full bathrooms also make the home more convenient for multiple occupants.
For buyers intending to use the property primarily as a vacation retreat, the additional bedrooms could allow friends and family to stay comfortably.
For full-time residents, the rooms could provide flexibility for working from home, hobbies, guests, or changing household needs.
Loft Area With Futon
The interior also includes a loft area with a futon.
A loft can be especially useful in a cabin-style property because it creates additional flexible space without requiring a separate enclosed bedroom.
The futon can provide another sleeping option for guests, while the loft could also function as a reading area, recreation space, home office, or informal lounge.
This adds another layer of versatility to the home’s relatively compact 1,662-square-foot finished living area.
Wood Flooring Throughout
One of the most visually consistent elements inside the home is the flooring.
The listing indicates that all flooring is wood.
Wood flooring works particularly well with the home’s log construction and reclaimed-wood interior. It creates continuity between the various living areas and reinforces the property’s rustic architectural theme.
For a cabin-style home, flooring is more than a practical surface. It contributes significantly to the overall atmosphere.
Combined with the log walls, custom wood furniture, custom kitchen, and stone fireplace, the wood flooring helps establish a warm and cohesive interior.
Custom Kitchen Designed for the Home
The kitchen is another area where the custom nature of the property is apparent.
The cabinets, island, and countertops were custom made specifically to enhance the character of the log home.
The kitchen includes an electric cooktop, electric range, microwave, dishwasher, and refrigerator.
A kitchen island can provide additional preparation space as well as a casual gathering point.
Because the kitchen connects to the home’s broader living areas, it can support an open, social style of living rather than separating cooking from the rest of the house.
For a vacation property, this can be particularly useful when multiple people are staying at the home.
Full Walk-Out Basement
Beneath the main living area is a full unfinished basement with walk-out access.
The basement contributes to the property’s approximately 2,718 square feet of total structure area, although only 1,662 square feet are currently listed as finished above-ground living space.
The basement has both interior stair access and a large exterior metal door.
One of its intended uses is equipment storage, including space for a four-wheeler and lawnmower.
That is practical for a property with more than 10 acres.
Maintaining a large wooded parcel can require outdoor equipment, and having a dedicated space for such equipment can help keep the main living areas organized.
Future Bathroom Possibility
An especially interesting basement feature is that plumbing has already been roughed in for a future bathroom.
This does not mean a finished bathroom currently exists.
Rather, the rough-in may make a future bathroom project more convenient, subject to local requirements, permits, plumbing conditions, and the buyer’s plans.
If completed appropriately, an additional bathroom could make the lower level more functional and potentially expand the property’s usable space.
Buyers considering this project should obtain estimates from qualified contractors and verify what work has already been completed.
Septic System Upgraded for Three Bedrooms
The property’s septic system is another important detail.
The listing states that the septic system has been improved to a three-bedroom system, and that the septic tank was recently pumped.
This is relevant because the home itself contains three bedrooms.
Rural properties that rely on septic systems require buyers to understand the system’s capacity, location, condition, maintenance history, and permitting.
A recent pumping is useful information, but it should not replace a proper septic evaluation during due diligence.
Buyers should review available permits and records and confirm that the current configuration complies with applicable requirements.
Private Well Water
The property uses a private well for water rather than a municipal water system.
Private wells are common in rural mountain communities, but they require ongoing ownership responsibilities.
A buyer should consider testing the water quality and evaluating the well’s production capacity and equipment.
It is also useful to understand the location of the well in relation to the septic system and other features of the property.
For anyone purchasing the home as a full-time residence, well performance should be considered an important part of the inspection process.
Wildlife and Natural Surroundings
One of the more distinctive aspects of 1639 Mountain Vista Drive is the opportunity to observe wildlife directly on the property.
The listing specifically mentions deer, turkey, bear, and other animals that may travel through the 10.82 acres.
This reinforces the idea that the property is intended to provide an immersive mountain experience.
Wildlife can be one of the most enjoyable aspects of rural property ownership, but buyers should also understand the responsibilities that come with living in a natural environment.
Food storage, trash management, pets, landscaping, and outdoor activities may all require consideration when wildlife is regularly present.
A Property for a Mountain Getaway
The home could be particularly appealing as a vacation or second-home property.
Its combination of mountain views, privacy, large acreage, outdoor space, fireplace, multiple bedrooms, and flexible basement space creates the foundation for a comfortable retreat.
A weekend at the property could revolve around hiking, relaxing on the porch, enjoying the fireplace, exploring the acreage, or simply spending time away from a more crowded environment.
The home’s three-bedroom configuration also makes it suitable for family visits or gatherings with friends.
Potential for Full-Time Mountain Living
Although the property has obvious recreational appeal, it is also configured as a conventional single-family residence.
The home includes:
- Three bedrooms
- Two full bathrooms
- Full kitchen
- Heating and cooling
- Private well
- Septic system
- Laundry area
- Parking
- Basement storage
- Multiple outdoor living areas
That means buyers do not necessarily need to view the property only as a vacation cabin.
Someone who wants a quieter full-time lifestyle could potentially use it as a primary residence.
The decision would depend on individual commuting requirements, internet needs, access to services, winter conditions, and personal preferences regarding rural living.
Parking, Carport, and Equipment Access
The property includes a private gravel driveway, a carport, and uncovered parking spaces.
The driveway and surrounding access are particularly relevant given the property’s rural mountain setting.
The basement’s large exterior door also provides practical access for moving larger equipment such as a four-wheeler or lawnmower.
That feature may be especially useful for owners who actively maintain the acreage.
A buyer should inspect the driveway, drainage, slope, and access conditions during a property visit and consider how they may perform during heavy rain, winter weather, or other challenging conditions.
Dancy Mountain and HOA Information
The property is located in the Dancy Mountain subdivision and is listed with an HOA.
The stated HOA fee is approximately $400 per year.
While that annual amount is relatively straightforward, buyers should review the subdivision’s governing documents, restrictions, maintenance responsibilities, and any architectural or land-use rules before purchasing.
This is particularly important for buyers considering future improvements to the property, such as additional structures, basement work, landscaping changes, or other development.
McGrady, North Carolina
McGrady is an unincorporated community in Wilkes County in northwestern North Carolina.
The broader area is known for its mountain environment, rural landscapes, and access to outdoor recreation.
For buyers who want a mountain home without completely removing themselves from nearby communities and shopping, the location offers an interesting balance.
The listing specifically notes that the property provides privacy while remaining within reasonable reach of shopping and grocery stores.
That combination can be important for full-time residents.
A remote property may be beautiful, but practical access to groceries, services, healthcare, fuel, and other necessities becomes increasingly important when the home is used year-round.
Financial Snapshot
The asking price is $559,000.
Based on the listed 1,662 square feet of finished living space, the property is listed at approximately $336 per square foot.
The reported annual property tax is approximately $2,651, with a tax-assessed value of $633,410.
The listing indicates that cash, conventional financing, and new loans are accepted.
The property also has an HOA fee of approximately $400 annually.
Potential buyers should evaluate the purchase based on the complete cost of ownership rather than the asking price alone.
For a large rural property, expenses can include property taxes, insurance, well maintenance, septic maintenance, driveway upkeep, landscaping, tree maintenance, heating and cooling, and maintenance of the home and outbuildings or equipment.
What Makes This Property Different?
Several features distinguish 1639 Mountain Vista Drive from a standard residential listing.
1. More Than 10 Acres
The approximately 10.82-acre parcel provides substantial privacy and outdoor space.
2. Authentic Log-Home Character
The home was custom built using reclaimed logs and wood, with custom interior elements designed around that theme.
3. Mountain Views
Long-range mountain views provide a major visual component of the property.
4. Wrap-Around Porch
The covered porch spans three sides and creates a substantial outdoor living area.
5. Stone Wood-Burning Fireplace
The great-room fireplace adds warmth and a traditional mountain-lodge atmosphere.
6. Full Walk-Out Basement
The basement provides equipment storage and future possibilities, including a bathroom rough-in.
7. Three-Bedroom Septic Capacity
The septic system has reportedly been improved to support a three-bedroom home.
8. Wildlife
The acreage provides an opportunity to experience wildlife directly around the property.
Questions Buyers Should Ask Before Purchasing
Because this property combines a residence with significant acreage and private infrastructure, a thorough inspection is important.
Potential buyers may want to verify:
- Exact property boundaries and acreage
- Survey information
- Well condition and water quality
- Septic permits and system condition
- Recent septic pumping records
- Fireplace and chimney condition
- Roof condition
- Basement moisture and drainage
- Basement plumbing rough-in
- Electrical systems
- Heat pump condition
- Gravel driveway condition
- Drainage around the house
- HOA restrictions and fees
- Zoning requirements
- Any restrictions on additional structures
- Internet availability and service options
- Insurance requirements
- Wildlife considerations
- Accessibility during winter weather
These issues do not necessarily indicate problems with the property. They are simply important considerations when evaluating a mountain home with private utilities and substantial land.
Final Thoughts
1639 Mountain Vista Drive, McGrady, NC 28649 offers a distinctive version of North Carolina mountain living.
The approximately 10.82-acre property combines a custom-built log home, long-range mountain views, a three-bedroom and two-bathroom layout, reclaimed wood construction, custom interior details, a stone wood-burning fireplace, and a large covered wrap-around porch.
The full walk-out basement adds another practical dimension to the property. Although unfinished, it provides substantial storage and equipment space, while the existing plumbing rough-in creates the possibility of a future bathroom project subject to permits and professional evaluation.
The home’s private well and septic system are appropriate for its rural setting, while the improved three-bedroom septic system corresponds with the home’s bedroom count. The property also includes a carport, gravel driveway, private parking, and equipment access through the basement.
Perhaps the most compelling aspect is the overall setting. More than 10 acres of mountain land provide privacy and a natural backdrop, while the views and wildlife create an experience that is difficult to replicate with a conventional residential property.
For buyers searching for a private mountain retreat, second home, vacation property, or full-time log residence, this home offers a combination of architecture, acreage, views, and outdoor living that gives it a strong sense of place.
As with any real estate purchase, prospective buyers should independently verify square footage, acreage, zoning, HOA requirements, septic and well information, building possibilities, property boundaries, and all other material details with the listing agent and appropriate professionals before making a purchase decision.




From Zillow