Affordable Homes
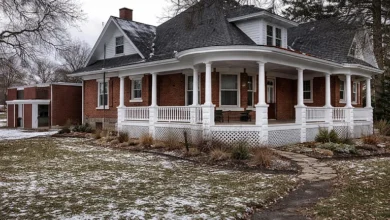
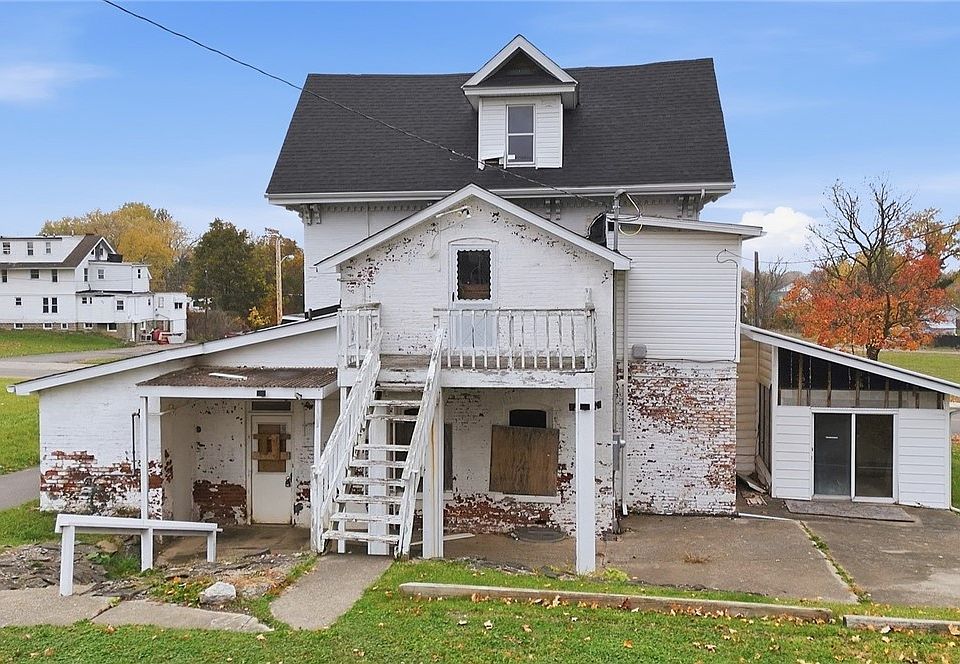
Listed at $50,000, this 1900 brick triplex offers 5 bedrooms, 2.5 bathrooms, and 5,188 sq ft on nearly half an acre.
Recent roof and electrical updates provide a starting point, but improvements remain—including heating and cooling.

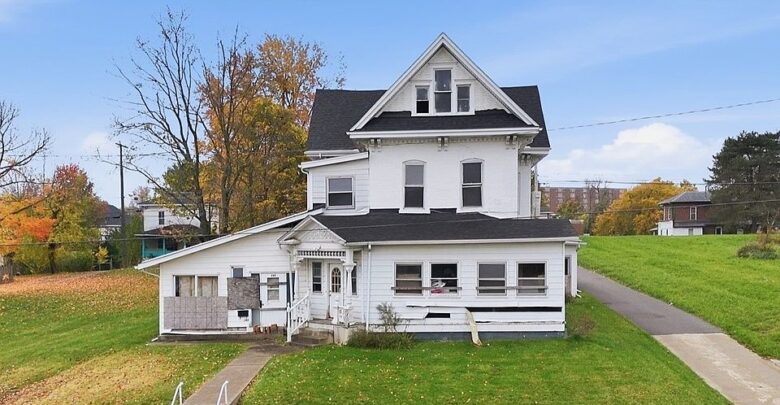
1900 Brick Triplex in Mansfield, Ohio, Listed at $50,000
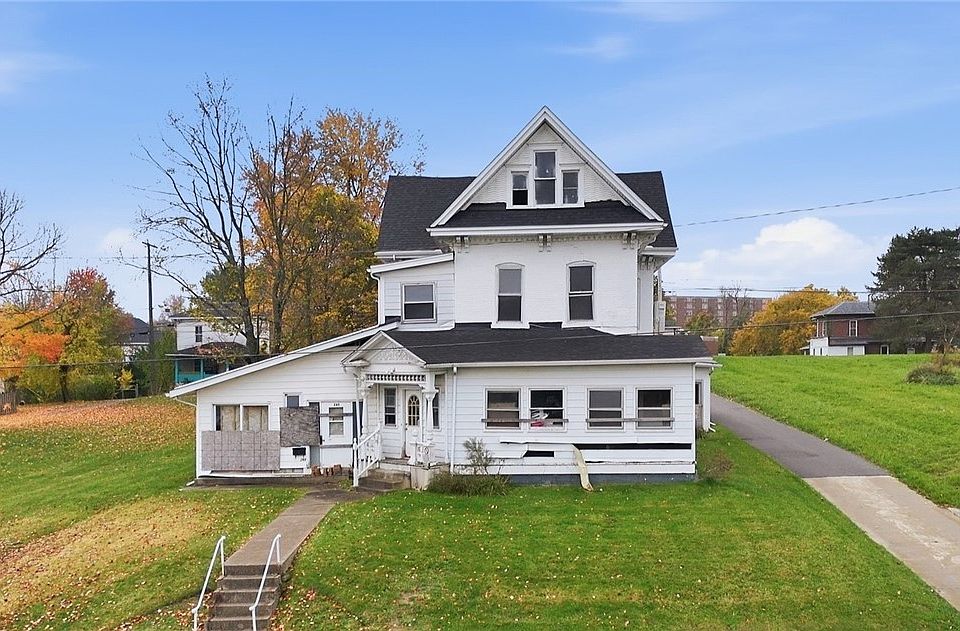
A substantial brick property at 245 W 4th Street in Mansfield, Ohio, offers a starting point for buyers interested in a multifamily improvement project. The supplied listing gives an asking price of $50,000 and identifies the property as a triplex, with approximately 5,188 square feet of interior space.
Built in 1900, the two-story building combines an older structure with several reported updates. These include a roof installed in 2024, electrical work completed during 2024 and 2025, and a water heater installed in 2023.
The property has five bedrooms in total, along with two full bathrooms and one half bathroom. A full basement, driveway parking, and an approximately 0.49-acre lot add to the overall offering.
Its scale and multifamily classification may attract attention, but the practical details matter just as much. The listing identifies no heating or cooling system and specifies cash purchase terms.
For someone considering this property, the opportunity begins with understanding the existing building and the work required to bring their plans into focus.
A Multifamily Property With Room to Investigate
The triplex classification is a central feature of the listing.
A building with multiple units raises different questions from a conventional single-family home. Buyers need to understand how the spaces are arranged, how they are accessed, and what condition each area is in.
The supplied description does not provide individual unit layouts. It also does not state how the five bedrooms or bathrooms are distributed.
That means the property should be evaluated as a complete building rather than through assumptions about three identical apartments.
A clear walkthrough can help establish the relationship between the units, shared spaces, and entrances. Those details will shape any realistic plan for improving and using the property.
More Than 5,000 Square Feet of Listed Space
The listing reports 5,188 square feet of interior living space, with the same figure identified as finished above-ground area.
That gives the property a substantial footprint to examine.
For buyers accustomed to smaller renovation projects, the scale may be immediately appealing. However, more space also means more areas to inspect, maintain, and potentially improve.
The useful question is how that space functions. Room dimensions, circulation, storage, and the arrangement of services will influence what the building can support.
The supplied material does not include a measured floor plan. Obtaining or preparing one could help a buyer understand the property more clearly.
A large square-footage figure is a starting point. The layout determines how effectively that space can be used.
Five Bedrooms Across the Building
The property includes five bedrooms in total.
That count belongs to the entire listing and should not be interpreted as five bedrooms in each unit.
Without individual floor plans, the precise arrangement remains something to establish during a viewing. Some units may have different room counts or sizes.
Buyers should look at each space on its own terms. Consider the relationship between bedrooms and other rooms, the available storage, and the overall condition.
It is also important to distinguish an existing room description from a proposed change. A future layout should not be assumed simply because the building has a large footprint.
Understanding the current arrangement will make later planning more specific and useful.
Two Full Bathrooms and One Half Bathroom
The listing headline rounds the bathroom count to three. The detailed facts provide the clearer description: two full bathrooms and one half bathroom.
That distinction should remain visible in any property summary.
The supplied information does not identify which unit contains each bathroom or describe their condition, finishes, or recent improvements.
A walkthrough should include all bathroom areas. Buyers can then determine what already functions, what needs attention, and how the facilities relate to the existing unit arrangement.
This is especially relevant for a property being considered for substantial improvements.
Accurate counts help establish the basic offering. Direct inspection provides the detail needed to understand its practical use.
A Brick Building Dating to 1900
The residence was built in 1900 and is described as having brick construction.
Its age gives it a long history of use, although the supplied listing does not provide a documented architectural history or identify a formal historic designation.
An older building can offer an appealing sense of character. However, the information provided does not confirm particular interior features such as original woodwork, decorative fireplaces, or hardwood flooring.
Those details should be described only if they are observed or documented.
For a buyer, the most useful approach is to assess the building as it stands today. Its materials, alterations, maintenance, and current condition will be more informative than assuming that age alone establishes either quality or difficulty.
A Roof Reportedly Installed in 2024
One of the reported updates is a new roof in 2024.
That is a significant part of the listing’s description and an important item for prospective buyers to review.
The supplied facts identify the roof material as shingle. They do not specify the full scope of the installation, the contractor, or whether supporting components were replaced.
Buyers should request available invoices, warranty information, and any other records associated with the work.
A reported update can provide useful context, but the current condition still deserves attention.
Understanding what was completed allows a buyer to distinguish between work already addressed and areas that may require further investigation.
Electrical Work Completed in 2024 and 2025
The listing also reports electrical work during 2024 and 2025.
This wording should remain precise. It does not establish that every circuit, panel, fixture, or component throughout the building was replaced.
In a multifamily property, the arrangement of electrical service is another detail to understand. The supplied material does not state whether units have separate meters or how any shared electrical needs are handled.
Requesting documentation can help explain the work’s scope and the existing setup.
That information will be useful when evaluating future improvements.
Rather than treating the update as a general statement that the entire electrical system is complete, a buyer can use it as a starting point for more specific questions.
A Water Heater Installed in 2023
A water heater installed in 2023 is another reported improvement.
The listing does not identify its capacity, fuel source, or the areas of the building it serves. It also does not clarify whether other water-heating equipment exists.
Those details matter when considering a property with multiple units.
During a viewing, ask how hot water is currently supplied and what documentation is available for the installation.
The goal is to understand the system as part of the whole building.
A newer appliance can be a useful feature, but it should not be expanded into an assumption that all plumbing or hot-water needs have been fully addressed.
No Heating System Is Listed
The heating field reads “None.”
This is one of the most important practical details in the supplied information. It should not be overshadowed by the price, building size, or recent updates.
Before making plans, a buyer needs a clear explanation of the current heating situation.
The listing does not identify an operating furnace, boiler, or other installed heat source. It also does not provide a proposal or estimate for adding heating.
Any intended use of the property should account for that unresolved area.
Understanding what is present—and what is absent—will help a prospective buyer assess the project more accurately and avoid building a budget around incomplete assumptions.
No Cooling System Is Listed
The cooling field also reads “None.”
That provides another clear point for evaluating the building’s existing systems.
The supplied material does not establish central air conditioning, individual unit equipment, or another cooling arrangement.
A buyer considering future improvements can investigate options in relation to the building’s layout, electrical service, and intended use.
Those plans should be assessed alongside the heating question rather than treated as separate decorative upgrades.
The practical systems will influence how the building functions.
For a property presented as an improvement opportunity, understanding these requirements is part of establishing the scope of the work.
A Full Basement Adds Another Area to Inspect
The building includes a full basement.
This provides another substantial area to examine, although the supplied information does not describe it as finished living space.
A basement may contain equipment, storage, or access to parts of the building’s systems. The exact arrangement needs to be established during a visit.
It is also an important place to understand the structure’s current condition.
The listing does not provide photographs or details here about walls, floors, moisture conditions, or previous work.
Buyers should therefore include the basement in their assessment rather than focusing only on the above-ground rooms.
Its role within the building may be practical rather than residential, and that distinction should remain clear.
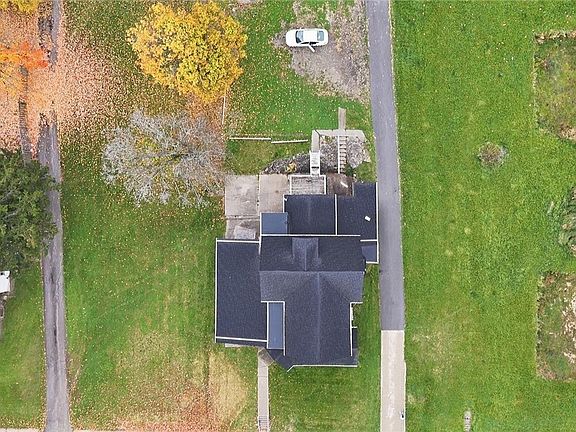
An Approximately Half-Acre Lot
The detailed property facts identify a lot size of 0.49 acres.
That gives buyers an outdoor component to consider alongside the building. However, the listing does not describe the exact lot dimensions, boundaries, or arrangement of usable space.
A survey or other reliable parcel information can help establish those details.
For a multifamily property, the outdoor layout may influence access, upkeep, and how different areas relate to the units.
It is worth walking the grounds with those questions in mind.
The parcel number provided is 0270308808000, which can assist when requesting the appropriate property records.
Driveway Parking
Parking is listed as driveway parking.
The supplied description does not give a vehicle count or identify a garage.
Buyers should examine the driveway directly and consider how it connects to entrances and any shared areas.
For a building with multiple units, parking arrangements can be an important practical feature. The available space should be understood rather than estimated from the overall lot size.
A visit can clarify the surface, configuration, and current use.
That understanding will help a buyer decide whether the property’s existing arrangement fits their plans or whether further investigation is needed.
Public Water and Public Sewer
The property is listed as connected to public water and public sewer.
Those are useful facts, but the supplied information does not explain the metering arrangement, current service status, or condition of the building’s private plumbing.
Buyers should ask how service is organized across the units and whether relevant records are available.
This is another area where the building’s multifamily classification makes specific information valuable.
A general utility entry cannot answer every operational question.
Reviewing the existing arrangement alongside the reported water-heater installation can help create a clearer picture of the property’s plumbing-related features.
Cash Terms and an Improvement Project
The listing specifies cash purchase terms.
That should be kept separate from any financing advertisements displayed around the property page. Those advertisements do not change the sale terms supplied for this listing.
The description also asks buyers to allow 48 hours for a response to offers.
For someone evaluating the opportunity, the asking price is only one part of the wider plan. The scope of improvements, system needs, and ongoing care will also matter.
The listing does not provide rent figures, occupancy information, operating expenses, or projected returns.
Therefore, the property should not be promoted with a promised income or guaranteed investment result.
A Mansfield Property With Scale and Work to Assess
At $50,000 in the supplied listing, 245 W 4th Street in Mansfield, Ohio, offers a large brick multifamily property with several reported updates and clear areas requiring investigation.
Its five bedrooms, two full bathrooms, half bathroom, full basement, and approximately 0.49-acre lot establish the basic offering.
The 2024 roof, electrical work from 2024 and 2025, and 2023 water heater provide further context. At the same time, the absence of listed heating and cooling remains central to understanding the project.
For a buyer interested in an older triplex, the next step is to examine the units, review the available records, and develop a plan based on the building’s actual condition.
Listed by Tracy Jones of Keller Williams Elevate. MLS Now reference: 5258051.
From Zillow