Historic Homes
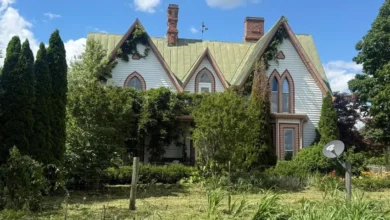
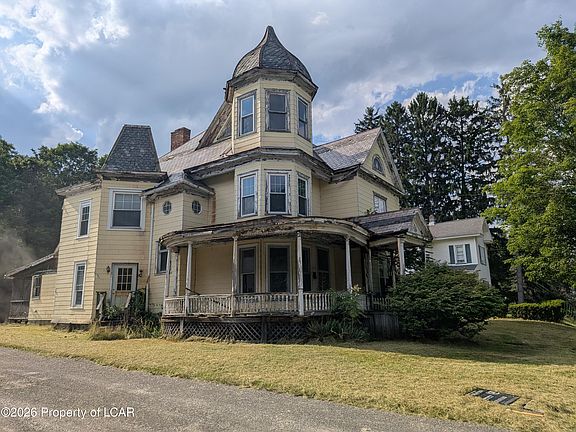
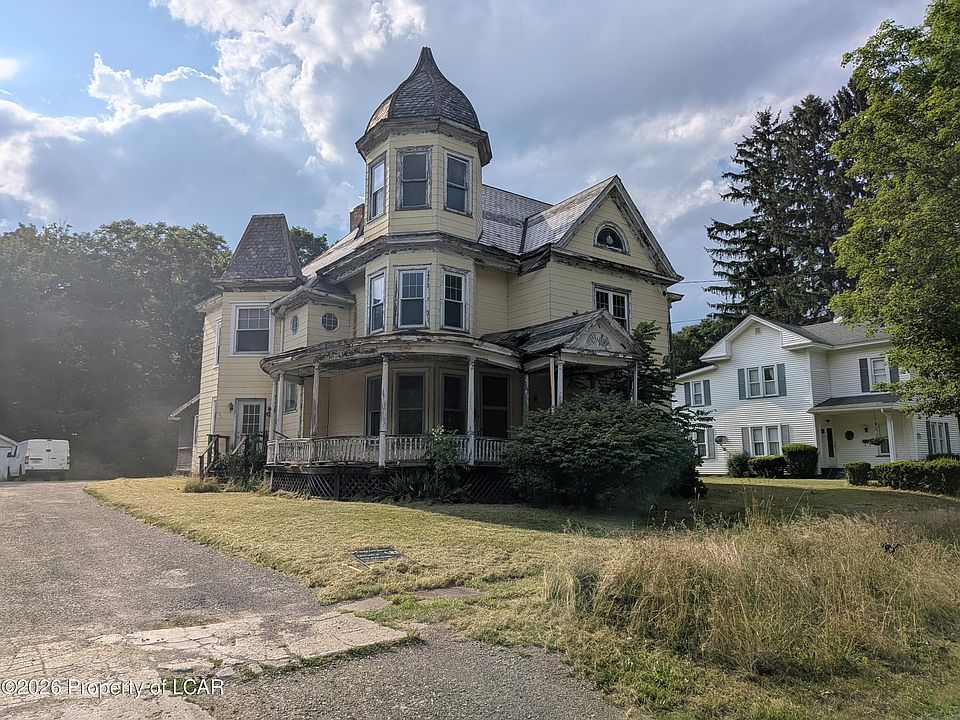
Bring a classic Victorian back to life in Canton, Pennsylvania! Listed at $55,000, this circa-1900 home offers 5 bedrooms, 2.5 bathrooms, and approximately 3,200 sq ft, with generous rooms and a large eat-in kitchen.
Bring a classic Victorian back to life in Canton, Pennsylvania! Listed at $55,000, this circa-1900 home offers 5 bedrooms, 2.5 bathrooms, and approximately 3,200 sq ft, with generous rooms and a large eat-in kitchen.

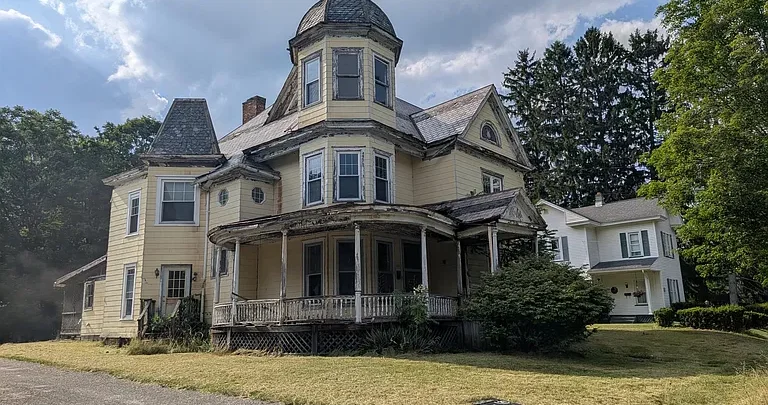
Spacious Victorian Renovation Project in Canton, Pennsylvania, Listed at $55,000
An older home can offer something that is difficult to capture through square footage alone: a recognizable identity, rooms with individual proportions, and the opportunity to shape its next chapter while respecting its past.
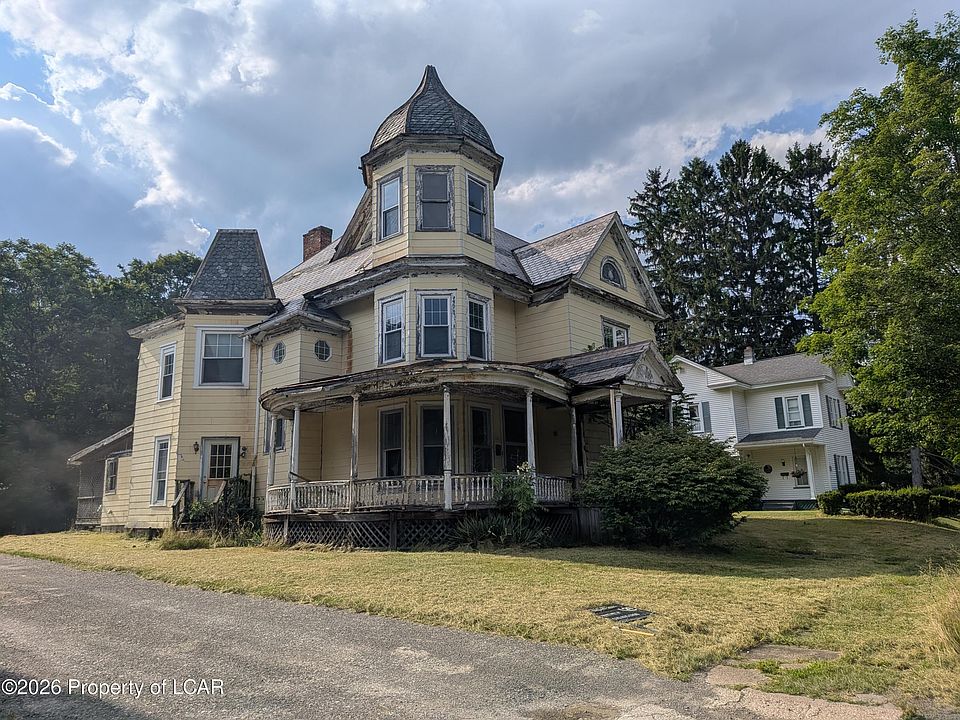
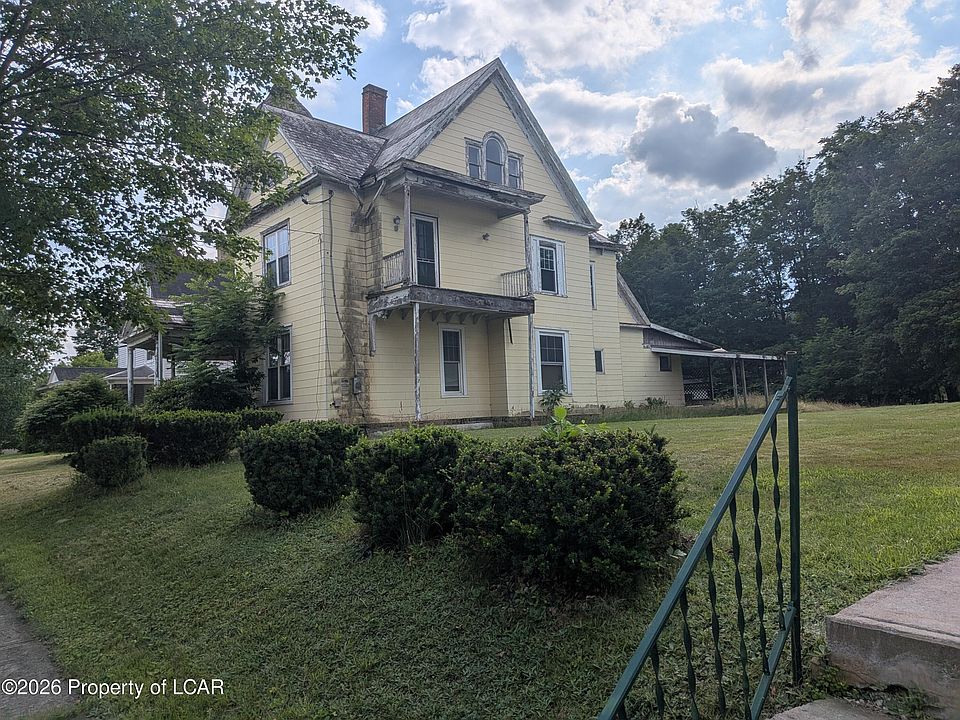
At 525 N Center Street in Canton, Pennsylvania, this 1900 Victorian home presents that kind of project. The supplied listing gives an asking price of $55,000, following a reported $20,000 price reduction dated October 30, 2026.
The residence includes five bedrooms, two full bathrooms, and one half bathroom, with approximately 3,200 square feet of listed living space. Generous room dimensions, separate living and family rooms, and a large eat-in kitchen contribute to its scale.
However, this is not a move-in-ready offering. The description states that the property needs a complete renovation.
For a buyer who enjoys older architecture and is prepared to investigate a substantial improvement project, the home offers a distinctive starting point.
A Victorian Home Dating to 1900
The property is identified as a Victorian residence built in 1900.
That gives it an established place within the area’s residential landscape, although the supplied information does not provide a documented architectural history or identify a formal historic designation.
Its appeal begins with its older-home character and the scale of the interior. Those qualities may attract buyers who prefer an existing building with an individual identity rather than a newer home with a more standardized arrangement.
Still, age alone does not establish the condition of a house.
A useful evaluation should focus on the actual structure, the work completed over time, and the repairs now required. Understanding those details allows a buyer to approach restoration with a clearer picture of what they are taking on.
A Complete Renovation Project
The listing makes the condition clear: this home is ready for a complete renovation.
That wording should remain central to any description of the property. It would be misleading to suggest that a few decorative changes are all that stand between the current house and a finished residence.
The supplied material does not include a detailed inspection report or a contractor’s scope of work.
Therefore, buyers should establish the condition of the building and its systems before deciding how to proceed.
A thorough assessment can help separate necessary repairs from personal design choices. It can also clarify which parts of the home may be preserved, repaired, or replaced.
The opportunity lies in developing a realistic plan for the house as it exists today.
Approximately 3,200 Square Feet to Evaluate
The home is advertised with approximately 3,200 square feet of living space.
That provides a substantial interior to consider. It may appeal to someone who wants several defined rooms rather than a compact layout with every activity sharing the same space.
However, the structured listing contains an inconsistency: it repeats 3,200 square feet in both above-ground and below-ground finished-area fields.
Those entries should not be added together to advertise a 6,400-square-foot home. The stated total living area remains approximately 3,200 square feet, subject to verification.
A measured floor plan or reliable supporting records would help clarify the arrangement.
For a renovation project, accurate measurements are useful not only for furniture planning but also for understanding the scope of the work.
A First-Floor Primary Bedroom
The primary bedroom is listed on the first floor and measures approximately 12 by 15 feet.
That gives the home a main-level sleeping room within the existing layout. For some buyers, this could be a useful feature when considering how the residence might function after renovation.
A first-floor bedroom can provide flexibility, but its practical value depends on the surrounding arrangement.
During a viewing, consider its relationship to the bathroom, shared living spaces, and entrances. Doorways, circulation, and the condition of the room should all be assessed directly.
The listed dimensions provide a starting point. The experience of moving through the house will show how comfortably the room connects with the rest of the floor.
Four Additional Bedrooms Upstairs
Four further bedrooms are listed on the second floor.
Their reported dimensions are:
- 17 by 15 feet
- 12 by 14 feet
- 13 by 11 feet
- 11 by 11 feet
That range offers different room sizes rather than a set of identical spaces.
A buyer may see possibilities for bedrooms, guest accommodation, or another household use where appropriate. However, any proposed changes should be considered within the home’s actual layout and the requirements relevant to the project.
The larger room may offer more flexibility for furniture placement, while the smaller rooms could support simpler arrangements.
Examining them individually will help a future owner decide how best to use the available space.
Two Full Bathrooms and One Half Bathroom
The detailed listing identifies two full bathrooms and one half bathroom.
The first floor includes the primary bathroom and a half bathroom. A further full bathroom is located upstairs.
Reported dimensions include approximately 8 by 17 feet for the primary bathroom, 3 by 4 feet for the half bathroom, and 9 by 9 feet for the upstairs full bathroom.
These figures establish the basic arrangement but do not describe the current condition of fixtures, plumbing, or finishes.
Because the property needs extensive renovation, buyers should not assume that every bathroom is ready for immediate use.
Understanding the existing installations will help determine whether the current layout supports the intended plan or requires further investigation.
A Large Eat-In Kitchen
The kitchen measures approximately 12 by 26 feet, according to the supplied facts.
That makes it one of the larger listed rooms and an important part of the home’s potential.
An eat-in kitchen can support both food preparation and casual meals. Its length may offer several possible arrangements, depending on the position of doors, windows, services, and structural elements.
The description does not identify appliances, cabinetry condition, or completed kitchen updates.
A buyer should therefore examine the space itself rather than picture a finished design too early.
Understanding the current layout can help reveal what is practical to retain and where improvements might make the room more useful.
The size provides possibilities; the site assessment will define them.
A Separate Dining Room
The dining room is listed at approximately 12 by 17 feet.
A dedicated dining space can be appealing in a house with several shared rooms. It creates a defined place for meals while allowing the kitchen and living areas to serve their own purposes.
For someone restoring an older home, keeping a separate dining room may be part of preserving the way the interior is organized.
Others may want to consider a different use, depending on their household needs.
Before proposing changes, look at how the room connects with adjacent areas. The positions of entrances and other features will influence furniture placement and circulation.
A successful renovation should make the space useful without relying only on how it appears in a floor-area table.
Living and Family Rooms With Different Roles
The home includes both a living room and a family room.
The living room measures approximately 15 by 16 feet, while the family room is listed at 11 by 20 feet.
Those separate spaces could allow different activities to happen without every household member sharing one room.
One might become a more formal gathering area, while the other supports relaxed daily use. Alternatively, a future owner could assign roles based on the way they actually spend time at home.
The supplied listing does not confirm decorative fireplaces, original built-ins, or other specific interior features.
Those details should only be added to a description if they are observed or documented.
The confirmed attraction is the presence of two generously proportioned shared rooms.
Additional Circulation Space
A second-floor foyer is listed at approximately 11 by 20 feet.
That entry suggests a substantial area to examine as part of the upper-floor arrangement. However, the label alone does not explain how the space is currently used or whether it functions as a hall, landing, or another kind of room.
A walkthrough can clarify its role.
For an older property, circulation spaces may be especially important when evaluating privacy, room access, and possible changes.
Rather than assigning a new purpose immediately, a buyer can first understand how the existing plan works.
That approach helps prevent an attractive idea from overlooking the practical routes through the home.
Heating, Cooling, and System Questions
Heating is listed as oil and baseboard, while cooling is listed as none.
Those entries describe the systems reported in the listing. They do not establish that the heating equipment is operational, recently serviced, or sufficient for the buyer’s intended use.
The supplied material does not include installation dates or maintenance records.
A renovation assessment should therefore include the heating arrangement alongside the electrical and plumbing systems.
The absence of listed cooling should also remain clear.
For a project of this scale, understanding the practical systems early can help a buyer develop a more complete scope of work rather than concentrating first on finishes and decoration.
A Basement to Include in the Assessment
The listing describes the basement as concrete.
It does not provide a detailed condition report or establish a reliable amount of finished basement living space.
That distinction matters because the square-footage fields are inconsistent.
Buyers should inspect the basement directly and ask for clarification about its size, current use, and relationship to the home’s systems.
The lower level may provide useful information about the building’s overall condition, but the supplied description does not support specific claims about dryness, storage capacity, or future conversion.
A careful review will show what role the basement can realistically play within the wider renovation.
A Cleared, Level Lot
The property includes a lot of approximately 10,454 square feet, equivalent to about 0.24 acres.
The land is described as cleared and level.
For a buyer focused on the house itself, the outdoor space offers another area to evaluate without the scale of a large rural holding.
Its usefulness will depend on the actual boundaries and arrangement around the building.
During a viewing, consider how entrances, parking, and any outdoor seating or planting ideas might fit.
The listing does not describe a completed garden, fenced yard, or additional outdoor structures.
Keeping those distinctions clear allows the grounds to be appreciated for what is documented rather than for features that have not been established.
Shared Driveway Parking
Parking is identified as a shared driveway, with uncovered spaces.
That arrangement deserves direct clarification before purchase.
The supplied material does not state the number of spaces, how parking is allocated, or what documentation governs the shared access.
Buyers should review the available information and understand the practical relationship with neighboring users.
The route to the house, the space available for vehicles, and any arrangements relevant to renovation access are all worth considering.
A shared driveway is neither automatically a drawback nor a complete explanation of parking. Its suitability depends on the actual setup and how well that setup matches the next owner’s needs.
Public Water and Sewer Connections
The property is listed with public water and public sewer.
Those are useful infrastructure details, particularly when comparing the home with properties that require private wells or septic systems.
However, the entries do not establish the condition of the plumbing within the building or the current status of every service.
Buyers should request clarification and include the existing connections in their assessment.
For a house requiring complete renovation, the presence of public services does not eliminate the need to inspect the associated systems.
It provides part of the starting point from which a more detailed plan can be developed.
Price, Financing, and the Wider Project
The supplied asking price is $55,000.
The listing mentions buyers using renovation financing, but it does not guarantee that the property or a particular applicant will qualify for a loan.
Anyone considering that route should discuss the specific building and proposed work with an appropriate lender.
Likewise, the reported annual tax figure of $357 should be confirmed rather than treated as a prediction of future ownership costs.
The purchase price is one element of the decision. The condition of the house, the proposed repairs, and the resources available to complete them will shape the larger project.
A clear scope is more useful than a broad promise of potential.
A Canton Victorian Ready for Its Next Chapter
525 N Center Street in Canton, Pennsylvania, offers five bedrooms, two full bathrooms, a half bathroom, and approximately 3,200 square feet of listed living space.
Its large kitchen, separate dining room, and two shared living areas provide a substantial interior to examine. The circa-1900 construction and Victorian classification add an established identity.
At the same time, the need for complete renovation remains the central practical fact.
For a buyer who appreciates older homes and is prepared to investigate the work carefully, this property offers an opportunity to develop a thoughtful plan around the building’s existing scale and character.
Listed by Rose Martin of Century 21 Signature Properties. Listing reference: 26-3356.


From Zillow