Affordable HomesLog Cabins
$95,000 1 beds 1 baths 624 sqft 1 Acres Lot
3632 Cold Friday Drive SW, Corydon, IN 47112: Secluded Off-Grid Cabin With Ohio River Views


3632 Cold Friday Drive SW, Corydon, IN 47112: Secluded Off-Grid Cabin With Ohio River Views
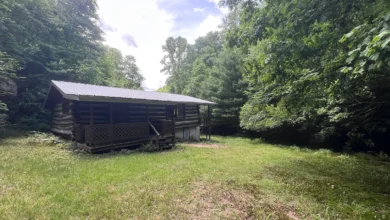
For buyers searching for a private retreat away from the noise and routine of everyday life, properties with river views, acreage, and off-grid features can offer a very different type of homeownership experience. At 3632 Cold Friday Drive SW, Corydon, Indiana 47112, a secluded one-bedroom cabin provides an opportunity to enjoy a peaceful setting along the Ohio River while maintaining a self-sufficient approach to everyday living.
Listed at $95,000, this single-family residence offers approximately 624 square feet of living space, one bedroom, one full bathroom, and approximately one acre of land. The property is tucked away behind a gated drive and surrounded by wooded scenery, creating a private atmosphere that may appeal to buyers looking for a weekend getaway, recreational property, or quiet place to disconnect.
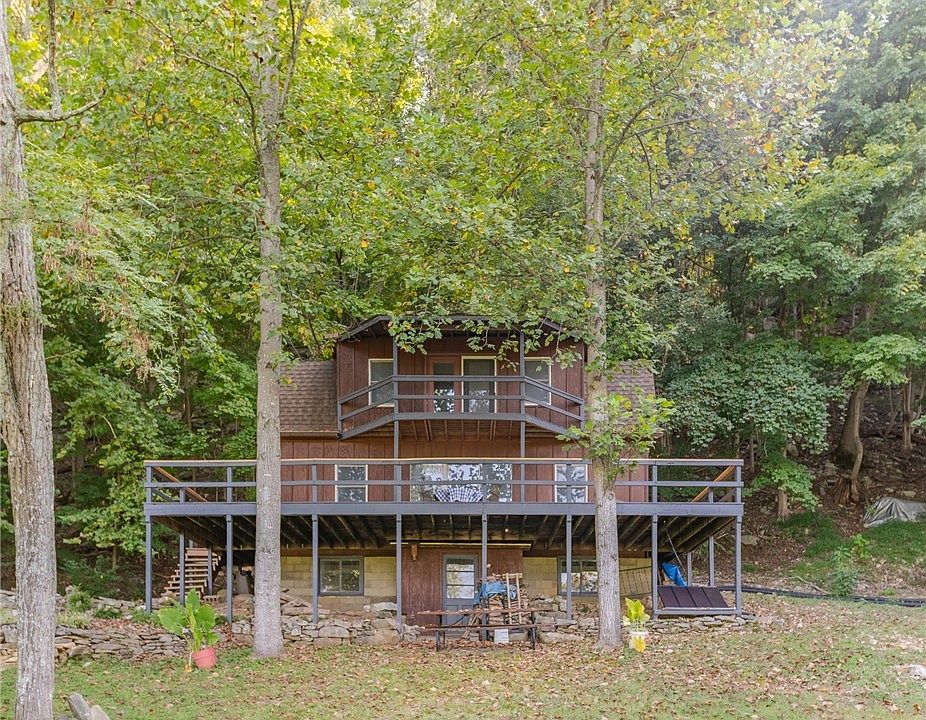
The cabin was built in 1985 and features an open-concept main level with a kitchen and living room, a wood-burning stove, and a full bathroom. Upstairs, the spacious bedroom provides access to a balcony overlooking the river.
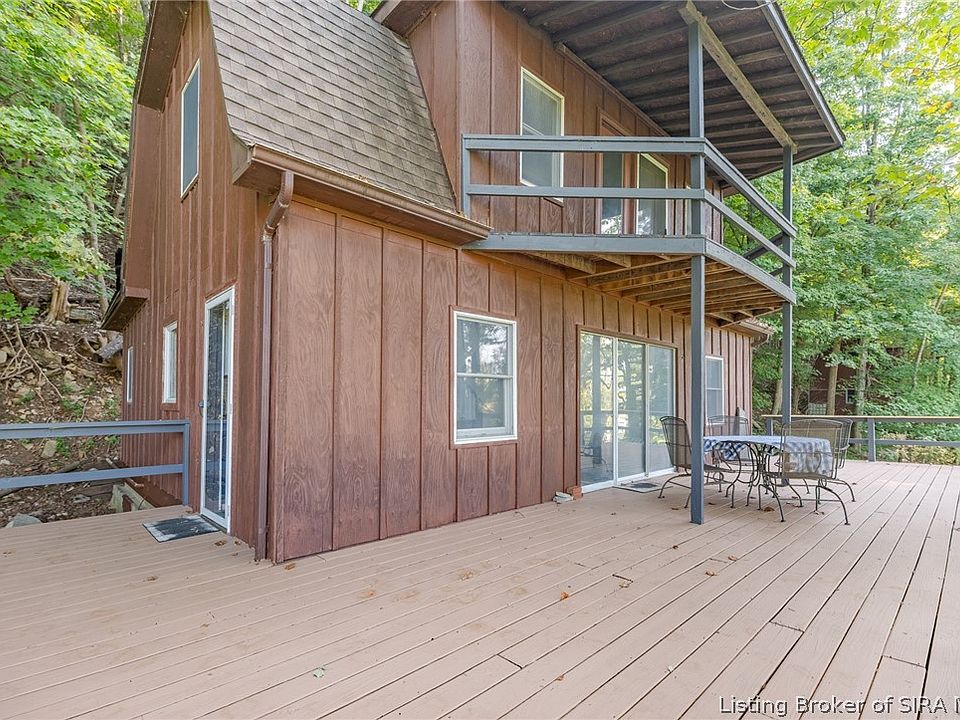
Outside, a large deck creates an additional space for enjoying the surrounding landscape and river views.
What makes this property particularly distinctive is its off-grid setup. The cabin includes a water tank, LP gas tank, and solar panels, while the property uses a cistern for water and a septic tank for wastewater.
For buyers who appreciate nature, privacy, and a simpler lifestyle, this property presents an unusual opportunity in Southern Indiana.
Property Overview
Here are some of the key details provided in the listing:
- Listing price: $95,000
- Address: 3632 Cold Friday Drive SW, Corydon, IN 47112
- Bedrooms: 1
- Bathrooms: 1 full bathroom
- Living area: Approximately 624 square feet
- Lot size: Approximately 1 acre
- Year built: 1985
- Property type: Single-family residence
- Architectural style: One-and-one-half story
- Basement: Unfinished walk-out
- Heating: Space heater
- Cooling: None listed
- Fireplace: Wood-burning stove/fireplace
- Water: Cistern
- Sewer: Septic tank
- Parking/access: Gated drive
- Outdoor features: Large deck and balcony
- Views: Ohio River and scenic surroundings
- Lot characteristics: Secluded, wooded, waterfront
- Zoning: Residential
- Annual property tax: Approximately $670
- Listing terms: Cash
- Road surface: Paved and gravel
- HOA: None listed
The property is being sold AS-IS, making careful inspection and due diligence particularly important for anyone considering a purchase.
A Private Riverfront Setting
The location is one of the most defining characteristics of this property.
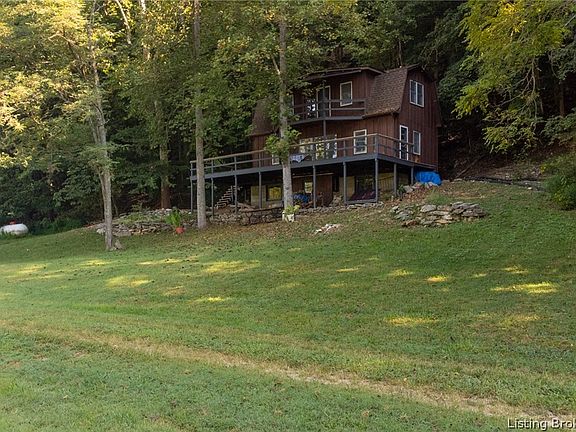
Rather than being surrounded by neighboring houses and busy streets, the cabin is situated behind a gated drive and surrounded by wooded land. The approximately one-acre lot provides a sense of separation and privacy.
The property is also described as waterfront, with views toward the river and surrounding scenic landscape.
For people who enjoy nature, having direct access to a riverfront setting can create opportunities for relaxing outdoors, watching changing weather and seasons, photographing wildlife, or simply enjoying a quieter environment.
The property may be particularly attractive to buyers who want a place where the surroundings are part of the experience.
Ohio River Views From the Home
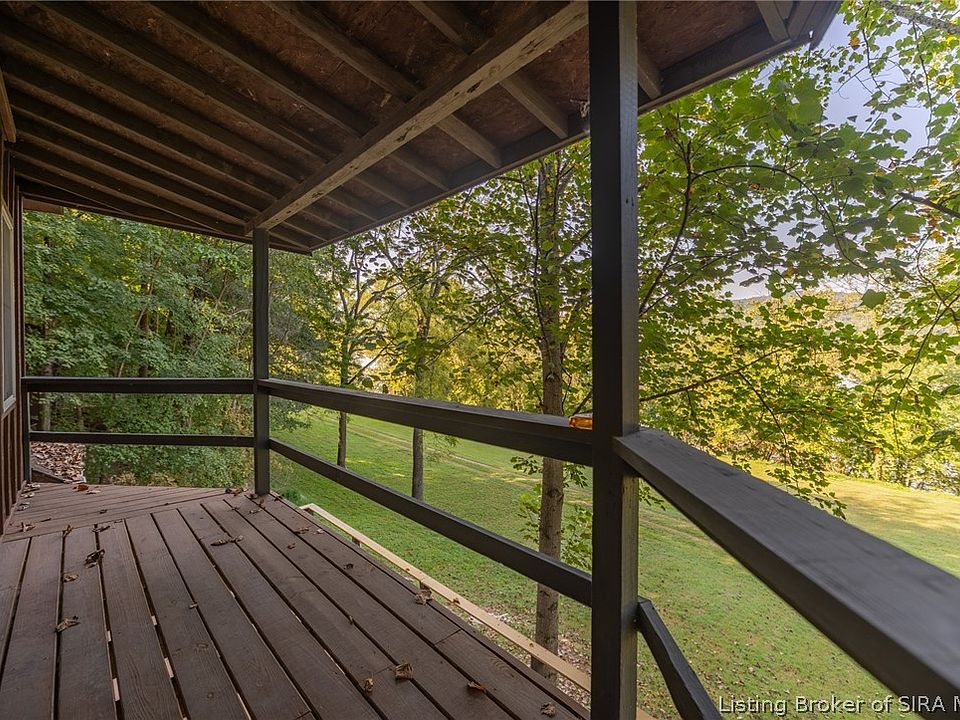
The cabin offers views of the Ohio River, which is one of its most notable features.
The upper-level bedroom includes access to a balcony overlooking the river. A large deck also provides an outdoor area where residents can spend time enjoying the scenery.
River views can give a property a unique atmosphere throughout the year. Morning light, changing foliage, seasonal weather, and evening sunsets can all contribute to the visual character of a waterfront location.
The exact visibility and appearance of the river may vary depending on vegetation, weather, season, and other natural conditions, so prospective buyers should visit the property personally to evaluate the views.
A One-Bedroom Cabin Designed for Simplicity
The home contains approximately 624 square feet, with one bedroom and one full bathroom.
Rather than providing a large traditional floor plan, the property focuses on a compact cabin-style living experience.
A smaller home can be attractive to buyers who want fewer rooms to maintain and a simpler approach to property ownership.
For a weekend retreat, a compact layout can be particularly practical. There is less space to furnish and maintain, while the majority of the property’s character comes from the outdoor surroundings.
The one-bedroom design may also work for an individual or couple looking for a private getaway.
Open-Concept Main Level
The main level features an open-concept kitchen and living room.
An open floor plan allows the available interior space to feel connected rather than divided into multiple enclosed rooms.
The kitchen includes a kitchen island, according to the property details, while the living room provides space around the wood-burning stove.
For a compact 624-square-foot home, an open layout can help make the primary living area more versatile.
The same space can potentially be used for cooking, dining, relaxing, reading, or entertaining guests.
Wood-Burning Stove Adds Cabin Character
A wood-burning stove is one of the property’s defining interior features.
A wood-burning heat source can contribute strongly to the traditional cabin atmosphere, particularly during colder seasons.
The stove also becomes a natural focal point within the open living area.
Because the property is being sold as-is, buyers should have the stove, chimney, flue, and related components professionally inspected before relying on them for regular heating.
Proper maintenance and safe operation are especially important with any wood-burning appliance.
Second-Level Bedroom With Balcony
The bedroom is located on the second level and is described as spacious.
One of the most appealing aspects of the bedroom is its access to a balcony overlooking the river.
Having a private outdoor area directly connected to the bedroom creates an additional opportunity to enjoy the property’s natural setting.
A balcony can become a quiet place for morning coffee, reading, relaxing, or simply taking in the river view.
The upper-level arrangement also gives the cabin a distinctive one-and-a-half-story character rather than a conventional single-level floor plan.
Large Deck for Outdoor Living
The property also features a large deck.
For a home located on approximately one acre of wooded waterfront property, outdoor living space can be almost as important as the interior.
The deck provides an existing area for outdoor seating and relaxation.
Depending on its condition and local requirements, future owners could potentially furnish it with outdoor chairs, a table, or other appropriate features.
The deck also provides a natural transition between the cabin and the surrounding landscape.
As with other elements of the property, buyers should inspect the deck for structural condition, railings, supports, stairs, and weather-related deterioration.
An Off-Grid Lifestyle
Perhaps the most distinctive feature of this property is its off-grid design.
The listing describes the cabin as designed for self-sufficient living and identifies several components supporting that approach, including:
- Solar panels
- Water tank
- LP gas tank
- Cistern water system
- Septic tank
- Wood-burning stove
This combination can appeal to people interested in reducing dependence on conventional utility infrastructure and living closer to nature.
However, off-grid living requires a different level of planning and maintenance than a conventional home.
Prospective buyers should understand exactly how each system operates before purchasing.
Solar Panels and Alternative Energy
The cabin includes solar panels, which are an important component of its off-grid setup.
Solar energy can provide electricity without requiring a conventional utility connection, but the system’s actual capabilities depend on its size, battery storage, age, condition, configuration, and energy demand.
Buyers should ask for documentation concerning the solar installation and determine what equipment is included in the sale.
It can also be useful to understand the system’s battery capacity, maintenance history, expected lifespan, and ability to support the appliances and electrical equipment used in the home.
A qualified solar or electrical professional can help evaluate the system before purchase.
Cistern Water System
The property uses a cistern for water rather than a conventional municipal water connection.
A cistern system stores water for household use and requires appropriate management.
Anyone considering an off-grid or rural property should understand the capacity of the cistern, how it is filled, how water is treated, and what maintenance is required.
Buyers should also verify the condition of the pump, tank, plumbing, filtration, and other components.
Water quality testing may be appropriate depending on the system and local circumstances.
Septic System
The property uses a septic tank for wastewater.
A septic system is an important part of any rural property because its condition can affect both daily use and future expenses.
Prospective buyers should consider arranging a septic inspection and confirming the location and condition of the tank and drain field.
Questions about pumping history, maintenance, repairs, system age, capacity, and applicable local regulations can help buyers understand what they are purchasing.
No Conventional Central Air Listed
The property does not list central air conditioning.
Instead, the listing identifies a space heater for heating and does not list a conventional cooling system.
For buyers accustomed to modern homes with central HVAC, this is an important consideration.
The cabin’s design and wooded waterfront setting may provide a different living experience, but prospective buyers should determine what cooling and heating arrangements are appropriate for their intended use.
Depending on local conditions and the property’s electrical system, a buyer may consider future improvements, subject to professional evaluation and applicable requirements.
Unfinished Walk-Out Basement
The property includes an unfinished walk-out basement.
Although the basement does not count toward the finished living area listed for the home, it can provide useful additional space.
Potential uses could include storage, equipment space, maintenance access, or other purposes permitted by the property’s configuration and local regulations.
The walk-out design provides direct access to the outdoors.
Buyers should inspect the basement carefully for moisture, drainage, foundation condition, ventilation, and other concerns.
Approximately One Acre of Wooded Land
The property sits on approximately one acre.
The lot is described as secluded, wooded, and waterfront.
For someone seeking a private retreat, this combination of characteristics can be a major part of the property’s appeal.
The land provides space for outdoor activities and allows residents to experience the surrounding natural environment without needing a large traditional house.
Potential buyers should verify the precise property boundaries, waterfront rights, easements, access arrangements, and any environmental or flood-related considerations that may apply to the land.
Gated Driveway Adds Privacy
Access to the property is through a gated drive.
A gated entrance can reinforce the private character of a secluded property.
For owners who value privacy, having a defined entrance separating the cabin from the main roadway can contribute to the overall retreat-like atmosphere.
Buyers should verify access rights, maintenance responsibilities, gate condition, and whether any shared road or access agreements apply.
Near O’Bannon Woods State Park
The property is located near O’Bannon Woods State Park, giving outdoor enthusiasts access to a variety of recreational opportunities.
The listing specifically mentions activities including mountain biking, horseback riding trails, and hiking.
This proximity can be attractive for buyers who enjoy spending time outdoors.
Instead of treating the cabin only as a place to stay, an owner could potentially use it as a base for exploring the surrounding area.
Outdoor recreation can also complement the property’s riverfront setting, creating a lifestyle centered around nature, trails, and outdoor activities.
A Weekend Getaway or Recreational Retreat
The property may be particularly suitable for buyers searching for a weekend getaway.
Its compact size, secluded setting, river views, deck, balcony, and off-grid features all contribute to a retreat-oriented character.
A weekend property does not necessarily need the same features as a conventional primary residence.
For example, buyers may prioritize privacy, scenery, outdoor access, and a peaceful environment over having a large number of bedrooms or extensive interior space.
The cabin’s one-bedroom layout can therefore make sense for buyers whose primary goal is creating a private escape from a busier everyday environment.
Potential for a Minimalist Lifestyle
The property could also appeal to people interested in minimalist or simplified living.
With approximately 624 square feet of living space, the cabin encourages a more compact lifestyle.
The surrounding acreage and outdoor environment become an important part of the overall living experience.
Instead of focusing on a large interior footprint, residents can spend more time outdoors, use the deck and balcony, and take advantage of the nearby recreational opportunities.
The off-grid infrastructure further distinguishes the property from a conventional suburban residence.
Cash Purchase Terms
The listing indicates cash as the available listing term.
This is an important factor for prospective buyers because financing options may be more limited for certain properties, particularly those with unusual utility systems or off-grid characteristics.
Anyone considering the property should discuss financing and purchase requirements with appropriate professionals before making an offer.
If a buyer intends to use financing, they should confirm whether the lender is comfortable with the property’s water, septic, solar, heating, access, and other characteristics.
Being Sold As-Is
The cabin is being sold AS-IS.
This means buyers should take the property’s current condition seriously and conduct appropriate inspections before completing the purchase.
A thorough evaluation may include the structure, foundation, roof, electrical system, solar equipment, cistern, septic system, plumbing, wood-burning stove, deck, balcony, basement, and other components.
Because the property is designed for off-grid living, buyers should also understand how each independent system works and what happens if one of those systems requires repair.
Important Due Diligence for a Riverfront Property
Waterfront properties can involve additional considerations that buyers should investigate carefully.
Depending on the property’s exact location and characteristics, buyers may want to research flood zones, insurance requirements, erosion, drainage, shoreline conditions, access rights, and any applicable environmental restrictions.
A property visit during different weather conditions can also provide useful information.
Buyers should consult appropriate local professionals and public records rather than relying solely on a listing description when evaluating these issues.
Understanding the Property’s True Costs
The $95,000 listing price is only one part of the potential cost of ownership.
Buyers should consider property taxes, insurance, maintenance, utilities, septic maintenance, cistern management, solar equipment, LP gas, heating, repairs, and other ongoing expenses.
Off-grid systems can reduce reliance on conventional utilities, but they also require their own maintenance and eventual replacement.
For example, solar batteries and other system components have finite lifespans. Similarly, septic and water systems require periodic inspection and maintenance.
Creating a realistic ownership budget can help buyers understand the long-term financial requirements of a property like this.
A Unique Alternative to Conventional Homeownership
3632 Cold Friday Drive SW is not a typical suburban house.
It is a small, secluded cabin with a waterfront setting, wooded acreage, alternative utility systems, and a strong recreational focus.
That difference is precisely what may make the property interesting to a particular type of buyer.
Someone looking for a traditional three- or four-bedroom home with modern utilities may have very different priorities.
But for someone searching specifically for privacy, river views, outdoor recreation, and an off-grid lifestyle, the property offers a very different set of possibilities.
What Makes This Cabin Stand Out
Several features distinguish the property from a conventional entry-level home.
The first is its Ohio River waterfront setting.
The second is the secluded one-acre lot accessed through a gated drive.
The third is the off-grid infrastructure, including solar panels, a water tank, LP gas tank, cistern, and septic system.
The fourth is the cabin’s outdoor living potential, with both a large deck and an upper-level balcony.
Finally, the property’s proximity to O’Bannon Woods State Park adds recreational opportunities beyond the immediate property.
Together, these characteristics create a property centered more around lifestyle and setting than square footage.
Final Thoughts
At a listed price of $95,000, 3632 Cold Friday Drive SW in Corydon, Indiana, offers a distinctive opportunity for buyers interested in private country and riverfront living.
The approximately 624-square-foot cabin includes one bedroom, one full bathroom, an open-concept main level, kitchen island, wood-burning stove, and an upstairs bedroom with balcony access.
Outside, the property provides approximately one acre of secluded wooded waterfront land, a large deck, gated access, and scenic river views.
The off-grid infrastructure is another major component of the property. Solar panels, a cistern, water tank, LP gas tank, and septic system are designed to support a more self-sufficient lifestyle.
The unfinished walk-out basement provides additional storage and utility space, while the nearby O’Bannon Woods State Park offers access to hiking, mountain biking, horseback riding trails, and other outdoor activities.
The property may be particularly interesting as a weekend getaway, recreational retreat, nature-focused residence, or private place to disconnect from a busy routine.
However, prospective buyers should remember that the home is being sold as-is, and the listing terms indicate a cash purchase. The property’s unique utility systems and waterfront location make professional due diligence especially important.
Before purchasing, buyers should inspect the cabin and all major systems, verify the condition of the solar equipment, evaluate the cistern and septic system, inspect the wood-burning stove and chimney, review property access, and investigate any waterfront, flood-zone, zoning, or other property-specific considerations.
The appeal of 3632 Cold Friday Drive SW ultimately comes from its combination of simplicity, privacy, nature, and location. For the right buyer, this is less about owning a large house and more about having a private place surrounded by trees, water, and outdoor opportunities.
All listing details, pricing, availability, property boundaries, utility information, taxes, and purchase terms should be independently verified with the listing agent and appropriate professionals before making a purchase decision.

From Zillow