Affordable Homes
$62,500 Riverfront Log Cabin With Stone Fireplace and Rustic Charm
$62,500 Riverfront Log Cabin With Stone Fireplace and Rustic Charm

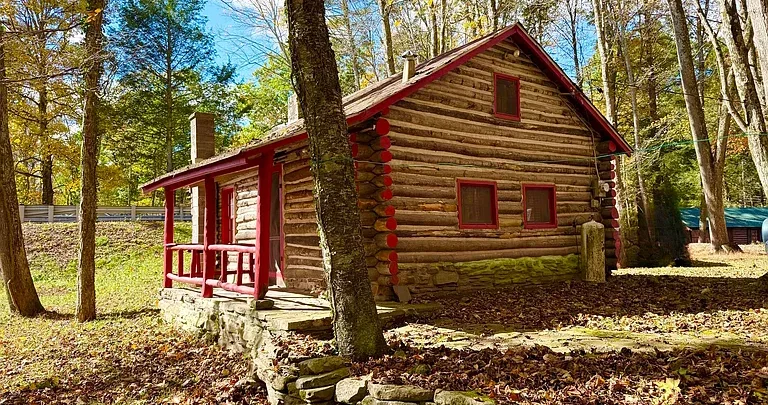
Rustic Log Cabin in Benton, Pennsylvania, Listed at $62,500 With a Stone Fireplace and Views of Fishing Creek
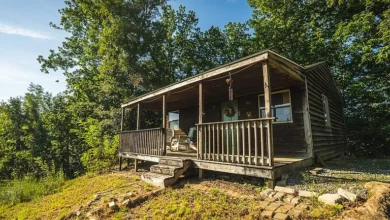
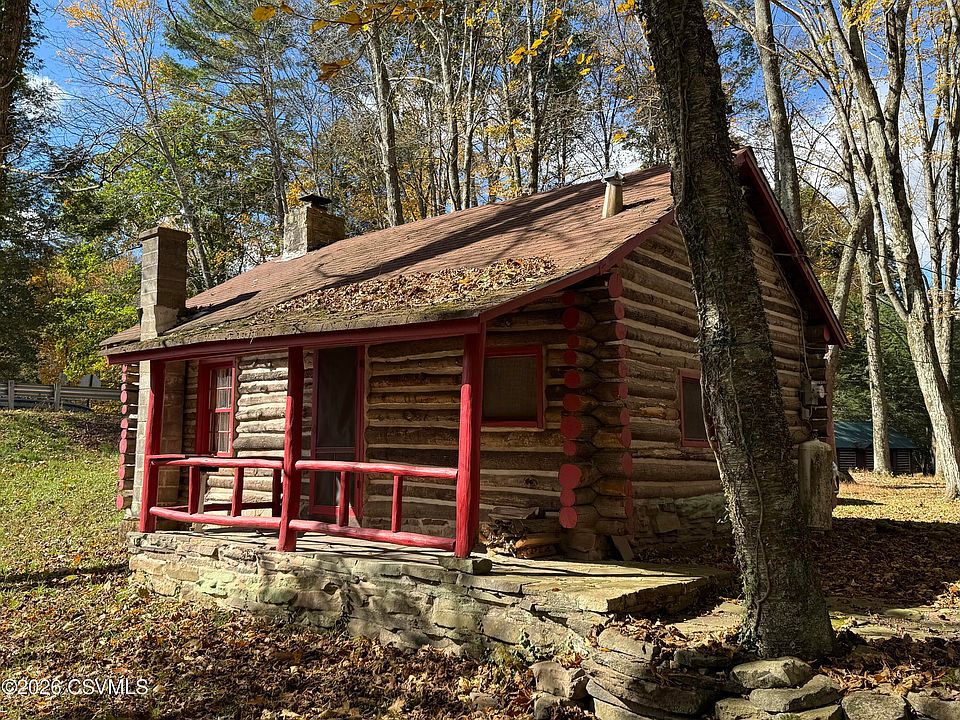
A small cabin can offer something that a much larger property cannot always provide: a reason to slow down. At 73 School House Road in Benton, Pennsylvania, this traditional log cabin brings together rustic construction, a wooded recreational setting, and the simple pleasures of a seasonal retreat.
Listed at $62,500, the property offers approximately 384 square feet of reported interior living space on a 0.48-acre lot. Built in 1939, the cabin features a great room with a stone wood-burning fireplace, a kitchen with an eating area, and a loft described as containing two single beds.
Its appeal comes from its straightforward approach to cabin living. An outdoor hand pump supplies water, an outhouse serves the property, and the front porch provides a place to enjoy views toward Fishing Creek. For buyers seeking a seasonal escape rather than a conventional full-service residence, this property offers a distinctive starting point.
Property Overview: 73 School House Road, Benton, PA 17814
The supplied listing identifies the property as a single-family residence with cabin-style architecture and log construction. It is presented as a seasonal retreat with a history of use across generations.
Key details reported in the listing include:
- Asking price: $62,500
- Address: 73 School House Road, Benton, PA 17814
- Year built: 1939
- Reported living area: 384 square feet
- Lot size: 0.48 acres
- Listed bedrooms: One
- Listed bathrooms: Zero
- Heating: Wood
- Electrical service: Upgraded 100-amp service
- Additional structure: Shed
- Reported annual property taxes: $899
- MLS number: C-2826
These details describe a compact recreational property with a traditional arrangement. Buyers should confirm measurements, current pricing, taxes, included contents, and property systems through the listing representative and their own inspections.
A True Log Cabin With Longstanding Character
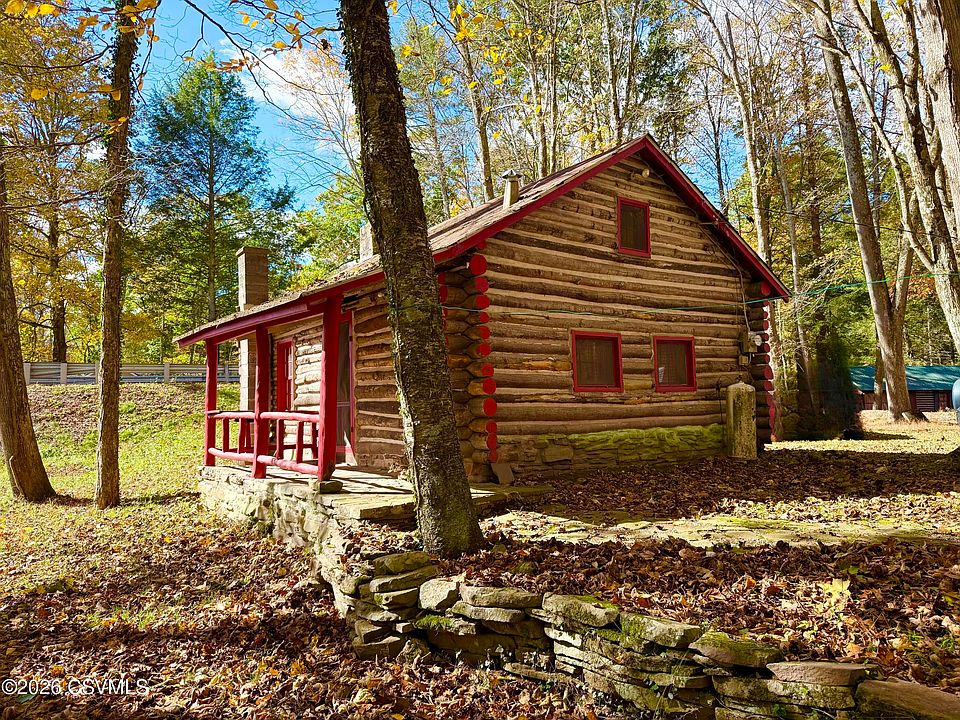
The cabin’s log construction is central to its identity. Rather than relying on decorative finishes to suggest a rustic appearance, the property is described as a true log cabin, giving it a direct connection to the traditional retreat experience.
Built in 1939, it offers a setting shaped by an earlier approach to leisure. The emphasis is on shared indoor space, a place to prepare meals, and a comfortable base from which to spend time outdoors.
For buyers who appreciate older cabins, that simplicity may be part of the attraction. A building does not need a large floor plan to become memorable. Its materials, fireplace, and relationship to the surrounding landscape can give it a recognizable personality.
As with any older log structure, condition matters. A close evaluation of the logs, roof, supports, and areas exposed to moisture will help prospective purchasers understand what maintenance or repairs may be needed.
A Spacious Great Room at the Heart of the Cabin
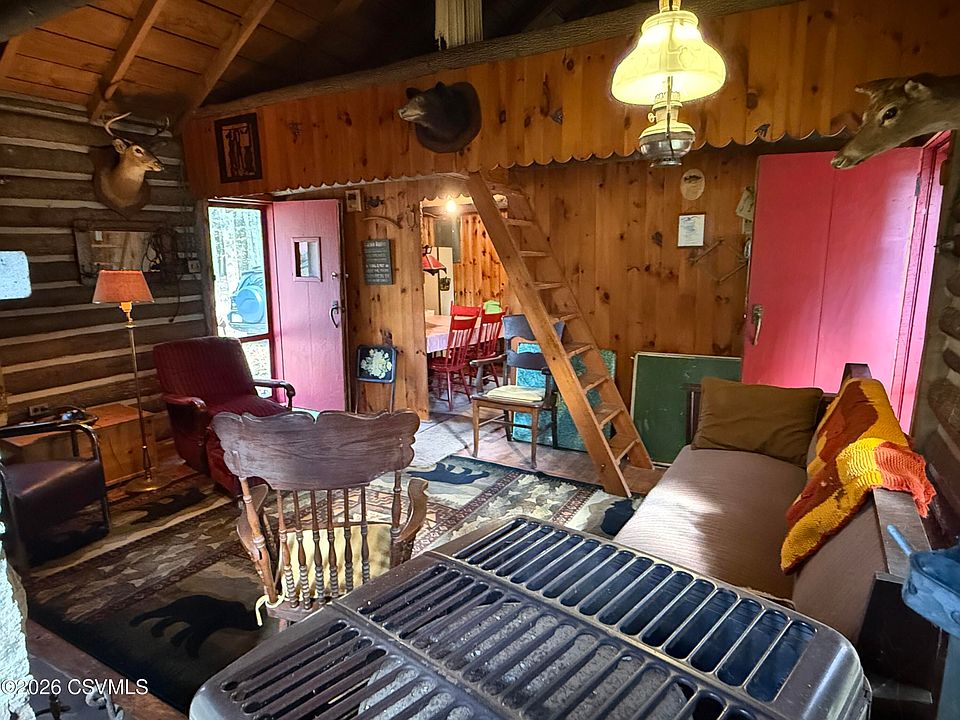
The great room serves as the cabin’s main gathering space. Listed dimensions of approximately 15 by 16 feet give this room a reported area of 240 square feet, making it a substantial part of the overall interior.
In a compact cabin, a generous shared room can be more useful than several smaller, separated spaces. It gives occupants a place to sit together, relax after outdoor activities, and enjoy time indoors when the weather changes.
The room’s arrangement also supports the social character of a seasonal retreat. Instead of spreading activities throughout a larger house, it brings conversation, reading, and quiet evenings into one central setting.
Prospective buyers can consider how the existing furniture and included contents fit their needs. Before planning changes, it would be useful to see how the room functions in person and how much circulation space remains around the fireplace and seating.
A Stone Wood-Burning Fireplace With Rustic Appeal
The stone wood-burning fireplace is one of the cabin’s most distinctive features. It provides a natural focal point within the great room and reinforces the property’s traditional character.
A fireplace can shape the experience of a cabin stay. It creates a place around which people gather, particularly after a cool day outdoors. Here, the stonework adds visual texture that suits the log construction and modest interior scale.
The listing identifies wood as the heating source. Buyers should therefore understand how the heating arrangement operates and whether it is suitable for their intended seasonal use.
Before lighting a fire, the fireplace and chimney should be inspected and any necessary servicing completed. Confirming their condition, proper operation, and maintenance needs will help a new owner plan responsibly while preserving a feature that contributes much of the cabin’s atmosphere.
An Eat-In Kitchen for Simple Cabin Meals
The kitchen includes an eating area, allowing cooking and dining to take place within the same space. Its listed dimensions are approximately 8.66 by 15.33 feet, with a reported area of about 132.76 square feet.
An antique cook stove is mentioned in the room description, while a refrigerator and stove or range are listed among the included appliances. Buyers should confirm exactly which appliances are present, their operating condition, and any requirements for their use.
The kitchen’s appeal lies in practicality rather than elaborate finishes. It offers a setting for preparing breakfast, sharing a meal after a day outside, or sitting together over coffee.
Because water comes from an outdoor hand pump, daily kitchen routines may differ considerably from those in a conventional home. Understanding that arrangement before purchasing will help buyers decide whether the cabin’s level of simplicity matches the experience they want.
A Loft With Additional Sleeping Space
The listing describes a second-level loft containing two single beds. This feature adds another dimension to the cabin’s compact interior and may help accommodate its traditional use as a shared seasonal retreat.
A loft can make efficient use of a small building’s vertical space. It also contributes to the familiar atmosphere associated with older recreational cabins, where sleeping areas are often modest and the main emphasis remains on communal living.
The property is listed with one bedroom. Buyers should not assume that the loft constitutes an additional legal bedroom or that its area is included in the reported living space.
An in-person visit should establish the loft’s access, headroom, ventilation, and overall suitability for the intended occupants. Those details matter when deciding how the cabin would function during an actual stay.
An Outdoor Hand Pump and Outhouse Define the Experience
This property offers a back-to-basics arrangement that deserves clear attention. The listing reports zero bathrooms, describes an outhouse, and identifies an outdoor hand pump as the water source.
For some recreational buyers, these features may be consistent with the cabin experience they are seeking. For others, they may represent a significant adjustment. Either way, they are essential parts of understanding the property.
The listing does not establish that the hand-pump water is suitable for drinking. Buyers should confirm the source, condition, availability, and water quality before relying on it for cooking or consumption.
Similarly, the outhouse and any other sanitation arrangements should be reviewed for condition and applicable requirements. Future changes to water or wastewater systems should never be assumed possible without checking site conditions and obtaining the appropriate guidance and approvals.
A Front Porch Overlooking Fishing Creek
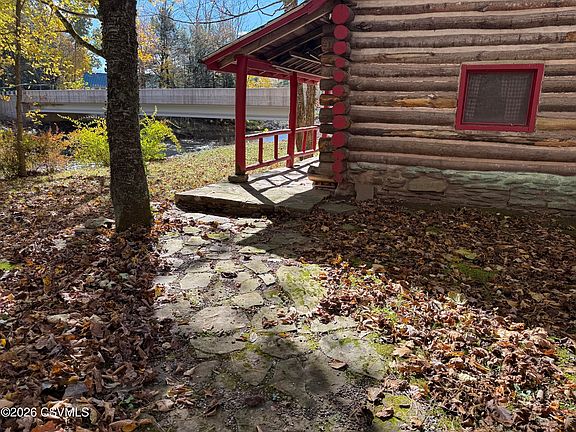
The front porch offers a place to step outside and enjoy the cabin’s surroundings. The listing specifically describes relaxing on the porch or swing with morning coffee while overlooking Fishing Creek.
That image captures much of the property’s appeal. A retreat does not always need a long list of amenities when there is an inviting place to sit, watch the surroundings, and take a break from a busy routine.
The porch also extends the usable gathering space beyond the interior. In suitable weather, it can become a place for reading, conversation, or simply spending more time outdoors.
Although the listing references waterfront property and creek views, buyers should verify boundaries, the nature of any creek frontage, and access rights. A view toward water does not by itself establish ownership or permission to use adjoining areas.
A 0.48-Acre Lot With Space Around the Cabin
The property details report a lot size of 0.48 acres. While the marketing description refers to slightly more than half an acre, the stated numerical acreage is the more cautious figure to use until documentation confirms the exact size.
A lot of this scale provides outdoor space around the cabin without implying the maintenance demands of a much larger tract. How that space can be used will depend on its boundaries, terrain, vegetation, and any restrictions.
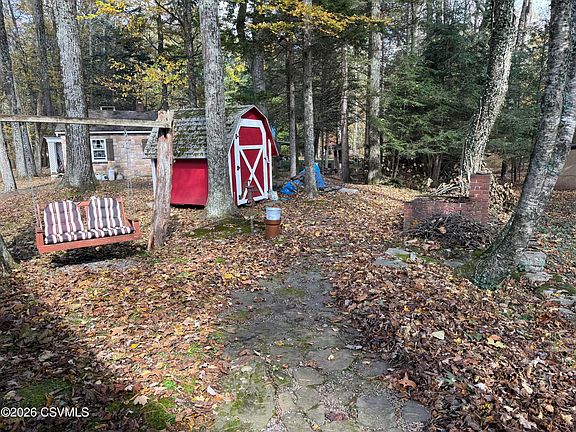
A shed is also listed among the additional structures. Its condition and potential usefulness should be assessed during a visit, particularly if a buyer expects to store tools, outdoor equipment, or maintenance supplies.
Before planning landscaping, parking changes, or new structures, purchasers should review a survey or other reliable boundary information and confirm which improvements are permitted.
A Seasonal Base Near State Game Lands
The listing places the cabin near State Game Lands, making its location relevant to buyers interested in outdoor recreation. It is marketed as a possible summer getaway, a place to disconnect, or a hunting-season retreat.
For the right purchaser, the cabin could serve as a simple base for time spent outdoors. Its value would come from the combination of shelter, shared space, and proximity to the activities that brought the owner to the area.
However, proximity should not be confused with direct access. Buyers should confirm the location of public access points, travel distances, parking arrangements, and any private land between the property and their intended destination.
Any hunting or other regulated activity must be planned around the applicable rules, seasons, permissions, and licensing requirements. The property description alone does not establish hunting rights on this parcel or neighboring land.
Upgraded Electrical Service and Included Contents
An upgraded 100-amp electrical service is one of the improvements identified in the listing. This is a useful detail to investigate when considering an older seasonal cabin.
Electrical capacity is only one part of the picture. The condition of the panel, wiring, outlets, and individual circuits should also be checked, especially before adding appliances or changing how the building is used.
The cabin is advertised as being sold with its contents. Depending on what is included and its condition, that arrangement could make it easier to begin using the property without furnishing every room from scratch.
Buyers should request a written inventory rather than relying on general wording. Furniture, appliances, decorative objects, and outdoor items should be clearly identified, along with any exclusions, so that both parties understand what will remain at closing.
Understanding the Asking Price and Ownership Costs
At the supplied asking price of $62,500, this cabin may attract buyers looking for a lower-priced recreational property. However, the purchase price should be considered alongside the building’s condition and the ongoing cost of ownership.
The listing reports annual property taxes of $899. Buyers should verify that figure and determine whether a sale, reassessment, or future improvements could affect the amount payable.
Other expenses may include insurance, electrical service, firewood, routine upkeep, chimney servicing, and repairs to the log exterior or roof. The hand pump, outhouse, and other site features may also require maintenance.
Any advertised monthly payment is an estimate rather than a confirmed cost for every buyer. Financing availability and terms need to be established for this specific property, particularly given its seasonal use and unconventional water and bathroom arrangements.
A Cabin for Buyers Who Appreciate Simplicity
The strongest attraction of 73 School House Road is the particular experience it offers. This is a small, older log cabin with a stone fireplace, a shared great room, a loft, and a porch facing a creek-side setting.
It may suit buyers who enjoy traditional seasonal accommodations and understand the practical realities of an outdoor hand pump and outhouse. Those seeking the conveniences of a conventional year-round home should evaluate the differences carefully.
Before making a decision, prospective purchasers should confirm the permitted use, structural condition, water arrangements, sanitation, boundaries, and any flood-related considerations associated with the location.
For a buyer whose expectations align with the property, this Benton cabin offers an opportunity to preserve a straightforward kind of getaway: a place for quiet mornings, simple meals, time outdoors, and evenings gathered around a familiar stone fireplace.
Property information and the $62,500 asking price are based on the supplied listing. Listing representative: Dorothy B. Rhone, CENTURY 21 Covered Bridges Realty. Source: CSVBOR, MLS C-2826. Availability, condition, measurements, included items, and all transaction details should be independently verified.

From Zillow