Affordable Homes
A Storied Turn-of-the-Century Exterior on Kenwood Avenue
A Storied Turn-of-the-Century Exterior on Kenwood Avenue


A Storied Turn-of-the-Century Exterior on Kenwood Avenue
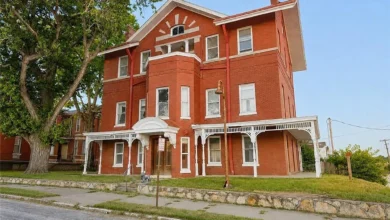
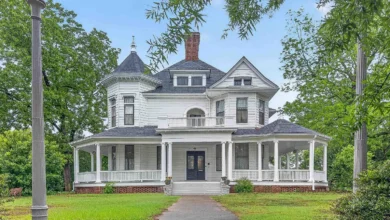
Historic architectural character runs deep across this stately fourplex in Rochester, New York. Built in 1900, the expansive property stands tall on a generous 0.36-acre residential lot in the heart of the 19th Ward.
A broad front lawn leads up to a wide covered front porch framed by solid wood posts. This welcoming entry provides exceptional curb appeal along the quiet residential street.
Above the porch, steep rooflines and original dormers give the three-story facade an undeniable historic presence. A tall brick chimney rises cleanly along the side elevation, anchoring the classic shingle and wood siding.
Deep architectural overhangs and decorative brackets accent the upper eaves with authentic turn-of-the-century craftsmanship. In fact, these preserved details make the property stand out immediately within the local real estate market.

The handsome wood-clad exterior showcases prominent gables, decorative brackets, and a stately brick chimney.
A paved private driveway extends down the northern side of the house toward the detached rear garage. Meanwhile, mature shade trees frame the lot boundaries, offering natural summer canopy and crisp autumn color.
Take a look at the exterior images below, and find the complete 20+ photo gallery linked at the end of this tour.
Grand Foyer Arrival and Preserved Architectural Flow
Step through the heavy wood front door into an impressive shared entry hall. This grand foyer immediately sets a refined tone with its original turned-wood staircase and tall beamed ceilings.
Sunlight filters through classic stained and leaded glass windows, throwing warm geometric patterns across the rich hardwood flooring. Plus, original pocket doors remain intact between primary living spaces, offering flexible privacy whenever desired.

A covered front porch provides a peaceful morning perch with views across tree-lined Kenwood Avenue.
While historic homes often feature segmented rooms, wide interior archways here create an open-concept floor plan flow from room to room. Tenants and guests can move easily between central sitting rooms and formal parlors.
Decorative fireplaces with vintage mantels serve as handsome focal points in several main-floor living areas. In addition, tall sash windows pull bright southern light deep into every interior corner throughout the afternoon.
The substantial 4,857 square feet of interior living space allows each apartment to feel generous and uncrowded. Daily circulation stays effortless thanks to wide hallways and tall nine-foot ceiling clearances.
Kitchen Designs and Morning Dining Spaces
Each of the four self-contained apartments features its own dedicated kitchen and casual dining area. These functional culinary layouts provide great everyday utility alongside reliable rental performance.
Ample base and wall cabinetry provide dependable storage for cookware, dry goods, and pantry staples. Sturdy laminate worktops offer plenty of room for meal prep, small appliances, and coffee stations.
Every apartment includes a gas range and refrigerator connection, served by independent utility meters. Because each unit has separate gas and electric services, monthly utility management remains simple and direct.
Casual dining nooks sit right beside sunny windows, creating bright spots for morning breakfast and quick evening dinners. An investor or owner-occupant could easily upgrade these kitchen layouts over time to introduce gourmet kitchen finishes and stone countertops.
Such targeted cosmetic updates would immediately boost overall property value and command higher monthly rents across the portfolio.
Private Quarters and Vintage Tile Bathrooms
Across the four individual apartments, the building provides five comfortable bedrooms and four full bathrooms. The primary suite in the main unit offers abundant footprint for a king bed and supplemental dresser storage.
Deep closet spaces line the interior walls, providing practical wardrobe storage rarely seen in buildings from this era. Also, tall double-hung windows let refreshing cross breezes drift through the private sleeping quarters at night.
Secondary bedrooms easily adapt to home office setups, guest rooms, or creative hobby studios. On the other hand, growing households can comfortably configure the multi-bedroom flats for multi-generational living.
Each flat benefits from a dedicated full bathroom featuring vintage ceramic wall tiles and classic porcelain fixtures. These heritage tiled surfaces deliver authentic early-twentieth-century charm that modern synthetic materials simply cannot replicate.
You can review the full pricing history, floor plans, and property details in the source link below the photos.

The full stone basement offers vast clear floor area, dedicated mechanical systems, and extensive tenant storage.
Underneath the main living floors lies a sprawling full basement with thick stone perimeter walls. Here, separate gas forced-air furnaces and dedicated gas water heaters keep every flat warm through cold Rochester winters.
Outdoor Living Space, Detached Garage, and Grounds
The 0.36-acre parcel measures an impressive 115 feet wide by 137 feet deep, creating an expansive outdoor living space. Lush green lawn wraps around the southern and western sides of the residence.
A charming enclosed side sunroom projects outward from the main structure, offering a sheltered spot to relax during spring showers. From here, you can step directly onto the grounds to host weekend barbecues or set up outdoor patio seating.

A long paved driveway connects the street to the deep rear yard and standalone garage.
At the rear of the driveway sits a detached two-car garage with weathered wood framing and dedicated overhead storage. This garage provides valuable sheltered parking during winter snowfalls, along with ample off-street parking for multiple vehicles.

The detached two-car garage sits surrounded by mature greenery at the rear of the deep lot.
Tall perimeter hedges and mature hardwoods create a secluded outdoor setting right in the middle of the city. As a result, tenants and owners enjoy plenty of open green space for gardening, outdoor dining, and recreation.
The 19th Ward: A Prime Location for Daily Convenience
Kenwood Avenue sits inside the Hawthorne subdivision of Rochester’s renowned 19th Ward. This prime location delivers incredible convenience for commuters, healthcare professionals, and university staff alike.
The pedestrian footbridge over the Genesee River places the University of Rochester campus just a short bike ride away. In addition, Strong Memorial Hospital and Highland Hospital are reachable within minutes by car or public transit.

Kenwood Avenue presents a classic streetscape filled with historic homes, manicured lawns, and sidewalks.
Residents can walk to local coffee shops, independent bakeries, and corner groceries along Chili Avenue and Genesee Street. Nearby Genesee Valley Park also offers miles of paved riverside trails, athletic fields, and scenic picnic grounds.
Furthermore, rapid access to Interstate 390 and Interstate 490 ensures smooth commutes toward downtown Rochester and Greater Rochester International Airport. Reliable tenant demand remains steady across this historic neighborhood year after year.
Investment Potential and Multi-Family Portfolio Expansion
As a working quadruplex, 33 Kenwood Avenue currently generates consistent rental income with minimal vacancy downtime. Current monthly rents sit at $725, $700, and $675, with a vacant unit that previously brought in $900.
Because the utilities are completely separated, operating expenses remain predictable and landlord overhead stays low. An incoming owner can rent all four units or occupy the largest flat while letting tenants cover the mortgage.
Even more exciting is the adjacent opportunity next door at 45 Kenwood Avenue. That matching four-unit property is also available, allowing an ambitious buyer to purchase both properties together as an eight-unit package for $404,000.
Acquiring two neighboring fourplexes on Kenwood Avenue instantly creates an eight-unit multifamily portfolio with shared maintenance logistics. In today’s competitive market, finding side-by-side multi-unit properties with this level of architectural character is exceptionally rare.
Whether you choose to update the flats into a turnkey home compound or maintain them as cash-flowing assets, the possibilities are remarkable. This multi-family fourplex in Rochester, New York delivers both historic architectural substance and undeniable long-term upside.
If you’re interested in learning more about this property, please contact the listing agent through the Zillow link provided below the photos.


Zillow Listing and Full Gallery.