Affordable Homes
Charming Cape Cod Retreat Surrounded by Nature in Sylacauga, Alabama
Charming Cape Cod Retreat Surrounded by Nature in Sylacauga, Alabama

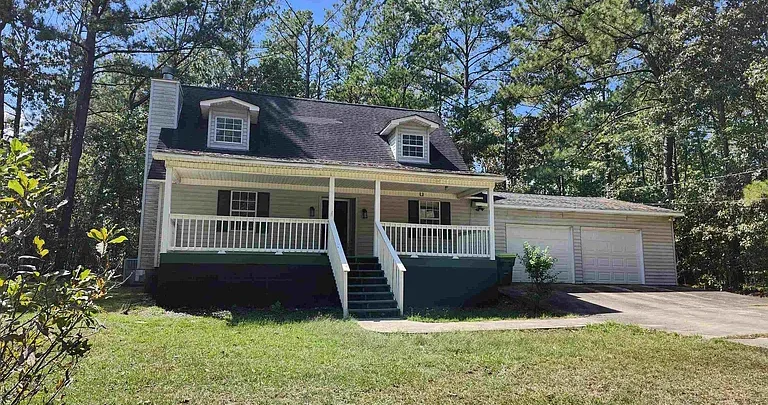
Cape Cod-Style Home in Sylacauga, Alabama, Offers Woodland Privacy and Countryside Charm
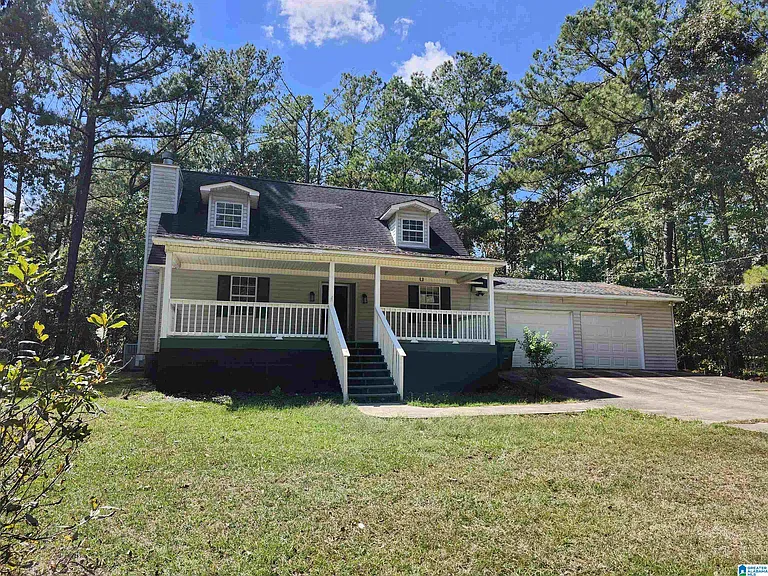
Surrounded by woodland in Sylacauga, Alabama, this Cape Cod-style home offers an appealing combination of character, comfortable living spaces, and a quiet rural atmosphere. A spacious covered front porch introduces the property, while hardwood floors, high ceilings, and a wood-burning fireplace bring warmth to the interior.
The layout includes a main-level primary suite, additional bedrooms upstairs, a generous kitchen, and a dedicated dining area. A large garage adds practical space, while the surrounding greenery provides the setting for a home that feels closely connected to the outdoors.
Offered as-is, the property invites prospective buyers to explore its existing features and consider how they might personalize it. For someone seeking a residence with architectural charm and a wooded setting, it presents an opportunity to develop a countryside retreat around the qualities already in place.
A Woodland Setting That Shapes the Experience
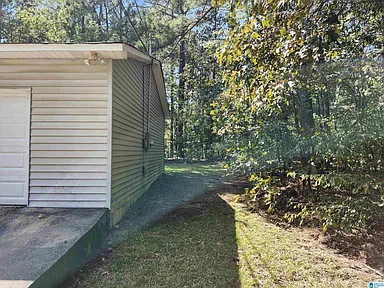
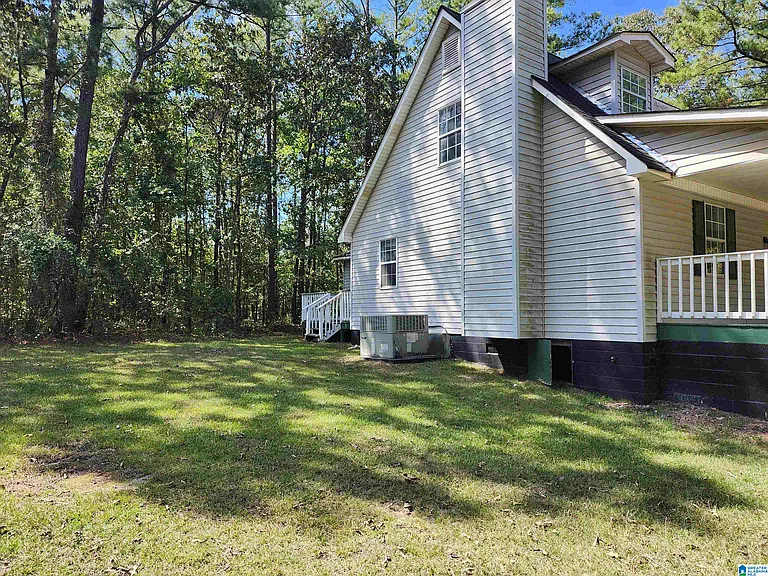
The surrounding woodland is one of the property’s defining features. Trees and greenery create a natural backdrop that influences how the home looks and how its outdoor spaces might be enjoyed.
Rather than relying entirely on landscaping for visual interest, the property benefits from its established surroundings. Views of greenery can become part of the experience from the porch, outdoor seating areas, and rooms overlooking the grounds.
The supplied description emphasizes privacy and a peaceful atmosphere. Prospective buyers should still visit to understand the relationship between the house, neighboring properties, and nearby roads. Privacy can vary with the seasons, particularly where deciduous trees form part of the landscape.
For someone drawn to a wooded environment, the setting offers a strong starting point. It provides context for the house and could guide choices about outdoor furniture, garden areas, and future improvements.
Cape Cod Style Gives the Home a Welcoming Identity
Described as Cape Cod-style, the house has an architectural identity that complements its relaxed setting. That description establishes the general character of the property without confirming its construction date or every detail of its design.
The appeal of this home comes from the combination of its exterior presentation and the features described inside. A welcoming porch, wood flooring, a fireplace, and bedrooms arranged across the main and upper levels all contribute to the overall impression.
Future owners could use that existing character to guide their decorating decisions. Simple furnishings, comfortable seating, and colors inspired by the surrounding landscape could create continuity between the interior and exterior.
The house does not need an elaborate design concept to establish a sense of place. Its architecture and wooded surroundings already provide a direction that can be developed according to personal taste.
A Spacious Covered Front Porch
The covered front porch is more than an entrance feature. It offers a place to spend time outdoors while remaining close to the main living spaces.
Depending on its dimensions, the porch could accommodate chairs, a small table, or another comfortable seating arrangement. It might become a setting for morning coffee, reading, or conversation at the end of the day.
Its covered design can make it useful in a variety of weather conditions, although exposure to wind and rain will depend on the porch’s orientation and construction. A visit would help establish how sunlight reaches the space and which furniture arrangement would work best.
The porch also influences the home’s first impression. Thoughtful lighting and a clear, welcoming approach could emphasize this existing feature while keeping the entrance practical for everyday use.
Hardwood Floors Bring Warmth to the Interior
Inside, hardwood floors contribute texture and warmth to the home. They offer a material foundation that can work with different furnishing styles, from traditional pieces to a more understated contemporary approach.
Wood flooring can also help connect adjoining rooms visually. Where the material continues between spaces, it can create a sense of consistency even when individual rooms have different functions.
The supplied description does not identify the wood species, installation date, or condition of every area. Those details would need to be assessed directly before planning refinishing or other work.
For a future owner, the existing flooring provides something tangible around which to organize the interior. Rugs, upholstery, wall colors, and furniture finishes can be selected to complement it, allowing the home’s materials to remain part of its character.
High Ceilings Add to the Sense of Space
The home’s high ceilings are another appealing interior feature. Ceiling height can influence the proportions of a room and how comfortably it accommodates furniture, lighting, and decorative elements.
Combined with hardwood flooring, taller ceilings may help create an interior that feels both substantial and welcoming. They also offer flexibility when choosing artwork, curtains, or light fixtures, subject to the dimensions of each space.
The description does not specify ceiling measurements or confirm which rooms have this feature. An in-person viewing would help buyers understand how it contributes to the house as a whole.
When planning the interior, the proportions of the rooms can guide decisions. Furniture that suits the available space and lighting positioned for actual activities will help make the most of the existing layout.
An Inviting Living Room with a Wood-Burning Fireplace
The living room features a wood-burning fireplace, giving the space a clear focal point. It is easy to imagine arranging comfortable seating nearby for reading, conversation, or a quiet evening at home.
The fireplace also connects naturally with the property’s broader atmosphere. Within a house surrounded by woodland, it reinforces the sense of a retreat designed around simple comforts.
Its presence should not be treated as confirmation that it is ready for use. A qualified inspection would be needed to establish the condition of the fireplace, chimney, and related components.
Beyond that practical consideration, the living room offers an opportunity to create a gathering space suited to everyday routines. Seating, side tables, and lighting could be arranged around the room’s actual dimensions, preserving comfortable movement while making the fireplace part of the design.
A Main-Level Primary Suite
The primary suite on the main level is an important part of the layout. It allows the principal bedroom to remain on the same floor as the home’s main living areas, which may suit buyers who prefer that arrangement.
The suite is also described as having a spacious closet. Dedicated storage can help keep the bedroom organized and reduce the need for additional furniture, depending on its configuration and the household’s requirements.
The supplied information does not provide bedroom dimensions or a detailed description of the associated bathroom. Prospective buyers should review those features during a showing to understand how the suite functions.
Its main-level location creates a useful separation from the additional bedrooms upstairs. That arrangement may support different sleeping schedules or provide a degree of privacy when guests are staying.
Upstairs Bedrooms Offer Flexible Accommodation
Additional bedrooms on the upper level provide space for other household members or visitors. Their separation from the primary suite gives the home more than one sleeping area within its overall layout.
Depending on individual needs, an upstairs bedroom might also serve as an office, hobby room, or dedicated reading space. The suitability of those uses would depend on room dimensions, natural light, storage, and access.
The source description does not state the total bedroom count, so buyers should confirm the complete accommodation details rather than infer them from the general layout.
A viewing can help establish how the upstairs spaces relate to one another and to the rest of the house. That is particularly useful when deciding whether the arrangement supports everyday living, regular guests, or a combination of both.
A Generous Kitchen for Daily Routines
The generous kitchen offers another important foundation for comfortable living. Its usefulness will depend on how effectively the available space accommodates food preparation, storage, cooking, and movement.
The supplied description does not identify countertop materials, cabinetry finishes, appliances, or recent updates. Those details remain open for prospective buyers to assess.
For someone considering personalization, the existing arrangement should be understood before selecting cosmetic changes. Lighting, work surfaces, storage access, and appliance placement may have a greater effect on everyday convenience than appearance alone.
A kitchen of appealing size can provide room to develop a space suited to the next owner’s habits. Whether the preference is for frequent cooking, simple meals, or hosting visitors, a careful review of the layout can help identify the most useful priorities.
A Dedicated Dining Area for Meals and Gatherings
Alongside the kitchen, a dedicated dining area gives meals their own place within the home. It can support everyday routines while also providing a setting for more deliberate gatherings.
The size and shape of the space would determine the most suitable table and seating arrangement. Maintaining comfortable circulation is especially important where the dining area connects the kitchen with other rooms.
A defined dining space can also accommodate activities beyond meals. It might occasionally serve as a place for board games, planning, or household projects, provided those uses fit the family’s routines.
Decoratively, the dining area could draw on the home’s hardwood floors and surrounding greenery. Lighting and furnishings chosen in proportion to the room would help create a comfortable setting without distracting from the house’s existing character.
A Large Garage Adds Practical Space
The property includes a large garage, providing a practical feature alongside the home’s living areas. Depending on its configuration, it may offer room for vehicles, tools, outdoor equipment, or household storage.
The description does not confirm a vehicle capacity, workshop installation, or specific utility connections. Anyone considering a specialized use should inspect the garage’s dimensions, access, lighting, and electrical provision.
Even when used primarily for storage, a garage can help keep bulky or seasonal items out of the main house. In a wooded setting, space for suitable outdoor maintenance equipment may also be useful.
Understanding how the garage connects to the driveway and residence will help buyers assess its everyday convenience. Its value lies in how well the actual space supports their needs.
Outdoor Living Among the Greenery
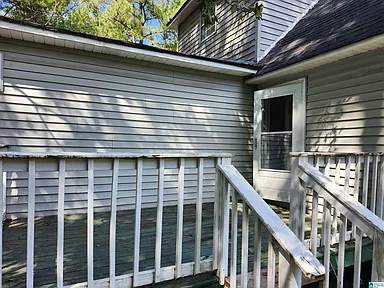
In addition to the covered front porch, the description mentions another outdoor porch, expanding the opportunities to spend time outside. Its position and relationship to the interior would need to be confirmed during a visit.
Different outdoor areas can serve different purposes. One might be best suited to a quiet seat, while another could accommodate a small gathering or container plants.
Before making landscaping plans, a future owner would benefit from observing sunlight, drainage, existing vegetation, and access around the house. These conditions influence what is practical and how much ongoing maintenance may be involved.
The surrounding woodland already contributes much of the property’s atmosphere. Outdoor improvements could build on that setting through carefully chosen seating and planting rather than requiring a complete redesign of the grounds.
Understanding the As-Is Offering
The home is offered as-is, making a clear assessment of its condition an important part of the buying process. That description does not, by itself, establish the extent of any repairs or updates needed.
Prospective buyers should distinguish between changes they would make for personal preference and work required to address the building’s condition. A suitable inspection can help clarify that difference.
The supplied material does not identify specific defects, construction dates for major systems, or a repair history. Those gaps should be resolved through available records, direct questions, and appropriate professional evaluation.
A realistic plan can then prioritize necessary work before optional decoration. Understanding the house first will make it easier to decide how its existing features can be retained and which improvements would provide the most practical benefit.
A Countryside Home with Room for Personalization
This Cape Cod-style residence in Sylacauga, Alabama, brings together several appealing qualities: a wooded setting, a spacious covered front porch, hardwood floors, high ceilings, and a living-room fireplace.
A main-level primary suite, additional upstairs bedrooms, a generous kitchen, a dedicated dining area, and a large garage add practical substance to that character. Together, they provide the basis for a home that can support both quiet time and shared activities.
Its next chapter will depend on the needs of its future owners and the condition established through careful evaluation. For someone seeking an as-is property with an inviting atmosphere and room for thoughtful personalization, this woodland residence offers a compelling place to begin.
This description is based on the supplied property information. Buyers should independently verify availability, room counts, dimensions, condition, and included features.

Watch Via Zillow