Affordable Homes
Oakmoor: A Rare Opportunity to Restore a 1905 Historic Gem in Earlington, Kentucky – $120,000
Oakmoor: A Rare Opportunity to Restore a 1905 Historic Gem in Earlington, Kentucky – $120,000

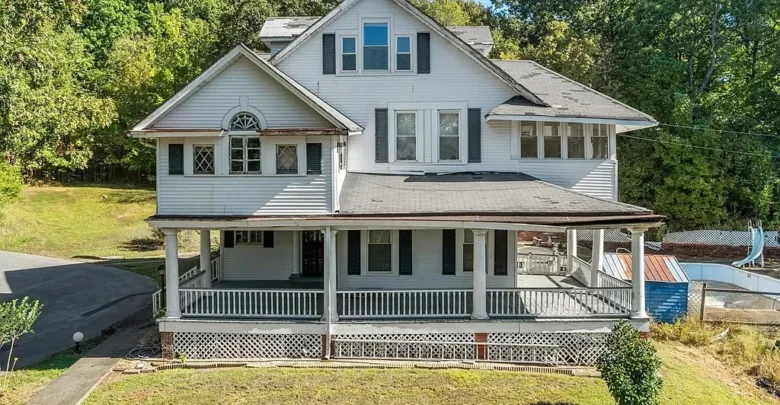
Oakmoor: A Historic 1905 Home in Earlington, Kentucky, Listed at $120,000
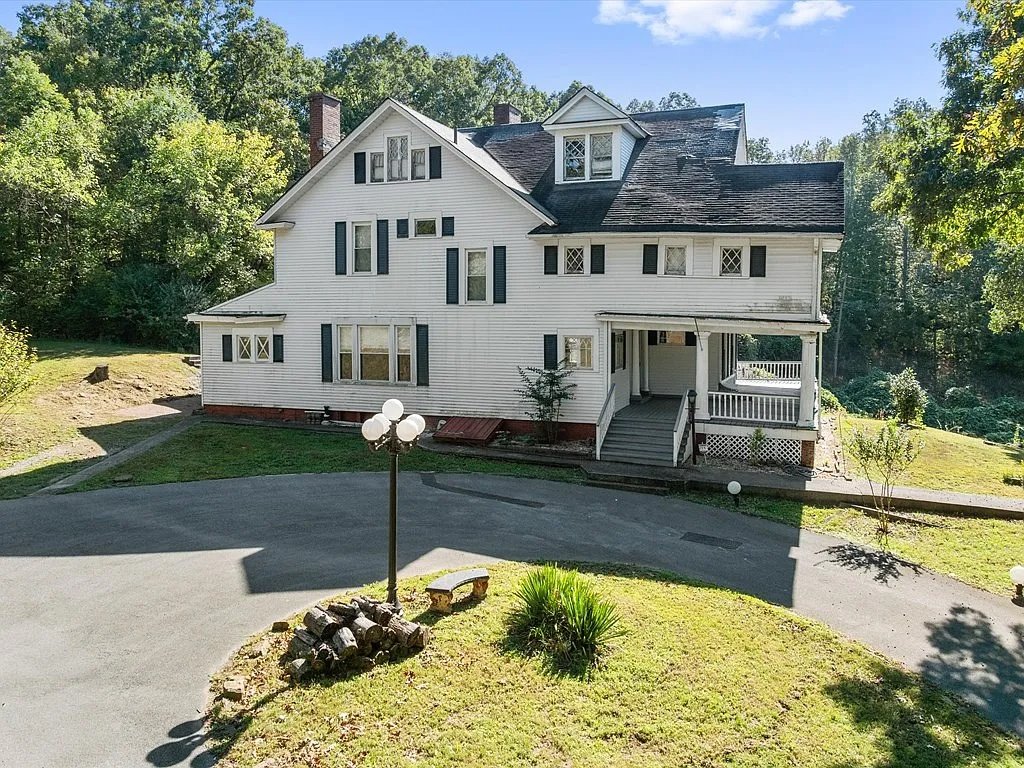
At 315 E Main St in Earlington, Kentucky, a historic residence known as Oakmoor offers an opportunity to take part in the preservation of an older home. Built in 1905 and offered at a stated asking price of $120,000, the property combines distinctive architectural features with the substantial demands of a major renovation.
According to the supplied property information, Oakmoor is listed on the National Register of Historic Places. That reported recognition adds another dimension to its appeal, placing its architectural character and connection to local history at the center of the conversation.
This is a house for someone prepared to look beyond its present condition while remaining realistic about the work ahead. With five bedrooms, two full bathrooms, surviving original trimwork, Tuscan columns, and Palladian windows, Oakmoor has identifiable features that could guide a thoughtful restoration. Its future, however, will depend on careful assessment, appropriate repairs, and a sustained commitment to the building.
A Home with More Than a Century of History
Oakmoor’s reported construction date places its beginnings in the early years of the twentieth century. A house built in 1905 has existed through generations of changing household routines, construction practices, and expectations of residential comfort.
That long history is part of what makes an older property compelling. Rooms, exterior details, and surviving materials can help reveal how the building was designed and how it changed over time. Even small elements, such as the profile of a wooden molding, may provide useful information for future preservation work.
The supplied description does not establish a complete ownership history or identify the home’s architect. Those subjects could offer rewarding avenues for research. Historical photographs, property records, and archival material may help a future owner better understand Oakmoor before making major design decisions.
The Name Oakmoor Adds to the Property’s Identity
The name Oakmoor gives the residence an identity beyond its street address. The supplied account suggests that the name may have originated from an oak-covered hilltop setting, although that explanation is presented as a possibility rather than a documented fact.
Even with that uncertainty, the name provides an appealing starting point for exploring the property’s story. Named houses can inspire curiosity about the people who built them, the landscape around them, and the role they played within a community.
For a future owner, researching the name could become part of a broader effort to document the house. Establishing what is known, what is suggested, and what remains uncertain would help preserve an accurate account alongside the physical building.
Tuscan Columns Create a Distinctive Entrance
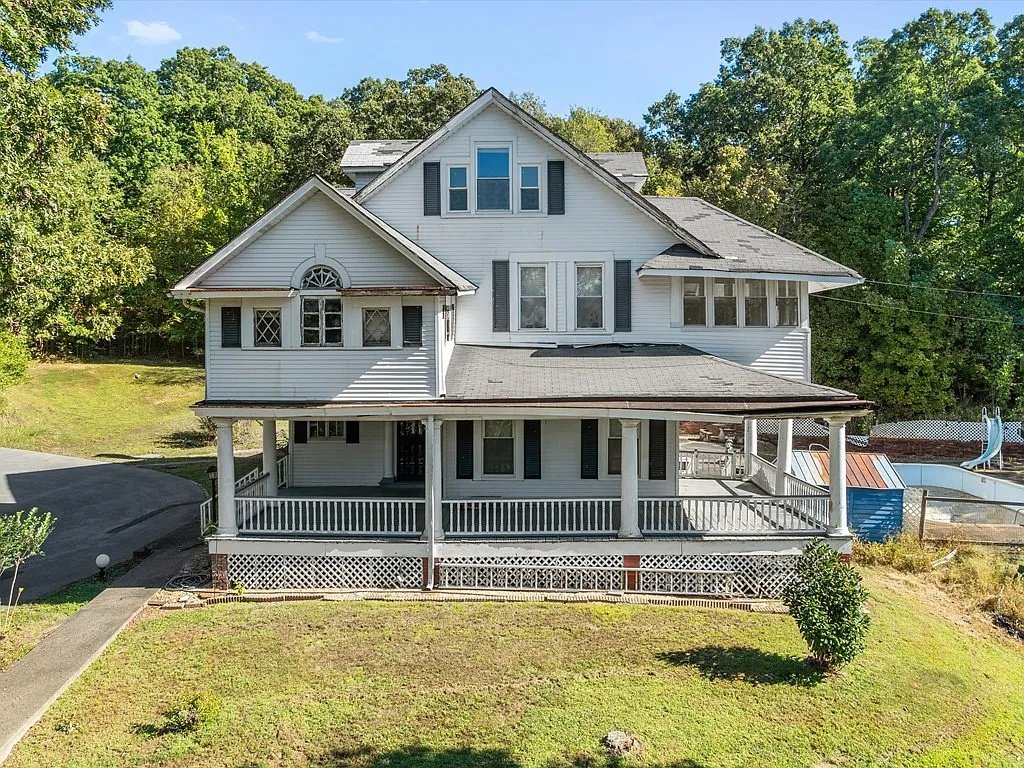
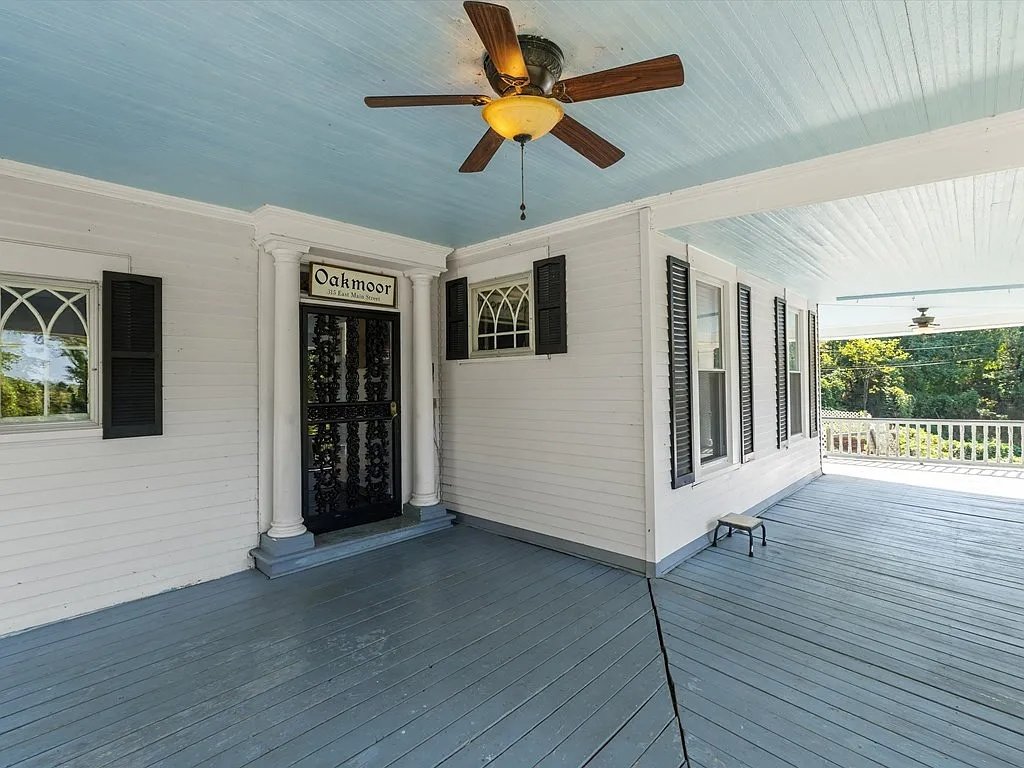
Among Oakmoor’s most notable exterior features are the Tuscan columns framing the entrance. Their presence contributes to the home’s formal appearance and gives the approach a clear architectural focus.
Columns also help establish the relationship between the house and its porch. They can define the entrance visually while contributing to the proportions that make an older residence recognizable.
At Oakmoor, the porch area requires particular attention because the supplied information identifies structural concerns affecting both the front porch and the room above it. That makes professional evaluation essential before deciding how its visible features can be preserved.
A restoration plan would need to address the supporting structure as well as the architectural details. The goal would be to understand how the entrance was constructed and determine which components can be repaired, retained, or appropriately replaced.
Palladian Windows Contribute to the Home’s Character
The property description also highlights tall Palladian windows, which give the exterior an additional element of architectural interest. Their shape and proportions contribute to the sense of refinement associated with the house.
Windows influence both the appearance of a building and the experience of its interior. They help determine how rooms receive daylight and how the exterior elevations are organized.
Before any window work begins, a future owner would need to establish their condition and understand their construction. Frames, glazing, surrounding materials, and evidence of previous repairs could all affect the appropriate approach.
The supplied information does not provide a detailed window assessment. Their visual importance is clear, but decisions about repair or replacement would need to follow an inspection and an understanding of any applicable preservation requirements.
Five Bedrooms Offer Flexibility for Everyday Living
Oakmoor is described as having five bedrooms, giving a future household several options for arranging its living space. Some owners may need all five as sleeping accommodations, while others could assign rooms to work, guests, reading, or creative activities.
That flexibility can help an older residence meet contemporary needs without requiring every room to be extensively reconfigured. A bedroom might serve as a home office initially and return to its original function as household circumstances change.
However, a bedroom count alone cannot explain how comfortably a house will function. Room dimensions, circulation, storage, and access between spaces all matter.
A prospective buyer would benefit from reviewing the floor plan carefully and considering everyday routines. The strongest restoration plan would connect the building’s existing arrangement with the practical needs of the people who intend to live there.
Two Full Bathrooms, Including One on the Main Floor
The reported layout includes two full bathrooms, with one located on the main floor. That arrangement is a useful practical feature within a historic residence.
A main-floor bathroom can support daily activities and provide convenience for visitors. Its usefulness depends on its location in relation to the common areas and other rooms, details that would need to be assessed during a viewing.
As part of a major renovation, both bathrooms would also require evaluation of their fixtures, plumbing, ventilation, and surrounding materials. Their presence should not be interpreted as confirmation that all components are ready for immediate use.
Understanding the existing bathroom arrangements early could help guide broader planning. It may clarify whether the current layout can serve the next household effectively or whether carefully considered alterations are needed.
Original Trimwork Offers a Connection to the Past
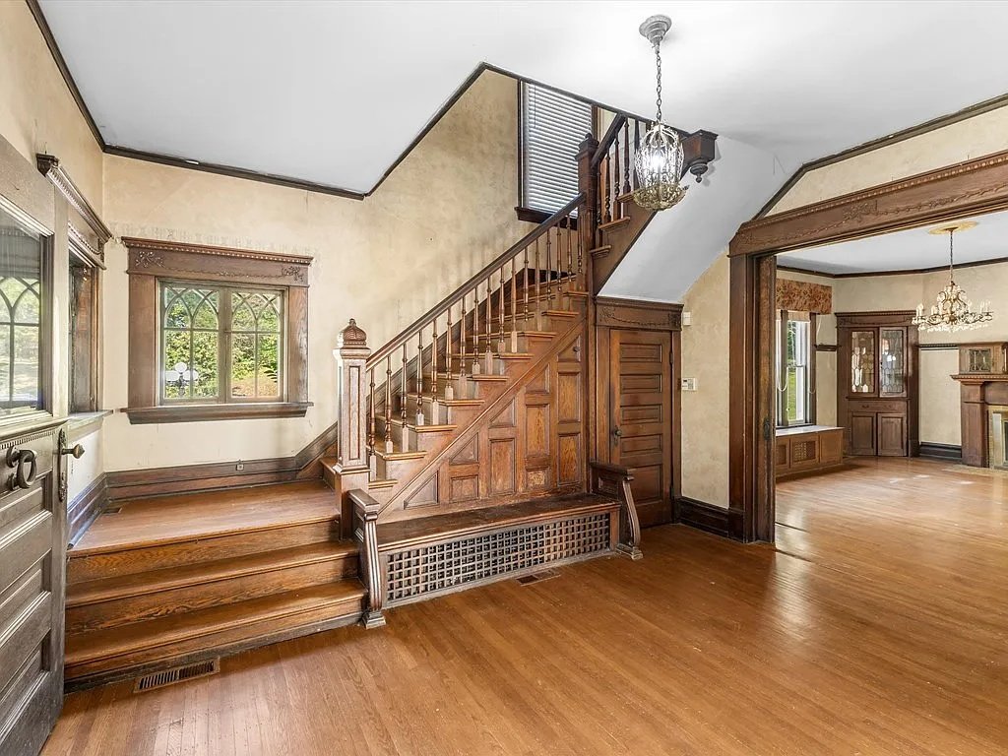
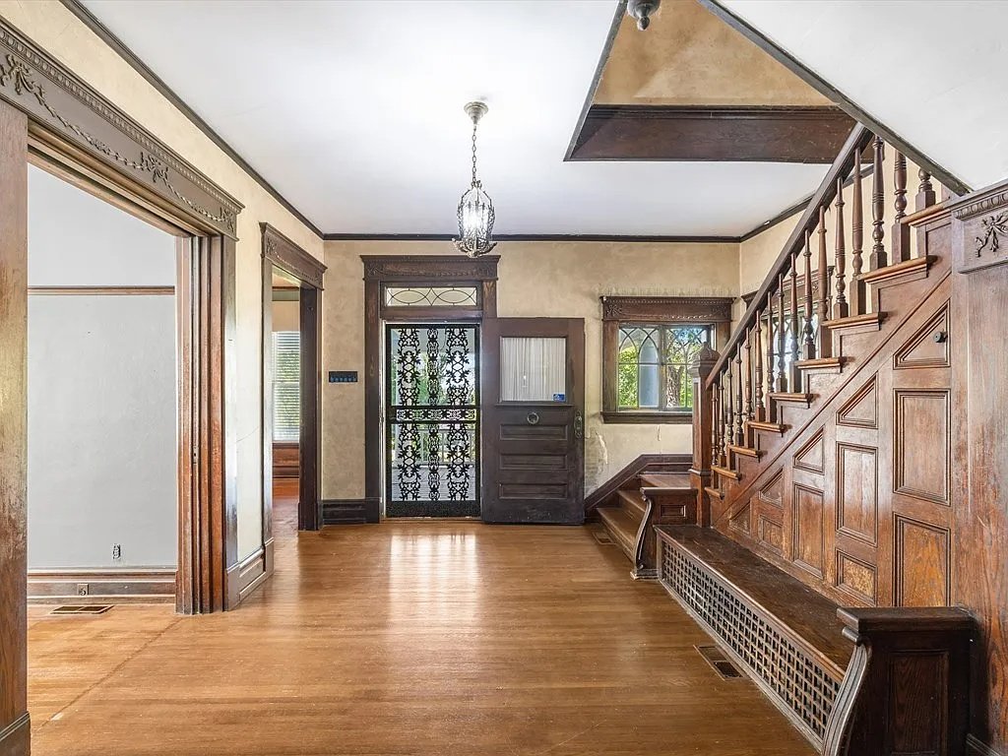
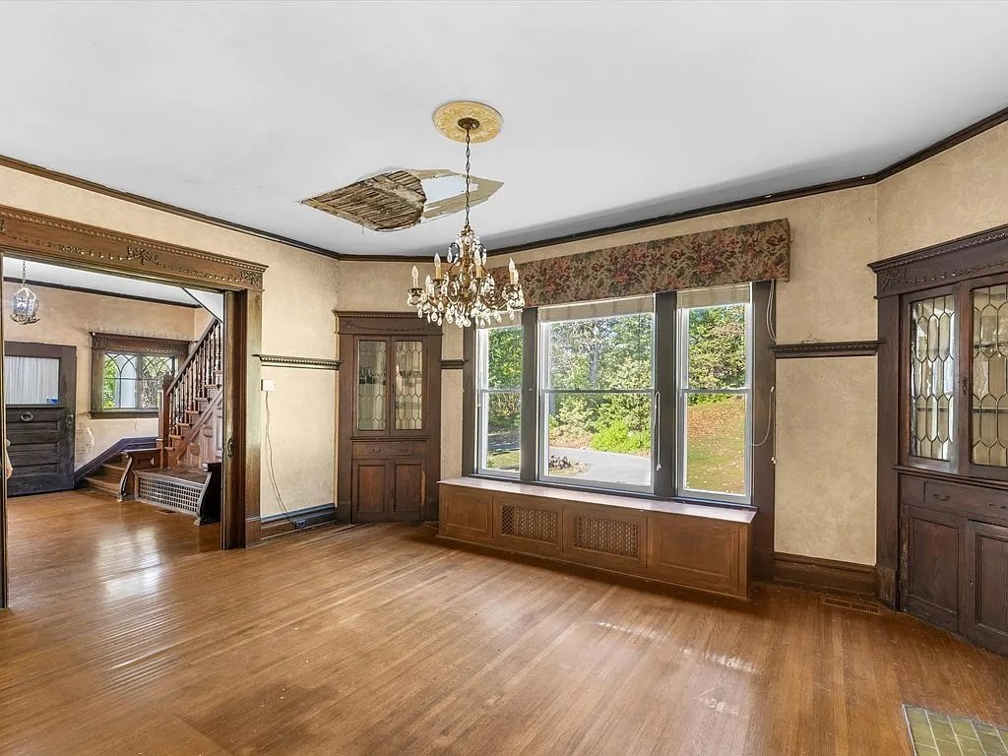
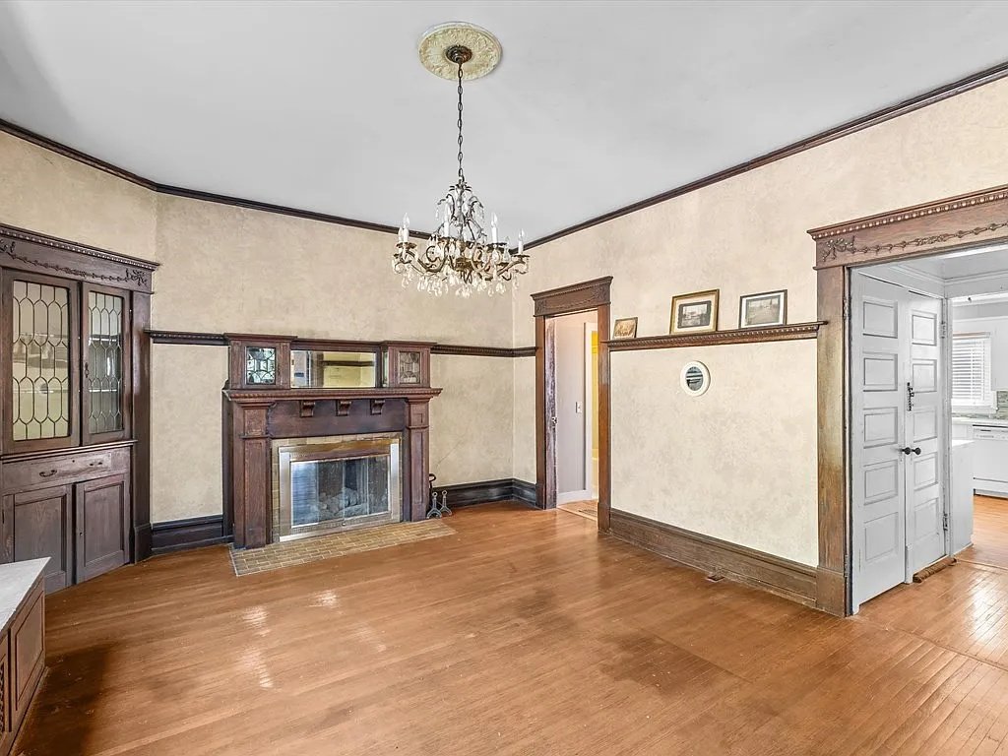
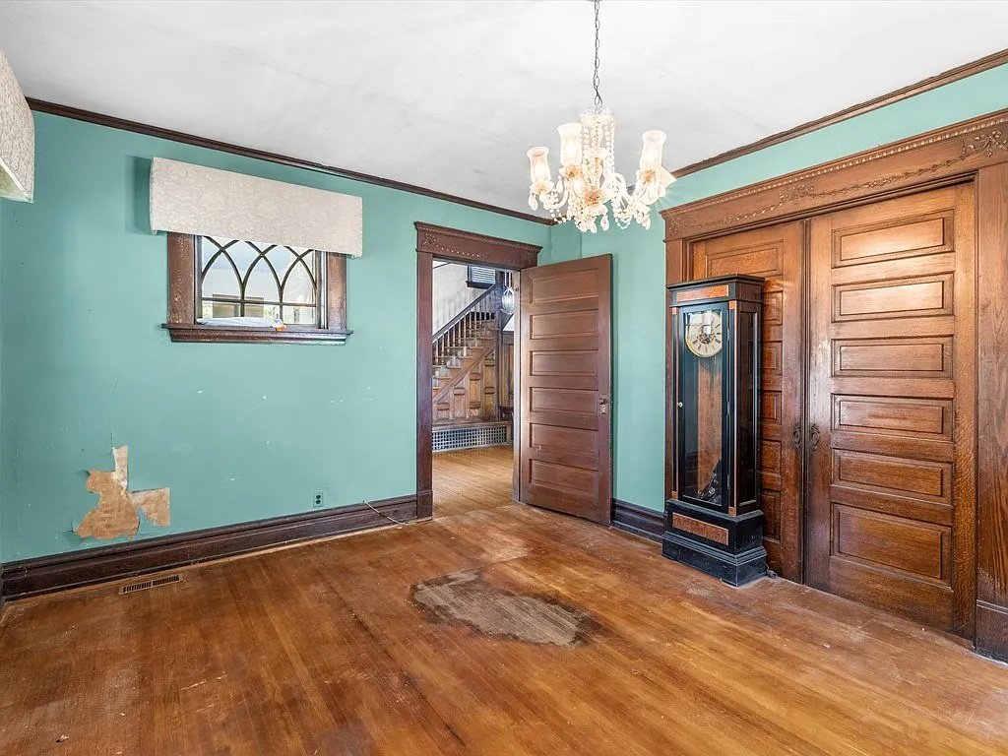
One of Oakmoor’s most appealing interior features is its surviving original trimwork, as described in the supplied material. These details may provide an important foundation for preserving the home’s character.
Trim around doors, windows, and other interior elements helps establish visual continuity. Its proportions and profiles can influence how a room feels, even when furnishings and wall colors change.
For restoration purposes, surviving pieces can also serve as references where related details are damaged or missing. Before work begins, a careful record of the existing woodwork could help inform decisions.
The appropriate treatment would depend on condition. Some sections may be suitable for repair and refinishing, while others could require specialist attention. Evaluating those possibilities allows preservation decisions to respond to the actual materials rather than assumptions about their appearance.
A Major Renovation with Several Known Priorities
Oakmoor is presented as a full-scale renovation project. The supplied description identifies several substantial needs, including a new roof, HVAC replacement, and structural attention to the front porch and the room above it.
These are central parts of the project. They affect the building’s protection from the weather, its comfort, and the condition of an important section of the structure.
A sensible starting point would be a coordinated professional assessment that establishes the extent and relationship of the required repairs. Findings in one area may influence how another task should be approached.
The known work also should not be treated as a complete repair list. A property inspection could identify additional needs involving other building components. Clear documentation would help a buyer develop an informed scope before committing to finishes or decorative improvements.
Roof Replacement Deserves Early Attention
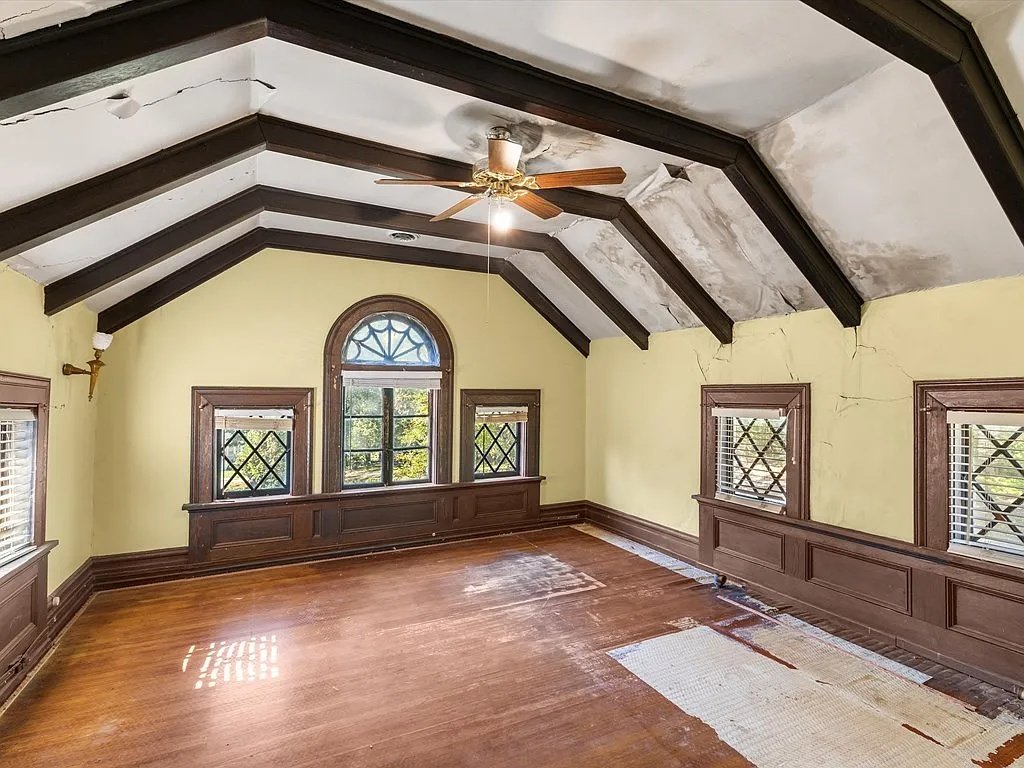
The stated need for a new roof makes the uppermost part of the building an important subject for investigation. A roof assessment should establish both the condition of the covering and any related concerns affecting the structure beneath it.
For an older home, planning this work also involves understanding the roof’s form and its contribution to the building’s appearance. Materials and installation details should be selected with attention to performance, compatibility, and applicable requirements.
The supplied information does not specify the existing roof material or the extent of any associated damage. Those details would need to be confirmed on site.
Addressing roof concerns within a coordinated plan can help protect later work. It also provides an opportunity to understand whether previous weather exposure has affected interior finishes or concealed areas.
Updating Heating and Cooling with Care
The reported need for HVAC replacement introduces another significant element of the renovation. A future system would need to provide suitable comfort while working with the building’s layout and existing construction.
In a historic house, the placement of equipment and distribution routes deserves thought. Installation choices can affect interior spaces, visible finishes, and areas where original materials survive.
The appropriate solution cannot be determined from the description alone. It would require an assessment of the house, its current equipment, and the intended use of its rooms.
A coordinated approach would allow mechanical planning to develop alongside structural and preservation work. That can help identify practical routes and locations before completed surfaces require further disturbance.
The In-Ground Pool Requires a Separate Decision
An in-ground pool is another notable feature of the property. The supplied information suggests that it may require restoration or removal, depending on its condition and the next owner’s plans.
Before choosing either direction, a buyer would need to understand the pool’s current state. Its structure, equipment, surrounding surfaces, and safety arrangements would all warrant assessment by qualified professionals.
Restoring the pool could form part of a longer-term outdoor plan if the work is feasible and suits the household. Removal may also be considered, but that process would need appropriate planning and compliance with local requirements.
The pool should therefore be treated as its own project within the broader renovation. Its presence creates an additional decision, rather than establishing an immediately usable amenity.
Parking and Potential Future Improvements
Current parking is described as an uncovered blacktop area, and the property does not presently include a garage. Those arrangements may suit some buyers, while others may want enclosed vehicle storage or additional workspace.
The possibility of adding a garage or carriage-style building could be explored, but feasibility is not established by the supplied description. Parcel boundaries, available space, access, setbacks, and relevant approvals would all influence what could be built.
Any proposed addition should also be considered in relation to the house’s appearance. Its placement, size, and materials would affect the setting of the historic residence.
For prospective owners, the first step is to understand how the existing parking functions. Future improvements can then be evaluated against practical needs and the property’s documented constraints.
Understanding Oakmoor’s Reported Historic Recognition
The supplied description identifies Oakmoor as a property listed on the National Register of Historic Places. A buyer should verify that status and review the documentation associated with the listing.
Those records may help explain which architectural features or historical associations contribute to the property’s significance. That information could be useful when setting restoration priorities.
Buyers should also establish which local rules, agreements, or other requirements apply to their proposed work. The listing description alone is not enough to determine the approvals needed for a particular project.
Similarly, any possible financial assistance or preservation incentive would require independent confirmation of eligibility and current terms. A restoration budget should be based on verified resources and documented requirements rather than assumed benefits.
A Setting Connected to Earlington’s Heritage
The supplied account places Oakmoor within Earlington’s small-town setting and describes the community’s historical connection to coal mining. That context adds another reason to investigate the house’s place in local history.
An older residence can help illustrate a period of community development, but specific connections need evidence. Research could clarify when the house was built, who occupied it, and how its surroundings changed.
A prospective buyer should also visit the area to assess present-day conditions. Traffic, neighboring properties, access, and the everyday atmosphere are best understood directly.
Together, historical research and a practical understanding of the location can provide a fuller picture of the property. Both matter when considering a home that requires a substantial commitment.
Oakmoor’s Next Chapter Begins with a Realistic Plan
At a stated asking price of $120,000, Oakmoor offers an introduction to a preservation project with identifiable architectural strengths and significant known needs. The purchase price is only one part of the overall undertaking.
Professional assessments, roof work, HVAC replacement, structural repairs, and decisions about the pool would all contribute to the project’s scope. A buyer would also need to account for any additional work revealed during investigation.
What makes the residence compelling is the combination of those challenges with surviving features worth understanding: Tuscan columns, Palladian windows, original trimwork, and a five-bedroom layout.
For a suitably prepared owner, restoring Oakmoor could mean giving renewed purpose to a house that has stood in Earlington for more than a century. Its next chapter would begin with careful research, realistic planning, and respect for the building that remains.
Property details, the stated asking price, and the reported historic designation are based on the supplied description. Current availability, condition, designation records, and applicable requirements should be independently verified.
From Zillow