Affordable Homes
10.8-Acre Arkansas Estate With Private Pond, Custom Home, Massive Workshops, and RV Garage
Just $1 10.8 Acres Lot 4 beds 3 baths 2,775 sqft


10.8-Acre Arkansas Estate With Private Pond, Custom Home, Massive Workshops, and RV Garage
Explore a Unique Country Estate in West Little Rock, Arkansas
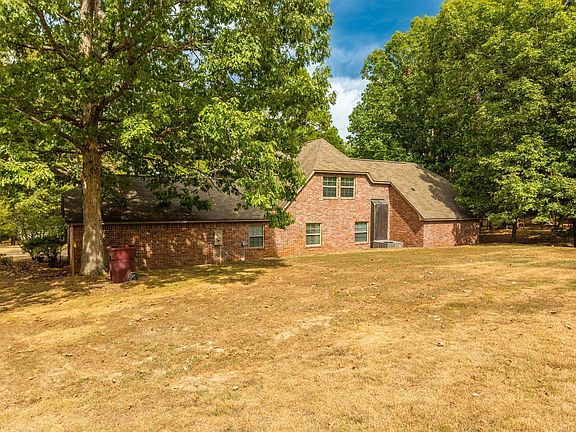
A remarkable country property at 4510 Garrison Rd, Little Rock, AR 72223, combines a spacious custom home, extensive workshop facilities, and approximately 10.8 acres of private land.
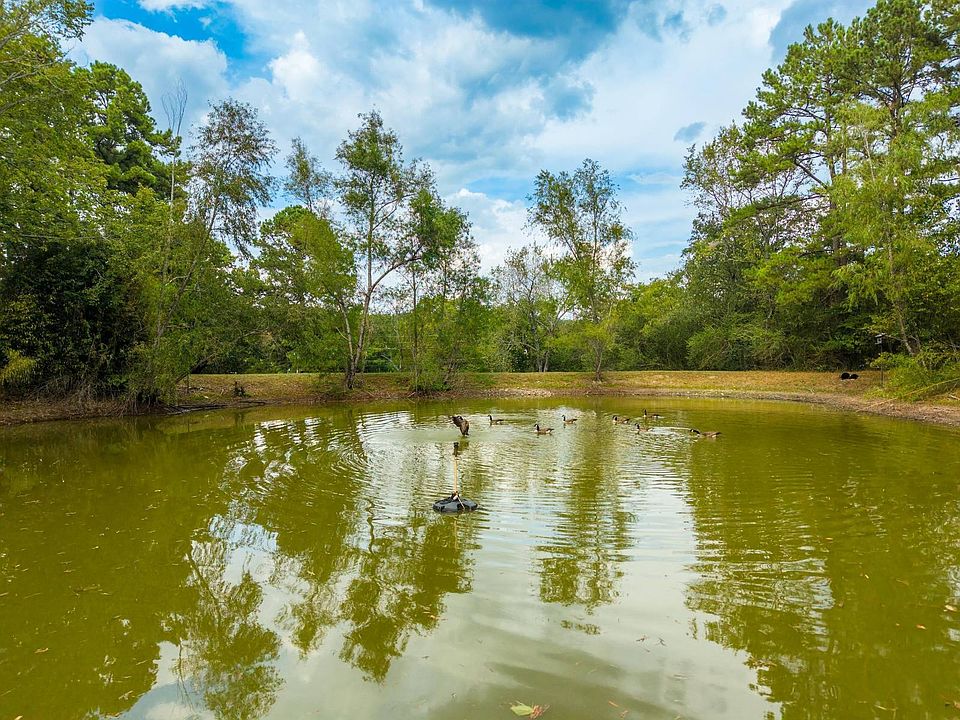
The estate features a four-bedroom residence with three full bathrooms and approximately 2,775 square feet of interior living space. In addition, the grounds include a private pond, fishing pier, two gated entrances, and several large outbuildings.
Originally built in 1982, the house underwent a significant renovation around 2011. During that project, the owners added a great room and an open-concept kitchen.
Today, the property stands out because of its combination of residential comfort and extensive space for equipment, hobbies, and other permitted activities.
Furthermore, its West Little Rock location offers a rural atmosphere near the amenities of the city.
The property attracted attention through an absolute auction listing. The auction was scheduled for October 14, 2026, at 11:00 a.m.
That auction date has already passed. The available information does not confirm whether the property sold, its final sale price, or its current availability.
Therefore, interested buyers should contact the auction company before making plans.
Property Overview
| Feature | Property Details |
|---|---|
| Address | 4510 Garrison Rd, Little Rock, AR 72223 |
| Property Type | Single-Family Residence |
| Bedrooms | 4 |
| Bathrooms | 3 Full |
| Interior Living Area | Approximately 2,775 Sq. Ft. |
| Lot Size | Approximately 10.8 Acres |
| Year Built | 1982 |
| Major Remodel | Approximately 2011 |
| Stories | 2 |
| Private Pond | Yes |
| Fishing Pier | Yes |
| Gated Entrances | 2 |
| Main Workshop | Approximately 4,200 Sq. Ft. |
| Second Workshop | Approximately 2,400 Sq. Ft. |
| Detached Garage / Shop | Approximately 1,175 Sq. Ft. |
| RV Garage | Attached to Main Workshop |
| HOA | None Reported |
| 2025 Property Taxes | Approximately $2,671.48 |
| Sale Format | Advertised Absolute Auction |
| Current Sale Status | Unconfirmed |
| MLS Number | 11979369 |
The listing provides a useful overview. Nevertheless, buyers should confirm every important detail through official records, inspections, and the auction company.
A Spacious Custom Home Surrounded by Nature
The main residence offers approximately 2,775 square feet of living space across two stories.
Its design combines traditional country-home features with a more open interior layout.
Large windows, tall ceilings, and gathering areas help create a spacious atmosphere.
Meanwhile, the surrounding acreage provides separation from the busy streets and closely spaced homes found in many residential neighborhoods.
The property may appeal to buyers who want room for family activities, outdoor hobbies, or equipment storage.
However, a large estate also requires regular maintenance.
Before purchasing, prospective owners should inspect the buildings, grounds, access roads, and utility systems.
Built in 1982 and Remodeled Around 2011
Construction of the original home dates to 1982.
According to the auction description, a major renovation took place around 2011.
The remodeling project introduced a great room and open-concept kitchen.
As a result, the home gained a more connected living arrangement.
This layout may suit households that enjoy gathering in shared spaces.
Nevertheless, buyers should request details about the renovation.
For example, they should determine whether the project included updates to electrical wiring, plumbing, insulation, or heating systems.
A remodeled interior does not necessarily mean every major building component has received an upgrade.
Four Bedrooms and Three Full Bathrooms
The residence includes four bedrooms and three full bathrooms.
Two bedrooms occupy the lower level, including the primary suite and a guest room.
Upstairs, two additional bedrooms share access to another full bathroom.
Consequently, the floor plan offers separate sleeping areas across both levels.
This arrangement may work well for households that need flexible accommodation.
However, the listing does not provide detailed room dimensions.
An in-person visit can help buyers understand the available space and determine whether the layout meets their needs.
Main-Level Primary Suite
The primary suite occupies the lower level of the home.
For some buyers, this location offers greater convenience than an upstairs bedroom.
In addition, the main-level arrangement may simplify everyday movement between the bedroom, kitchen, and living areas.
The auction description does not specify the suite’s dimensions or individual bathroom features.
Therefore, buyers should inspect the space before making assumptions about its layout.
They should also evaluate ventilation, storage, and the condition of the bathroom fixtures.
Guest Bedroom and Full Bathroom Downstairs
Another bedroom and full bathroom provide additional accommodation on the main level.
This feature may be useful for visiting family members or guests.
Alternatively, buyers might consider other permitted uses for the room.
However, the listing does not explain whether the bathroom connects directly to the bedroom.
A property tour can clarify the arrangement.
Furthermore, an inspection can help identify any plumbing or maintenance concerns.
Two Additional Bedrooms Upstairs
The upper level contains two bedrooms and one full bathroom.
These rooms provide additional sleeping space away from the primary suite.
Depending on their dimensions, the bedrooms may accommodate different household needs.
Nevertheless, buyers should inspect the stairs, windows, ventilation, and safety features.
They should also confirm the condition of the upper-level bathroom.
A two-story home can offer useful separation between rooms, although its suitability depends on the occupants’ preferences.
Dramatic Living Room With Two-Story Ceilings
One of the home’s most distinctive interior features is its living room.
The auction description highlights two-story ceilings and large picture windows.
Together, these elements may create an open and welcoming atmosphere.
Natural light can also enhance the appearance of the interior.
In addition, tall windows may offer views of the surrounding property.
However, buyers should consider the maintenance requirements of high ceilings and large windows.
Heating and cooling performance also depends on insulation, equipment, and building design.
Wood-Burning Fireplace Adds Rustic Character
The auction description mentions a wood-burning fireplace in the living room.
A fireplace can create a traditional country-home atmosphere.
During colder months, it may also serve as a gathering point.
However, the structured listing data separately indicates that the property has no fireplace.
Because the two descriptions conflict, buyers should verify whether a functional fireplace exists.
If the home does contain one, a qualified professional should inspect the chimney and related components before use.
Safety and proper maintenance remain essential.
Open-Concept Kitchen and Great Room
The renovation reportedly introduced an open-concept kitchen and great room.
This design can make everyday activities more convenient by connecting cooking and gathering areas.
For example, people preparing meals may remain connected with others in the main living space.
Additionally, an open layout can provide flexibility when arranging furniture.
However, the listing does not describe the kitchen’s appliances, countertops, or cabinetry in detail.
Buyers should inspect these features directly.
They should also evaluate the condition of plumbing, electrical outlets, and ventilation.
Screened Porch for Outdoor Relaxation
A screened porch sits near the kitchen.
This feature may provide a comfortable place to enjoy the outdoors while offering some protection from insects.
During pleasant weather, the porch could serve as a relaxing sitting area.
Furthermore, its location near the kitchen may make outdoor meals more convenient.
Nevertheless, the porch’s dimensions and structural condition remain unspecified.
Prospective buyers should inspect the framing, screens, flooring, and roof connections.
Outdoor Deck With Views of the Property
The home also includes a deck overlooking the surrounding grounds.
According to the seller’s description, occupants may enjoy watching deer from this outdoor space.
Wildlife observation can add to the appeal of a rural estate.
However, sightings depend on natural conditions and cannot be guaranteed.
The deck may also provide space for outdoor seating.
Before using it, buyers should inspect the structural supports, stairs, railings, and decking materials.
Approximately 10.8 Acres of Private Land
The estate includes approximately 10.8 acres.
This substantial parcel provides room for the residence, pond, workshops, and outdoor activities.
Compared with a conventional residential lot, the acreage offers a different ownership experience.
For example, buyers may appreciate the additional space between buildings and property boundaries.
Moreover, the land may support various recreational activities, subject to applicable regulations.
However, not every part of the parcel will necessarily suit construction or other improvements.
A current survey can help establish the boundaries and identify any easements.
Private Pond With Fishing Pier
A private pond forms one of the estate’s most appealing outdoor features.
The property description also identifies a fishing pier.
Together, these improvements contribute to the country setting.
A pond can provide scenic views and opportunities to observe wildlife.
Meanwhile, the pier offers a place to sit near the water.
However, the listing does not identify the pond’s depth, size, water quality, or fish populations.
Therefore, buyers should avoid assuming that particular fishing conditions exist.
A pond inspection may also help identify maintenance and safety considerations.
Pond Maintenance and Environmental Considerations
Private ponds require ongoing attention.
For example, owners may need to monitor shoreline erosion, vegetation, and water conditions.
The fishing pier may also require periodic maintenance.
Additionally, local environmental rules can affect shoreline alterations.
Before planning improvements, buyers should investigate applicable regulations.
They should also determine whether the pond has drainage structures or other features that require maintenance.
Professional guidance can help owners understand the property’s water-related responsibilities.
Two Private Gated Entrances
The estate features two gated entrances.
Multiple access points may provide flexibility for reaching different areas of the property.
For instance, one entrance could serve the residence while another may offer access to workshop facilities.
However, the listing does not establish the exact arrangement.
Buyers should inspect both entrances and verify their legal status.
In addition, they should evaluate driveway conditions and ongoing maintenance needs.
An Impressive 4,200-Square-Foot Workshop
The largest workshop measures approximately 4,200 square feet.
According to the auction description, a former millwork operation used the property.
As a result, the main shop includes features associated with woodworking activities.
Its high-wall design may accommodate large equipment or storage needs.
However, buyers should verify the building’s actual dimensions and structural condition.
They should also inspect electrical systems, ventilation, and access doors.
Importantly, the presence of a workshop does not automatically authorize commercial operations.
Any business plans require a review of zoning and other applicable requirements.
Dust Collection System for Woodworking Projects
The main workshop reportedly includes a dust collection system.
Such equipment can help manage airborne particles during woodworking activities when properly designed and maintained.
However, the listing does not provide the system’s specifications.
Buyers should determine whether the equipment remains in place and operates correctly.
Furthermore, they should inspect the ductwork, filters, motors, and electrical connections.
A qualified professional can help evaluate the system before use.
Attached RV Garage
An RV garage connects to the main workshop.
This feature may interest buyers who own recreational vehicles or need additional space for large equipment.
However, the listing does not specify the garage’s door height, width, or interior clearance.
Consequently, buyers should measure the building before assuming that a particular vehicle will fit.
They should also inspect the garage doors, flooring, and structural components.
A Second 2,400-Square-Foot Insulated Workshop
The property includes another workshop measuring approximately 60 by 40 feet.
That equals approximately 2,400 square feet.
The auction description identifies insulation and two overhead doors.
These features may provide flexibility for storage or permitted workshop activities.
In addition, the second building creates separation between different projects or equipment.
However, buyers should inspect its condition and verify the available utilities.
Any proposed business use should comply with local regulations.
Detached 1,175-Square-Foot Garage or Shop
A third building measures approximately 1,175 square feet.
The seller describes it as a detached garage or workshop.
According to the listing, the interior contains framing for possible living quarters.
However, construction remains unfinished.
Therefore, buyers should not consider the structure a completed apartment.
Before planning a residential conversion, they should investigate zoning, permits, wastewater capacity, and building requirements.
A contractor can evaluate construction needs, while local authorities can clarify permitted uses.
Potential for Additional Living Space
The unfinished structure may attract buyers interested in future expansion.
However, the listing does not confirm that an additional dwelling is legally permitted.
Several factors could affect the project.
For example, local zoning rules may limit residential density or accessory structures.
Utility connections and wastewater requirements may also influence feasibility.
Therefore, prospective buyers should obtain written guidance before relying on any conversion plan.
Industrial Woodworking Equipment Offered Separately
The auction description mentions industrial woodworking tools and machinery.
However, the auction company advertised those items through a separate online-only sale.
Consequently, buyers should not assume that equipment comes with the real estate.
Anyone interested in the tools should verify their availability and sale terms.
Because the advertised auction date has passed, the current status of the equipment auction remains unknown.
Understanding the Property’s Auction History
The seller advertised the estate for an absolute auction on October 14, 2026.
The listing described live on-site bidding and simultaneous online participation.
It also encouraged offers before auction day.
However, that date has already passed.
The supplied information does not establish whether the auction concluded with a sale.
Therefore, prospective buyers should contact Wilson Real Estate Auctioneers, Inc. to confirm the current status.
They should not assume the original auction terms still apply.
Why the $1 Display Does Not Represent the Price
The Zillow listing shows an estimated amount of $1.
However, this figure does not establish the estate’s actual selling price.
Auction listings sometimes display unusual price information because the seller has not advertised a conventional fixed asking price.
The final purchase amount depends on the transaction outcome.
Furthermore, the supplied information does not identify a winning bid.
Therefore, describing this estate as a home available for $1 would mislead readers.
Understanding the 10% Buyer’s Premium
The original auction terms included a 10% buyer’s premium.
This additional charge could materially affect the total purchase cost.
For example, consider a hypothetical winning bid of $400,000.
A 10% premium would add $40,000.
As a result, the combined amount would reach $440,000 before other applicable expenses.
This example illustrates the calculation only. It does not represent the property’s actual sale price.
Buyers should review the auction contract to understand how the premium applies.
The Advertised $50,000 Earnest Money Requirement
The auction terms required a $50,000 cashier’s check on auction day.
The seller identified this payment as earnest money.
In addition, the agreement required payment of the remaining balance at closing.
Because the auction date has passed, these requirements should be treated as historical listing terms.
Anyone considering a current transaction should request updated written instructions.
Most importantly, buyers should never transfer funds based solely on an outdated online advertisement.
Closing Requirements and Title Information
The original auction advertisement called for closing within 30 days.
It also stated that the transaction would include title insurance and a warranty deed.
Furthermore, the seller described the property as transferring free and clear of liens and encumbrances.
However, buyers should verify the actual title condition through appropriate documentation.
A qualified real estate attorney or title professional can help explain the transaction.
The listing does not confirm whether closing occurred.
Property Taxes and Assessed Value
The auction description reports 2025 property taxes of approximately $2,671.48.
That amount equals about $222.62 per month when divided across twelve months.
However, future taxes may differ.
The listing also identifies a tax assessed value of $478,500.
An assessment does not establish the property’s actual market value.
Instead, buyers should evaluate comparable sales, property condition, and the full range of improvements.
A professional appraisal may provide additional information.
Understanding the Zillow Zestimate
The supplied Zillow listing displays a Zestimate of approximately $647,200.
However, this automated estimate is not a confirmed sale price.
It also does not establish what buyers offered during the auction.
The estate includes unusual features, such as several large workshops and a private pond.
Consequently, conventional residential comparisons may not capture every aspect of the property.
Buyers should consider professional valuation advice before making major financial decisions.
Financing and Insurance Considerations
Auction purchases can require advance financial preparation.
For example, the original terms included a substantial deposit and a relatively short closing period.
Buyers should confirm whether financing contingencies apply to any current transaction.
In addition, insurance needs may extend beyond the main residence.
The workshops, pond, garages, and other improvements may require specific coverage.
Therefore, prospective owners should obtain insurance quotations based on the actual property and intended uses.
Maintaining a Large Estate
A property with more than ten acres and multiple large buildings requires ongoing care.
For instance, owners may need to maintain driveways, gates, roofs, landscaping, and workshop equipment.
The pond and fishing pier can also create maintenance responsibilities.
Furthermore, large structures may generate higher utility and repair expenses than ordinary residential outbuildings.
Before purchasing, buyers should estimate annual operating costs.
A realistic budget can help prevent unexpected financial pressure.
Could the Workshops Support a Business?
The workshops may appeal to buyers who need space for woodworking, storage, or equipment-related activities.
However, commercial use depends on applicable zoning, permits, and other requirements.
The previous millwork operation does not automatically establish approval for a future business.
Therefore, buyers should investigate their intended activities with local authorities.
They should also assess electrical capacity, fire safety, ventilation, and access.
No verified business income accompanies the supplied listing.
A Property With Multiple Possible Uses
The combination of residential space, acreage, pond, and workshops may attract different types of buyers.
Some may value the privacy and outdoor setting.
Others may focus on the large outbuildings and equipment storage potential.
Additionally, the home’s four-bedroom layout may appeal to households seeking substantial interior space.
However, every proposed use should match the property’s condition and applicable regulations.
The estate’s features create possibilities, but they do not guarantee approval for future projects.
Location in West Little Rock
The estate sits along Garrison Road in West Little Rock, Arkansas.
According to the auction description, the setting combines a quiet country atmosphere with access to city amenities.
This combination may appeal to buyers who prefer acreage without moving to an extremely remote location.
However, the listing does not provide verified travel times to schools, shopping, hospitals, or employment centers.
Therefore, buyers should research those details independently.
They should also investigate road conditions, internet service, and emergency access.
Important Questions Before Purchasing
Before pursuing the property, interested buyers should consider these questions:
- Did the October 14, 2026 auction result in a completed sale?
- Is the estate currently available?
- What is the confirmed sale price or current asking price?
- Does a recent survey establish the 10.8-acre boundary?
- What is the condition of the main residence?
- Which systems received updates during the 2011 remodel?
- Does the home contain a functional wood-burning fireplace?
- What maintenance does the pond require?
- Is the fishing pier structurally sound?
- Are both gated entrances legally established?
- What utilities serve the workshops?
- Does the dust collection system operate properly?
- What are the actual dimensions of the RV garage?
- Are all outbuildings properly permitted?
- Can the unfinished garage legally become living space?
- Which woodworking tools, if any, remain available?
- Do zoning rules permit the buyer’s intended activities?
- Are there easements or environmental restrictions?
- What are the current taxes and insurance costs?
- What transaction terms apply now?
These questions can help buyers understand the property’s current status and potential responsibilities.
Final Thoughts on This 10.8-Acre Arkansas Estate
This property at 4510 Garrison Rd in Little Rock offers a distinctive combination of residential space and substantial outdoor improvements.
The custom home includes four bedrooms, three bathrooms, and approximately 2,775 square feet of reported living area.
Meanwhile, the 10.8-acre parcel features a private pond, fishing pier, and two gated entrances.
The estate also includes a 4,200-square-foot main workshop, a 2,400-square-foot insulated shop, and a 1,175-square-foot detached garage or workshop.
An attached RV garage adds further flexibility.
Together, these features make the property unusual compared with a typical residential listing.
However, the auction status remains important.
The advertised auction took place on a date that has already passed, and the supplied information does not confirm the outcome.
Therefore, interested buyers should verify current availability, review the transaction documents, and inspect the property before making decisions.
Listing Information and Real Estate Contact
Property Address: 4510 Garrison Rd, Little Rock, AR 72223
Property Type: Single-Family Residence
Sale Format: Advertised Absolute Auction
Original Auction Date: October 14, 2026
Current Sale Status: Not Confirmed
Final Sale Price: Not Provided
Bedrooms: 4
Bathrooms: 3 Full
Interior Living Area: Approximately 2,775 Square Feet
Lot Size: Approximately 10.8 Acres
Year Built: 1982
Major Remodel: Approximately 2011
Private Pond: Yes
Fishing Pier: Yes
Gated Entrances: 2
Main Workshop: Approximately 4,200 Square Feet
Second Workshop: Approximately 2,400 Square Feet
Detached Garage / Shop: Approximately 1,175 Square Feet
RV Garage: Attached to Main Workshop
HOA: None Reported
2025 Property Taxes: Approximately $2,671.48
Tax Assessed Value: $478,500
Zillow Zestimate in Supplied Listing: $647,200
Original Buyer’s Premium: 10%
Original Earnest Money Requirement: $50,000
Original Closing Period: 30 Days
Listing Agent: David Brewer
Agent Phone: 501-624-1825
Brokerage: Wilson Real Estate Auctioneers, Inc.
MLS Number: 11979369
Disclaimer: This article uses information from the supplied real estate auction listing. The advertised auction date has passed, and the current sale status remains unconfirmed. The $1 estimate does not represent a verified purchase price. Prospective buyers should confirm availability, title, acreage, property condition, permits, taxes, and transaction terms with qualified professionals. This article does not guarantee any investment return, rental income, or future property value.



From Zillow