Affordable Homes
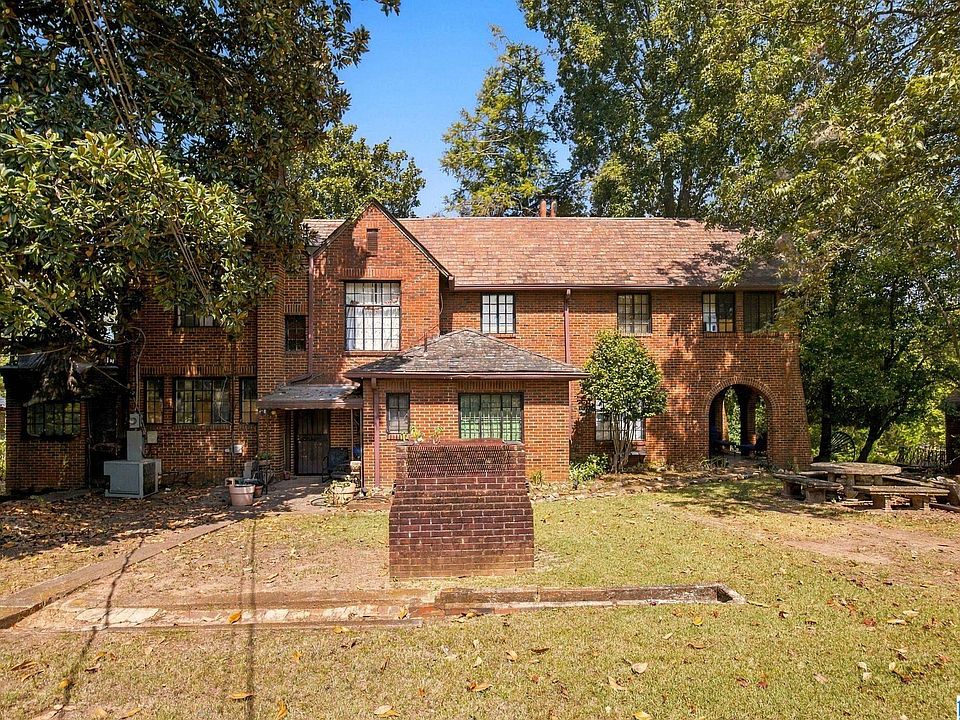
A 1930 Birmingham Home With 3,149 Square Feet of Character and Potential
A 1930 Birmingham Home With 3,149 Square Feet of Character and Potential

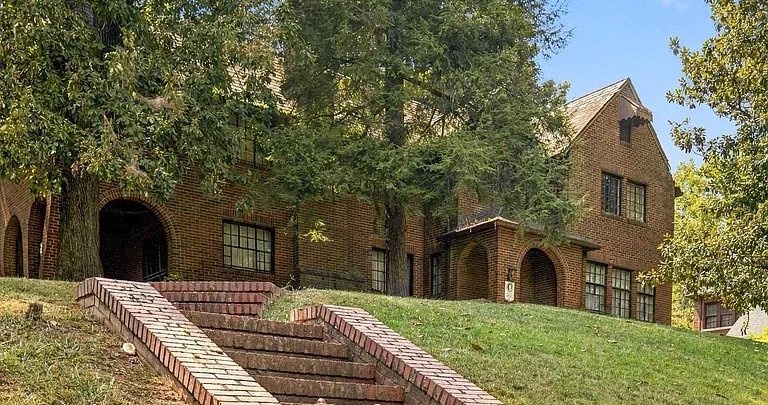
$185,000 Birmingham Home Offers 3,149 Square Feet, Four Bedrooms, and 1930s Character
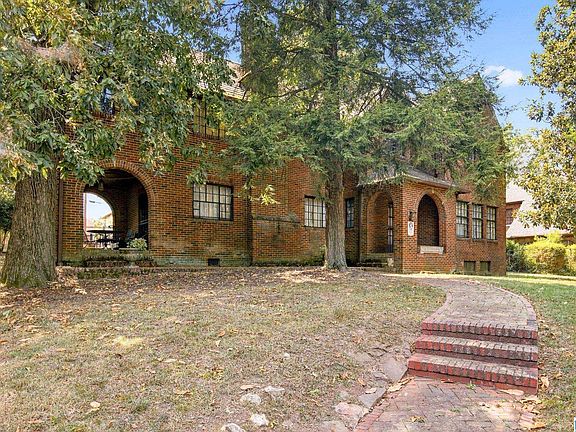
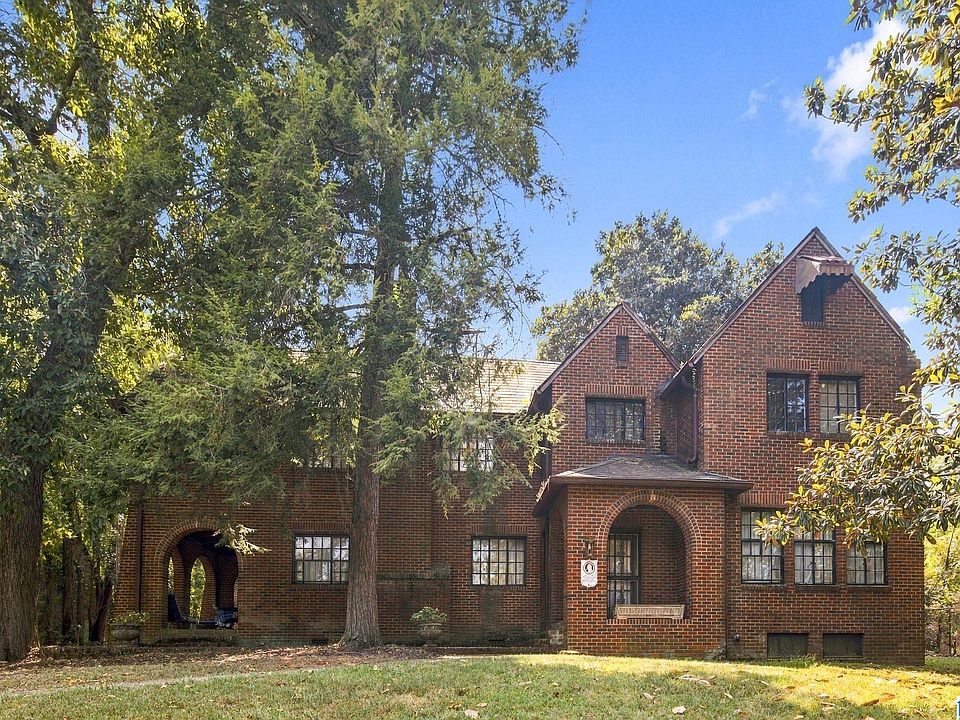
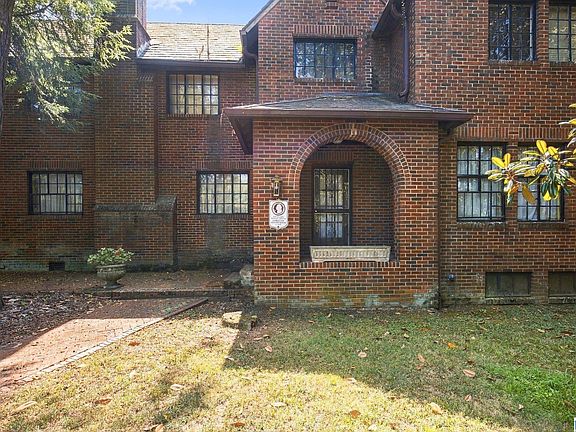
At 2837 Bush Blvd in Birmingham, Alabama, a spacious 1930 residence offers an opportunity for buyers who want an older home they can personalize. Listed at $185,000, the property combines four bedrooms, approximately 3,149 square feet of finished living space, and a 0.4-acre lot within the Owenton Ensley Highlands subdivision.
Its appeal comes from a combination of generous interior space and distinctive features. Hardwood flooring, high ceilings, two wood-burning fireplaces, a sunroom, and several outdoor spaces give prospective buyers plenty to consider. A full unfinished basement and walk-up attic add further areas to explore beyond the finished rooms.
The property is being sold as-is, and the seller states that no repairs will be made. That condition is central to understanding the listing. This is an opportunity to assess an established home, identify its needs, and determine how its existing layout and features could support a new owner’s plans.
A 1930 Residence with an Established Identity
Built in 1930, the house has an architectural identity shaped by its age, proportions, and interior details. While the supplied listing does not identify a specific architectural style, it highlights features that contribute to the appeal of an older residence.
High ceilings can give rooms a more open feeling, while hardwood floors provide visual continuity throughout the interior. Fireplaces in both the living room and primary bedroom add focal points in two important spaces.
The home’s age also makes its construction and maintenance history relevant. Prospective buyers would benefit from understanding which components have been updated and which may require attention. The listing does not establish that every feature is original, so individual materials and alterations should be evaluated on their own merits.
For someone who appreciates older homes, the attraction lies in working with an existing character that can guide future improvements.
More Than 3,100 Square Feet of Finished Living Space
The reported 3,149 square feet of interior living area is one of the property’s strongest features. According to the supplied information, that finished area is above ground, with no finished basement square footage included.
This distinction matters because it helps explain the scale of the primary residence. The listed living area is separate from the full unfinished basement, which should be evaluated according to its current condition and use.
A house of this size can accommodate several activities at once, from everyday living and dining to working from home or hosting overnight guests. However, square footage alone does not determine how comfortably a property functions.
Room dimensions, natural light, circulation, and the relationship between shared and private areas all deserve attention during a viewing. A walk-through can reveal how effectively the home’s substantial size translates into usable space.
Four Bedrooms Across the Main and Upper Levels
The home includes four bedrooms, with one listed on the first floor and the primary bedroom plus two additional bedrooms on the second floor.
This distribution introduces useful flexibility. The main-floor bedroom could serve as a sleeping space, guest room, office, or hobby room, depending on household needs and the room’s arrangement.
Upstairs, the primary bedroom and two other bedrooms create a grouping of private spaces away from the main living areas. Buyers can consider whether this separation suits their routines, particularly when planning work areas, guest accommodations, or shared household activities.
The layout may also support changing needs over time. A room used for work initially could later become a bedroom, while another could provide dedicated space for reading or creative interests. Reviewing storage, access, and furniture placement would help establish the best use of each room.
Understanding the Bathroom Configuration
Although the listing headline displays two bathrooms, the detailed breakdown identifies one full bathroom and one half bathroom. This is an important distinction for anyone comparing the property with homes that have two full baths.
The room information places a bathroom on the first floor, but the precise relationship between both bathroom spaces and the bedrooms should be confirmed during a showing.
For a four-bedroom residence, bathroom placement can have a significant effect on daily convenience. Prospective buyers should assess how the current arrangement works during busy mornings, overnight visits, and ordinary household routines.
Anyone considering bathroom changes would need to investigate plumbing, available space, and applicable requirements before assuming an expansion is practical. The existing configuration provides the starting point for that assessment.
A Living Room with a Wood-Burning Fireplace
The living room is located on the first floor and includes one of the home’s two listed wood-burning fireplaces. This feature can provide a natural focal point around which to arrange seating and everyday activities.
The listing identifies stone among the fireplace details, adding another material to the home’s interior palette. Combined with hardwood floors and high ceilings, the fireplace contributes to the room’s potential character.
Its presence does not, however, confirm that it is ready for use. A suitable inspection would be needed to establish the condition of the fireplace, chimney, and associated components.
Beyond that practical consideration, the room offers an opportunity to develop a comfortable gathering space. Its final arrangement could emphasize conversation, reading, or entertainment, depending on its dimensions and connections to neighboring rooms.
A Second Fireplace in the Primary Bedroom
The primary bedroom, located on the second floor, contains the home’s other listed wood-burning fireplace. This gives the room a distinctive feature beyond its role as the main sleeping space.
A bedroom fireplace can influence furniture placement and help define a sitting area if the room’s dimensions allow. Even when retained as a decorative focal point, it may contribute to the atmosphere of the room.
As with the living-room fireplace, its functional condition would need verification before use. Buyers should also review the surrounding surfaces and understand whether any past repairs or alterations affect future plans.
The broader appeal is the possibility of creating a primary bedroom with its own recognizable character, using the existing architecture as the foundation for furnishing and decoration.
An Eat-In Kitchen with Gas Cooking
The first-floor kitchen is described as an eat-in kitchen with laminate countertops. Included appliances listed in the supplied information are a gas stove and gas water heater.
An eat-in arrangement can make the kitchen useful for everyday meals, coffee, or informal conversation while food is being prepared. How well it supports those activities depends on its dimensions, cabinetry, and available dining space.
For buyers considering updates, the existing layout should be assessed before selecting finishes. Counter space, storage, appliance placement, lighting, and movement through the room are all practical considerations.
The listing does not provide a complete appliance inventory or confirm the condition of every kitchen component. A showing would help distinguish straightforward cosmetic preferences from changes that may involve plumbing, electrical work, or a broader redesign.
A Separate Dining Room Adds Another Gathering Space
Alongside the eat-in kitchen, the home includes a first-floor dining room. Having both spaces gives a future owner options for different occasions.
The kitchen may suit quick meals and daily routines, while the dining room can accommodate a more deliberate gathering. It could also support activities such as board games, household projects, or occasional work, provided those uses fit the room.
A dedicated dining area can help organize the main floor by giving meals their own setting without occupying the living room. Its relationship to the kitchen will be especially relevant when evaluating convenience.
During a viewing, buyers should consider furniture scale and circulation. The most successful arrangement will allow the room to serve its intended purpose while keeping movement between adjoining spaces comfortable.
A Sunroom and Additional Flexible Interior Space
The listed room types include a sunroom and a keeping room, adding variety to the interior beyond bedrooms and the principal living areas.
The supplied information does not provide detailed dimensions or locations for these rooms. Their usefulness would therefore need to be understood through the floor plan and an in-person visit.
A sunroom might become a sitting area, reading space, or place for indoor plants, depending on light, orientation, and temperature control. The keeping room could offer another informal gathering area or serve a different household purpose.
These additional rooms make the property worth examining closely. Rather than deciding on uses from their names alone, prospective buyers can evaluate how each space connects to the rest of the home and which activities it would support best.
Hardwood Flooring and High Ceilings
Hardwood flooring is listed among the interior features, providing an appealing material for buyers who prefer wood surfaces. Its condition, extent, and suitability for refinishing would need to be checked room by room.
The listing also references high ceilings and cathedral or vaulted ceiling features, although it does not specify their locations. Those details can influence a room’s proportions and the way light moves through it.
Together, flooring and ceiling height can provide a strong starting point for interior design. Paint, lighting, and furnishings could be chosen to emphasize the existing spaces rather than overwhelm them.
A careful inspection would help establish which surfaces need repair and which changes are primarily matters of preference. That distinction is useful when setting priorities within a renovation budget.
A Full Unfinished Basement and Walk-Up Attic
The property includes a full unfinished basement with block construction, along with a walk-up attic. These areas add to the spaces a buyer should examine, although neither should be assumed to provide finished accommodation.
The basement may offer practical utility or storage possibilities, depending on moisture conditions, access, clearances, and its existing arrangement. The attic likewise warrants assessment of flooring, ventilation, structure, and safe access.
Any proposal to finish either area would require a separate feasibility review. Their presence alone does not establish that conversion is suitable or permitted.
For a buyer focused on the existing home, these spaces can also help reveal important aspects of its condition. They provide additional areas to assess when understanding maintenance needs and planning future work.
A 0.4-Acre Lot with Several Outdoor Features
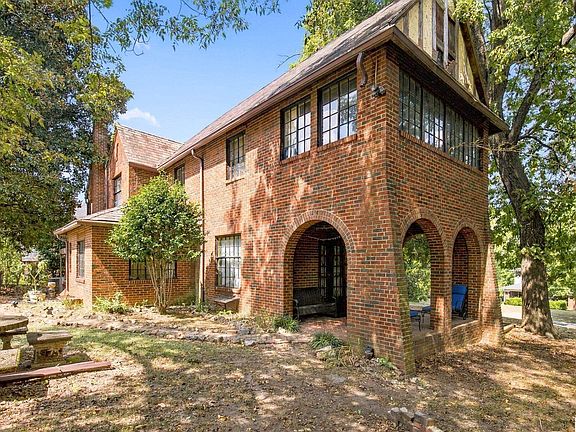
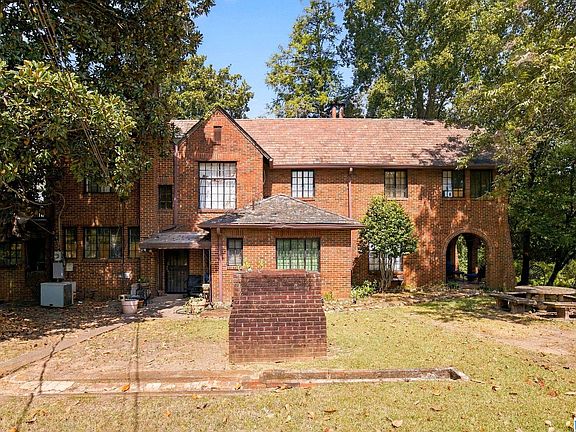
The approximately 0.4-acre lot gives the property an outdoor component alongside its substantial interior. The listing describes a few trees and identifies a porch, patio, open deck, and balcony among the exterior features.
These spaces could provide different settings for outdoor seating, container gardening, or informal gatherings. Their usefulness depends on dimensions, orientation, access, and condition.
A balcony and raised deck require particular attention to supports, connections, decking, and railings. Buyers should establish their safety before planning regular use.
The lot’s overall layout also matters. Understanding where the house sits, how outdoor areas connect, and what maintenance is involved will help a future owner develop realistic plans for landscaping and everyday enjoyment.
Parking, Utilities, and Main-Level Laundry
Parking is provided through a driveway with uncovered spaces. Buyers should assess vehicle capacity, access, and maneuvering room directly, since the supplied information does not establish an exact parking count.
The home is listed with natural gas heating, central air conditioning, public water, and a sewer connection. These details identify the types of services present, while equipment condition and service history remain subjects for inspection.
Laundry facilities are located on the main level, with washer connections and an electric dryer hookup listed. This arrangement may make laundry tasks more convenient by keeping them within the principal living levels.
The surrounding community features include sidewalks and streetlights. A visit at different times of day can help buyers understand how the immediate location fits their routines.
What the As-Is Sale Means for Planning
The seller’s position is explicit: the property is offered as-is, with no seller repairs. Buyers should approach it with a clear understanding that any identified work will need to be considered within their own plans.
An as-is description does not provide a complete account of the home’s condition. Its significance lies in making due diligence especially important before deciding whether the property fits a buyer’s resources and expectations.
A useful assessment would separate immediate concerns, maintenance needs, and optional improvements. That can help establish a practical order of work rather than treating every possible update as equally urgent.
The asking price should also be considered alongside the scope of required work. No dependable renovation estimate can be drawn from the listing details alone.
A Spacious Birmingham Home Ready for a New Direction
At a stated price of $185,000, 2837 Bush Blvd brings together a substantial list of features: four bedrooms, one full bathroom and one half bathroom, approximately 3,149 square feet of finished living area, and a 0.4-acre lot.
Its 1930 construction, hardwood floors, high ceilings, two fireplaces, additional living spaces, and outdoor features give prospective buyers several reasons to take a closer look. The unfinished basement and walk-up attic add further areas to assess.
The opportunity is to understand the home as it stands and develop a plan suited to its condition. For a buyer prepared to evaluate an as-is property carefully, it offers space and established character that could guide a thoughtful next chapter.
Property details and the stated asking price are based on the supplied listing information. Current availability, measurements, condition, and room configurations should be independently verified.



From Zillow