Affordable Homes
$85,500 Home in Jackson, Mississippi – Spacious 4-Bedroom Brick House With 3-Car Garage and 3,101 Square Feet
$85,500 0.38 Acres Lot 4 beds 3 baths 3,101 sqft

$85,500 Home in Jackson, Mississippi – Spacious 4-Bedroom Brick House With 3-Car Garage and 3,101 Square Feet
Discover This Spacious Home in Rolling Hills, Jackson, Mississippi
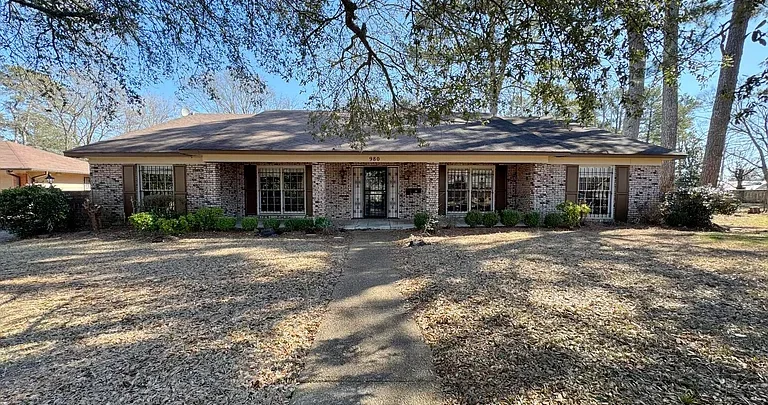
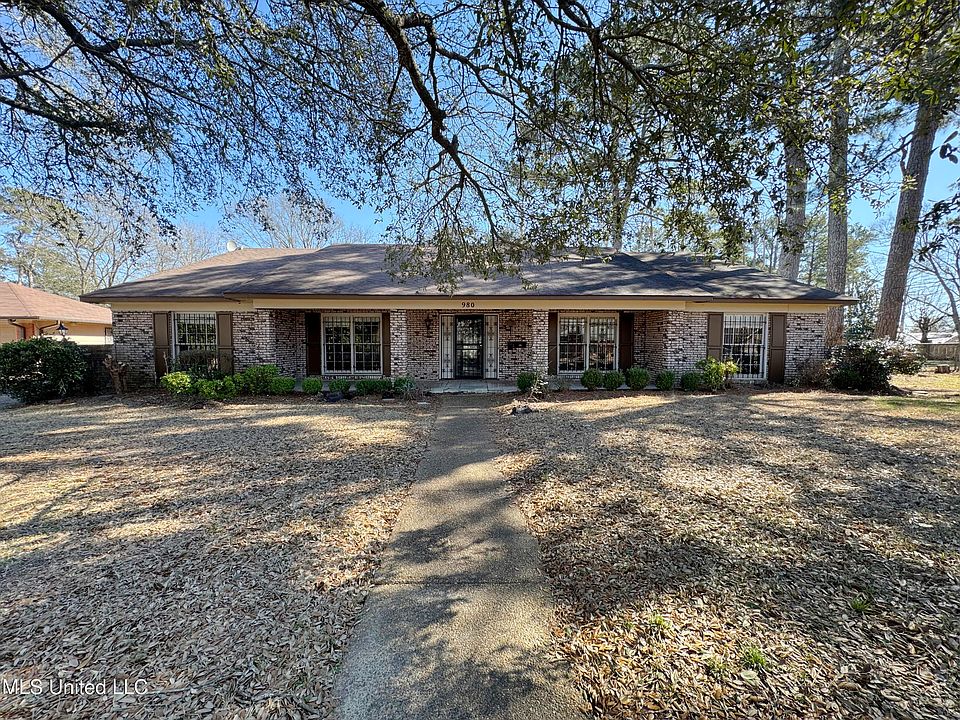
Located at 980 Royal Oak Dr, Jackson, MS 39209, this traditional brick residence offers a combination of generous interior space, multiple living areas, and a sizable residential lot.
Listed for $85,500, the property features four bedrooms, three full bathrooms, and approximately 3,101 square feet of interior living area.
Built in 1972, the home sits on a 0.38-acre lot in the Rolling Hills subdivision of South Jackson.
One of its most notable features is the attached three-car garage, which provides considerable parking and storage capacity.
Inside, the residence includes a family room, a separate living room, a private office, an eat-in kitchen, and a formal dining room.
Additional reported features include a fireplace, vaulted ceilings, built-in bookcases, a breakfast bar, a pantry, walk-in closets, a soaking tub, and a dedicated laundry room.
The property also features a patio, a private yard, and chain-link fencing.
However, the listing identifies the home’s condition as fixer, meaning buyers should anticipate evaluating repair and renovation needs.
With an asking price of approximately $28 per square foot, this property may attract buyers searching for affordable large homes in Mississippi.
Nevertheless, the purchase price should be considered alongside the home’s actual condition, potential repairs, and ongoing ownership expenses.
This comprehensive property guide explores the home’s layout, architectural features, outdoor amenities, renovation considerations, financing options, and important questions for prospective buyers.
Property Overview – 980 Royal Oak Dr, Jackson, MS
| Property Feature | Listing Information |
|---|---|
| Asking Price | $85,500 |
| Address | 980 Royal Oak Dr, Jackson, MS 39209 |
| Property Type | Single-Family Residence |
| Architectural Style | Traditional |
| Year Built | 1972 |
| Bedrooms | 4 |
| Bathrooms | 3 Full |
| Interior Living Area | 3,101 Sq. Ft. |
| Lot Size | 0.38 Acres |
| Stories | 1 |
| Exterior | Brick |
| Foundation | Slab |
| Roof | Architectural Shingles |
| Garage | Attached, 3 Spaces |
| Heating | Central, Natural Gas |
| Cooling | Central Air, Electric |
| Fireplace | Yes, Great Room |
| Flooring | Carpet, Tile, Wood |
| Patio | Yes |
| Fencing | Chain Link |
| Condition | Fixer |
| HOA | None Reported |
| Tax-Assessed Value | $146,790 |
| Annual Property Taxes | $1,315 |
| MLS Number | 4136588 |
The information above reflects the supplied listing. Buyers should independently verify the property’s condition, dimensions, mechanical systems, and financial details.
A Traditional Brick Home Built in 1972
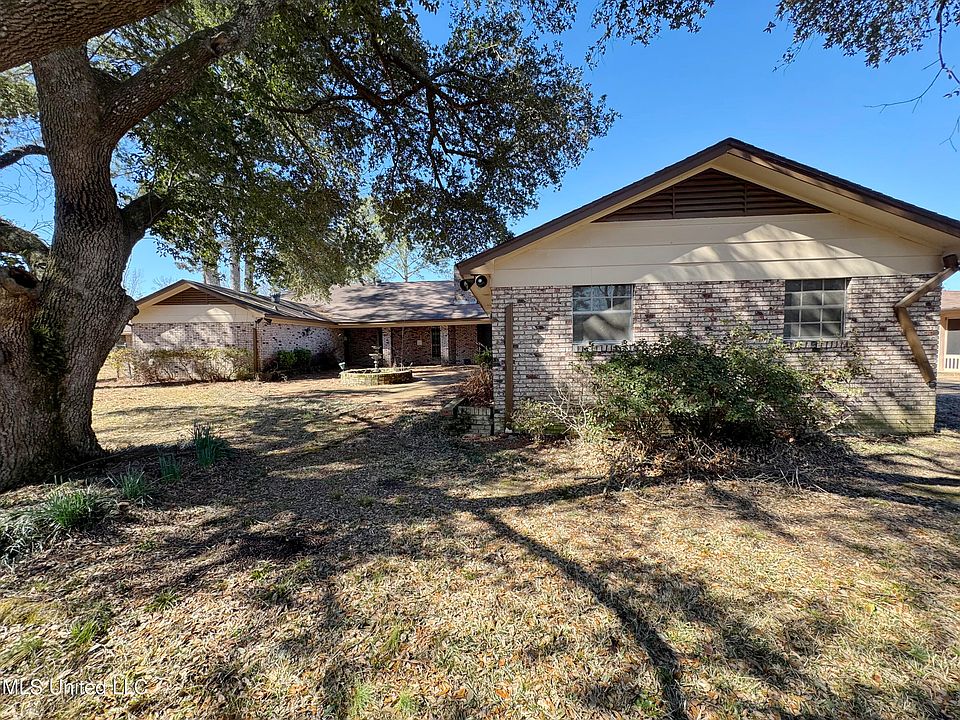
Constructed in 1972, this residence features traditional architecture and a brick exterior.
Its single-story layout may appeal to buyers who prefer living areas arranged on one main level.
The listing also identifies a slab foundation and architectural-shingle roofing.
However, the age and condition of these components are not provided.
A professional inspection is important because the property is specifically described as a fixer-upper.
Buyers should evaluate the home’s structural condition before planning cosmetic improvements.
Over 3,100 Square Feet of Interior Living Space
One of the property’s defining characteristics is its size.
With approximately 3,101 square feet of reported living area, the residence offers substantial interior space.
The floor plan includes several separate living areas rather than relying on a single multipurpose room.
This arrangement may provide flexibility for everyday activities, entertaining, and private work.
However, the listing does not provide complete room dimensions.
Buyers should tour the home to understand how the spaces connect.
Four Bedrooms for Flexible Residential Living
The house includes four reported bedrooms.
A four-bedroom configuration may appeal to households that need multiple sleeping areas or additional flexible rooms.
The listing also identifies the primary bedroom as being on the main level.
Because the property has a single-story layout, buyers should verify the placement of all bedrooms.
Bedroom dimensions and current finishes are not provided.
Any planned changes should be evaluated against the existing structure and applicable building requirements.
Three Full Bathrooms
The residence includes three full bathrooms.
This configuration can provide convenience when several people share a home.
The listing highlights features such as a double vanity and soaking tub.
However, it does not specify which bathrooms contain these features.
Buyers should inspect the plumbing, fixtures, ventilation, flooring, and surrounding finishes.
Because the home is classified as a fixer, bathroom improvements may be part of a future renovation plan.
Primary Bedroom With Walk-In Closet Features
The property facts identify a main-level primary bedroom and walk-in closets.
These features may provide useful storage and flexibility.
However, the listing does not specify the primary bedroom’s dimensions.
Buyers should verify the closet configuration and room condition.
The presence of walk-in closets does not establish their size or current functionality.
Multiple Living Areas
The home includes a family room, a separate living room, and a private office.
This is one of the most appealing aspects of the advertised layout.
Separate living areas may allow different activities to take place without sharing the same room.
For example, one room might serve as a casual gathering area while another provides space for more formal occasions.
However, the suitability of each room depends on its actual condition and dimensions.
Cozy Family Room
The listing describes a cozy family room.
This space may serve as an everyday gathering area.
Depending on its layout, it could accommodate seating, entertainment equipment, or other furniture.
However, the listing does not provide measurements or detailed condition information.
Buyers should inspect the room’s flooring, walls, windows, and ceiling.
Separate Main Living Room
A separate living room provides another interior gathering space.
This may be useful for buyers who prefer a traditional floor plan with distinct rooms.
The listing describes the living room as inviting.
However, buyers should evaluate its actual appearance and condition during a property tour.
Private Office Space
The property includes a private office, according to the seller’s description.
A dedicated office may appeal to buyers who work remotely or need a quiet study area.
However, the listing does not specify its size or whether it qualifies as an additional bedroom.
Buyers should verify electrical outlets, internet availability, lighting, and ventilation.
The room’s use should comply with applicable requirements.
Eat-In Kitchen
The home features an eat-in kitchen.
This type of layout generally includes space for informal dining near the kitchen.
It may provide convenience for everyday meals.
The listing also identifies a breakfast bar and pantry.
However, it does not provide detailed information about kitchen cabinetry, countertops, or appliance condition.
Importantly, the structured property facts list no included appliances.
Buyers should confirm which items, if any, will convey with the sale.
Breakfast Bar and Pantry
The breakfast bar may provide additional seating or a casual dining area.
A pantry can offer storage for food and household supplies.
However, the listing does not identify the pantry’s dimensions.
Buyers should inspect the storage areas and kitchen layout.
Any desired upgrades should be considered within the renovation budget.
Formal Dining Room
The residence also includes a formal dining room.
This separate space may appeal to buyers who enjoy hosting meals or gatherings.
It can also provide flexibility for other permitted household uses.
However, the listing does not specify the room’s size or current condition.
Fireplace in the Great Room
The property facts identify a fireplace located in the great room.
A fireplace can contribute architectural character to a traditional home.
However, the listing does not establish whether it is operational.
Buyers should arrange a professional inspection before using it.
The chimney, firebox, and related components may require maintenance.
Vaulted Ceilings and Built-In Bookcases
Additional interior features include vaulted ceilings and bookcases.
Vaulted ceilings can create a sense of openness in certain rooms.
Built-in bookcases may provide storage or display space.
However, the listing does not identify their exact locations.
Buyers should inspect these features to determine their condition.
Carpet, Tile, and Wood Flooring
The listing identifies carpet, tile, and wood flooring.
These materials may be located in different areas of the home.
However, their condition is not described.
Buyers should inspect for wear, moisture damage, loose materials, or other issues.
Depending on the renovation plan, some flooring may require repair or replacement.
Dedicated Laundry Room
The property includes a separate laundry room.
This may provide a designated space for washing and drying clothes.
However, the listing does not identify included laundry appliances.
Buyers should inspect plumbing, electrical connections, drainage, and ventilation.
Central Heating and Cooling
The residence is reported to have central natural gas heating and electric central air conditioning.
Ceiling fans are also listed.
However, the listing does not provide the age or maintenance history of the heating and cooling equipment.
Buyers should arrange a professional HVAC inspection.
The systems’ operating condition may affect future repair costs and utility expenses.
Brick Exterior and Slab Foundation
The home’s exterior is reported as brick, while the foundation is described as a slab.
These are important construction details.
However, the listing does not establish their current condition.
Buyers should inspect the masonry, drainage, foundation, and visible structural components.
Any signs of movement or moisture should be professionally evaluated.
Architectural-Shingle Roof
The property facts identify an architectural-shingle roof.
However, the roof’s installation date is not provided.
A professional roof inspection should evaluate the shingles, flashing, drainage, and underlying structure.
Roof condition is particularly important when purchasing a fixer-upper.
Necessary repairs should be included in the total renovation budget.
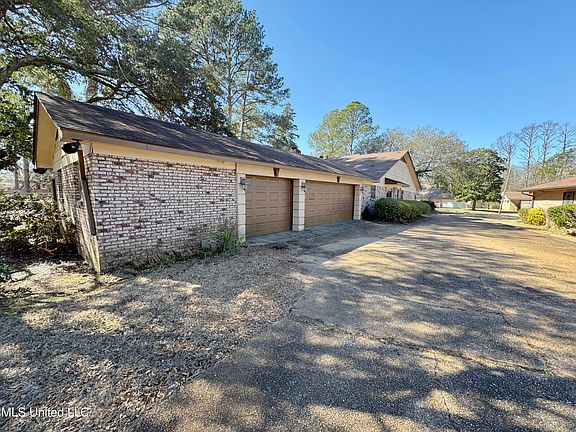
Attached Three-Car Garage
One of the home’s standout features is its attached three-car garage.
The listing identifies three parking spaces.
This may provide flexibility for vehicle parking and storage.
However, buyers should verify the garage’s dimensions and condition.
The doors, roof, electrical connections, and structural components should be inspected.
A Spacious 0.38-Acre Lot
The property sits on approximately 0.38 acres.
That equals roughly 16,553 square feet of land.
The listing describes the yard as oversized and spacious.
This may provide opportunities for gardening, recreation, or outdoor gatherings.
However, buyers should verify the lot boundaries and any applicable restrictions.
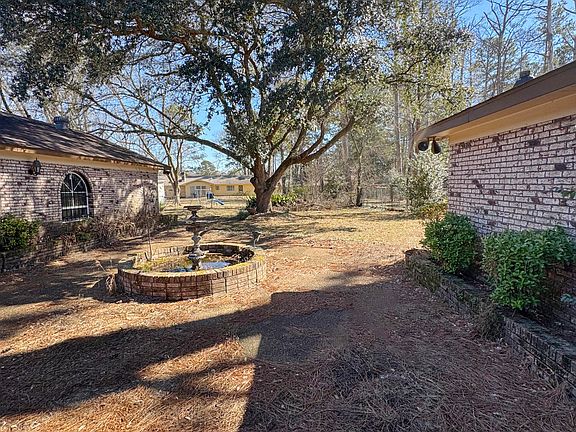
Patio and Private Yard
The home includes a patio and private yard.
These features may provide outdoor space for relaxation and entertaining.
However, the listing does not specify the patio’s dimensions or condition.
Buyers should inspect the surface, drainage, and surrounding areas.
Chain-Link Fencing
The property facts identify chain-link fencing.
Fencing can help define portions of a yard.
However, the listing does not establish whether the entire property is enclosed.
Buyers should inspect the fence’s condition and boundaries.
Living in Rolling Hills, Jackson, Mississippi
The residence is located in the Rolling Hills subdivision of Jackson, Mississippi.
The seller describes the neighborhood as a hidden gem in South Jackson.
However, that is a promotional description rather than an independently verified neighborhood ranking.
Buyers should research the surrounding area according to their needs.
The listing does not provide verified travel times to schools, shopping centers, parks, or employment locations.
A neighborhood visit can help buyers evaluate the setting.
Why the $85,500 Price Attracts Attention
At $85,500, the property offers approximately 3,101 square feet of reported interior space.
That produces an asking price of roughly $28 per square foot.
However, this figure should not be compared directly with fully renovated homes.
The property is specifically classified as a fixer.
Its condition may explain part of the difference between its asking price and other residential listings.
Buyers should evaluate the repair requirements before deciding whether the price represents value.
Understanding the $4,500 Price Reduction
The listing reports a $4,500 price reduction dated July 26.
The current advertised price is $85,500.
However, a price reduction does not automatically mean a property is undervalued.
The appropriate purchase price depends on condition, local comparable sales, and market demand.
Buyers should verify the current asking price before making an offer.
Renovation Potential
The seller describes the home as ready for personal touches.
The structured facts classify its condition as fixer.
This suggests that buyers should expect to evaluate improvement needs.
Possible projects might involve flooring, painting, kitchen updates, bathroom improvements, or mechanical repairs.
However, the listing does not identify a complete repair scope.
Professional inspections are necessary before determining what work is required.
Hypothetical Renovation Budget Examples
The following table illustrates how different renovation budgets could affect the total project cost.
| Hypothetical Renovation Budget | Purchase Price Plus Renovation |
|---|---|
| $15,000 | $100,500 |
| $25,000 | $110,500 |
| $40,000 | $125,500 |
| $60,000 | $145,500 |
| $80,000 | $165,500 |
| $100,000 | $185,500 |
These are hypothetical calculations, not contractor estimates.
They exclude closing costs, financing, insurance, property taxes, utilities, permits, and unexpected expenses.
Actual renovation costs may be higher or lower.
Why a Home Inspection Is Important
A professional home inspection can help buyers identify visible problems.
For a property built in 1972, important areas include the roof, foundation, plumbing, electrical system, heating, cooling, and moisture conditions.
However, the home’s age does not prove that specific defects exist.
Buyers should request specialized inspections when appropriate.
Inspection findings can help establish a realistic renovation budget.
Financing Considerations
The listing displays an estimated monthly payment of approximately $621.
However, that estimate should not be treated as a guaranteed mortgage payment.
Actual financing costs depend on the loan amount, interest rate, down payment, insurance, taxes, and lender requirements.
The property’s fixer condition may also affect financing eligibility.
Buyers should consult a qualified lender before making financial commitments.
Tax-Assessed Value and Annual Property Taxes
The listing reports a tax-assessed value of $146,790.
Annual property taxes are listed at approximately $1,315.
However, assessed value is not necessarily equal to current market value.
The difference between the assessed value and asking price does not automatically represent investment profit.
Buyers should verify the tax records and investigate any outstanding obligations.
Potential Long-Term Residential Use
The home’s four-bedroom configuration and multiple living areas may appeal to buyers seeking substantial residential space.
However, its suitability depends on the property’s actual condition.
Buyers should determine whether repairs are necessary before occupancy.
The listing does not provide an official habitability determination.
Real Estate Investment Considerations
Some buyers may evaluate the property as a potential long-term investment.
However, profitability depends on the acquisition price, renovation costs, operating expenses, and market conditions.
The listing does not provide rental income estimates.
Buyers should research local comparable sales and rental demand independently.
No future resale value or investment return is guaranteed.
Important Questions to Ask Before Buying
Before making an offer, prospective buyers should investigate the following:
- What repairs does the property currently require?
- Is the home occupied or vacant?
- What is the condition of the roof?
- Has the slab foundation been inspected?
- Are the heating and cooling systems operational?
- What is the condition of the plumbing?
- Does the electrical system require upgrades?
- Are the kitchen appliances included?
- Are all three bathrooms functional?
- Is the fireplace safe to use?
- What is the condition of the garage?
- Does the fencing enclose the entire yard?
- Are there any known moisture problems?
- Have previous renovations been permitted?
- Are there outstanding code violations?
- What are comparable homes selling for nearby?
- What would a qualified contractor estimate for necessary repairs?
- What financing options are available for the property’s condition?
These questions can help buyers make a more informed decision.
Final Thoughts – A Spacious Fixer-Upper in Jackson
Located at 980 Royal Oak Dr in Jackson, Mississippi, this traditional brick residence offers four bedrooms, three full bathrooms, and approximately 3,101 square feet of reported interior living space.
Built in 1972, the home sits on a 0.38-acre lot in the Rolling Hills subdivision.
Its standout features include multiple living areas, a private office, an eat-in kitchen, a formal dining room, a fireplace, a patio, and an attached three-car garage.
At an asking price of $85,500, the property may attract buyers looking for a larger home at a relatively low advertised price.
However, the listing identifies the property as a fixer.
Prospective buyers should carefully evaluate its condition and renovation requirements.
The best purchase decision will depend on professional inspections, realistic budgeting, and an understanding of the local housing market.
Listing Information and Contact Details
Property Address: 980 Royal Oak Dr, Jackson, MS 39209
Asking Price: $85,500
Reported Price Reduction: $4,500
Property Type: Single-Family Residence
Architectural Style: Traditional
Year Built: 1972
Bedrooms: 4
Bathrooms: 3 Full
Interior Living Area: 3,101 Square Feet
Lot Size: 0.38 Acres
Stories: 1
Exterior: Brick
Foundation: Slab
Roof: Architectural Shingles
Condition: Fixer
Garage: Attached, 3 Spaces
Heating: Central, Natural Gas
Cooling: Central Air, Electric
Fireplace: Yes, Great Room
Flooring: Carpet, Tile, Wood
Outdoor Features: Patio, Private Yard, Chain-Link Fencing
Subdivision: Rolling Hills
HOA: None Reported
Tax-Assessed Value: $146,790
Annual Property Taxes: $1,315
Parcel Number: 06480150000
Date on Market: October 2, 2026
Listing Agent: Terri Bowens
Agent Phone: 601-405-4211
Brokerage: Royal Chateau Realty, LLC
MLS Number: 4136588
All information is based on the supplied real estate listing and is provided for general informational purposes. The property is identified as a fixer, and buyers should independently verify the asking price, availability, ownership, square footage, condition, utilities, taxes, financing, and renovation requirements. Hypothetical renovation budgets are not professional estimates. No future property value, rental income, financing approval, or investment return is guaranteed.


From Zillow