Affordable HomesHistoric HomesLog CabinsLuxury HomesUnique Properties
$109,900 3 beds 3 baths 1,440 sqft 0.38 Acres Lot
Affordable A-Frame Home in Acme, Pennsylvania With 3 Bedrooms and Wooded Setting

A Distinctive Pennsylvania Home With Plenty of Potential
Unique homes do not always come with a luxury price tag. Sometimes, the most interesting properties are the ones that offer distinctive architecture, a peaceful setting, and enough potential for a new owner to create something personal.
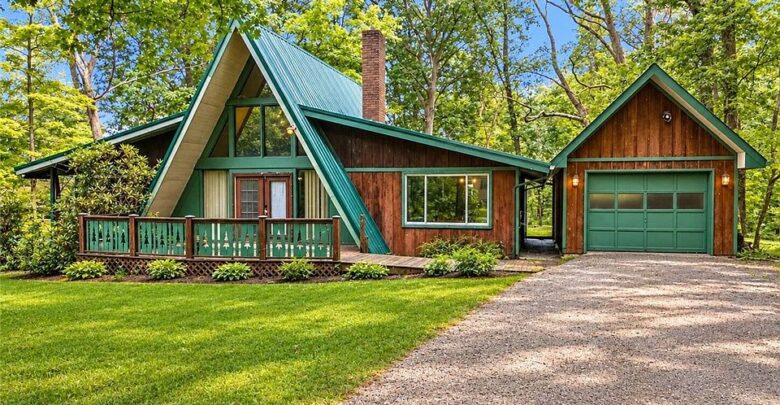
At 174 Horse Shoe Bend Rd, Acme, PA 15610, buyers will find a distinctive A-frame-style residence with three bedrooms, three full bathrooms, approximately 1,440 square feet of living space, and a wooded setting on approximately 0.38 acres.
Listed at $109,900, this one-and-a-half-story home combines a dramatic vaulted living area, exposed beams, large windows, a fireplace, a loft area, a covered front porch, a rear deck, and a garage.
The home was built in 1964 and is being presented as a property with potential for someone who wants to bring their own ideas to the space.
Its A-frame design immediately separates it from conventional homes, while the surrounding trees give the property a private, cabin-like atmosphere.
Property Overview
The residence at 174 Horse Shoe Bend Road provides a compact but flexible layout with several architectural details that make it visually distinctive.
Here are the primary details provided for the property:
- Asking Price: $109,900
- Bedrooms: 3
- Bathrooms: 3
- Full Bathrooms: 3
- Living Area: Approximately 1,440 square feet
- Lot Size: Approximately 0.38 acres
- Year Built: 1964
- Architectural Style: A-frame
- Stories: One and one-half
- Garage: Yes
- Basement: Walk-up access
- Heating: Forced air, oil
- Water: Well
- Sewer: Septic tank
- Roof: Asphalt
- Exterior/Construction Material: Concrete
- Fireplace: Listed in the main living area
- Lot Setting: Wooded
- HOA: None listed
- Tax Assessed Value: $97,800
- Annual Tax Amount: $2,461
The listing was placed on the market in September 2026, according to the supplied information.
The Character of an A-Frame Home
A-frame homes have remained popular because of their instantly recognizable architecture.
The steeply pitched roof and dramatic interior proportions create an atmosphere that is very different from a traditional ranch or two-story house.
At 174 Horse Shoe Bend Road, the A-frame design is one of the property’s defining characteristics.
The structure creates a dramatic living space beneath the roofline, with exposed beams and a vaulted ceiling adding to the sense of height.
Large windows help connect the interior to the surrounding wooded environment.
For buyers who enjoy unusual architecture, this can be a major attraction.
Rather than trying to make the property look like every other house on the market, an A-frame allows the owner to embrace a specific architectural identity.
A Vaulted Living Area With Exposed Beams
One of the most notable interior features is the vaulted living area.
The dramatic ceiling height creates a sense of openness despite the home’s relatively modest 1,440-square-foot footprint.
Exposed beams contribute to the visual character and reinforce the rustic atmosphere of the residence.
This type of architectural detail is especially effective in an A-frame because the roof structure naturally becomes part of the interior design.
The living room can therefore become the visual centerpiece of the house.
Large windows bring natural light into the room and provide views toward the surrounding trees.
Fireplace Adds Warmth and Character
The main living area also includes a fireplace.
A fireplace can become an important focal point in a home, particularly when combined with exposed beams, wood finishes, and a wooded setting.
It can help create the type of cozy atmosphere that many buyers associate with cabins, mountain homes, and weekend retreats.
The fireplace and associated chimney or venting system should be professionally evaluated before use.
For buyers planning a renovation, the existing fireplace could potentially become a central feature around which the living room design is organized.
Large Windows Connect the Home to Nature
The large windows are another important part of the home’s design.
In a wooded environment, windows can dramatically change the experience of the interior.
Instead of simply providing light, they can frame views of trees and greenery, making the surrounding landscape part of the home’s visual identity.
The effect can be particularly striking in an A-frame because of the home’s tall central living space.
Prospective buyers should inspect the windows for condition, seals, drafts, moisture intrusion, and overall efficiency.
Three Bedrooms Provide Flexibility
The home includes three bedrooms.
That makes the property potentially suitable for a small family, a couple who needs additional space, guests, or buyers who want rooms dedicated to hobbies or work.
The relatively compact size can also make the home easier to manage than a much larger residence.
Depending on the layout, one of the bedrooms could potentially serve as a home office, creative studio, guest room, or recreational space.
The actual configuration and dimensions should be confirmed during an in-person showing and inspection.
Three Full Bathrooms
One particularly notable feature is the presence of three full bathrooms.
Having three full bathrooms in a home of approximately 1,440 square feet provides considerable convenience.
This can be especially useful if the property is used as a vacation home or by multiple occupants.
Bathrooms can also be one of the more expensive parts of a renovation, so the existing number of bathrooms may provide useful flexibility for a future owner.
As with the rest of the property, buyers should evaluate the condition of the fixtures, plumbing, ventilation, flooring, and water systems.
A Loft Adds Flexible Space
The listing also highlights a loft area.
Lofts are particularly well suited to A-frame architecture because they take advantage of the home’s vertical space.
A loft could serve several purposes depending on its configuration.
It might become a reading area, office, sleeping space, hobby area, entertainment zone, or additional storage.
The exact use should depend on applicable building and safety requirements as well as the dimensions and configuration of the space.
The loft nevertheless adds another layer of flexibility to the home.
A One-and-a-Half-Story Layout
The property is listed as having one and one-half levels.
This creates a useful middle ground between a conventional one-story house and a full two-story residence.
The primary living areas can remain accessible while the loft or upper-level space adds additional functionality.
For some buyers, this type of design can create a more interesting interior experience than a standard rectangular floor plan.
The architectural character is enhanced by the relationship between the main living area and the elevated loft space.
Covered Front Porch
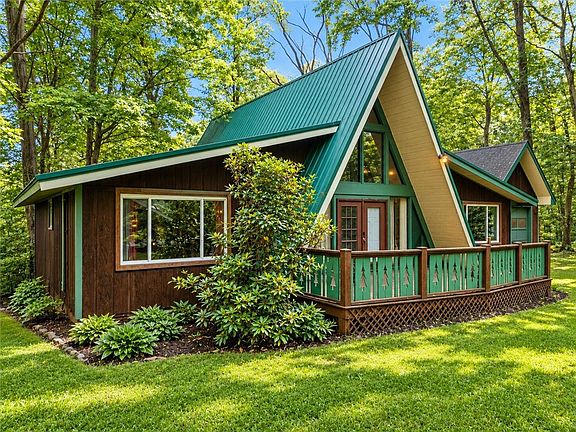
Outside, the property includes a covered front porch.
A covered porch can provide a comfortable transitional area between indoors and outdoors.
It can be used for morning coffee, relaxing after work, greeting guests, or enjoying the surrounding trees.
In a wooded environment, a porch can become an especially attractive place to spend time throughout the year.
Simple improvements such as outdoor seating, planters, lighting, and seasonal décor could help make the porch feel like an extension of the living space.
Rear Deck for Outdoor Living
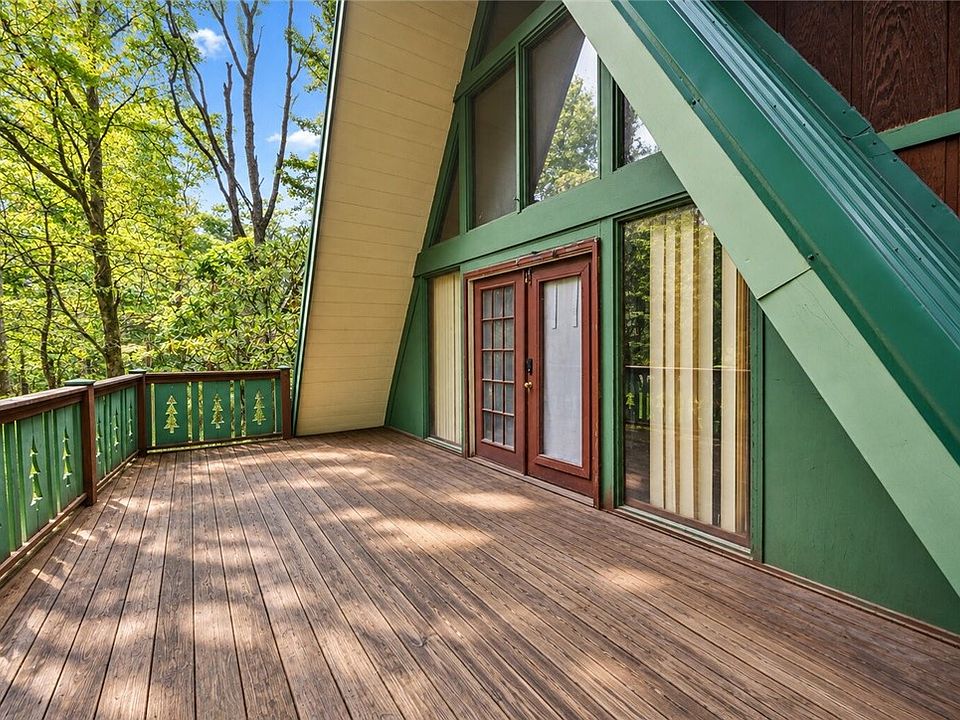
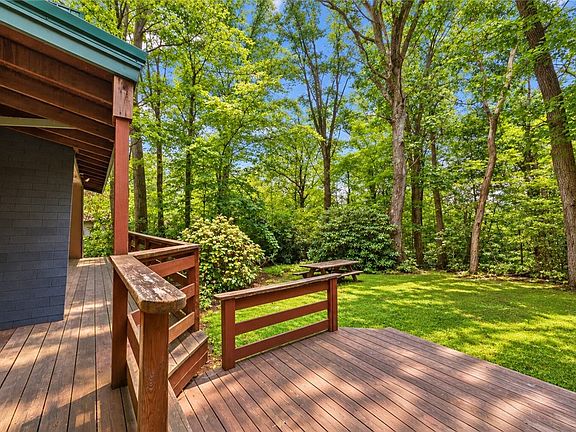
The property also features a rear deck.
A deck can provide a natural location for grilling, outdoor dining, relaxing, or entertaining.
Because the home is surrounded by trees, the deck may offer a particularly pleasant place to experience the property’s natural setting.
Before using or renovating the deck, buyers should inspect its structure, railings, stairs, supports, and surface materials.
A future owner could also consider updating the deck or adding outdoor furniture and landscaping to create a more defined outdoor living area.
A Wooded Setting in Acme
Perhaps the most appealing aspect of the property, after its architecture, is its wooded surroundings.
The home sits on approximately 0.38 acres, with trees surrounding the property.
While the lot is not large by rural acreage standards, the wooded environment can make the property feel more private and secluded.
This is one reason A-frame homes often appeal to buyers seeking a retreat-like atmosphere.
The combination of the steep roof, exposed beams, fireplace, large windows, porch, deck, and trees gives the home a natural cabin aesthetic.
A Potential Weekend Retreat
The home’s architecture and setting could make it appealing as more than a conventional full-time residence.
Some buyers may view an A-frame property as a weekend retreat or second home.
The layout offers three bedrooms and three bathrooms, while the living room and outdoor spaces provide areas for gathering.
A wooded setting can create a relaxing environment away from more densely developed neighborhoods.
However, buyers considering short-term rental or other income-producing uses should independently verify local regulations, zoning requirements, insurance considerations, and any applicable restrictions before making such plans.
A Home With Renovation Potential
The listing describes the property as offering potential for buyers who want to make it their own.
That creates an opportunity for customization.
A buyer could potentially approach the home as a renovation project, focusing on areas such as flooring, paint, lighting, kitchen finishes, bathrooms, exterior landscaping, and outdoor living spaces.
The best renovation strategy will depend on the home’s current condition and the buyer’s goals.
A professional inspection should identify issues that require attention before cosmetic improvements are prioritized.
Oil-Fired Forced-Air Heating
The property uses forced-air oil heating.
Heating is an important consideration for any Pennsylvania home, especially one located in a wooded or rural environment.
Prospective buyers should verify the age and condition of the heating system, oil tank, ductwork, thermostat, and related components.
It can also be useful to ask for maintenance records and information about recent service.
Understanding heating costs can help a buyer estimate the property’s ongoing expenses.
Well and Septic Systems
The property uses a private well and septic system.
These systems are common in rural residential properties and require regular attention.
Buyers should consider arranging a well inspection and water-quality testing.
The septic system should also be evaluated to determine its condition, capacity, and maintenance history.
A professional assessment can provide information that may not be visible during a standard home tour.
Walk-Up Basement Access
The home includes a basement with walk-up access.
This can provide convenient access between the basement and exterior.
Basement space can be useful for storage, mechanical equipment, workshop activities, or other purposes depending on its condition and configuration.
Buyers should inspect the basement carefully for signs of moisture, water intrusion, foundation movement, mold, or other concerns.
Because the property sits in a wooded setting, drainage and water management should also be considered.
Attached or Garage Parking
The listing identifies a garage as part of the property.
Garage space can be especially useful in Pennsylvania, where winter weather can make covered parking desirable.
It can also provide room for tools, seasonal equipment, outdoor gear, or a hobby workspace.
The garage should be evaluated for structural condition, doors, electrical service, and any signs of moisture.
What Makes This Property Different?
At first glance, 174 Horse Shoe Bend Road may look like a relatively modest property.
But several elements distinguish it from a typical affordable home.
First is the A-frame architecture.
Second is the dramatic vaulted living area with exposed beams.
Third is the combination of three bedrooms and three full bathrooms.
Fourth is the wooded setting and outdoor spaces.
Finally, the property offers an opportunity for personalization rather than simply presenting itself as a completely finished contemporary home.
For buyers who value character and individuality, these features can be meaningful.
Potential Renovation Ideas
A future owner could approach improvements in several stages.
Refreshing the Interior
New paint, lighting, flooring, and updated fixtures could dramatically change the interior appearance without altering the home’s basic architecture.
The exposed beams and vaulted ceiling could remain central design features.
Updating the Kitchen
The kitchen could potentially be refreshed with new cabinetry, countertops, appliances, lighting, and hardware.
Because the kitchen opens toward the dining area, maintaining visual continuity between the two spaces could create a cohesive result.
Improving the Bathrooms
With three full bathrooms, buyers have several spaces that could potentially be updated over time.
Modern fixtures, improved lighting, new flooring, and refreshed finishes could enhance functionality and appearance.
Enhancing Outdoor Areas
The front porch and rear deck provide natural opportunities for outdoor improvements.
Landscaping, seating, lighting, planters, and outdoor dining furniture could make the exterior more functional.
The wooded setting itself provides much of the visual character.
Important Considerations Before Buying
Because the property is being marketed as an opportunity to make it your own, buyers should conduct thorough due diligence.
Important areas to investigate include:
- Foundation condition
- Roof condition
- Fireplace and chimney
- Heating system
- Oil tank
- Electrical system
- Plumbing
- Well condition
- Water quality
- Septic system
- Basement moisture
- Deck condition
- Porch condition
- Garage condition
- Windows
- Insulation
- Property boundaries
- Drainage
- Local regulations
- Insurance availability and cost
The presence of a well and septic system makes appropriate inspections particularly important.
The Importance of the Listing Photos
The listing notes that the photographs have been AI edited to declutter and clean the spaces.
This is an important detail for prospective buyers.
Digitally enhanced or edited listing photographs may present a cleaner visual representation than what buyers encounter during an in-person visit.
For that reason, buyers should rely on an actual showing and professional inspection when evaluating the home’s condition.
The property should be assessed based on its physical condition rather than solely on digitally presented images.
Recent Listing Activity
According to the supplied listing information, the property had been on Zillow for only two days and had already received significant online attention, with more than 17,000 views and over 2,200 saves reported.
Those numbers indicate substantial online interest in the listing during the period shown.
However, online engagement does not by itself establish the property’s eventual sale price, sale date, or whether a transaction will occur.
Interested buyers should rely on current information from the listing agent and MLS when determining availability.
A Look at the Asking Price
The asking price is $109,900, with the listing indicating approximately $76 per square foot.
The property also shows a Zillow Zestimate of approximately $208,900 in the supplied information.
Automated home-value estimates can differ substantially from actual market value and should not be treated as an appraisal.
Factors such as condition, location, comparable sales, required repairs, property features, and current market conditions can all influence the value of a home.
For buyers considering the property, an independent evaluation of value and renovation costs is advisable.
Open House Information
The supplied listing information indicates an open house scheduled for Saturday, September 26, from 1:00 PM to 3:00 PM.
Private showings were also scheduled to begin after the open house.
Because showing schedules can change, prospective buyers should confirm availability directly with the listing agent before traveling to the property.
Final Thoughts on 174 Horse Shoe Bend Road
The home at 174 Horse Shoe Bend Rd, Acme, PA 15610, offers a combination of distinctive architecture, wooded surroundings, and renovation potential.
Priced at $109,900, the property provides approximately 1,440 square feet, three bedrooms, three full bathrooms, and a one-and-a-half-story A-frame design.
Inside, the vaulted living area, exposed beams, fireplace, large windows, and loft create a distinctive atmosphere.
Outside, a covered front porch, rear deck, and wooded setting provide multiple ways to enjoy the surrounding landscape.
The property’s well and septic systems, oil-fired heating, garage, and walk-up basement add practical features while also giving buyers several areas to investigate during due diligence.
Perhaps the biggest appeal is that the home does not look like every other property on the market.
The A-frame architecture gives it an identity from the moment you see it.
For buyers who appreciate unusual homes, wooded properties, cabin-inspired architecture, and the opportunity to customize a residence, this property offers plenty to consider.
At the same time, prospective buyers should remember that the listing presents the house as a property with potential rather than a completely finished, turn-key residence. A professional inspection, realistic renovation budget, and careful review of the home’s well, septic, heating, roof, foundation, and other major systems are important before making a purchase decision.
With thoughtful improvements, the existing architectural features could become the foundation for a comfortable and highly personalized home.
Whether envisioned as a full-time residence, weekend retreat, or long-term renovation project, 174 Horse Shoe Bend Road offers an opportunity to transform a distinctive 1964 A-frame into a home that reflects its owner’s individual style while retaining the character of its original design.




From Zillow