Affordable Homes
$99,000 Wooded Retreat on 10.01 Acres in Rogers City, Michigan, With a Tiny House, Pole Barn, and Garden
$99,000 10.01 Acres Lot

$99,000 Wooded Retreat on 10.01 Acres in Rogers City, Michigan, With a Tiny House, Pole Barn, and Garden
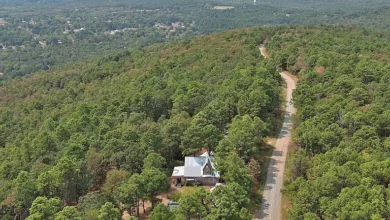
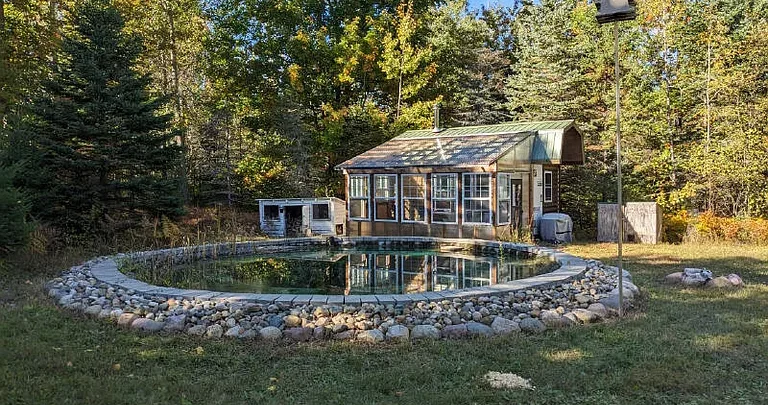
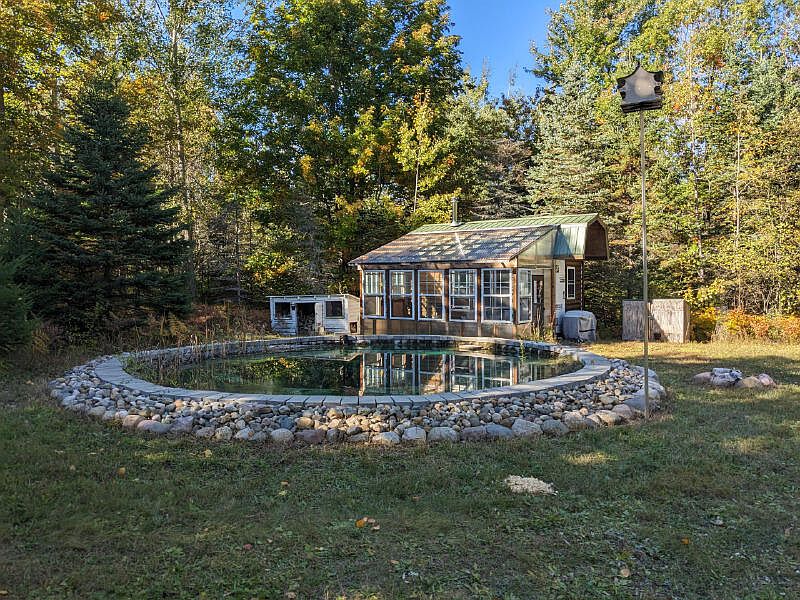
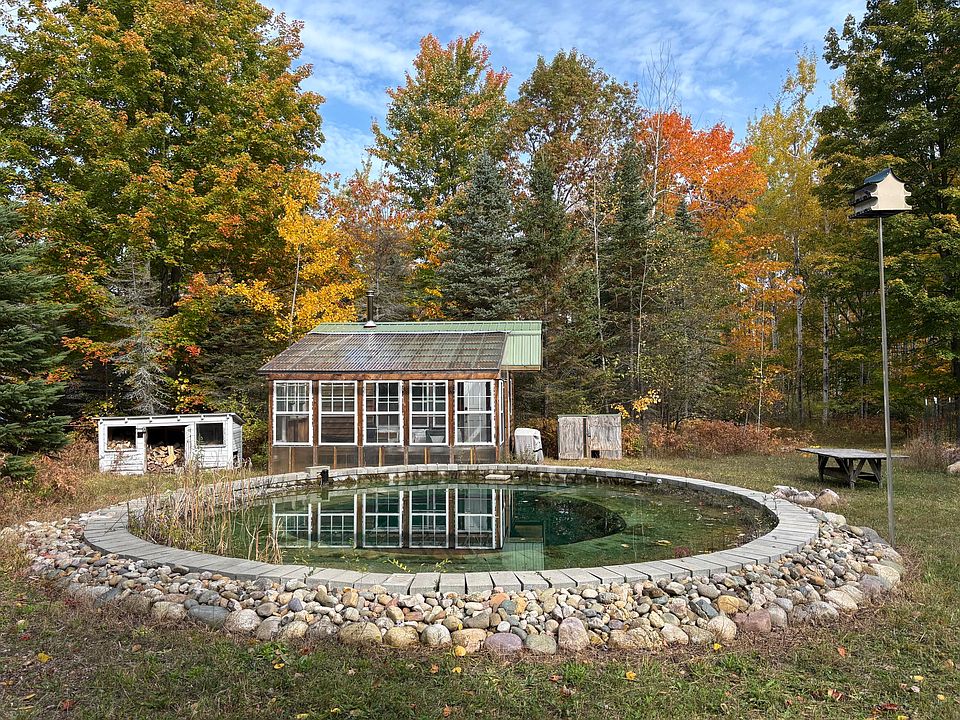
At 3445 Birchwood Trl in Rogers City, Michigan, approximately 10.01 acres offer a combination of woodland, established gardening space, and several existing structures. Advertised at $99,000, the property includes a powered pole barn, a tiny house with an attached sunroom, a storage shed, and a seller-constructed lined pond.
The setting is a major part of its appeal. According to the listing, the property is less than five minutes from town and approximately two miles from Lake Huron’s sandy shoreline and public access opportunities. That combination may interest buyers who want wooded surroundings without being far from everyday destinations.
The property is classified as unimproved land, with no recognized bedroom count, zero listed bathrooms, and no septic system reported. Although the description states that the seller lived in the tiny house year-round, that history does not establish approved residential occupancy.
For buyers exploring a recreational retreat, gardening property, or potential future homestead, the land offers several distinctive features to investigate alongside its infrastructure and permitted uses.
Property Overview: Land, Structures, and Essential Details
The supplied listing presents the property as a wooded retreat with improvements that support outdoor activities and storage.
Its main advertised features include:
- Address: 3445 Birchwood Trl, Rogers City, MI 49779
- Asking price: $99,000
- Land area: Approximately 10.01 acres
- Listing classification: Unimproved land
- Pole barn: Approximately 24 by 40 feet, with power
- Additional structures: Tiny house with attached sunroom and a storage shed
- Garden features: Raised beds, mulched pathways, and strawberry patches
- Fruit trees: Two mature apple trees
- Woodland features: Several dozen mature sugar maples
- Pond: Seller-constructed and lined
- Wastewater: No septic system reported
- Road: Gravel, described as maintained
- Listing status: Active with contingencies in the supplied information
These details describe a property with more existing features than an entirely vacant parcel. However, buyers should evaluate each structure and improvement according to its condition, documentation, and approved use.
Ten Acres With a Wooded Setting
The approximately 10.01-acre parcel provides room to explore a more nature-focused way of spending time.
The listing emphasizes woodland and seclusion, with the tiny house positioned farther into the property than the pole barn. That arrangement suggests different areas serving different purposes: a more accessible front section and a retreat-like setting deeper within the trees.
The precise boundaries, terrain, and usable clearings are not established by the description. A survey and a walk through accessible areas would help buyers understand how the land is organized.
For some, the main attraction may be having room to enjoy the woods. Others may be more interested in the garden, existing structures, or possibilities for future improvements.
Matching those priorities to the parcel’s actual layout is an important part of evaluating its suitability.
A Location Close to Rogers City
The property is described as being less than five minutes from town.
That proximity may appeal to buyers who enjoy a wooded setting but still want relatively convenient access to shopping and other everyday destinations. Actual travel times will depend on the starting point, destination, road conditions, and transportation method.
The maintained gravel road is another relevant detail. Buyers should confirm who maintains it, what work is included, and how access is handled during winter.
For someone considering regular visits or a future residential project, practical access matters as much as the surrounding scenery.
A showing should include attention to the entrance, driveway, turning areas, and movement between the pole barn and the structures farther back. Understanding those routes will help establish how the property functions throughout the year.
A 24-by-40-Foot Pole Barn With Power
Near the front of the property stands a pole barn measuring approximately 24 by 40 feet. That gives the building a footprint of about 960 square feet.
Power is reported to be connected, making this an important existing improvement. Depending on condition and permitted use, the building may provide space for equipment, storage, hobbies, or property-maintenance supplies.
The listing does not identify ceiling height, door dimensions, floor construction, insulation, or electrical capacity. Buyers should verify those details before planning a specific activity.
The building’s position near the front may also be useful for deliveries and loading, although actual access should be assessed on site.
A thorough inspection can establish the condition of the roof, framing, exterior, doors, and electrical installation. Those findings will help determine how much practical value the pole barn contributes.
A Finished Room Inside the Pole Barn
One side of the pole barn contains a finished room. The marketing suggests that this area could potentially be transformed into living quarters.
That possibility should be investigated separately from the building’s existing storage or workshop functions. A finished room is not automatically an approved residential space.
Buyers interested in conversion should ask about permits, construction details, insulation, ventilation, emergency exits, and arrangements for water and wastewater.
The absence of a reported septic system is particularly relevant to any residential proposal. The supplied information also does not establish a water source or completed bathroom facilities.
A conversion plan would need to bring those elements together in a way that satisfies applicable requirements. Until that feasibility is confirmed, the room should be evaluated according to its documented current use.
A Tiny House Set Farther Into the Woods
The tiny house is one of the property’s most distinctive features.
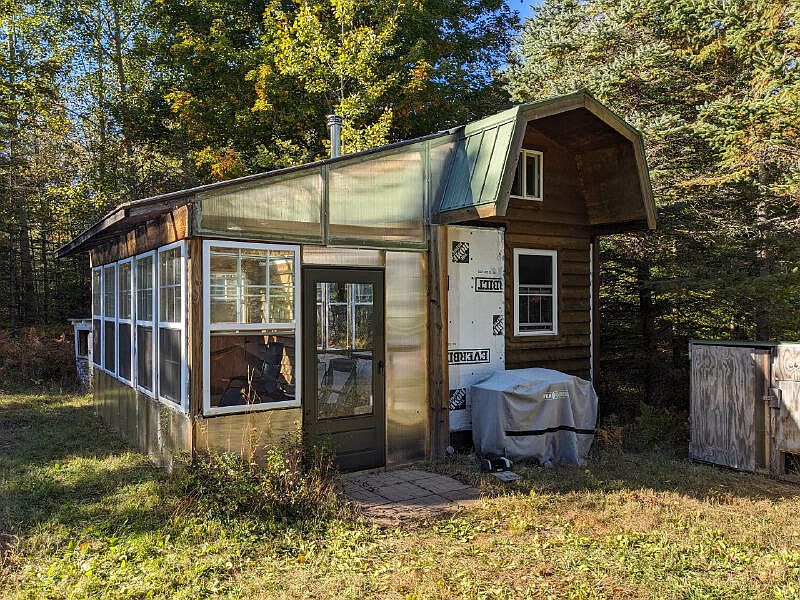
According to the listing, it sits farther back in the wooded area and includes two sleeping rooms and an attached sunroom. The seller reportedly used it as a year-round residence.
That description gives buyers an idea of how the structure has been used, but it does not confirm its legal occupancy status, construction approvals, or suitability for another owner’s intended use.
The property’s formal listing still reports no bedroom count and zero bathrooms.
A buyer should request measurements, construction history, permit records, and details of heating, electrical service, and any water arrangements. An inspection can help establish the building’s current condition and identify what would be required for a proposed use.
An Attached Sunroom for Enjoying the Setting
The sunroom adds another space to the tiny house and may offer a way to enjoy the surrounding woods from an enclosed area.
Depending on its size and construction, it could accommodate seating or provide a place to spend time between outdoor activities.
The supplied description does not establish whether the sunroom is heated, insulated, or suitable for use in every season. Those details should be confirmed during a viewing.
Buyers should also examine the roof, windows, floor, ventilation, and connections to the main structure. Enclosed additions can have different construction characteristics from the buildings they adjoin.
Its appeal will ultimately depend on comfort, condition, and how well it supports the buyer’s intended experience of the property.
A Lined Pond Near the Tiny House
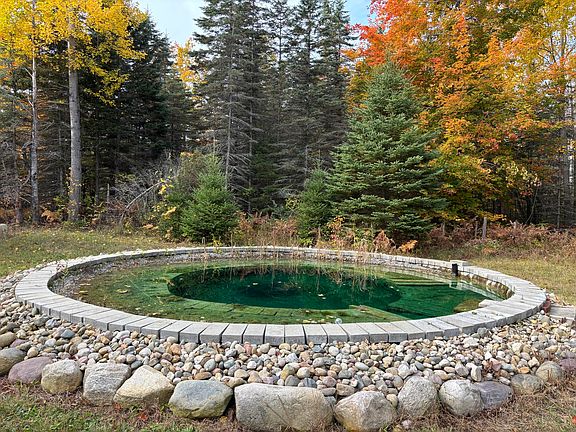
The seller constructed a large lined pond close to the tiny house.
This feature adds variety to the landscape and creates another focal point within the wooded setting. The listing describes it as having multiple uses but does not identify specific approved activities.
Buyers should ask about its dimensions, depth, water source, liner installation, overflow arrangements, and maintenance history.
The presence of a pond does not establish suitability for swimming, fishing, drinking water, or irrigation. Any intended use should be evaluated on its own requirements.
It is also worth understanding how the pond interacts with surrounding drainage and nearby structures.
For a buyer who appreciates a varied outdoor setting, the pond may be an appealing feature, provided its condition and upkeep are understood.
An Established Garden With Raised Beds
The existing garden gives the property a practical outdoor feature that buyers can see and assess.
The listing describes raised beds, mulched pathways, and strawberry patches. These elements may interest someone who wants to spend time growing food or maintaining a productive garden.
Rather than starting with an entirely undeveloped area, a future owner would have an established layout to inspect and potentially continue using.
Buyers should ask about soil amendments, watering arrangements, growing conditions, and the garden’s recent maintenance. Sun exposure and the condition of the beds will also influence future plans.
The supplied description does not guarantee future yields. However, the garden provides a tangible starting point for evaluating whether the property supports the buyer’s gardening interests.
Mature Apple Trees and Strawberry Patches
Two mature apple trees are identified in the listing, with the seller reporting substantial annual production.
Established fruit trees can add both landscape interest and a food-growing element to the property. Buyers should ask which varieties are present, whether the trees have received regular pruning, and what maintenance has been required.
Future harvests will depend on weather, tree condition, care, and other growing factors.
The strawberry patches offer another existing planting to evaluate. Their extent, age, and condition may influence how much work is needed to maintain them.
Together, the apple trees and strawberries give the land a more established garden character. For someone interested in seasonal outdoor routines, these features may be as appealing as the structures.
Sugar Maples Add Another Woodland Feature
The property description identifies several dozen mature sugar maples.
The marketing suggests tapping them for maple syrup or using suitable wood for firewood. Those possibilities may interest buyers who enjoy hands-on woodland activities.
Actual syrup production would depend on tree condition, seasonal conditions, equipment, and appropriate practices. Likewise, any tree removal should be considered in relation to the property’s landscape, safety, and applicable requirements.
The maples also contribute to the wooded character regardless of whether a future owner pursues either activity.
For buyers who want to learn more about their land over time, the presence of identifiable mature trees offers another reason to explore the parcel carefully and develop a thoughtful maintenance approach.
No Septic System Is Reported
The listing explicitly reports no septic system.
That is a central consideration for buyers contemplating permanent occupancy, a guest accommodation project, or a conversion of the pole barn room.
The supplied information does not establish an alternative approved wastewater arrangement. It also does not identify a well or public water connection.
Buyers should clarify existing facilities and investigate whether their intended use can be supported by an approved solution. Site conditions and the requirements of the relevant authorities will influence what is feasible.
The property is marketed partly around simpler or off-grid living, but power is connected to the pole barn. Buyers should therefore assess the actual infrastructure rather than assuming the entire parcel operates independently of utilities.
Recreation, Gardening, and Future Plans
Different buyers may find different reasons to consider this property.
Someone seeking a recreational base may prioritize woodland access and storage. A gardening enthusiast may focus on the raised beds, fruit trees, and available growing space. Another buyer may want to investigate an approved future home or residential conversion.
Each objective calls for a different assessment of infrastructure, maintenance, and permissions.
The location within Huron Heights Estates should also be reviewed for any recorded restrictions or agreements. A subdivision name alone does not establish what rules apply.
Choosing a primary goal before purchase will help buyers ask useful questions and avoid relying on possibilities that have not been confirmed.
Lake Huron Proximity and Viewing Information
The listing places the property approximately two miles from Lake Huron’s sandy shoreline and describes public access opportunities nearby.
That proximity may add recreational appeal, but the parcel itself is not advertised as having waterfront frontage. Buyers should verify specific public access locations, available facilities, and travel routes.
The supplied listing reports annual property taxes of $548 and an asking price of $99,000. It also identifies the status as active with contingencies, so availability and showing arrangements should be confirmed directly.
For more information about 3445 Birchwood Trl, contact Amy Muckle of Real Estate One of Presque Isle at 989-493-3313. A visit, supported by structure records and information about utilities and permitted uses, can help buyers determine how the land and existing improvements fit their plans.


From Zillow