Standing before this storied Victorian residence in Keokuk, Iowa, you can instantly feel the rich history etched into its stately silhouette.
Constructed in 1880, the two-story home spans an impressive 2,752 square feet of interior living space on a prominent corner lot.

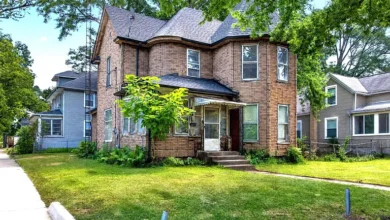
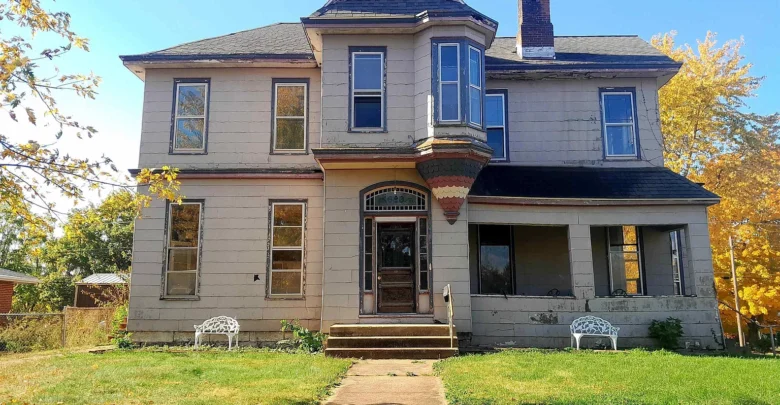
Front exterior view of the 1880 Victorian home in Keokuk, Iowa, showcasing the prominent gable, brick chimney, and covered front porch.
Historic Victorian Curb Appeal in Keokuk, Iowa
First impressions begin at the sidewalk, where a concrete pathway guides your eyes up toward the grand multi-tiered facade.
A striking second-story oriel bay window juts out above the entry, accented by decorative wood shingle patterns along its base.
Notice the commanding brick chimney that anchors the roofline and adds vertical drama to the architecture.
Meanwhile, the covered front porch creates an inviting perch for morning coffee and neighborhood chats.
Tall windows frame the exterior, hinting at the sun-drenched rooms waiting just past the front door.
In addition, mature trees flank the 8,400-square-foot grounds, providing warm shade and seasonal color throughout the year.

Angle view displaying the covered porch, classic corner lot yard, and decorative trim details on the second level.
You can see how the wide corner lot offers plenty of breathing room from neighboring properties.
A gravel parking area accessible from the rear alley provides convenient off-street parking for multiple vehicles.
As you approach the heavy front entrance, the sheer scale of the home makes an unforgettable statement.
Take a look at the exterior angles, and remember you can review the full pricing history, floor plans, and property details in the source link below the photos.

Winter scene showing the distinctive roof lines, arched window accents, and corner orientation of the home.
The Grand Foyer and Living Areas
Stepping toward the entryway, an ornate solid wood door immediately commands your attention.
Hand-carved panels, decorative moldings, and vintage hardware showcase the unmistakable pride of nineteenth-century carpenters.

Close-up of the original carved wood entry door with transom detailing and architectural side glass panels.
Above the entry door, a multi-colored stained glass transom catches the sunlight and casts brilliant hues into the interior foyer.
Step inside, and you are immediately welcomed by classic hexagonal floor tiles beneath your feet.

Interior perspective of the entryway highlighting the colorful arched stained glass transom and hexagonal tile floor.
Lofty ceilings elevate the living spaces, creating an open atmosphere rarely found in modern builds.
Original hardwood floors stretch across the living room, ready to gleam again with fresh refinishing.
Oversized double-hung windows flood the primary living areas with continuous southern and western daylight.
Because the main gathering room offers generous square footage, furniture arrangements can easily balance conversation and relaxation.
The gentle architectural flow guides guests naturally from the foyer into the central entertaining zone.
Historic trim profiles, deep baseboards, and authentic interior casings frame every doorway throughout this level.
Formal Dining and Kitchen Spaces
Past the living room, the formal dining room provides an impressive setting for holiday banquets and evening dinners.
This dedicated space easily accommodates an eight-person dining table alongside a traditional china hutch or sideboard.
Thanks to the original tall windows, the dining room receives soft morning light that brightens early breakfasts.
Adjacent to the dining area, the kitchen layout presents an exciting canvas for an inspired culinary overhaul.
There is ample square footage here to design a gourmet kitchen equipped with an expansive central island and solid quartz countertops.
Custom cabinetry could stretch up toward the high ceiling, maximizing practical pantry storage and display space.
Remarkably, this property also includes a second kitchen setup that opens up remarkable versatility for homeowners.
You might utilize this auxiliary culinary area as a dedicated canning kitchen, catering prep space, or guest apartment kitchen.
For investors exploring the real estate market, this dual-kitchen floor plan holds incredible multi-generational or rental promise.
Upper-Level Quarters and Flexible Bedrooms
Ascend the staircase to discover four sprawling bedrooms arranged across the upper floor.
The primary suite captures excellent privacy, positioned away from the primary downstairs entertainment areas.
Inside the primary bedroom, expansive windows frame lovely neighborhood canopy views while drawing in fresh river valley breezes.
There is abundant room for a king-size bed, twin nightstands, and a cozy reading armchair by the window.
Meanwhile, the remaining three secondary bedrooms offer exceptional flexibility for growing households or remote workers.
One upper room can easily serve as a sunlit home office, private creative studio, or dedicated library.
Two full bathrooms service the home, establishing functional convenience across both levels of living.
A full stone and rock basement sits underneath the main floor, supplying extensive workshop space and structural utility storage.
Take a look at the interior images above, and find the complete 20+ photo gallery linked at the end of this tour.
Outdoor Living and Historic Corner Grounds
Step outside to appreciate the expansive 8,400-square-foot lot that wraps around this historic estate.
The lot measures an impressive 60 by 140 feet, giving you plenty of lawn area for recreation, gardening, and pets.
You can easily build a custom outdoor living space with an expansive patio, cedar pergola, and built-in fire pit.
Because the property sits on a corner, you enjoy extra distance and open sightlines from the street.
Off-street parking via the back alley keeps everyday vehicles neatly out of view from the front lawn.
The classic covered front porch remains an undeniable highlight for enjoying peaceful summer evenings outdoors.
Add a pair of vintage rocking chairs and hanging flower baskets to instantly maximize the exterior charm.
Daily Life and Convenience in Keokuk
Living in Keokuk offers a rare blend of timeless river town heritage and convenient everyday amenities.
The home enjoys a prime location close to local parks, riverfront walking trails, and neighborhood schools.
Quaint local diners, family-owned shops, and essential grocery markets are just minutes from your front door.
Commuting across the tri-state area is simple thanks to quick connections to regional highways and river crossings.
Public water and sewer connections provide modern municipal reliability for future renovations.
Steam radiators supply classic, even warmth throughout the chilly Midwest winter months.
Restoration Potential and Long-Term Value
Finding an authentic 1880 mansion with this level of intact craftsmanship is increasingly rare in today’s housing market.
The property is selling “as is, where is,” offering ambitious buyers an unmatched blank canvas at an attractive entry price.
Every dollar invested into thoughtful restorations will directly enhance this landmark home’s long-term property value.
Whether you choose to restore it into a show-stopping single-family residence or a boutique bed-and-breakfast, the possibilities are remarkable.
Bring your tools, your vision, and your passion to return this magnificent home in Keokuk, Iowa back to its rightful glory.
If you’re interested in learning more about this property, please contact the listing agent through the Zillow link provided below the photos.


Zillow Listing and Full Gallery.