Affordable HomesHistoric Homes
$90,000 3 beds 3 baths 1,593 sqft 0.22 Acres
13401 Hartwell St Detroit MI 48227 3 Bedrooms 3 Bathrooms 0.22 Acres $90000

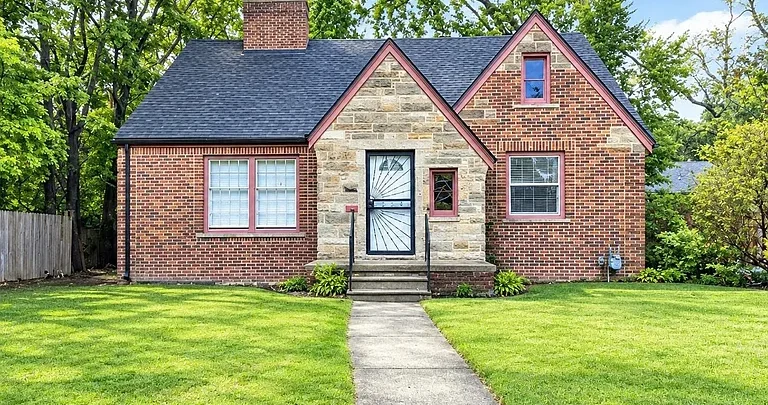
13401 Hartwell St Detroit MI 48227: A Classic 3 Bedroom Bungalow With Character and Potential
Finding an affordable single-family home with multiple bedrooms, generous living space, and a substantial city lot can be challenging, especially for buyers searching for opportunities in an established neighborhood. Located at 13401 Hartwell St, Detroit, MI 48227, this classic 1948 bungalow presents an interesting opportunity for a homeowner, renovator, or buyer looking for a property with traditional character and room to personalize.
Listed at $90,000, the property offers approximately 1,593 square feet of living space, with 3 bedrooms and 2 full bathrooms plus 1 half bathroom. The home sits on an approximately 9,583-square-foot lot, providing a sizable outdoor area for gardening, recreation, entertaining, or future landscaping improvements.
With its brick exterior, bungalow architecture, fireplace, spacious kitchen, and basement, the property combines several features that continue to attract buyers who appreciate older homes. While the listing indicates that the property is being sold as presented and notes that the photographs have been enhanced, the underlying features provide a useful starting point for evaluating the home and considering its possibilities.
A Traditional Detroit Bungalow With Timeless Appeal
Built in 1948, this property represents a classic period of Detroit residential architecture. Bungalows from this era are often valued for their practical layouts, approachable scale, and distinctive architectural character.
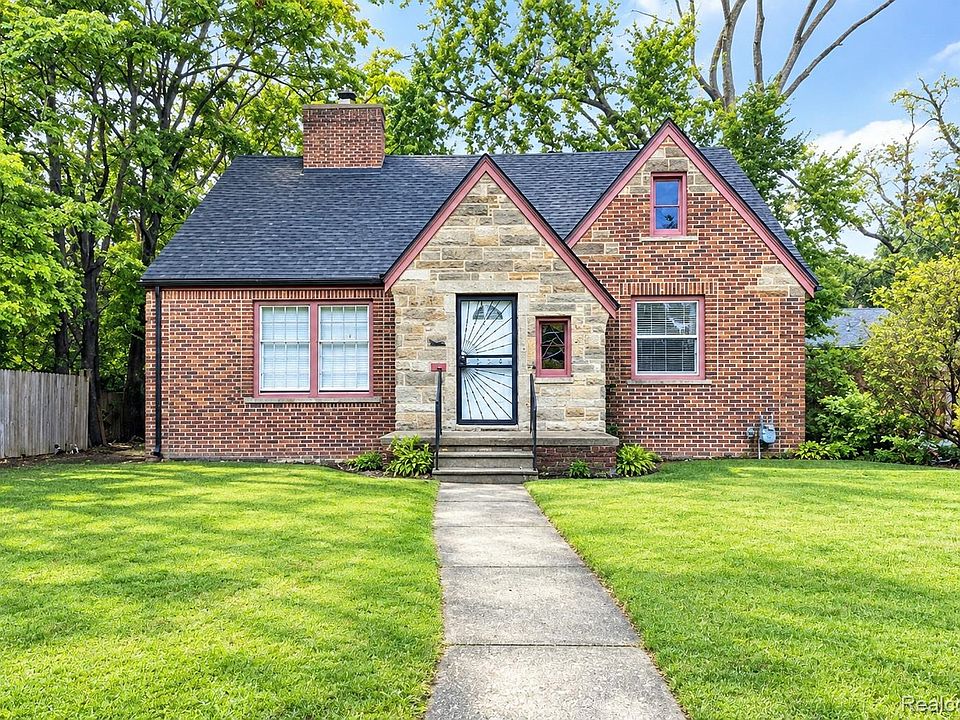
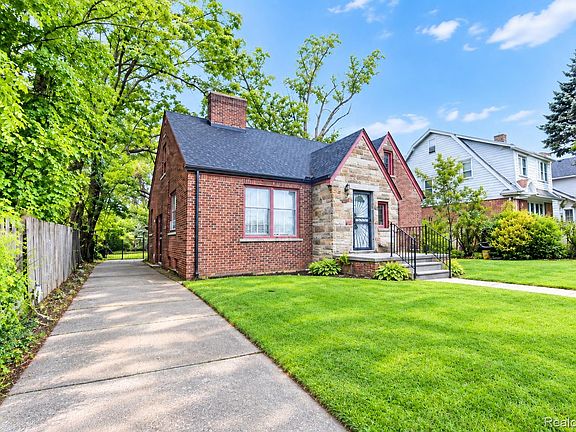
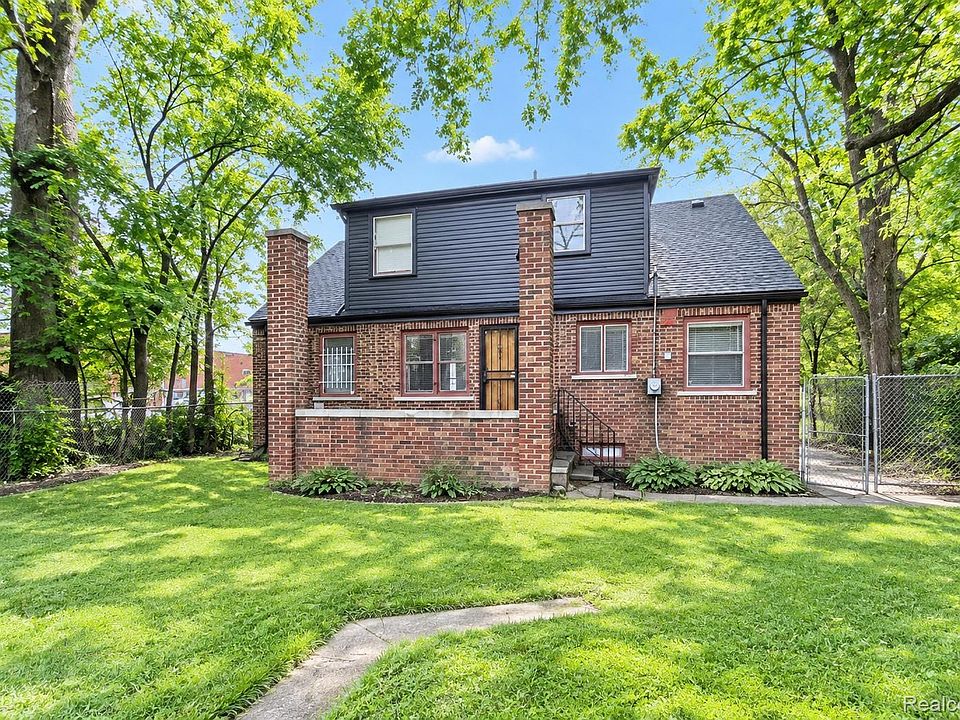
The home is a 1.5-story bungalow, creating a layout that provides both main-level living areas and additional space on the upper floor. The brick construction gives the exterior a traditional appearance while also contributing to the home’s established character.
For buyers who enjoy homes with personality rather than newly constructed, uniform designs, a property like this can provide a different experience. Older homes often feature architectural details and proportions that are difficult to replicate in modern construction.
At the same time, a buyer should evaluate the condition of the structure, mechanical systems, roof, windows, electrical components, plumbing, and other major systems before making a purchase decision. The listing information provides an overview of the property, but an in-person inspection can reveal details that photographs and online descriptions cannot.
Three Bedrooms Provide Flexible Living Space
The home includes three bedrooms, offering flexibility for a variety of household arrangements.
Two bedrooms are located on the entry level, while the larger third bedroom is located upstairs. According to the listing, the upper-level bedroom measures approximately 23 by 21 feet, creating a particularly generous private area.
A large bedroom can serve more than one purpose. In addition to a traditional sleeping area, it could potentially accommodate a sitting area, desk, reading space, or additional storage depending on how the room is arranged.
The two main-level bedrooms are approximately 10 by 11 feet and 10 by 10 feet. Their placement on the main level could be convenient for family members who prefer to avoid stairs.
The combination of two main-level bedrooms and a larger upstairs bedroom gives this bungalow a versatile floor plan. A buyer could use one room as a primary bedroom, another as a guest room, and the remaining space as a home office, hobby room, or additional bedroom.
Three Bathrooms Add Everyday Convenience
The property includes two full bathrooms and one half bathroom.
Having multiple bathrooms can be an important feature for a three-bedroom home, particularly for households with children, frequent guests, or multiple occupants. The half bathroom can also provide convenient access for visitors without requiring them to use the home’s primary bathing areas.
Bathroom condition should be carefully evaluated during a property inspection, especially in an older home. Buyers may want to examine plumbing fixtures, water pressure, drainage, ventilation, flooring, tile, cabinetry, and signs of moisture.
Because the property was constructed in 1948, understanding the history of previous renovations and updates can be particularly valuable when estimating the home’s future maintenance requirements.
Spacious Living Room With Fireplace
One of the home’s most notable interior features is its living room fireplace.
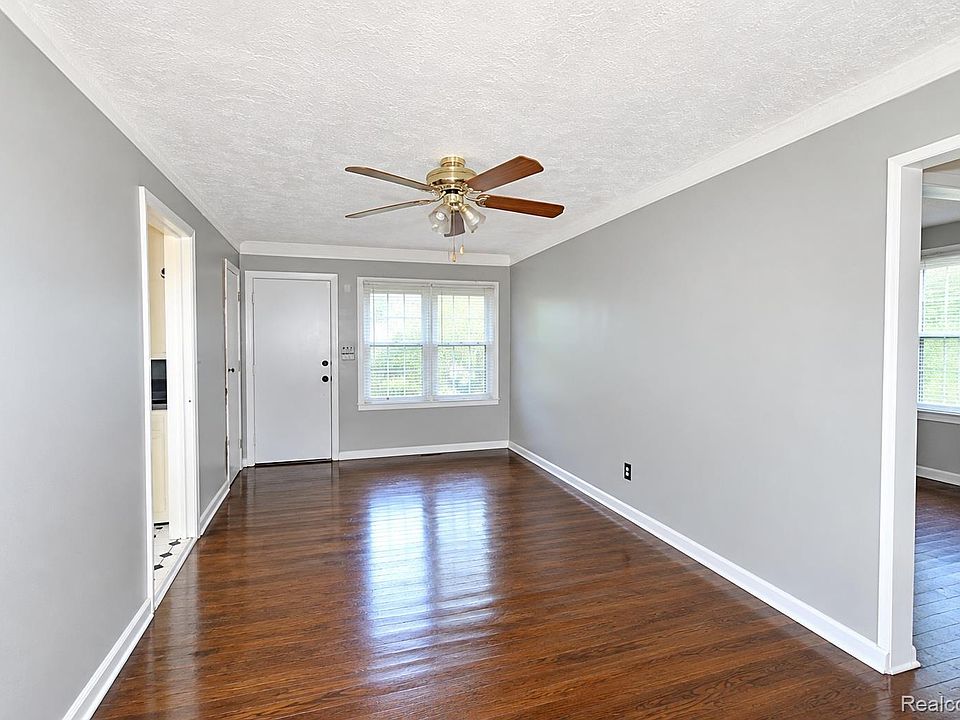
The living room measures approximately 14 by 16 feet, providing a comfortable area for furniture arrangements and everyday activities. A fireplace can serve as a natural focal point, creating an inviting atmosphere during colder Michigan months.
The fireplace also adds visual character to a home of this age. For buyers interested in preserving traditional architectural elements, features like this can become an important part of the home’s overall design.
Whether the fireplace is currently functional and what fuel system it uses should be confirmed during inspection. Buyers should also verify that the chimney and fireplace components meet applicable safety requirements before use.
A Generous Kitchen With Room to Personalize
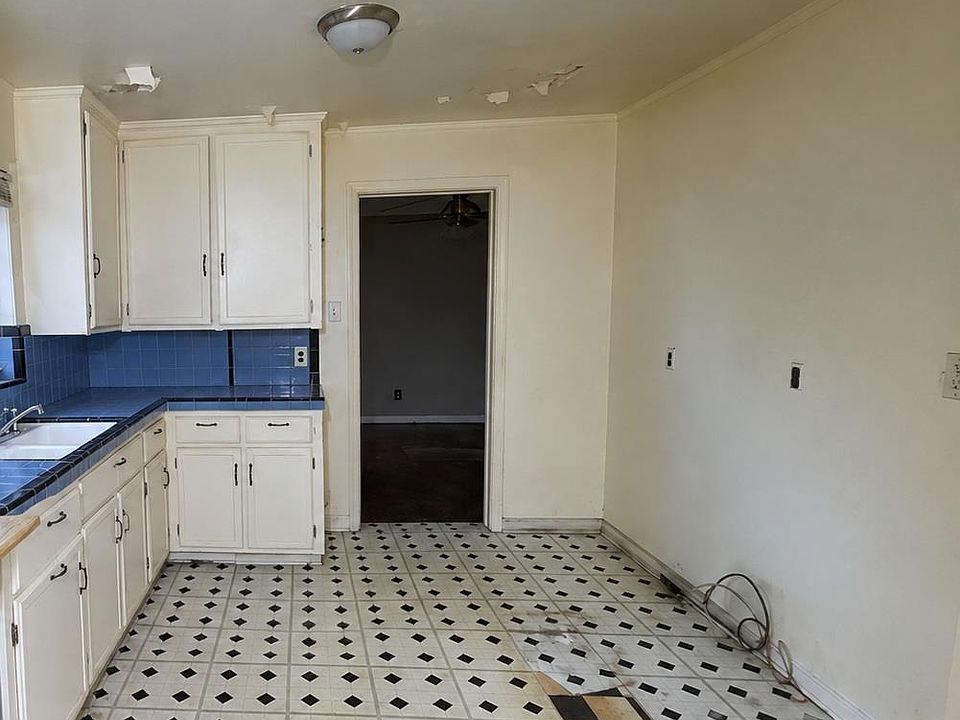
The kitchen is another substantial area of the home, measuring approximately 15 by 12 feet.
That provides a useful amount of space for food preparation, cabinetry, appliances, and dining-related activities. Depending on the buyer’s goals and the existing configuration, the kitchen could potentially become one of the home’s most functional gathering areas.
For someone purchasing the property as a personal residence, the kitchen provides an opportunity to create a design that matches their preferences. Improvements could range from relatively simple cosmetic changes to a more comprehensive renovation.
Potential updates might include new cabinets, countertops, lighting, flooring, appliances, backsplash materials, or paint. However, the appropriate scope of work depends on the existing condition of the kitchen and the buyer’s budget.
Basement Provides Additional Utility
The home also features an unfinished basement with a block foundation.
Although the basement is not listed as finished living space, it can provide valuable utility for storage, mechanical equipment, seasonal items, tools, or other household needs.
For buyers considering future improvements, an unfinished basement may also create possibilities depending on ceiling height, moisture conditions, local regulations, egress requirements, and the existing mechanical layout.
It is important not to automatically treat unfinished basement space as additional legal living area. Any future conversion should be evaluated against local building codes and permitting requirements.
For now, the basement can still serve an important practical function by keeping storage and household equipment out of the main living areas.
Nearly 10,000 Square Feet of Outdoor Space
The property sits on approximately 9,583 square feet of land, with dimensions listed at roughly 50 by 191 feet.
That is a meaningful amount of outdoor space for an urban residential property. The backyard could potentially accommodate a garden, patio furniture, children’s play area, landscaping projects, or outdoor entertaining.
A large lot also gives homeowners more flexibility when thinking about how they want to use the property. Depending on local zoning requirements and site conditions, owners may explore landscaping improvements, garden beds, sheds, or other permitted outdoor features.
The exact possibilities should always be confirmed with the appropriate local authorities before beginning construction or adding structures.
Brick Construction and Classic Exterior
The home features brick construction, complementing its traditional bungalow design.
Brick remains a recognizable feature of many established Detroit neighborhoods, and its appearance can give an older home a substantial architectural presence. The exterior can also provide a strong foundation for future landscaping and curb-appeal improvements.
Potential exterior projects could include landscaping, walkway improvements, outdoor lighting, seasonal plantings, and maintenance of the existing brickwork.
As with any older property, buyers should examine the exterior carefully for signs of deterioration, moisture intrusion, damaged masonry, or other maintenance concerns.
No Garage, but Outdoor Space Offers Possibilities
One consideration for prospective buyers is that the property is listed with no garage.
For some homeowners, garage space is an important requirement, particularly in a climate such as Michigan’s. Others may be comfortable with driveway or street parking depending on the neighborhood and their household needs.
Because the lot is relatively large, buyers may wonder whether an accessory structure could eventually be added. Any such possibility would depend on local zoning regulations, setbacks, permits, utilities, and site conditions.
This is one of the areas where buyers should conduct their own research rather than assuming that a garage or other structure can be added.
Heating and Utilities
The home uses forced-air natural gas heating, a common heating arrangement for residential properties in the region.
The property is also connected to public water and public sewer, which can simplify utility management compared with properties dependent on private wells and septic systems.
However, buyers should still investigate the age and condition of the furnace, ductwork, water heater, plumbing, electrical service, and other major systems.
For an older home, the condition and modernization of these systems can have a significant effect on ownership costs. A professional inspection can help identify maintenance requirements and potential upgrades before closing.
A Property With Renovation Possibilities
The listing describes the property as a classic bungalow ready for its next owner. That makes it potentially interesting to buyers who enjoy personalization and home improvement projects.
A renovation does not necessarily need to mean a complete transformation. Some homeowners may prefer to preserve the original character while making targeted improvements.
Possible projects could include:
- Updating the kitchen
- Refreshing bathrooms
- Refinishing or replacing flooring
- Improving lighting
- Repainting interior spaces
- Updating doors and hardware
- Improving landscaping
- Enhancing the backyard
- Modernizing mechanical systems where necessary
- Improving storage
- Adding energy-efficiency improvements
The appropriate priorities will depend on the home’s actual condition and the buyer’s objectives.
Potential for Different Types of Buyers
This property could appeal to several categories of buyers.
An owner-occupant may appreciate the three-bedroom layout, multiple bathrooms, large kitchen, living room fireplace, basement, and sizable yard.
A first-time buyer may find the price point interesting, although the buyer should carefully evaluate the home’s condition and anticipated maintenance costs.
A renovation-minded buyer may be attracted to the traditional bungalow architecture and the opportunity to customize the interior.
An investor may also want to investigate the property, but any investment analysis should be based on verified local rental rates, comparable sales, renovation estimates, taxes, insurance, vacancy assumptions, and expected operating costs rather than the asking price alone.
Understanding the Asking Price
The listed asking price is $90,000, with the listing reporting approximately $56 per square foot based on 1,593 square feet of living area.
The listing also reports an annual property tax amount of approximately $1,624 and a tax-assessed value of $13,690.
These figures should not be interpreted as a complete measure of the property’s market value. Assessed values, asking prices, and eventual sale prices can differ significantly.
Buyers should review recent comparable sales in the immediate area and consider the home’s condition, improvements, location, lot size, and current market conditions.
Financing Options Listed
The listing indicates that the property is being offered with cash as the listed purchase term.
That means buyers considering financing should confirm directly with the listing agent and their lender whether a particular loan program can be used for the property in its current condition.
For buyers planning to use financing, the property’s condition can sometimes influence lender requirements. An appraisal and inspection may also identify issues that need to be addressed before closing.
Potential buyers should obtain current financing information directly from a qualified lender rather than relying solely on an online payment estimate.
What Buyers Should Inspect Before Making an Offer
Because this is an older home, due diligence is particularly important.
A prospective buyer should consider arranging a professional home inspection and paying close attention to the foundation, basement, roof, attic, electrical system, plumbing, heating equipment, windows, exterior brickwork, drainage, and moisture conditions.
The basement deserves particular attention because unfinished lower-level areas can sometimes reveal information about foundation performance, water intrusion, or drainage.
The fireplace and chimney should also be evaluated if the buyer intends to use them.
It is equally important to confirm property boundaries, zoning requirements, utility information, taxes, and any permits associated with previous improvements.
Location in Detroit
The property is located in Detroit, Michigan, in ZIP code 48227.
Detroit is a large and historically significant Michigan city with a wide variety of residential neighborhoods, architectural styles, commercial districts, parks, cultural institutions, and transportation connections.
For a buyer considering 13401 Hartwell St, the surrounding neighborhood should be evaluated in person. Factors such as nearby properties, street conditions, access to shopping, schools, employment centers, parks, public transportation, and major roads can all influence the everyday experience of living at a particular address.
Neighborhood conditions can vary considerably within a large city, making a local visit an important part of the purchasing process.
Why the Bungalow Layout Can Be Appealing
Bungalow homes remain popular among buyers who value practical floor plans and recognizable architectural character.
This property combines one-level entry living with an additional upper-level bedroom. That arrangement can provide separation between sleeping and living spaces while keeping much of the daily activity on the main floor.
The fireplace adds character to the living room, while the kitchen’s relatively generous dimensions provide room for cooking and household activities.
The unfinished basement and large yard further expand the property’s functional possibilities.
Outdoor Living and Landscaping Ideas
The approximately 9,583-square-foot lot creates opportunities for outdoor improvements.
A homeowner could potentially create defined areas for dining, gardening, recreation, or relaxation, subject to local regulations and site conditions.
Simple landscaping improvements can sometimes make a substantial difference in the appearance of an older property. Trees, shrubs, perennial gardens, lighting, pathways, and maintained lawn areas can complement a traditional brick bungalow.
A backyard seating area could also create a natural extension of the home’s living space during warmer months.
A Home That Can Be Shaped Around Its Next Owner
Perhaps the most interesting aspect of 13401 Hartwell St is its combination of traditional architecture and flexibility.
The home already provides the essential framework of a three-bedroom residence, including multiple bathrooms, a sizable kitchen, a fireplace, basement space, and a substantial yard.
At the same time, there is room for a new owner to introduce their own style.
Some buyers may prefer a classic restoration approach that emphasizes the home’s 1948 character. Others may prefer a more contemporary interior while retaining the brick exterior and bungalow proportions.
That flexibility can make older homes particularly interesting for people who want a residence that feels personal rather than standardized.
Final Thoughts
13401 Hartwell St in Detroit, Michigan, is a 3-bedroom, 2.5-bathroom bungalow offering approximately 1,593 square feet of living space on an approximately 9,583-square-foot lot.
Listed at $90,000, the property offers a combination of traditional brick construction, a fireplace, a generous kitchen, an unfinished basement, multiple bedrooms, and a sizable backyard.
Built in 1948, the home has the architectural character associated with an established Detroit bungalow while providing an opportunity for its next owner to make updates according to their needs and preferences.
The property is being sold as presented, and the listing specifically notes that the photographs have been enhanced. Buyers should therefore inspect the home carefully and verify all measurements, property information, condition, taxes, utilities, zoning, and other important details before purchasing.
For someone searching for an affordable Detroit-area property with three bedrooms, multiple bathrooms, a substantial lot, and traditional bungalow character, this home provides plenty to investigate. Its future could range from a comfortable personal residence to a carefully updated restoration, depending on the buyer’s goals, budget, and assessment of the property.
As with any real estate purchase, the most important next step is thorough due diligence. A professional inspection, review of comparable properties, financing consultation, title research, and confirmation of local property information can help a prospective buyer understand the complete financial and practical picture.
Property at a glance:
- Address: 13401 Hartwell St, Detroit, MI 48227
- Price: $90,000
- Bedrooms: 3
- Bathrooms: 2 full and 1 half
- Living area: Approximately 1,593 square feet
- Lot size: Approximately 9,583 square feet
- Year built: 1948
- Property type: Single-family residence
- Style: 1.5-story bungalow
- Exterior: Brick
- Basement: Unfinished
- Heating: Forced-air natural gas
- Water: Public
- Sewer: Public
- Garage: None listed
- HOA: None listed
- Annual property tax: Approximately $1,624
- Listing price per square foot: Approximately $56
This Detroit bungalow stands out primarily because of its combination of price, living space, traditional construction, and outdoor area. For buyers willing to investigate the property’s condition and take on the responsibilities that can accompany an older home, it represents a property worth examining closely.

From Zillow