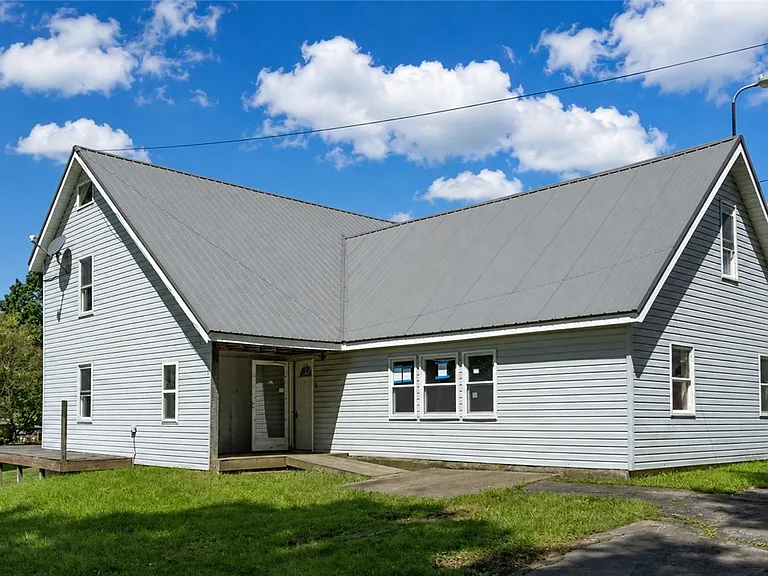
Country Living Opportunity: A Contemporary Home With Space, Potential, and Room to Create
Country living has a special appeal for buyers who want more space, privacy, and the opportunity to step away from crowded neighborhoods. This contemporary two-story home offers an interesting combination of rural surroundings, functional living space, and renovation potential. Situated on approximately 1.45 acres, the property provides room to enjoy the outdoors while offering 1,526 square feet of interior living space, three bedrooms, two bathrooms, and several areas that could be improved or redesigned according to the future owner’s needs.
This is not a traditional move-in-ready property. It is better understood as a renovation and improvement opportunity for a buyer who has the vision, resources, and willingness to address the property’s existing condition issues. The listing specifically notes concerns with the exterior deck, utilities, and financing, so prospective buyers should perform appropriate inspections and verify all important property details before making a purchase decision.
With its contemporary architecture, two-story layout, generous lot, large living room, partially finished basement, and multiple bedrooms, the home has several characteristics that could appeal to renovation-minded buyers, investors, or individuals searching for a country property with room to personalize.
A Property Designed for Possibility
One of the most interesting aspects of this home is the amount of potential it offers. Rather than being a completely finished residence with every design decision already made, the property provides an opportunity for a new owner to rethink the interior and exterior spaces.
The home was built in 1960 and features a contemporary, two-story architectural style. Over the years, properties from this era can develop their own character, particularly when original architectural elements are combined with thoughtful modern improvements.
The approximately 1,526-square-foot structure provides enough room for a comfortable household while remaining manageable for someone planning a renovation. The floor plan includes living, dining, kitchen, laundry, bedroom, and bathroom areas across two levels.
For buyers who enjoy renovation projects, this type of property can be especially appealing because improvements can be planned around personal preferences rather than simply accepting someone else’s remodeling choices.
Important Property Condition Notice
Before discussing the home’s possibilities, it is extremely important to highlight the condition information provided with the listing.
The property description specifically states:
“PLEASE DO NOT GO ONTO DECK, NO RAILING AND IT IS ROTTEN!”
This is a significant safety issue. The deck should not be accessed until it has been professionally evaluated and repaired or replaced as appropriate. Prospective buyers should follow the property’s safety instructions and should never assume that an unsafe exterior structure can support weight.
The listing also indicates that the home has condition issues that may make financing somewhat difficult. Buyers considering a mortgage should speak with their lender before assuming that conventional financing will be available.
In addition, the water and sewer information is listed as requiring verification. Buyers should independently confirm the source and provider of these services, along with the condition and functionality of all related systems.
These factors make professional inspections, contractor estimates, utility verification, and financial planning particularly important.
A Spacious Main-Level Living Area
The main level begins with an entry foyer that provides a natural transition into the home’s primary living spaces.
One of the standout features is the super-large living room. A generously sized living area can provide considerable flexibility when furnishing and redesigning a home. Depending on the owner’s needs, the space could accommodate multiple seating areas, a home entertainment setup, bookshelves, a workspace, or other uses.
The large room also gives a future owner an opportunity to rethink the overall feeling of the main floor. With appropriate improvements, lighting, flooring, paint, and furniture placement, a spacious living room can become the central gathering area of the home.
The existing flooring includes carpet, laminate, and other materials, providing another potential area for modernization. A future renovation could create a more consistent flooring design throughout the main living areas.
Kitchen With Renovation Potential
The kitchen is described as a nice-sized kitchen with potential, making it one of the areas where a future owner may have considerable creative freedom.
A kitchen renovation can range from relatively simple cosmetic improvements to a complete redesign. Depending on the condition of the existing cabinetry, counters, appliances, plumbing, and electrical systems, buyers could consider updating surfaces, storage, lighting, fixtures, or the overall layout.
The home’s country setting also creates an opportunity to design a kitchen that emphasizes warmth and practicality. Natural-looking materials, durable surfaces, efficient storage, and comfortable workspace could complement the surrounding environment.
However, the existing condition should be carefully evaluated before developing a renovation budget. A professional contractor can help determine whether components should be repaired, refinished, or completely replaced.
Main-Level Bedroom Adds Flexibility
The property includes one bedroom on the main level, which can be a valuable feature for a variety of buyers.
Having a bedroom downstairs can provide flexibility for guests, family members, or homeowners who prefer to avoid stairs. It could also function as a home office, hobby room, study, or multipurpose space depending on the owner’s lifestyle.
The main-level bedroom is positioned alongside other primary living areas, making the floor plan practical for someone who wants important daily-use spaces concentrated on one level.
Two Additional Bedrooms Upstairs
The upper level contains two additional bedrooms, creating a total of three bedrooms throughout the house.
The primary bedroom is located upstairs, along with another bedroom and access to the attic spaces. This arrangement creates a natural separation between the main living areas and private sleeping spaces.
For a family, the upstairs bedrooms could provide individual rooms for children or guests. For a couple, one bedroom could potentially become a home office, creative studio, or dedicated guest room.
The availability of attic access also provides an interesting possibility for storage or future evaluation of the upper structure. Buyers should have the attic spaces inspected to understand their condition, accessibility, insulation, ventilation, and potential uses.
Two Bathrooms for Everyday Convenience
The home includes two bathrooms, consisting of one full bathroom and one half bathroom.
The combination of a full bath and half bath can be practical for a three-bedroom property, especially when the bathrooms are distributed across the home’s two levels.
The listing identifies the full bathroom on the upper level and a half bath on the main floor. This arrangement allows guests and residents to access a bathroom without necessarily needing to use the home’s private sleeping areas.
As with other areas of the property, buyers should inspect plumbing fixtures, water pressure, drainage, ventilation, and the overall condition of the bathroom spaces.
Laundry and Dining Areas on the Main Level
The main floor also includes a laundry/dining room, adding practical functionality to the layout.
Having laundry facilities on the primary living level can make everyday household tasks more convenient. The dining area provides an additional place for meals and could potentially be configured to accommodate a table, storage furniture, or another use depending on the owner’s preferences.
The relationship between the kitchen, dining area, and large living room could provide the foundation for an open and comfortable entertaining environment.
Partially Finished Basement
Another notable feature is the partially finished basement with interior entry.
Basement space can be valuable because it offers additional room outside the home’s primary 1,526 square feet of living space. The exact usability of the basement will depend on its current condition, moisture levels, ceiling height, electrical systems, and local requirements for finished space.
A future owner might use portions of the basement for storage, a workshop, hobby area, utility space, or potentially additional finished living areas if permitted and appropriate.
Before investing in basement improvements, professional evaluation is recommended, particularly for moisture intrusion, drainage, foundation conditions, electrical systems, and structural concerns.
One and a Half Acres of Outdoor Space
The property sits on approximately 1.45 acres, giving it considerably more outdoor space than many typical residential lots.
For buyers interested in country living, land can be just as important as the house itself. The larger parcel provides room for landscaping, gardens, outdoor recreation, storage, or other permitted uses.
The listed lot dimensions are approximately 195 x 511 x 83 x 426 feet, although buyers should verify boundaries and acreage through appropriate surveys or public records.
A larger parcel can also provide a stronger sense of privacy. Mature landscaping, natural surroundings, and open outdoor areas can help create the feeling of a private country retreat.
Off-Street Parking
The property offers four total parking spaces, with off-street parking available.
This is useful for households with multiple vehicles, guests, recreational equipment, or work vehicles. Compared with properties that depend entirely on street parking, having dedicated off-street space can be an important practical advantage.
The parking area should nevertheless be inspected for drainage, surface condition, accessibility, and any improvements that may be needed.
Covered Front Porch
The home includes a covered front porch, adding character to the exterior and creating a sheltered outdoor area.
A front porch can become an inviting extension of the home, particularly in a country setting. With appropriate repairs and landscaping, it could provide space for outdoor seating and quiet mornings or evenings.
Because the property has documented condition concerns, buyers should inspect the porch, steps, railings, supports, and surrounding exterior carefully.
Contemporary Architecture With Classic Character
The home’s architectural style is identified as Contemporary/Two Story, while the construction includes vinyl siding and a metal roof.
The combination creates a practical exterior that may provide a good foundation for modernization. Depending on the buyer’s vision, exterior improvements could include landscaping, updated lighting, refreshed siding where appropriate, improved entry features, and carefully planned outdoor areas.
The metal roof is another notable construction element. Its current age and condition should be verified through inspection, particularly around flashing, penetrations, gutters, and areas where water could potentially enter the structure.
Heating and Interior Comfort
The home uses forced-air heating powered by oil.
Heating systems are an important consideration for any prospective buyer, particularly in areas where winters can bring significant temperature changes. Buyers should request information about the age and maintenance history of the heating equipment and have the system evaluated by an appropriately qualified professional.
Understanding projected operating costs can also help buyers plan a realistic household budget.
Utilities Require Verification
The listing identifies both water and sewer sources as “Other”, and the description specifically instructs buyers to verify water and sewer sources or providers.
This is an important part of the due diligence process.
Before purchasing, buyers should confirm:
- The source of the property’s water.
- The provider or system responsible for water service.
- The property’s sewer arrangement.
- Whether the system is public, private, septic, or another configuration.
- Any associated maintenance requirements.
- Current service status.
- Any outstanding utility issues.
- Whether improvements or repairs are required.
Utility information should be independently verified rather than assumed from the listing.
Financing May Require Extra Planning
The property is identified as being in foreclosure, and the listing notes that its condition could make financing difficult.
This means prospective buyers should discuss the property with their lender before relying on a specific loan program.
Some properties requiring significant repairs may not qualify for certain conventional mortgage products without improvements. Depending on the buyer’s circumstances and the property’s eligibility, specialized renovation financing or alternative purchasing arrangements may potentially be worth investigating.
However, financing availability varies considerably, so buyers should obtain professional guidance from their lender and financial advisors.
A Property for Buyers With Vision
This home is unlikely to appeal primarily to someone looking for a completely renovated residence with no immediate work required.
Instead, its strongest appeal may be to buyers who see beyond the current condition.
The combination of approximately 1.45 acres, three bedrooms, two bathrooms, a large living room, kitchen potential, basement space, attic access, covered porch, and off-street parking creates a foundation for a personalized country home.
Renovation-minded buyers may be able to transform the property according to their own priorities, subject to budget, local regulations, structural limitations, and professional recommendations.
Potential Renovation Priorities
A sensible renovation strategy would begin with safety and structural concerns rather than cosmetic improvements.
Potential priorities could include:
1. Exterior Safety
The unsafe deck should remain completely off-limits until professionally evaluated. Repair or replacement should be considered before any recreational use.
2. Structural Inspection
A qualified inspector or contractor should evaluate the foundation, framing, roof, exterior walls, floors, and other structural components.
3. Utilities
Water, sewer, electrical, and heating systems should be evaluated and verified.
4. Kitchen Improvements
After determining the condition of existing components, the kitchen could receive cosmetic or comprehensive improvements.
5. Bathroom Updates
Fixtures, surfaces, plumbing, ventilation, and finishes can be assessed as part of the renovation plan.
6. Flooring and Paint
Updating flooring and interior finishes could significantly change the home’s appearance without necessarily requiring major structural modifications.
7. Basement Improvements
The partially finished basement could potentially become more useful through appropriate repairs, moisture management, lighting, flooring, or other improvements.
Why Country Properties Continue to Attract Buyers
Country homes often provide something that is increasingly difficult to find in dense residential areas: space.
A 1.45-acre property can provide greater separation from neighboring homes and more opportunities to enjoy outdoor areas. Buyers may appreciate having room for gardens, recreational activities, landscaping projects, or simply a quieter environment.
The combination of land and a two-story home also creates long-term possibilities for personalization.
Instead of purchasing a property where every detail has already been decided, a buyer with a strong vision can gradually shape the residence around their lifestyle.
A Practical Opportunity Rather Than a Turnkey Home
The most accurate way to view this property is as a country renovation opportunity.
It has clear challenges, and those challenges should not be ignored. The unsafe deck, uncertain utility information, foreclosure status, and potential financing difficulties all require serious consideration.
At the same time, the property offers tangible characteristics that may attract buyers who are comfortable with renovation work.
With three bedrooms, two bathrooms, 1,526 square feet of interior space, a partially finished basement, approximately 1.45 acres, off-street parking, and a covered front porch, the property provides a substantial starting point for a future residence.
Final Thoughts
This contemporary country home offers an opportunity for someone willing to look beyond its current condition and invest in its future potential. The spacious living room, three-bedroom layout, two bathrooms, main-level bedroom, kitchen with room for improvement, basement, attic access, and generous acreage give the property a useful collection of features.
At the same time, this is a property where due diligence is essential. The deck should not be accessed because of the reported deterioration and lack of railing. Water and sewer arrangements should be independently verified. The condition of the structure and major systems should be professionally inspected, and buyers should discuss financing possibilities with qualified lenders before proceeding.
For an experienced investor, contractor, renovation enthusiast, or buyer searching for a country property that can be redesigned over time, this home could represent an intriguing project.
The value of an opportunity like this is not simply what the property looks like today. It is also what a careful buyer, working with qualified professionals and a realistic renovation budget, may be able to create tomorrow.
Important note: Property information, dimensions, acreage, utility details, taxes, condition, and financing eligibility should be independently verified with the listing representative, appropriate local authorities, inspectors, contractors, and lenders. This article is for informational purposes only and is not a substitute for professional real-estate, legal, structural, or financial advice.
From Zillow