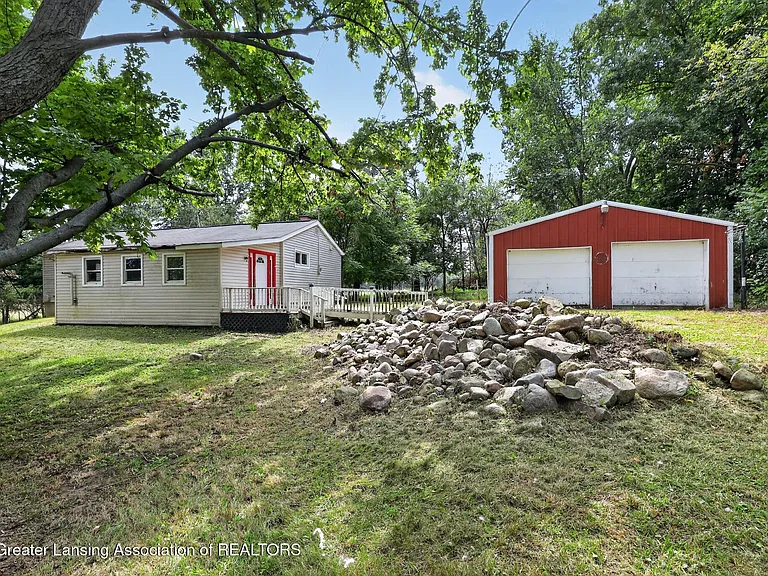
Affordable 3-Bedroom Ranch Home on 0.69 Acres With Large Pole Barn and Renovation Potential
A Rare Affordable Property With Room to Create Something Special
Affordable single-family homes with multiple bedrooms, substantial outdoor space, and a large detached structure are becoming increasingly interesting to buyers who want more than a typical suburban property. This three-bedroom ranch-style home offers an opportunity to own a residence on approximately 0.69 acres, with a wooded setting, a full basement, a walk-out entrance, and an impressive 24-by-36-foot pole barn.
Listed for under $100,000, the property may attract buyers searching for an affordable home, a renovation project, an investment opportunity, or a property where improvements can build long-term value.
The residence was built in 1965 and provides approximately 1,168 square feet of finished above-ground living space. Its single-story ranch layout includes three bedrooms, one full bathroom, a spacious living room, a large kitchen, and a separate dining room.
The property also includes approximately 880 square feet of basement foundation area. Although the basement is currently unfinished, its full-size configuration and walk-out access provide additional space that a future owner may be able to utilize after evaluating its condition and applicable building requirements.
Outside, the property is surrounded by trees and includes front and back yard areas. A gravel driveway provides access to a detached four-car structure, while the 24-by-36-foot pole barn offers substantial additional space for vehicles, tools, equipment, hobbies, storage, or workshop use.
The property is being sold as-is, so buyers should carefully evaluate the home’s condition and budget appropriately for repairs, maintenance, and future improvements.
Nearly Three-Quarters of an Acre in a Wooded Setting
One of the property’s strongest features is the amount of land.
The lot measures approximately 0.69 acres and includes a front yard, backyard, and many mature trees. For buyers accustomed to smaller residential lots, having this amount of outdoor space can create a noticeably different lifestyle.
The wooded surroundings provide a natural atmosphere and may offer additional privacy compared with properties located in densely developed neighborhoods.
The rural views and trees can also create opportunities for outdoor recreation, gardening, landscaping, or simply enjoying more open space around the home.
Owning nearly three-quarters of an acre can be especially attractive to buyers who want room for outdoor equipment, pets, hobbies, or future improvements.
However, prospective owners should remember that larger lots also require maintenance. Trees, drainage, lawn care, driveway upkeep, and exterior structures can all require ongoing attention.
Before purchasing, buyers should also verify property boundaries, zoning, easements, setbacks, and any restrictions affecting future improvements.
A Traditional Ranch-Style Home
The house is designed as a one-story ranch-style residence.
Ranch homes remain popular with buyers who prefer single-level living because the primary living areas and bedrooms are all located on the first floor.
The 1965 construction date places the home within an era when ranch-style houses were widely built across the United States.
The layout typically emphasizes practical living rather than multiple vertical levels, making this type of property potentially appealing to first-time buyers, downsizers, small families, or buyers looking for a manageable renovation project.
With approximately 1,168 square feet of finished above-ground living area, the home offers a relatively compact footprint while still providing three bedrooms and separate living, dining, and kitchen spaces.
Spacious Living Room With Wood-Plank Ceiling
The living room is one of the home’s largest rooms, measuring approximately 288 square feet.
The listed dimensions are approximately 12 feet by 24 feet, giving the room a long and flexible layout.
One of the property’s most distinctive interior characteristics is the wood-plank ceiling.
Wood ceilings can add warmth and visual texture to an otherwise simple ranch-style interior. Rather than removing this feature during renovation, a future owner may choose to incorporate it into the home’s overall design.
The large living room could accommodate multiple furniture arrangements, including a traditional seating area, entertainment zone, reading corner, or flexible family space.
Natural light, flooring condition, wall finishes, and electrical systems should all be evaluated as part of any renovation plan.
Large Kitchen With Plenty of Cabinetry
The kitchen measures approximately 173.6 square feet, with listed dimensions of 12.4 feet by 14 feet.
This is a substantial kitchen footprint for a home of approximately 1,168 finished square feet.
The property description specifically highlights abundant cabinetry, which can be an important practical advantage for homeowners who need storage for cookware, food, appliances, and household supplies.
The existing kitchen provides a foundation for either continued use or future modernization.
A renovation could potentially include updated countertops, cabinet hardware, appliances, flooring, lighting, backsplash materials, and improved organization.
Because the property is being sold as-is, buyers should inspect the cabinets, plumbing, electrical connections, appliances, flooring, and other components carefully before determining what needs to be replaced.
Separate Dining Room
The property includes a dedicated dining room measuring approximately 135 square feet, with dimensions of 10 feet by 13.5 feet.
A separate dining room can make the home feel more spacious because meals and entertaining do not necessarily have to take place in the kitchen or living room.
The room could also potentially serve multiple purposes depending on the owner’s lifestyle.
For example, it could remain a traditional dining area or be adapted into a home office, study, hobby room, or flexible living space, subject to the property’s layout and applicable requirements.
The separation between the kitchen, dining room, and living room also provides the home with a traditional floor plan that can appeal to buyers who prefer defined spaces.
Three Bedrooms on the Main Level
All three bedrooms are located on the first floor.
The primary bedroom measures approximately 132 square feet, with listed dimensions of 11 feet by 12 feet.
The second bedroom measures approximately 99 square feet, with dimensions of 9 feet by 11 feet.
The third bedroom measures approximately 87.15 square feet, with listed dimensions of 8.3 feet by 10.5 feet.
The three-bedroom configuration gives the home flexibility beyond what might be expected from its relatively modest size.
The bedrooms can accommodate family members, guests, or alternative uses such as a home office or hobby room.
Having all sleeping areas on the main floor also reinforces the practical nature of the ranch-style layout.
One Full Bathroom
The home includes one full bathroom.
For a three-bedroom residence, a single bathroom is a relatively straightforward arrangement, although buyers with larger households may eventually consider whether an additional bathroom could be added.
Any bathroom expansion or plumbing modification should be evaluated by professionals and must comply with local building regulations.
For buyers planning a renovation, updating the existing bathroom may be one of the more practical ways to improve everyday comfort without substantially changing the home’s basic floor plan.
Full Basement With Walk-Out Access
Below the main living level is a full basement with walk-out access.
The listing indicates approximately 880 square feet of foundation area, while the basement itself is currently unfinished.
An unfinished basement can provide valuable additional space, even when it is not included in the finished living-area calculation.
Depending on its condition, ceiling height, moisture levels, electrical service, plumbing, insulation, and local regulations, a future owner may be able to use portions of the basement for storage, recreation, workshop activities, laundry, or potentially finished living space.
However, buyers should not automatically assume that unfinished basement space can be converted into legal living area.
Professional evaluation is recommended before planning a basement renovation.
Laundry Located in the Basement
Laundry facilities are located in the basement.
This arrangement can keep washing and drying activities separate from the main living areas.
For a buyer considering basement improvements, the existing laundry location could potentially become part of a broader utility and storage area.
Any changes to plumbing, ventilation, electrical service, or drainage should be completed according to applicable standards and by appropriately qualified professionals.
Propane Forced-Air Heating
The home is equipped with forced-air heating powered by propane.
A forced-air system distributes heated air through the home and is a common configuration in residential properties.
Because the house is being sold as-is, buyers should determine the age and condition of the heating equipment and understand the current fuel arrangement.
A professional HVAC evaluation can help identify maintenance needs, remaining equipment life, and potential efficiency improvements.
For buyers budgeting a renovation, mechanical systems should be considered alongside cosmetic improvements because replacing major equipment can represent a significant portion of an overall renovation budget.
Window Units and No Central Cooling
The property does not have listed central air conditioning.
Cooling is provided through window unit(s).
For some buyers, this may be acceptable, especially if the home’s primary appeal is its affordability and outdoor setting.
Others may view the absence of central cooling as an opportunity for a future upgrade.
Before considering the installation of a central HVAC system or another cooling solution, buyers should evaluate electrical capacity, ductwork, equipment placement, insulation, and overall energy efficiency.
Outdoor Space and Rural Views
The property’s exterior setting is another major selling point.
The lot features many trees and offers views described as rural and wooded.
A private yard surrounded by trees can provide a more peaceful atmosphere and create opportunities for outdoor activities.
The property includes a porch, allowing residents to enjoy the outdoors without necessarily leaving the comfort of the home.
Depending on the buyer’s preferences, the yard could potentially be improved with landscaping, gardens, outdoor seating, recreational areas, or other low-impact features.
The existing trees may provide shade and privacy, although mature vegetation should also be inspected for dead branches, disease, or potential hazards.
The 24-by-36-Foot Pole Barn
Perhaps the most significant feature beyond the house itself is the large pole barn.
The structure measures approximately 24 by 36 feet, creating about 864 square feet of potential utility space.
For a property of this price range and size, a large detached structure can be particularly valuable.
The pole barn could provide room for vehicles, lawn equipment, tools, recreational equipment, storage, or workshop activities.
For someone who enjoys woodworking, automotive projects, construction, farming-related activities, or other hobbies requiring substantial space, the pole barn may be one of the property’s most practical advantages.
Its condition and permitted uses should be verified independently.
Buyers should inspect the roof, framing, doors, foundation or supports, electrical service if present, drainage, and overall structural condition before assigning a specific value to the building.
Four-Car Parking Capacity
The property provides parking for approximately four vehicles.
The parking arrangement includes a detached structure, driveway, and gravel surface.
Four-car capacity can be useful for households with multiple vehicles, visitors, recreational equipment, or work-related vehicles.
The combination of parking and the large pole barn may be particularly appealing to buyers who need more vehicle and storage space than a conventional two-car garage can provide.
The gravel driveway should also be evaluated for drainage, grading, accessibility, and maintenance requirements.
A Property With Potential for Sweat Equity
The term “sweat equity” is often used to describe value created through a homeowner’s own renovation, maintenance, and improvement efforts.
This property could appeal to someone who is comfortable purchasing a home that needs updates and gradually improving it.
Instead of paying a premium for a fully renovated property, a buyer may have the opportunity to prioritize improvements according to personal preferences and available budget.
Potential projects could include updating the kitchen, refreshing the bathroom, improving flooring, painting interior spaces, upgrading lighting, enhancing insulation, improving the basement, landscaping the yard, and maintaining the pole barn.
However, buyers should distinguish between cosmetic improvements and major repairs.
A thorough inspection should identify structural, mechanical, electrical, plumbing, roofing, moisture, or safety issues before a renovation budget is finalized.
A Possible Investment Opportunity
Affordable properties with land and additional structures can sometimes attract real estate investors.
The property’s three-bedroom layout, nearly 0.7-acre lot, detached pole barn, basement, and rural setting provide several characteristics that could be worth evaluating from an investment perspective.
An investor might investigate potential rental demand, comparable sales, renovation costs, resale values, and long-term neighborhood trends.
However, investment potential should never be assumed simply because a property has a low purchase price.
Investors should conduct a complete financial analysis that includes acquisition costs, repairs, insurance, taxes, utilities, maintenance, vacancy risk, financing costs, and potential resale or rental income.
Local market conditions and zoning regulations can also have a major impact on the property’s future value.
Well Water and Septic System
The property uses a private well and septic tank rather than public water and sewer.
This is an important distinction for buyers who are accustomed to municipal utility systems.
Private wells and septic systems can function effectively when properly maintained, but they require different forms of inspection and maintenance.
Before purchasing, buyers should consider having the well evaluated for water quality, flow, equipment condition, and overall functionality.
The septic system should also be professionally evaluated where appropriate, including the tank, drain field, accessibility, and signs of potential problems.
These inspections can be especially important when purchasing an older property.
Understanding the As-Is Sale
The property is being sold as-is.
This means buyers should expect to accept the property in its current condition rather than assuming the seller will complete repairs or upgrades before closing.
An as-is listing does not mean that buyers should skip due diligence.
Instead, it makes professional evaluation even more important.
A buyer should understand the home’s physical condition, major systems, land characteristics, outbuildings, utility arrangements, and likely immediate expenses before committing to the purchase.
Who Might Find This Property Attractive?
This home could appeal to several different types of buyers.
First-Time Home Buyers
The relatively affordable price point may attract buyers searching for an entry-level property with more land and storage than a typical starter home.
Renovation Buyers
People with renovation experience may appreciate the opportunity to improve the property gradually.
Hobbyists
The large pole barn creates substantial possibilities for buyers who need workshop or equipment space.
Buyers Seeking Privacy
The wooded lot and rural views may appeal to people who prefer a quieter environment.
Investors
Investors may want to evaluate the property based on local rental demand, comparable sales, renovation costs, and potential future value.
Important Questions to Investigate Before Buying
The property’s potential should be balanced with careful due diligence.
Prospective buyers should investigate the condition of the roof, siding, foundation, electrical system, plumbing, heating equipment, well, septic system, basement, windows, doors, and outbuildings.
The pole barn should be inspected separately because it represents a significant portion of the property’s utility.
The land should also be evaluated for drainage, access, boundaries, vegetation, and any restrictions.
Buyers should confirm zoning information and determine whether future additions, outbuildings, renovations, or other intended uses are permitted.
Because the property uses well water and septic, those systems deserve particular attention.
Final Thoughts
This three-bedroom ranch home offers an interesting combination of affordability, land, storage, and renovation potential.
Set on approximately 0.69 acres, the property provides considerably more outdoor space than many entry-level homes. Its wooded setting, rural views, porch, and private yard contribute to a lifestyle centered around space and privacy.
The approximately 1,168-square-foot home includes three bedrooms, one full bathroom, a spacious 288-square-foot living room, a large 173.6-square-foot kitchen, and a separate dining room.
The full basement with walk-out access adds another layer of potential, while the 24-by-36-foot pole barn provides approximately 864 square feet of additional utility space.
For buyers who need room for vehicles, equipment, hobbies, or storage, that combination is particularly noteworthy.
The property is not presented as a turnkey home. It is being sold as-is, and buyers should be prepared to evaluate its condition carefully. The use of propane heating, window cooling, private well water, and a septic system also means that several important property components should be professionally assessed.
Nevertheless, for someone looking for an affordable home with land and the opportunity to create value through improvements, this property could be an intriguing option.
Its greatest strength may be the combination of features that are difficult to find together at an entry-level price: three bedrooms, a one-story ranch layout, nearly three-quarters of an acre, a full walk-out basement, rural wooded surroundings, multiple parking spaces, and a large pole barn.
With realistic expectations, careful inspections, and a well-planned improvement strategy, the property could provide a solid foundation for a comfortable residence, a hobby-focused property, or a long-term real estate project.
As with any as-is purchase, prospective buyers should independently verify all measurements, property boundaries, utility information, zoning requirements, structural conditions, and future-use possibilities before making a final decision.
From Zillow