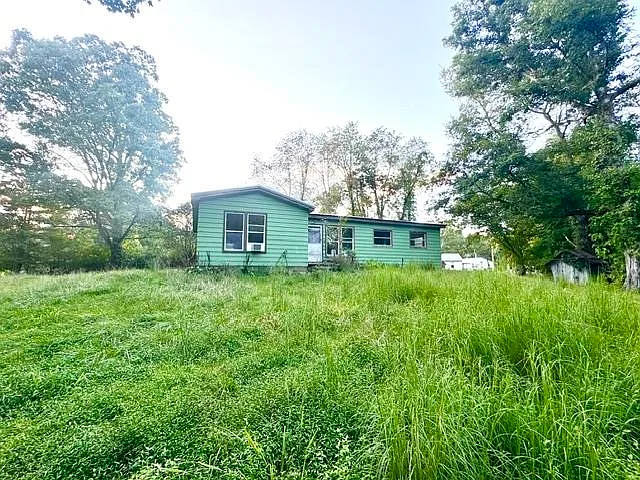
Unique 2.27-Acre Property With Existing Home and Additional Land Offers Privacy and Possibilities
A Rare Opportunity to Own More Than Two Acres
Properties that combine an existing home with a substantial amount of additional land can be difficult to find, particularly when the acreage offers privacy, mature wooded surroundings, and potential access to an established neighboring subdivision.
This unique real estate opportunity consists of two separate parcels totaling approximately 2.27 acres, being offered together. The primary parcel encompasses approximately 1.20 acres and contains an existing two-bedroom, one-bath single-family home positioned atop a hill. Adjacent to the homesite is an additional approximately 1.07-acre parcel, giving the future owner a considerable amount of land beyond the existing residential footprint.
The property presents several possibilities depending on the buyer’s goals. Someone looking for additional acreage may appreciate having more land surrounding an existing home. Another buyer may be attracted primarily to the privacy and natural setting. For someone interested in a longer-term property project, the adjoining parcel and existing right-of-way could also deserve closer consideration.
The home itself was built in 1960 and contains approximately 1,404 square feet of interior living space. It is a one-story residence with two bedrooms, one full bathroom, a kitchen, dining area, living room, and breakfast nook.
Rather than being defined by a large modern structure, this property is distinguished by the combination of land, location, privacy, and an existing homesite.
Two Parcels Create a Larger Residential Setting
The most important feature of this listing is the fact that the property includes two parcels.
Together, the parcels measure approximately 2.27 acres. The primary parcel is approximately 1.20 acres, while the adjoining parcel contributes another approximately 1.07 acres.
Having two contiguous parcels can create a different ownership experience compared with purchasing a single conventional residential lot. The additional land provides greater separation from surrounding properties and gives the owner more flexibility in how the outdoor space is used.
The property is described as wooded, with rolling and sloping topography. These characteristics can contribute significantly to the overall atmosphere of a homesite.
Instead of a flat suburban yard bordered closely by neighboring houses, this property offers a more natural environment where trees, elevation changes, and open areas can create a greater sense of seclusion.
Of course, buyers interested in future development, subdivision, additional structures, or changes to the parcels should independently verify zoning, setbacks, access requirements, utility availability, and local regulations before making assumptions about what can be constructed.
Elevated Homesite Offers Privacy and Character
The existing house sits atop a hill, which is one of the property’s notable characteristics.
An elevated homesite can provide a greater feeling of separation from the surrounding landscape. Depending on the orientation of the property and the existing vegetation, a hillside position may also create interesting views across portions of the surrounding area.
The rolling and sloping terrain gives the property a natural character that is different from a conventional flat residential lot.
For outdoor enthusiasts or buyers who enjoy wooded settings, the combination of elevation and mature vegetation may be particularly attractive.
At the same time, sloping land requires thoughtful consideration. Drainage, erosion control, driveway conditions, landscaping, foundation performance, and potential building locations should all be evaluated carefully by qualified professionals.
Existing Two-Bedroom Home
At the center of the primary parcel is a one-story single-family home with approximately 1,404 square feet of living space.
The residence contains two bedrooms and one full bathroom, with both bedrooms located on the main level.
A one-story floor plan can appeal to a wide range of buyers because it eliminates the need for daily stair access between primary living areas and bedrooms.
The home’s approximately 1,404 square feet provide enough space for a comfortable two-bedroom layout while leaving room for buyers to consider updates or reconfiguration depending on the property’s existing condition.
Because the home dates to 1960, its design reflects a different era of residential construction. Buyers interested in renovation may find opportunities to update finishes and systems while retaining selected elements of the home’s original character.
Spacious Living Room
The living room is one of the larger rooms in the residence, measuring approximately 313 square feet.
Listed dimensions are approximately 19.7 feet by 15.9 feet, giving the room a substantial footprint for a two-bedroom home.
A living room of this size can accommodate multiple seating arrangements and could function as the primary gathering space for residents and guests.
The generous dimensions also create opportunities for different interior design approaches. A future owner might establish separate seating and entertainment areas or maintain a large open arrangement centered around the existing fireplace.
The property listing identifies the fireplace as non-working. Any buyer interested in restoring or replacing it should have the feature evaluated by a qualified professional before use.
Functional Kitchen With Included Appliances
The kitchen measures approximately 126 square feet, with listed dimensions of 11.6 feet by 10.9 feet.
The property includes a microwave, range/oven, and refrigerator.
While the kitchen is not described as a newly renovated modern kitchen, its existing footprint provides a foundation for either continued use or future updates.
A buyer considering improvements could potentially focus on cabinetry, countertops, lighting, flooring, appliances, storage, and overall workflow.
Because the property offers significant outdoor acreage, the kitchen could also become part of a broader lifestyle centered around the land. A breakfast nook, for example, can provide an informal place to enjoy morning meals while the main dining area remains available for larger occasions.
Dining Area and Breakfast Nook
The home includes a dining room measuring approximately 63.64 square feet, with listed dimensions of 8.6 feet by 7.4 feet.
In addition to the dedicated dining area, the property facts identify a breakfast nook.
This combination provides flexibility in how the home can be used. The dining area can serve traditional meals and entertaining, while the breakfast nook offers a more casual everyday setting.
For buyers renovating the home, the relationship between the kitchen, breakfast nook, and dining area may be worth considering when deciding whether to maintain the existing floor plan or make changes.
Two Main-Level Bedrooms
Both bedrooms are located on the first level.
One bedroom is listed at approximately 139.24 square feet, with dimensions of 11.8 feet by 11.8 feet. This provides a comfortable footprint for a primary bedroom, guest room, or flexible sleeping space.
The listing also identifies another bedroom with dimensions of approximately 1.1 feet by 11.1 feet and an area of 12.21 square feet. Because this measurement appears inconsistent with a conventional bedroom size, buyers should verify the room dimensions and classification directly rather than relying solely on the published figures.
The overall listing clearly identifies the property as a two-bedroom home, with one full bathroom serving the main level.
One Full Bathroom
The property contains one full bathroom located on the main level.
For a two-bedroom residence, a single full bathroom can provide a straightforward and functional layout.
Depending on the home’s current condition, a future renovation could potentially update fixtures, flooring, lighting, ventilation, storage, and other finishes.
Any plumbing or structural work should be evaluated by qualified professionals, especially in an older home.
Natural Gas Heating and Window Cooling
The home’s heating system is listed as natural gas.
Cooling is provided by window unit(s).
These systems offer a relatively straightforward setup, although their age, efficiency, and current operating condition should be verified during a professional property evaluation.
Older homes can benefit from improvements such as insulation, weather sealing, updated windows, and more efficient mechanical equipment. The potential value of any such improvements depends on the home’s current condition and the buyer’s renovation objectives.
Wood and Laminate Flooring
Interior flooring is described as a combination of laminate and wood.
Wood flooring can be particularly appealing in homes from earlier construction periods because it can provide warmth and character.
Laminate flooring offers a practical alternative in areas where durability and easier maintenance may be priorities.
A future owner could choose to preserve existing wood surfaces, refinish them where appropriate, and coordinate replacement flooring with the overall renovation design.
Crawl Space Instead of a Full Basement
Unlike properties with full basements, this home has a crawl-space foundation.
A crawl space can provide access to certain plumbing, electrical, and structural components, but its condition should be carefully evaluated.
Important considerations can include moisture levels, ventilation, insulation, drainage, pest activity, wood framing, and signs of standing water or deterioration.
Because the property sits on rolling and sloping terrain, proper water management around the home is particularly important.
Professional evaluation can help determine whether the crawl space requires maintenance or improvements.
Outdoor Space, Porch, and Deck
The property includes both a porch and a deck.
Outdoor spaces can be especially valuable on a property of this size because they provide areas where residents can enjoy the surrounding landscape.
A deck could serve as an outdoor dining area, entertaining space, or quiet place to enjoy the wooded surroundings. The porch may provide a more traditional transition between the interior and exterior.
Given the acreage, outdoor living could become one of the defining features of the property.
A future landscaping plan could potentially incorporate native plants, walking paths, garden areas, seating spaces, or other low-impact improvements, depending on the property’s terrain and local regulations.
Wooded Acreage and Natural Setting
The property is described as wooded with rolling and sloping topography.
For many buyers, this may be one of the biggest attractions.
Wooded acreage can offer a greater sense of privacy than densely developed residential neighborhoods. Mature trees can also create shade, visual screening, and seasonal changes throughout the year.
The natural landscape may appeal to people who want to spend more time outdoors without giving up the convenience of having an existing house.
At the same time, wooded properties require ongoing maintenance. Fallen trees, invasive vegetation, drainage, access roads, and general landscaping can require attention.
Buyers should consider the long-term costs of maintaining approximately 2.27 acres when evaluating the property.
Existing Right-of-Way May Provide Additional Access Potential
Another particularly interesting aspect of the property is the existing right-of-way.
According to the listing, the right-of-way allows for potential access from the property to Pine Drive in an already established neighboring subdivision.
Access can be an important consideration when evaluating larger parcels of land.
A potential secondary or alternative access point may provide additional flexibility, although the exact rights and permitted uses associated with the right-of-way should be verified through the appropriate title documents, surveys, municipal records, and professional advice.
A right-of-way does not automatically mean that a new road, driveway, or development project can be constructed without additional approvals.
Nevertheless, its existence makes this property worth closer examination for buyers who place a high value on land access and long-term usability.
Storage Shed and Outbuilding
The property also includes an existing storage shed or outbuilding.
Additional storage can be especially useful when owning a larger parcel.
Outdoor equipment, gardening tools, lawn-care supplies, recreational gear, and other items can often be stored separately from the main house.
The condition and legal status of the outbuilding should be independently verified, particularly if the buyer intends to renovate, relocate, or expand it.
Parking for Three or More Vehicles
The property does not include a garage, but it does provide a parking pad with space for three or more vehicles.
For a two-bedroom home, this provides useful parking capacity.
The absence of a garage may not be a significant concern for buyers who prioritize land and privacy over enclosed vehicle storage. Others may consider the possibility of adding a garage or carport in the future, subject to zoning, setbacks, permits, access, and site conditions.
The sloping and wooded characteristics of the property make professional evaluation particularly important before considering any new structure.
Metal Roof and Wood Construction
The house was built in 1960 and features wood construction with a metal roof.
Metal roofing can offer durability and a distinctive appearance, although the condition and remaining service life of the existing roof should always be professionally evaluated.
Wood-frame construction is common in many residential properties and can be straightforward to maintain when properly cared for.
A thorough evaluation should examine exterior siding, roof penetrations, drainage, windows, doors, foundation areas, and other components that can affect long-term performance.
Public Water and Public Sewer
The property is connected to public water and public sewer.
This is an important practical feature for a property with more than two acres because buyers can enjoy the benefits of substantial land without necessarily relying on a private well or septic system.
The listing also indicates that cable is connected, providing an additional utility option for communications and internet service.
Availability, speed, service providers, and connection conditions should be confirmed directly with the relevant utility companies.
Potential for a Private Lifestyle
The word “privacy” is particularly relevant when describing this property.
The combination of two parcels, wooded surroundings, rolling terrain, and an elevated homesite creates an environment that may feel more secluded than a typical residential property.
For people who enjoy quiet surroundings, this can be a major advantage.
The property may appeal to buyers who want space for outdoor activities, gardening, recreation, hobbies, pets, or simply additional separation from neighboring homes.
The substantial acreage also means that the buyer is not purchasing only a house but an entire land setting.
A Property for Different Types of Buyers
This property could appeal to several categories of buyers.
Buyers Seeking More Land
Someone who wants more acreage than a standard residential lot provides may find the 2.27-acre configuration particularly attractive.
Buyers Looking for Privacy
The wooded landscape and hillside homesite may appeal to those seeking a quieter and more secluded residential environment.
Renovation Enthusiasts
The existing 1960 home offers an opportunity to update an established structure rather than starting entirely from scratch.
Land-Oriented Buyers
Some buyers may be particularly interested in the additional 1.07-acre adjoining parcel and the possibilities associated with owning a larger contiguous property.
Long-Term Property Owners
The combination of an existing home and substantial land could also appeal to someone interested in holding the property for the long term and gradually improving the residence and surrounding grounds.
Any investment or development decision should be based on independent research, professional advice, local regulations, and a realistic assessment of costs.
Important Considerations Before Making an Offer
Although the property offers several appealing characteristics, prospective buyers should conduct thorough due diligence.
The first step should be confirming the exact boundaries and relationship between the two parcels.
A professional survey can help establish property lines, easements, rights-of-way, access points, and other important details.
Buyers should also investigate zoning and determine whether the additional parcel can be used for any future construction or other intended purpose.
The sloping terrain should be evaluated for drainage and site stability.
The home itself should be inspected for structural condition, roof performance, electrical systems, plumbing, HVAC equipment, crawl-space conditions, moisture, and general maintenance requirements.
The right-of-way to Pine Drive should also be reviewed carefully to understand precisely what access rights exist.
Renovation Potential Without Losing the Property’s Character
One of the most appealing ways to approach an older home like this may be to balance modernization with preservation.
A renovation does not necessarily require transforming the property into a completely contemporary residence.
The spacious living room, wood flooring, traditional layout, porch, deck, and existing fireplace can provide a foundation for a home that combines practical updates with established character.
A thoughtful renovation might focus on improving energy efficiency, modernizing the kitchen and bathroom, updating lighting, refreshing flooring, improving storage, and enhancing outdoor spaces.
The goal could be to make the home more comfortable for modern living while maintaining the qualities that make the property distinctive.
Final Thoughts on This 2.27-Acre Opportunity
This property stands out because it offers something that is increasingly difficult to find: an existing single-family home combined with more than two acres of adjoining land.
The approximately 1,404-square-foot residence provides two bedrooms and one full bathroom in a convenient one-story layout. The property also includes a spacious living room, kitchen, dining area, breakfast nook, porch, deck, parking pad, storage outbuilding, and crawl space.
Beyond the home itself, however, the land is arguably the defining feature.
With approximately 2.27 acres across two parcels, wooded surroundings, rolling and sloping terrain, and a homesite positioned atop a hill, the property provides a level of space and privacy that can be difficult to replicate.
The existing right-of-way toward Pine Drive adds another point of interest, particularly for buyers who want to investigate future access possibilities.
At the same time, this is a property that should be approached carefully. Land characteristics, zoning, parcel boundaries, right-of-way terms, drainage, building possibilities, and the physical condition of the existing home all need to be independently verified.
For the right buyer, however, the opportunity is compelling. Whether the goal is to enjoy a private residence surrounded by nature, acquire additional acreage, renovate an existing home, or explore the long-term potential of two adjoining parcels, this property offers a combination of features that goes well beyond the typical residential listing.
Ultimately, its greatest appeal may be the flexibility it provides. The home offers an established place to live, while the additional acreage creates room to think beyond the existing structure. With careful planning, professional due diligence, and a clear understanding of local requirements, this 2.27-acre property could become a distinctive private retreat and a valuable long-term real estate holding.
From Zillow