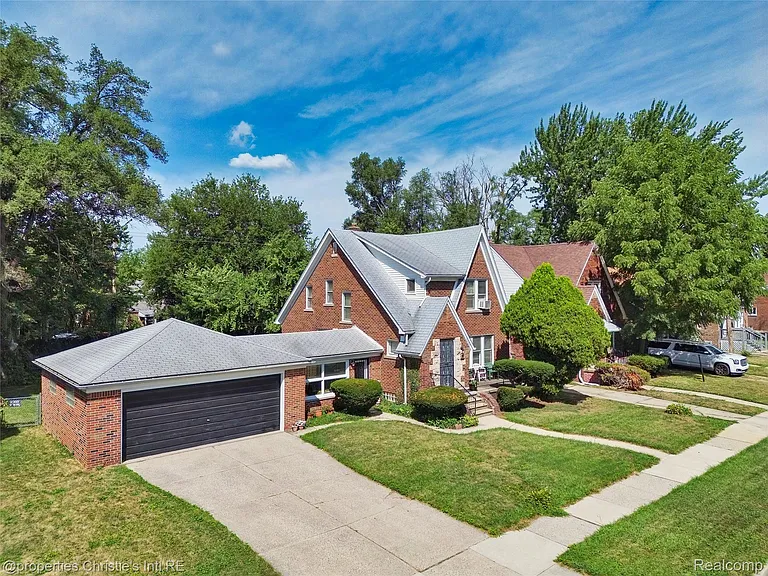
Classic Detroit Brick Tudor Home on a Rare Double Lot: Character, Space, and Renovation Potential
A Distinctive Detroit Property With Historic Character
Finding a home that combines classic architectural details, generous outdoor space, an attached two-car garage, and a substantial lot is becoming increasingly uncommon in established urban neighborhoods. This classic brick Tudor-style residence on Detroit’s West Side offers a particularly interesting opportunity for buyers, investors, and renovation enthusiasts looking for a property with character and room for improvement.
Built in 1930, the two-story single-family residence reflects the architectural style and craftsmanship associated with Detroit homes from the early twentieth century. The exterior brick construction, traditional floor plan, interior archways, built-in shelving, stained-glass accent windows, and vintage bathroom tilework provide a strong sense of history.
At the same time, the property is being offered strictly in its current condition. The home requires repairs and maintenance, and the basement needs attention following previous moisture infiltration. Because the property is being sold “AS IS” and the seller is requesting a cash sale, prospective buyers should approach the opportunity with careful due diligence and a realistic renovation budget.
The combination of its existing architectural character and approximately 10,018-square-foot lot makes this property notable for anyone interested in restoring an older Detroit home while taking advantage of a substantial parcel of land.
A Rare Double Lot With Valuable Outdoor Space
One of the most appealing aspects of this property is the size of the lot.
The residence sits on approximately 10,018 square feet of land, with dimensions of roughly 80 feet by 125.65 feet. For an established urban setting, that amount of land provides a significant outdoor footprint and contributes to the property’s sense of privacy.
The grounds feature a large lawn, mature trees, and a fenced backyard. Mature landscaping can provide both visual appeal and a more established outdoor environment compared with newer construction where trees and vegetation may take years to develop.
The unusually generous lot also gives future owners more flexibility when thinking about outdoor living, gardening, landscaping, recreation, or simply enjoying additional separation from neighboring properties.
However, any future changes to the property or land should be evaluated according to applicable zoning requirements, building regulations, utility considerations, and local restrictions. Buyers considering additions or other improvements should conduct their own professional and municipal due diligence before beginning a project.
Classic Brick Tudor Architecture
The architectural style is one of the property’s defining characteristics.
Tudor homes are known for their traditional proportions, strong exterior materials, distinctive rooflines, and interior layouts that often incorporate architectural details not commonly found in newer construction.
This residence was constructed in 1930 and features brick construction with a poured foundation and basement. The traditional design gives the property a visual identity that differs considerably from contemporary builder-grade homes.
Inside, several original or vintage-inspired features contribute to the home’s character. Interior archways create visual separation between rooms without completely closing off the spaces. Built-in shelving provides storage and architectural interest, while stained-glass accent windows introduce decorative details associated with older residential architecture.
The vintage full-bathroom tilework is another feature that may appeal to buyers interested in preservation or restoration.
For the right buyer, these details could serve as the foundation for a renovation that modernizes the home’s functionality while retaining elements of its historic personality.
A Traditional Two-Story Layout
The home offers a traditional two-story configuration with living areas concentrated on the main level and additional bedrooms upstairs.
The listed above-grade finished area is approximately 1,260 square feet, while the property also includes a basement. The original description highlights more than 1,500 square feet of above-grade living space and approximately 2,117 square feet in total, while the detailed property facts list 1,260 square feet of finished above-ground interior area.
Because published property measurements can differ depending on measurement methodology, buyers should verify the exact square footage and room dimensions independently during their due diligence.
The existing floor plan includes a living room, formal dining room, kitchen, breakfast nook, and bedrooms distributed across the two levels.
This traditional arrangement provides a useful starting point for renovation planning without requiring the property to be completely reimagined from the ground up.
Spacious Living Room With Traditional Appeal
The main-level living room is listed at approximately 220 square feet, with dimensions of about 22 feet by 10 feet.
A room of this size provides several possibilities for furniture placement and everyday use. Depending on the renovation strategy, the living room could function as a traditional gathering area, a formal entertaining space, or a more flexible family room.
The existing architectural elements can potentially become focal points within the space. Rather than removing every older detail during renovation, a future owner may choose to preserve the archways, built-ins, and other character features while updating surfaces, lighting, electrical systems, flooring, and finishes.
That type of renovation approach can help maintain the visual identity of an older Detroit home while making it more suitable for contemporary living.
Formal Dining Room and Breakfast Area
The property also includes a dedicated dining room measuring approximately 120 square feet, with listed dimensions of 12 feet by 10 feet.
A formal dining room can be particularly useful in a traditional home because it creates a distinct area for meals, gatherings, and entertaining.
The kitchen is listed at approximately 117 square feet, measuring about 9 feet by 13 feet. In addition to the primary kitchen area, the property description mentions a dedicated breakfast nook.
The combination of a formal dining area and breakfast space gives the home multiple dining possibilities. A renovation could focus on improving storage, countertops, appliances, lighting, and workflow while preserving the traditional relationship between the kitchen and dining spaces.
Main-Level Bedroom Adds Flexibility
One of the home’s three bedrooms is located on the entry level.
The listed main-floor bedroom measures approximately 90 square feet, with dimensions of 9 feet by 10 feet.
A main-level bedroom can provide flexibility for a variety of household arrangements. It may work well as a guest room, home office, hobby room, or bedroom depending on the owner’s needs and applicable building requirements.
For buyers planning to renovate the property, this flexible room placement is worth considering when evaluating the overall floor plan.
Upstairs Bedrooms and Primary Suite Potential
The second floor contains the primary bedroom and another bedroom.
The primary bedroom is listed at approximately 144 square feet, measuring 12 feet by 12 feet. An additional second-floor bedroom measures approximately 140 square feet, with dimensions of 14 feet by 10 feet.
These rooms provide a traditional separation between sleeping areas and the main living spaces downstairs.
The upstairs level also includes a walk-in closet or additional storage area, listed at approximately 42 square feet.
Storage is an important consideration in older homes, and the presence of a walk-in closet adds practical value to the upper level. Depending on the condition of the existing spaces, future improvements could include updated flooring, lighting, closet organization, paint, and other cosmetic upgrades.
Vintage Bathroom Details
The home includes one full bathroom along with two half bathrooms according to the detailed property facts.
The full bathroom is located on the second level and features vintage tilework described in the property listing. Original bathroom details can be particularly appealing to buyers who appreciate the craftsmanship and design language of historic homes.
Rather than automatically replacing vintage features, a thoughtful renovation could evaluate which components are worth preserving and which systems require modernization.
Plumbing, ventilation, electrical components, waterproofing, fixtures, and other technical elements should be inspected by qualified professionals before any major renovation decisions are made.
Enclosed Sunroom and Breezeway
Another distinctive feature is the bright enclosed sunroom or breezeway connecting the main residence to the attached two-car garage.
This transitional space creates a connection between the home’s interior and garage while providing an additional area that could serve multiple purposes.
Depending on its existing condition and applicable building requirements, the enclosed space could potentially function as a mudroom, sitting area, plant-filled sunroom, storage transition, or casual entry zone.
Its position between the home and garage also provides a practical buffer during everyday use.
Attached Two-Car Garage and Long Driveway
Parking is another significant feature.
The property includes an attached two-car garage, providing covered parking directly connected to the residence. A long concrete driveway also offers additional off-street parking capacity.
For an urban property, dedicated garage space and a substantial driveway can be valuable practical features. They can accommodate household vehicles, guests, storage needs, and other everyday requirements.
The garage and driveway should nevertheless be evaluated for their current structural and surface condition, particularly given the overall repair needs of the property.
Basement With Additional Potential and Necessary Repairs
The basement provides another significant portion of the property’s total footprint.
According to the listing, the basement includes a half bathroom, a large recreation room, and a separate utility area. The basement is currently unfinished.
The seller specifically notes that the basement needs to be cleaned and cleared following previous moisture infiltration. This is an important consideration for prospective buyers.
Basement moisture can have multiple possible causes, including drainage issues, foundation conditions, grading, plumbing problems, groundwater, or inadequate waterproofing. Determining the actual source requires professional evaluation.
A buyer should not assume that cleaning alone will resolve the issue. Before investing in basement improvements, it would be prudent to evaluate drainage, foundation walls, sump systems if applicable, plumbing, humidity, waterproofing, and other relevant conditions.
Because the property is sold “AS IS,” buyers should account for these potential costs when determining whether the property fits their budget.
Heating and Cooling Systems
The listed heating system is forced-air natural gas.
For cooling, the property is described as having ceiling fans and window units.
These systems are consistent with the practical needs of an older home, but their age, efficiency, and operating condition should be confirmed by a qualified professional.
A future renovation may provide an opportunity to evaluate heating and cooling performance, insulation, ventilation, windows, and energy efficiency as part of a broader improvement plan.
Energy-related upgrades can sometimes improve comfort while potentially reducing operating costs, although the actual benefits will depend on the home’s existing systems and the scope of renovation.
A Property That Requires a Realistic Renovation Strategy
The most important factor to understand about this listing is that it is not presented as a move-in-ready home.
The seller states that the property needs repairs and is being sold in its existing condition. The cash-sale requirement further indicates that the property is being marketed toward buyers who are prepared to purchase without conventional financing.
This type of property can appeal to experienced investors, contractors, renovation specialists, and buyers who understand the challenges of restoring older homes.
However, the architectural appeal should be considered alongside the costs associated with rehabilitation.
Potential areas of evaluation may include the roof, masonry, foundation, basement moisture, plumbing, electrical systems, heating and cooling equipment, windows, doors, flooring, kitchen, bathrooms, insulation, drainage, landscaping, and general interior finishes.
The exact scope of work should be determined through qualified inspections and contractor estimates rather than assumptions based solely on photographs or listing information.
“AS IS” Sale and Inspection Requirements
The listing contains specific terms concerning inspections.
Any inspection conducted is described as “PASS/FAIL” only, with the seller indicating that no further price reductions will be made following an inspection.
The seller is also willing to accept backup offers, and the listing states that multiple offers have been received.
These terms make it especially important for prospective buyers to understand the property’s condition and financial requirements before submitting an offer.
A buyer considering the property should review all transaction conditions with an appropriate real estate professional and obtain independent legal and financial advice where necessary.
Cash Sale Requirement
The property is being offered as a cash sale.
This requirement significantly affects the pool of potential buyers because conventional mortgage financing may not be available for the transaction.
Cash buyers should still conduct appropriate due diligence. Having cash available does not eliminate the importance of understanding the property’s physical condition, title status, taxes, zoning, insurance considerations, renovation costs, and potential environmental or structural issues.
A complete budget should include not only the purchase price but also closing costs, immediate repairs, professional fees, permits, cleanup, potential contingencies, and longer-term renovation expenses.
Detroit’s West Side Location
The home is located on Detroit’s West Side within the B E Taylors Belmont subdivision.
Detroit contains a wide range of historic residential architecture, and brick Tudor-style homes are among the property types that contribute to the city’s distinctive architectural landscape.
For buyers interested in older homes, neighborhood context can be just as important as the structure itself. Factors such as nearby properties, street conditions, transportation access, local services, schools, parks, commercial areas, and future neighborhood development should all be considered independently.
The property’s large lot and established landscaping add another layer of appeal for someone looking for more outdoor space than is typically available with a smaller urban parcel.
Why This Property Stands Out
Several characteristics make this residence different from a typical renovation listing.
First, the property combines a classic 1930 Tudor architectural style with a substantial parcel of approximately 10,018 square feet.
Second, it includes several interior character elements, including archways, built-in shelving, stained-glass accent windows, and vintage bathroom tile.
Third, the property has a traditional three-bedroom layout spread across two floors.
Fourth, the attached two-car garage and long concrete driveway provide substantial parking functionality.
Finally, the enclosed sunroom or breezeway provides a distinctive connection between the house and garage.
Together, these characteristics create a property with a recognizable architectural identity and considerable renovation potential.
What Buyers Should Consider Before Purchasing
A property requiring substantial repairs should be approached with a detailed plan.
Potential buyers may want to create a renovation checklist that separates urgent safety and structural issues from cosmetic improvements.
Structural and water-related concerns should generally receive priority. The basement moisture history, foundation condition, roof condition, drainage, masonry, and major mechanical systems deserve particular attention.
After those issues are understood, buyers can evaluate the kitchen, bathrooms, flooring, paint, lighting, fixtures, landscaping, and other aesthetic improvements.
It is also useful to establish a contingency reserve because older properties can reveal unexpected conditions after work begins.
The property’s historic character may be one of its strongest advantages, so a renovation strategy that preserves valuable original details while improving modern functionality could be particularly appropriate.
Potential Vision for a Future Renovation
Imagine the property after a carefully planned restoration.
The exterior brick could be cleaned and maintained while preserving its traditional Tudor appearance. Mature trees and the large lawn could become part of a landscaped outdoor setting.
Inside, the original archways and built-in shelving could remain prominent architectural features. The stained-glass accents could complement updated lighting and contemporary furnishings.
The kitchen could be modernized with improved storage and appliances while maintaining a style compatible with the age of the home. The formal dining room could remain a dedicated entertaining space, while the breakfast nook could provide a casual daily dining area.
Upstairs, the bedrooms could be refreshed with updated finishes and storage solutions. The vintage bathroom tile could potentially be incorporated into a renovation where its condition permits.
The basement could eventually become a more functional recreational or storage area, but only after moisture-related concerns are properly addressed.
This is the type of property where the final result could depend heavily on the owner’s renovation approach, budget, craftsmanship, and willingness to preserve its original character.
Final Thoughts
This classic Detroit brick Tudor represents a different type of real estate opportunity from a turnkey home.
It is a property with visible repair needs, a basement affected by previous moisture infiltration, an “AS IS” sale condition, and a cash-only purchase requirement. Those factors mean that prospective buyers should be prepared for a renovation project and should perform thorough due diligence before proceeding.
At the same time, the property offers several characteristics that are difficult to reproduce: a 1930 Tudor architectural style, mature landscaping, a large approximately 10,018-square-foot lot, three bedrooms, multiple living and dining areas, an attached two-car garage, a long driveway, and distinctive interior details.
For an experienced buyer who understands renovation projects, the combination of land, architecture, layout, and existing character may make this property worth serious consideration.
The most important question is not simply whether the home looks attractive today, but whether the structure, lot, renovation requirements, and overall acquisition costs make sense for the buyer’s individual goals.
Anyone considering the property should verify measurements, condition, zoning, taxes, utilities, permits, and all other material details independently. Professional inspections and contractor estimates can provide a much clearer picture of the work required.
Ultimately, this Detroit West Side Tudor offers an opportunity to restore an older residence while retaining the elements that give it personality. For the right buyer, the property’s combination of historic character and unusually generous land could provide the foundation for a substantial long-term renovation project.
From Zillow