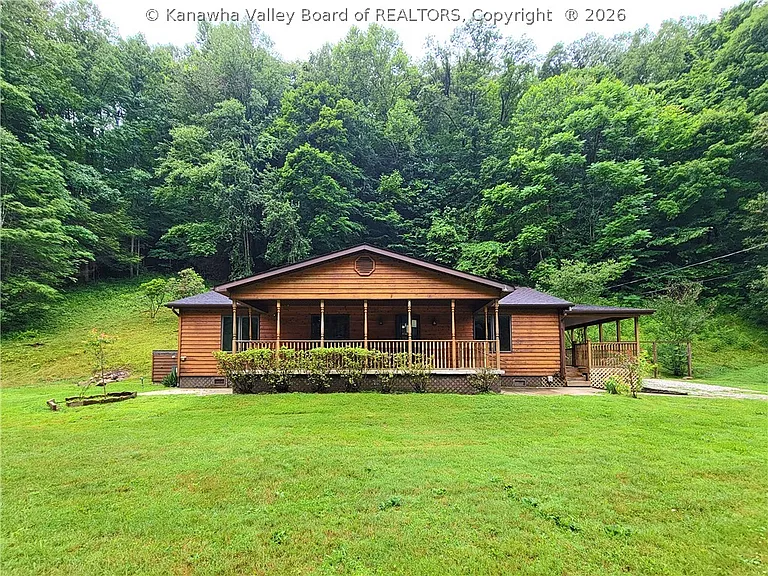
Charming 3-Acre Cedar Ranch Near Charleston Offers Peaceful Country Living
Finding a home that combines the comfort of single-level living with the privacy of a larger rural property can be increasingly difficult. This charming cedar-sided ranch offers a unique opportunity for buyers who want more space, a quieter setting, and convenient access to Charleston-area amenities. Situated on approximately three acres, the property features a peaceful stream, two covered porches, open parking, and a practical one-story floor plan.
The home provides approximately 1,316 square feet of living space and includes three bedrooms, one full bathroom, a galley-style kitchen, a formal dining room, and a generously sized living room. Built in 1972, the residence has a classic ranch layout that may appeal to buyers searching for a manageable home with outdoor space and easy access to nearby destinations.
Another important detail is the current offer activity. The seller has reportedly received multiple offers and requested that potential buyers submit their highest, final, and best offer before 10:00 AM EDT on Monday, July 6, 2026. Buyers interested in the property should confirm the deadline and submission requirements with the listing representative because offer instructions can change.
A Peaceful Country Setting on Approximately Three Acres
One of the property’s most appealing characteristics is its approximately three-acre lot.
Unlike a typical suburban property where neighboring homes may be positioned close together, this home offers considerably more room to enjoy the outdoors. The rural environment creates opportunities for gardening, recreation, outdoor gatherings, landscaping projects, or simply enjoying the natural surroundings.
The presence of a rustling creek and stream adds another layer of character to the property. Water features can create a peaceful atmosphere, especially when combined with mature vegetation and the sounds of nature.
For buyers who appreciate outdoor living, the land may be just as important as the house itself.
The lot also provides flexibility for future landscaping and outdoor improvements, subject to applicable regulations, site conditions, and buyer verification.
Conveniently Located Near Charleston
Although the property offers a rural atmosphere, it is positioned within reasonable driving distance of Charleston-area destinations.
The listing indicates that the home is less than five miles from South Ridge and less than nine miles from downtown Charleston.
That combination can be attractive for buyers who want the feeling of living outside a densely developed area without giving up access to employment centers, shopping, dining, entertainment, and everyday services.
This balance between rural surroundings and urban convenience is one of the defining characteristics of the property.
Residents can potentially enjoy a quieter home environment while remaining within a relatively short drive of the city.
Of course, prospective buyers should independently verify driving distances, commute times, road conditions, and access to specific amenities before making a purchasing decision.
Classic Single-Level Ranch Design
The home follows a traditional ranch and one-story architectural style.
Single-level homes continue to attract buyers because they offer convenient access to every major living area without requiring stairs between floors.
This can be particularly appealing to homeowners who prefer a simple floor plan, buyers planning to remain in the property for many years, or households looking for an easy-to-navigate residence.
The home includes all three bedrooms on the main level, along with the kitchen, dining room, living room, and bathroom.
The result is a straightforward layout where the primary everyday spaces are concentrated on one floor.
Three Comfortable Bedrooms
The property features three bedrooms, providing flexibility for a variety of household arrangements.
The primary bedroom measures approximately 15.03 by 14.02 feet, creating a relatively generous private space. The second bedroom measures approximately 14.02 by 11.05 feet, while the third bedroom measures approximately 13.05 by 11.05 feet.
These dimensions offer room for beds, dressers, nightstands, desks, or other furniture depending on each occupant’s needs.
A three-bedroom home can serve several purposes. A buyer could use one room as a traditional primary bedroom, another for children or guests, and the third as a home office, hobby room, exercise space, or additional bedroom.
The flexibility of having three separate bedrooms is particularly useful for households that need dedicated spaces for work or recreation.
One Full Bathroom
The home includes one full bathroom, located on the main level.
For a three-bedroom residence, a single bathroom makes efficient use of the available space, although prospective buyers should consider whether the current configuration meets their household requirements.
The bathroom should be inspected carefully during the due-diligence process. Buyers may want to evaluate plumbing fixtures, water pressure, drainage, ventilation, flooring, walls, and signs of moisture or previous repairs.
If improvements are desired, cosmetic updates such as new fixtures, lighting, paint, or flooring could potentially refresh the space, depending on its existing condition.
Spacious Living Room
The living room measures approximately 17.07 by 16.11 feet, making it one of the home’s larger interior areas.
This space provides a comfortable central gathering area for everyday life. Depending on furniture placement, the room could accommodate a sofa, chairs, entertainment center, bookshelves, or a small reading area.
Because the home follows an open and practical ranch-style concept rather than a complicated multi-level design, the living room can serve as an important connection between the home’s private and social areas.
Natural light, furniture arrangement, flooring condition, and wall finishes should all be considered during an in-person showing.
Functional Galley-Style Kitchen
The approximately 16.03 by 10-foot kitchen uses a galley-style configuration.
Galley kitchens are known for their efficient use of space, with cooking and preparation areas arranged along opposing or closely positioned counters.
For homeowners who enjoy an efficient workflow, this arrangement can make moving between food preparation, cooking, storage, and cleanup straightforward.
The kitchen is positioned on the main level and connects naturally with the home’s dining area.
Buyers interested in updating the property could evaluate cabinet condition, countertop surfaces, appliances, lighting, flooring, and available storage.
Depending on the existing condition and personal preferences, the kitchen could potentially remain largely as-is or become a future renovation project.
Formal Dining Room
The home includes a separate formal dining room measuring approximately 11.11 by 10 feet.
A dedicated dining area gives homeowners a defined location for meals and entertaining.
Rather than requiring the kitchen or living room to perform every function, the dining room creates separation between cooking, relaxing, and dining.
The space could accommodate a traditional dining table and chairs, a sideboard, display cabinet, or other furnishings.
For buyers who enjoy hosting family meals or holiday gatherings, a dedicated dining room can be a valuable feature.
Hardwood and Vinyl Flooring
The interior includes a combination of hardwood and vinyl flooring.
Hardwood floors can provide classic visual appeal and may complement the cedar exterior and traditional ranch architecture. Vinyl flooring, meanwhile, is often valued for its practical maintenance characteristics.
The actual condition of the flooring should be evaluated during an inspection.
Depending on wear and age, some areas may require cleaning, refinishing, replacement, or other maintenance.
For buyers considering cosmetic improvements, updating floors can be one way to create a more cohesive appearance throughout the home.
Insulated Windows
The property features insulated windows, which can contribute to improved comfort and help reduce drafts compared with older single-pane windows, depending on their condition and installation.
Windows should nevertheless be inspected for seal failure, condensation between panes, damaged frames, difficult operation, or other maintenance concerns.
Natural light can also have a significant impact on how the interior feels, so prospective buyers should visit at different times when possible to understand the home’s lighting conditions.
Forced-Air Gas Heating
The home uses forced-air gas heating.
A forced-air system distributes heated air through ductwork to different areas of the residence.
Prospective buyers should determine the age, maintenance history, operating condition, and efficiency of the heating system.
A professional HVAC inspection can help identify potential repairs or future replacement needs.
The listing also indicates central air conditioning, providing cooling throughout the home.
Together, the heating and cooling systems offer a conventional approach to year-round indoor comfort.
Two Covered Porches for Outdoor Living
Outdoor living is another important feature of this property.
The home has two covered porches, providing sheltered spaces where residents can enjoy the surrounding property.
A covered porch can serve as an outdoor living room, breakfast area, reading space, or place to relax after work.
Because the property is surrounded by approximately three acres and includes a creek or stream, these outdoor spaces may be especially enjoyable during pleasant weather.
Furniture such as rocking chairs, outdoor seating, or a small dining set could transform the porch into an inviting extension of the home.
Creek and Stream Along the Property
The listing identifies the property as being on the waterfront, with creek and stream features.
The sound and movement of running water can contribute significantly to the atmosphere of a rural property.
For many buyers, a creekside setting offers something that cannot easily be recreated in a conventional subdivision.
At the same time, waterfront properties require appropriate due diligence. Buyers should verify the exact location of the creek, property boundaries, drainage patterns, flood-related information, easements, and any applicable environmental or construction restrictions.
The listing states that the property includes a stream, but buyers should confirm the precise characteristics and extent of the waterfront area.
Approximately 3 Acres of Outdoor Potential
The property’s approximately three acres offer substantially more outdoor space than many standard residential lots.
Depending on local regulations and site conditions, the acreage could potentially accommodate gardens, recreational areas, outdoor seating, landscaping features, storage improvements, or other personal uses.
The property currently includes open parking rather than a traditional attached garage.
That setup may be adequate for some buyers, while others may want to explore future possibilities for additional storage or covered parking.
Any new structures or improvements should be evaluated against zoning, setbacks, permits, utilities, and other applicable requirements.
No Homeowners Association
The property is listed as having no HOA.
For many rural buyers, the absence of an HOA can be attractive because it may provide greater flexibility regarding landscaping, exterior improvements, and personal use of the property.
However, the lack of an HOA does not remove the need to comply with local laws, zoning requirements, building codes, environmental regulations, or other restrictions.
Buyers should verify the property’s permitted uses and any limitations that may apply to future improvements.
Septic and Well Utilities
Unlike homes connected to municipal systems, this property uses a septic tank and private well.
Private water and septic systems are common in rural residential areas.
They can provide independence from municipal infrastructure, but they also require responsible maintenance.
Potential buyers should consider having the well tested and the septic system professionally inspected before completing a purchase.
Important questions may include:
- Is the well producing adequate water?
- Has the water quality been tested recently?
- How old is the septic system?
- When was the septic tank last serviced?
- Is the drain field functioning properly?
- Are there any known repairs or maintenance requirements?
Understanding these systems is an important part of evaluating rural real estate.
Built in 1972
The ranch was constructed in 1972.
A home from this era can offer established construction, mature surroundings, and traditional architectural character, but age should always be considered when evaluating maintenance and renovation needs.
Prospective buyers should pay attention to the roof, electrical systems, plumbing, HVAC equipment, windows, insulation, foundation, drainage, and other major components.
The property information lists a composition/shingle roof, while the structure includes drywall and frame construction.
A professional home inspection can provide a clearer picture of the property’s present condition.
Offer Activity Makes Timing Important
The seller has received multiple offers, according to the listing information.
Because of this competition, prospective buyers were requested to submit their highest, final, and best offer by 10:00 AM EDT on Monday, July 6, 2026.
When a property reaches this stage, buyers should avoid making assumptions about the outcome.
A strong offer involves more than simply increasing the purchase price. Depending on the seller’s priorities, factors such as financing strength, contingencies, closing timeline, earnest money, inspection terms, and other conditions can influence the overall attractiveness of an offer.
Anyone interested in the property should confirm the current status and exact submission requirements directly with the listing professional.
Why This Property Stands Out
Several features make this ranch particularly interesting.
First, it combines three acres of land with a relatively manageable 1,316-square-foot home.
Second, the creek and stream create a natural element that adds character to the property.
Third, the one-story floor plan provides convenient single-level living.
Fourth, the home is located within driving distance of Charleston while maintaining a rural atmosphere.
Finally, the property includes two covered porches that make it easier to enjoy the outdoor setting.
Together, these characteristics create a property that could appeal to buyers searching for privacy, outdoor space, and a practical home layout.
Potential Buyer Profiles
This property could appeal to several types of buyers.
First-Time Homebuyers
A buyer looking for an affordable home with land may appreciate the combination of a manageable house and approximately three acres.
Buyers Seeking Rural Living
Those who want to move away from dense neighborhoods may enjoy the natural setting and creekside atmosphere.
Buyers Wanting Outdoor Space
Three acres provide significantly more room for outdoor activities than a typical residential lot.
Long-Term Homeowners
The one-story layout may appeal to people seeking convenient single-level living.
Renovation-Minded Buyers
The home could also attract buyers interested in making gradual cosmetic or functional improvements over time.
Final Thoughts
This three-bedroom ranch property offers a compelling combination of country living, single-level convenience, natural surroundings, and proximity to Charleston-area destinations.
With approximately 1,316 square feet of living space, the home provides three bedrooms, one full bathroom, a galley-style kitchen, formal dining room, and spacious living room. Outside, approximately three acres, a creek, stream, open parking, and two covered porches provide an appealing rural backdrop.
The property’s 1972 construction, private well, septic system, and existing mechanical systems should all be carefully evaluated as part of the buying process. A professional inspection and appropriate utility and property due diligence can help prospective buyers understand the home’s condition and potential future expenses.
The reported multiple-offer situation adds urgency, but buyers should focus on submitting an offer that fits their own financial circumstances rather than exceeding their comfort level simply because other buyers may be interested.
Ultimately, this property represents an opportunity to enjoy a quieter lifestyle while remaining relatively close to Charleston. For someone searching for a traditional ranch home with acreage, outdoor character, and convenient access to nearby amenities, it could be an especially interesting property to explore.
Property Highlights at a Glance
- Property Type: Single-Family Residence
- Architectural Style: Ranch / One Story
- Year Built: 1972
- Living Area: Approximately 1,316 sq. ft.
- Bedrooms: 3
- Bathrooms: 1 full bathroom
- Lot Size: Approximately 3 acres
- Kitchen: Galley-style
- Dining: Separate/formal dining room
- Heating: Forced-air gas
- Cooling: Central air
- Flooring: Hardwood and vinyl
- Windows: Insulated
- Outdoor Features: Two covered porches
- Water Features: Creek and stream
- Water: Private well
- Sewer: Septic tank
- HOA: No HOA
- Parking: Open/off-street parking
- Region: Charleston
- Tax Assessed Value: $114,200
- Annual Tax: $863
- Price per Square Foot: $103/sq. ft.
- Date on Market: June 23, 2026
Important Disclaimer: This article is provided for general informational purposes and is not a substitute for professional real estate, legal, financial, tax, insurance, inspection, or construction advice. Property information, dimensions, acreage, utility details, taxes, offer deadlines, and other listing information should be independently verified with the listing agent, applicable public records, and qualified professionals. Buyers should conduct appropriate inspections and due diligence before making an offer or purchasing the property. The reported offer deadline should also be independently confirmed because listing instructions and transaction timelines can change.
From Zillow