Affordable Homes
Historic Waterfront Factory on Passamaquoddy Bay
Historic Waterfront Factory on Passamaquoddy Bay


Historic Waterfront Factory in Eastport, Maine: A Remarkable Property on Passamaquoddy Bay
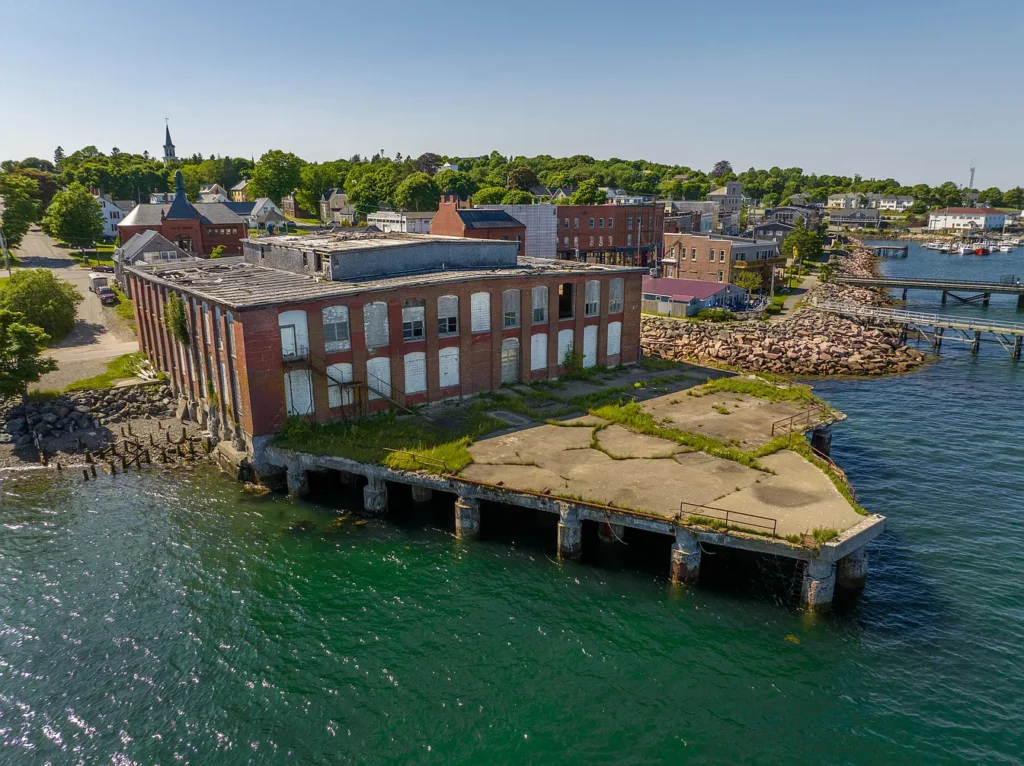
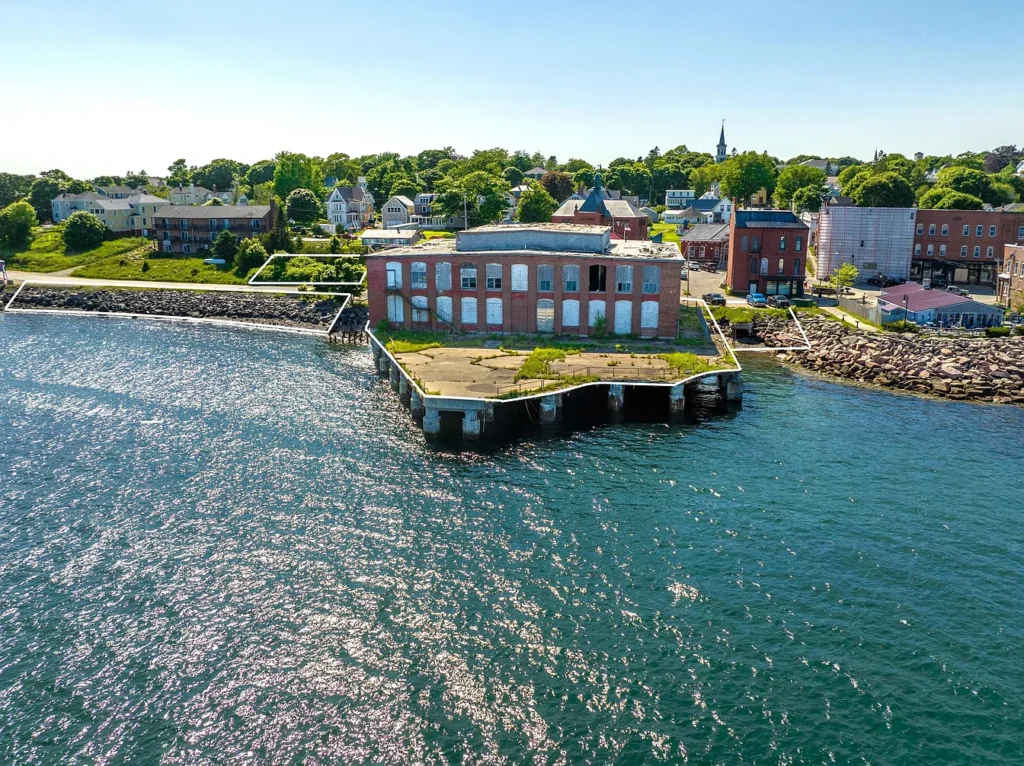
Along the shores of Passamaquoddy Bay in Eastport, Maine, a substantial historic brick factory offers a compelling connection to the region’s maritime and industrial past. Built in the early twentieth century, the property reflects an era when waterfront manufacturing helped shape the character of coastal communities. Its impressive scale, traditional construction, and direct relationship with the water give it a presence that is difficult to reproduce.
This is a building with a strong identity. Thick brick walls, rugged granite window sills, and heavy timber construction preserve the character of its original industrial purpose. Beyond the structure, extensive waterfront frontage and views toward Campobello Island create a setting where architecture and coastal scenery become equally important parts of the experience.
The property requires major restoration, making it a project for a buyer with a clear vision and a realistic understanding of historic redevelopment. For someone prepared to explore its condition, possibilities, and practical requirements, this Eastport landmark presents an opportunity to consider a new chapter for a distinctive piece of Maine’s waterfront heritage.
A Waterfront Setting That Defines the Property
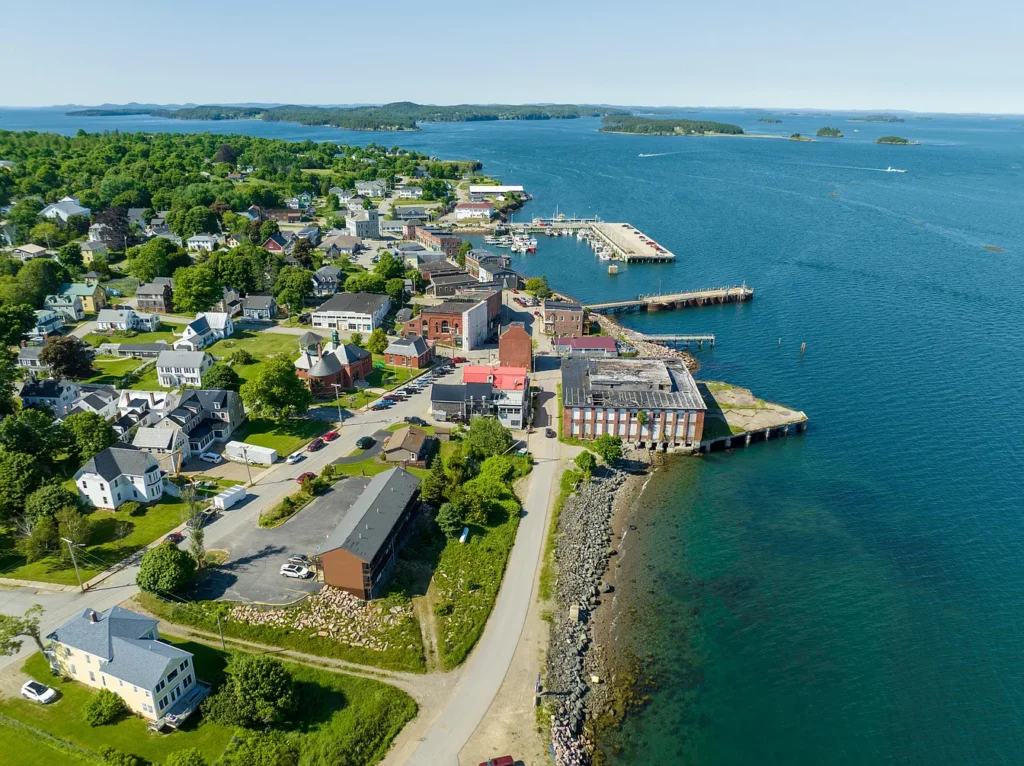
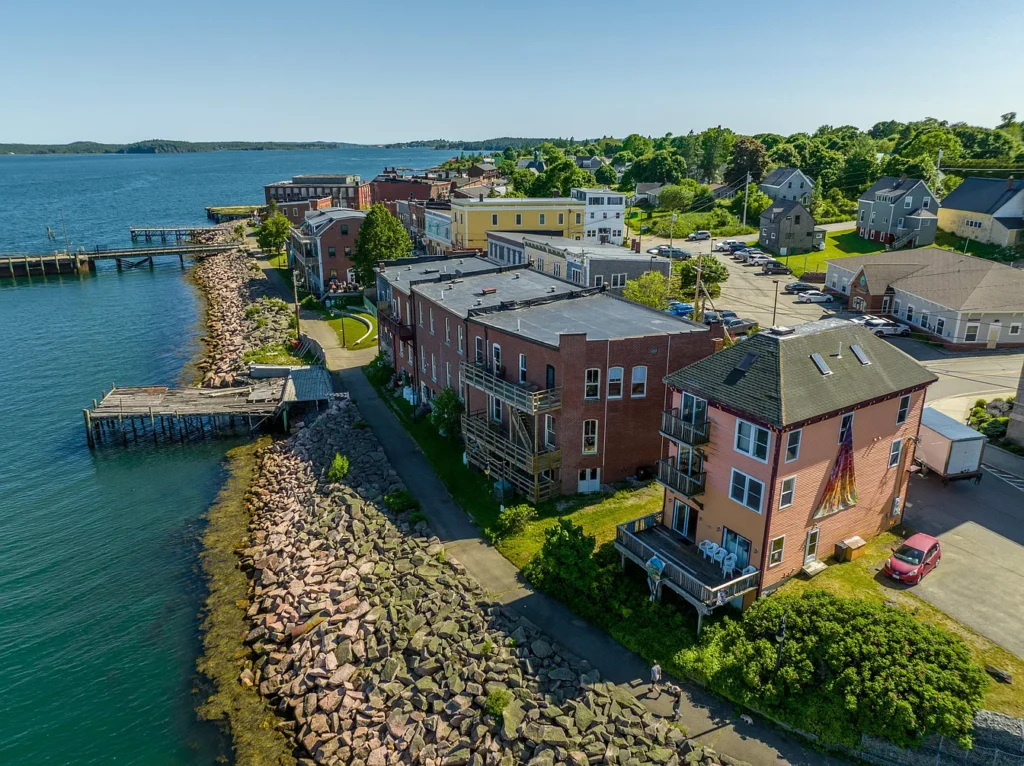
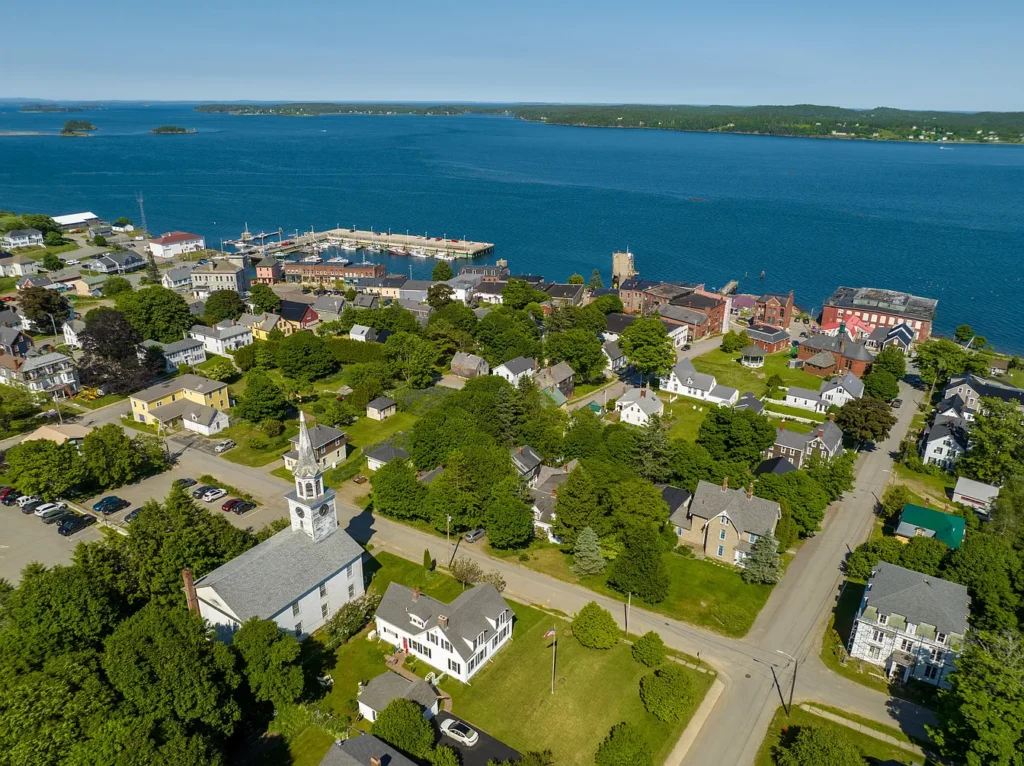
The location is central to the appeal of this historic factory. Standing directly along Passamaquoddy Bay, the building maintains the close connection between industrial architecture and the working waterfront that originally gave it purpose.
Waterfront properties are often described through their views, but this setting offers something more substantial: a physical relationship with the shoreline. The bay forms part of the property’s immediate surroundings, influencing its atmosphere and the way the building is experienced from both inside and outside.
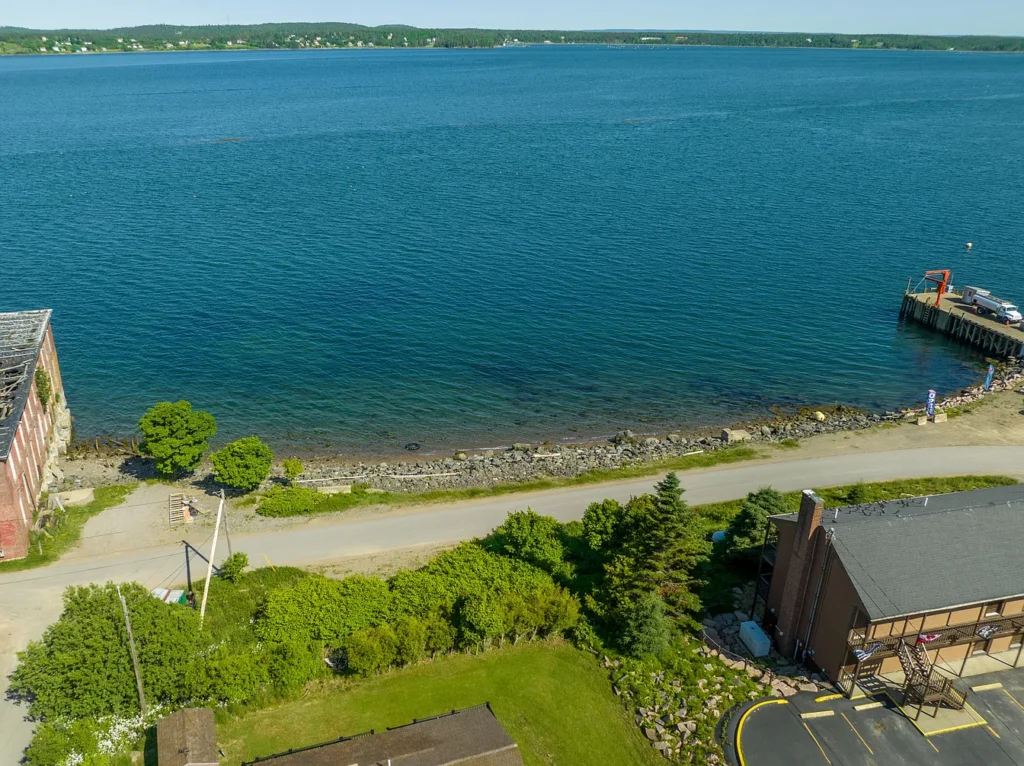
Views across the water toward Campobello Island add depth to the coastal setting. Changing light, weather, and water conditions can give the same outlook a different appearance throughout the day. For a future restoration project, that visual connection would be an important feature to understand and preserve.
Any redevelopment concept would need to account for the practical realities of a waterfront location. Exposure, drainage, maintenance, and the condition of shoreline infrastructure should all be considered alongside the scenery.
An Important Connection to Maine’s Sardine-Canning History
The factory represents an important chapter in the region’s sardine-canning history. Its early twentieth-century origins connect it to a period when industrial waterfront buildings served practical roles within the coastal economy.
That history gives the structure meaning beyond its size or materials. It helps explain why a substantial factory occupies this particular shoreline and why the building retains such a direct relationship with the bay. Its architecture reflects a working purpose shaped by production, movement, and durability.
For a future owner, understanding the property’s original use could provide valuable direction for restoration. Historical photographs, maps, local archives, and building records may help establish how the factory developed and which surviving features are most significant.
A successful reuse could allow this history to remain visible. Preserved masonry, exposed structural elements, and thoughtful interpretation could help visitors or occupants understand the building’s earlier life while experiencing its new purpose.
Brick Walls With Lasting Architectural Character
The thick brick walls are among the property’s most defining features. They give the factory a sense of permanence and establish the substantial appearance associated with historic industrial construction.
Brick contributes texture, depth, and visual interest that can become especially apparent in coastal light. Individual variations in color and surface create a facade with character built over time. Where original masonry survives in serviceable condition, its preservation could make a meaningful contribution to the building’s future appearance.
However, visual appeal alone does not establish structural condition. A major restoration would require a careful assessment of the brickwork, mortar joints, openings, and areas exposed to moisture.
Repairs should respond to the building’s actual materials and condition. An experienced masonry professional could help identify appropriate methods and determine where conservation, repointing, or more extensive intervention may be necessary.
For a property of this age, that investigation would be an essential part of turning architectural potential into a workable restoration plan.
Granite Window Sills and Heavy Timber Construction
Rugged granite window sills add another layer of character to the factory. These stone details provide a clear visual contrast with the brick walls while reinforcing the building’s practical industrial identity.
Features such as these can play an important role in a restoration. They give the exterior definition and help preserve the proportions and appearance of the original window openings. Their condition, support, and relationship with surrounding masonry would need to be assessed before repair decisions are made.
Heavy timber construction is another important part of the property’s historic character. Substantial wooden structural elements can create an interior atmosphere that feels closely connected to the building’s original function.
Their presence also calls for professional evaluation. Timber condition, connections, moisture exposure, and load capacity should be investigated before future uses are selected. Where preservation is feasible, these elements could become prominent features of a thoughtfully adapted interior.
Extensive Waterfront Frontage and Views Toward Campobello Island
The property’s extensive waterfront frontage helps distinguish it from an industrial building located farther inland. The shoreline is a major part of the setting and could influence how a future project is organized.
A restoration concept might explore ways to make the water more visible from appropriate interior spaces or consider how exterior areas could support the building’s eventual use. The feasibility of those ideas would depend on site conditions, access, regulations, and the scope of permitted work.
Views toward Campobello Island provide a clear focal point across the bay. A sensitive design approach could consider these views when planning circulation, shared spaces, or other areas where people would spend time.
The exact extent of the waterfront, property boundaries, and any associated rights should be established through current documentation. Those details are essential for understanding what belongs to the property and what a future owner could realistically plan.
A Substantial Concrete Pier With a Strong Waterfront Presence
A substantial concrete pier extends into the water, adding another distinctive feature to the property. Its presence strengthens the connection between the factory and the bay while contributing to the site’s industrial waterfront character.
The pier is visually significant, but its future role would require separate investigation. An existing structure should not be assumed suitable for public access, vessels, equipment, or additional loads without a professional condition assessment.
A prospective owner would need to understand its structural integrity, ownership, permitted status, and maintenance requirements. The condition of connections between the pier and the shoreline would also be relevant.
Depending on those findings, the pier might remain an important visual feature or become part of a broader reuse concept. Any such proposal would need to follow the technical and approval requirements that apply to the site.
Major Restoration and the Importance of a Clear Plan
This property requires major restoration. That condition is fundamental to understanding the opportunity and should shape expectations from the beginning.
A building of this scale and age needs more than a general renovation concept. Before detailed design work proceeds, qualified professionals should establish the condition of the structure and identify urgent needs. Depending on the findings, the first stage may involve stabilization, weather protection, or measures to prevent further deterioration.
A practical assessment should consider the roof, foundations, masonry, timber structure, windows, drainage, and building systems. It should also investigate conditions associated with the property’s industrial history.
The findings would help define priorities, likely costs, and a realistic sequence of work. They may also influence which uses are technically achievable.
A clear plan gives a future owner a stronger basis for decisions. It allows architectural ambition to develop alongside an understanding of the building’s actual needs.
Exploring Adaptive Reuse Possibilities
The factory’s scale and historic character create opportunities to explore adaptive reuse. This approach would involve finding a contemporary purpose that can work with the existing structure while retaining meaningful elements of its industrial identity.
Potential concepts might include creative workspaces, exhibition areas, studios, or other uses suited to a substantial historic building. Hospitality, residential, or mixed-use ideas could also be investigated where the property’s condition and applicable requirements allow.
These are possibilities for evaluation rather than established development rights. Each would introduce different needs for access, parking, services, fire protection, circulation, and interior layout.
The strongest concept would emerge from an understanding of both the building and the likely users. A visually attractive proposal must also be practical to construct, operate, and maintain.
For this property, adaptive reuse offers a useful starting point for discussion, with feasibility work determining which direction deserves further development.
Public Water, Sewer, and Electricity Are Available
Public water, sewer, and electricity are available at the property. This provides useful context for anyone considering restoration or redevelopment.
However, availability should be followed by verification. The condition of existing connections, service capacity, and any necessary upgrades would need to be confirmed with the relevant providers and project professionals.
Different uses can place very different demands on utilities. A small studio arrangement would have requirements that differ from a hospitality project or a building with multiple separate occupancies.
Early conversations about services can help establish what is feasible and prevent design work from moving ahead on assumptions. Utility planning should be coordinated with the proposed use, restoration scope, and anticipated occupancy.
Understanding these requirements at an early stage would make it easier to prepare a credible project budget and identify infrastructure work that may influence the schedule.
Preserving Character While Creating a Useful Future
One of the central challenges of restoring this factory would be finding a balance between preserving its character and making it suitable for a new purpose.
The brick exterior, granite details, heavy timber construction, and waterfront setting are all important parts of its identity. A thoughtful project would begin by identifying which features contribute most strongly to that identity and how they could be retained.
At the same time, future occupants would need safe, functional spaces. Depending on the selected use, the building may require significant changes to circulation, mechanical systems, accessibility, and fire protection.
These needs should be considered together from the beginning. When preservation and practical planning develop alongside each other, there is a better opportunity to create spaces that feel coherent.
The goal would be a building whose history remains understandable while its new use provides a reason for continued care and maintenance.
Due Diligence Before Committing to Redevelopment
A prospective buyer should approach the property with a detailed due diligence process. The setting and architecture are compelling, but a major restoration decision depends on verified information.
Important areas for review include the building’s structural condition, property boundaries, legal access, utility services, and the status of waterfront structures. The history of industrial activity also makes an appropriate environmental review relevant.
The proposed use should be discussed with local authorities before a buyer relies on a particular redevelopment scenario. Applicable requirements could affect design, occupancy, site work, and the overall scope of the project.
Financial planning is equally important. A useful budget should distinguish immediate stabilization from later improvements and provide room for conditions discovered during work.
Professional assessments would help convert broad possibilities into a clearer picture of cost, timing, and achievable outcomes.
A Distinctive Opportunity on Maine’s Coast
This historic waterfront factory in Eastport brings together substantial industrial architecture and a memorable coastal setting. Its thick brick walls, granite window sills, heavy timber construction, and concrete pier give it an identity rooted in its original purpose.
The views across Passamaquoddy Bay toward Campobello Island add a scenic dimension, while the extensive waterfront frontage makes the shoreline an essential part of the property’s character.
Its future will depend on careful assessment, substantial restoration, and a reuse concept suited to the building and site. For a buyer prepared to undertake that process, the opportunity lies in giving a significant historic structure a practical new role.
With a thoughtful approach, this former factory could begin another chapter while preserving the architectural features and waterfront relationships that make it distinctive. It is a property whose greatest possibilities deserve both imagination and close investigation.




From Zillow