Affordable Homes
$77,900 Home in Marion, Ohio: Three Bedrooms, 1.5 Bathrooms, and Potential for Future Improvements
$77,900 3 beds 2 baths 1,336 sqft

$77,900 Home in Marion, Ohio: Three Bedrooms, 1.5 Bathrooms, and Potential for Future Improvements
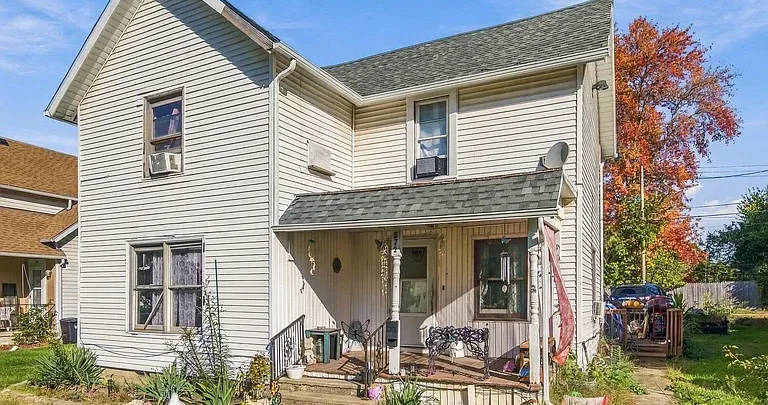
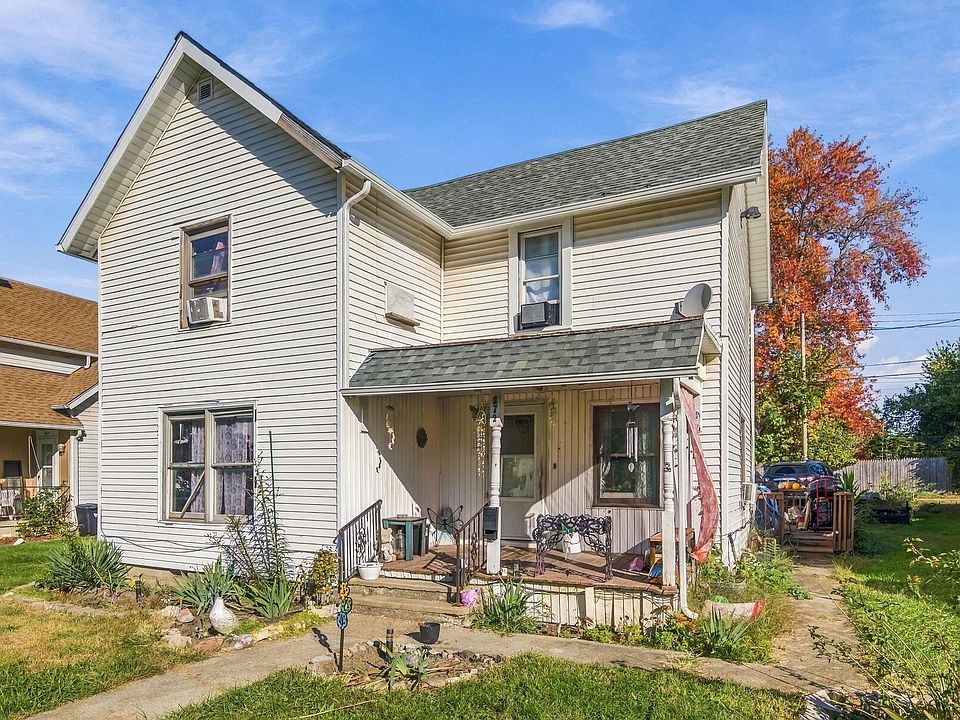
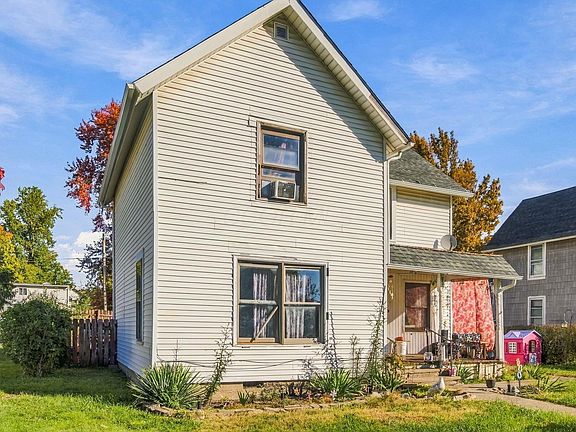
A property with an accessible asking price, three bedrooms, and an existing tenant can attract attention from buyers with different goals. At 272 Bellevue Avenue in Marion, Ohio, this two-story home offers 1,336 square feet of living space and an opportunity to evaluate an older residence with room for future improvements.
The supplied listing places the asking price at $77,900. It describes the home as tenant-occupied and highlights its potential for investors looking to expand their portfolio or buyers considering a property they could eventually make their own.
Built in 1880, the house has a long history, but its age alone does not establish its current condition. Buyers should examine the building, review any available maintenance records, and determine which improvements have already been completed and which may still be necessary.
The property includes three bedrooms, one full bathroom, and one half bathroom. Although the listing displays two bathrooms in its summary, the detailed breakdown clarifies that the home has 1.5 bathrooms, rather than two full bathrooms.
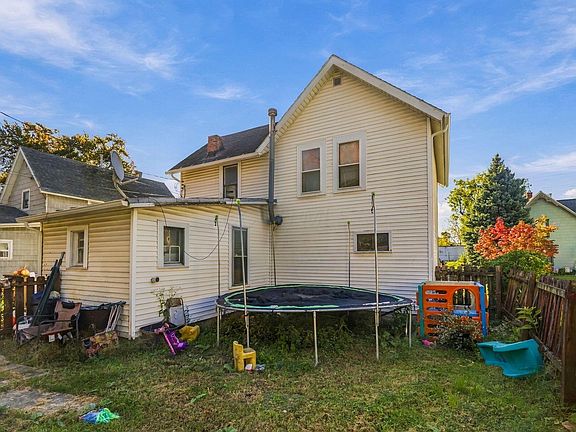
With a fenced lot, a shed, public utilities, and no reported homeowners association, the property offers several practical features. Its suitability will depend on the buyer’s plans, the condition of the home, and the terms of the existing tenancy.
Property Overview
The supplied listing identifies these principal details:
- Address: 272 Bellevue Ave, Marion, OH 43302
- Asking price: $77,900
- Property type: Single-family residence
- Bedrooms: 3
- Bathrooms: 1 full bathroom and 1 half bathroom
- Living area: 1,336 square feet
- Levels: 2
- Year built: 1880
- Lot size: 4,791 square feet
- Heating: Forced air
- Cooling: Window units
- Foundation: Stone
- Basement configuration: Partial basement and crawl space
- Parking: On street
- Additional structure: Shed
- Water and sewer: Public
- HOA: None reported
- Annual property taxes: $745 in the supplied listing
- Occupancy: Tenant-occupied
These facts provide a useful starting point, but they do not replace a viewing or an inspection. The listing does not include room dimensions, detailed renovation history, or information about the current rental agreement.
More Than 1,300 Square Feet of Living Space
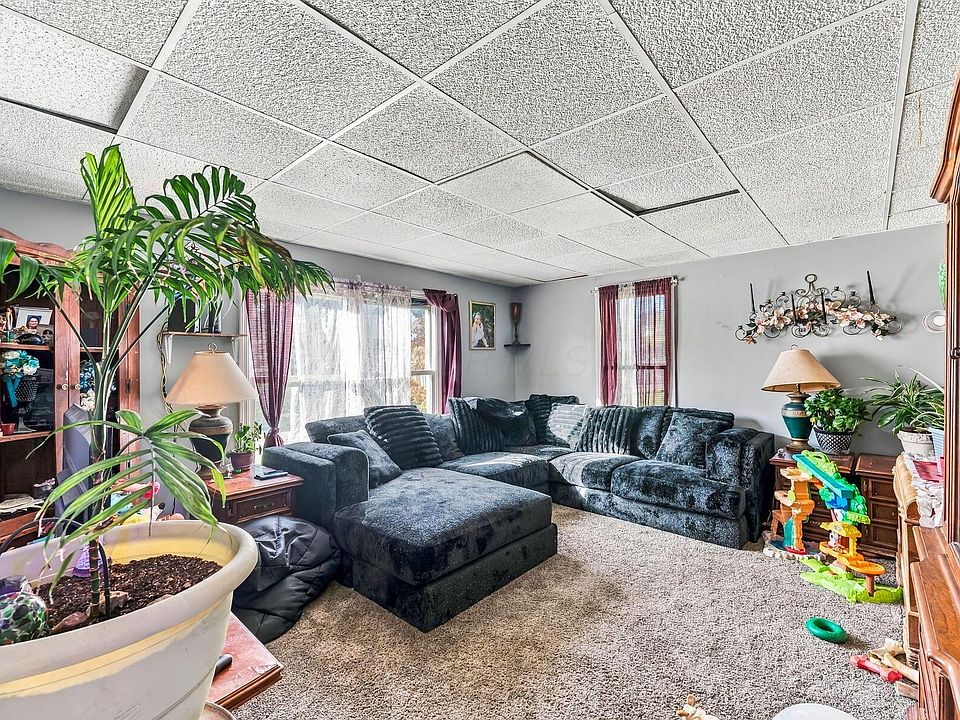
The home’s 1,336 square feet of reported living area gives buyers a meaningful amount of interior space to assess. With three bedrooms distributed within a two-story residence, the layout may support several everyday needs.
Square footage, however, tells only part of the story. Room proportions, hallway space, ceiling heights, storage, and the relationship between shared living areas all influence how a home feels.
During a viewing, buyers should consider whether the existing floor plan works comfortably without major changes. A house can offer adequate total space while still having narrow passages, limited closets, or furniture placement challenges.
The supplied listing does not specify the dimensions of the kitchen, living room, or bedrooms. Measuring those rooms would help a buyer determine whether their furniture and preferred arrangements fit.
Understanding the layout early can also help separate necessary repairs from optional alterations.
Three Bedrooms With One on the Main Level
The property has three bedrooms, including one bedroom on the main level.
A main-level bedroom can add flexibility. Depending on its dimensions and location, it could serve as a primary sleeping space, a guest room, or a home office. Keeping a workspace separate from shared living areas may be useful for someone who works from home.
Its presence does not establish that the house offers complete single-level living. The listing does not identify the floor containing the full bathroom, so buyers should confirm that detail if avoiding stairs is a priority.
The other bedrooms should also be reviewed for usable space, closet arrangements, ventilation, and window condition. In an older home, room shapes and access routes may differ from those found in newer construction.
A practical bedroom layout is one that supports the buyer’s actual needs without requiring extensive changes.
One Full Bathroom and an Additional Half Bathroom
The bathroom configuration consists of one full bathroom and one half bathroom.
An additional half bathroom can make everyday use more convenient by providing a second toilet and sink. It may reduce pressure on the full bathroom when several people use the home.
The listing does not provide the locations, dimensions, or condition of either bathroom. Those details matter when assessing convenience and planning improvements.
Buyers should examine fixtures, visible plumbing, ventilation, flooring, and signs of moisture around tubs, toilets, and sinks. Cosmetic wear may be relatively straightforward to address, while concealed leaks or deteriorated subflooring can involve more substantial work.
If a buyer hopes to expand the half bathroom into a full bathroom, feasibility should be investigated before treating that idea as part of the property’s value. Available space, drainage, plumbing access, and applicable requirements would all influence the project.
A Two-Story Home With an Established History
The home was built in 1880, making it a residence with more than a century of history.
Older properties can appeal to buyers who appreciate established neighborhoods and buildings that have evolved over time. However, the supplied information does not confirm original architectural features, historic designation, or preserved decorative details.
A buyer should evaluate what is actually present rather than assuming the home contains particular period features.
Its age makes maintenance history especially useful. Information about roof replacements, electrical work, plumbing changes, heating equipment, and structural repairs can help explain how the house has been maintained.
The two-story configuration also makes the staircase an important part of the viewing. Buyers should assess its condition, handrails, lighting, headroom, and ease of use.
The goal is to understand how the existing building functions today and what work may be needed to support future use.
Tenant Occupancy Is Central to the Purchase
The listing states that the home is currently tenant-occupied. That is a significant detail for both investors and buyers hoping to live in the property.
For an investor, an existing tenancy provides something concrete to review, but occupancy alone does not establish profitability. The supplied listing does not disclose the rent, lease term, payment history, security deposit, or allocation of utility costs.
Those details are necessary to understand the property’s current operation. Buyers should request the relevant documents and confirm the information through the appropriate transaction process.
For a prospective owner-occupant, the timing of possession is equally important. A purchase should not be planned around an assumption that the house will be available immediately.
The existing tenancy, the agreed sale terms, and the intended possession date need to be understood before a buyer commits to a moving schedule or renovation timeline.
Evaluating the Property as a Rental Investment
A three-bedroom home at this asking price may interest buyers considering a rental property, but the investment case cannot be determined from the advertisement alone.
A useful review would compare verified rental income with the full range of operating expenses. These may include property taxes, insurance, maintenance, management, owner-paid utilities, and allowances for vacancy or major repairs.
Current occupancy should be evaluated alongside the condition of the building. A property can generate rent while still needing improvements that affect its longer-term costs.
The listing provides no rental income figures, so it does not support a specific cash-flow estimate or return calculation. Buyers would need current tenancy records and relevant local rental comparisons to build that assessment.
For an investor, the strongest purchase decision comes from understanding both the income arrangement and the physical asset being acquired.
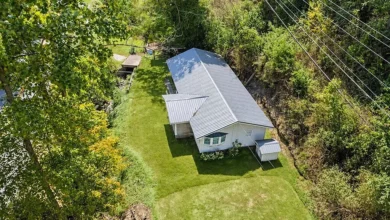
A Fenced Lot With a Manageable Footprint
The property occupies a 4,791-square-foot lot, equivalent to approximately 0.11 acre.
A lot of this size may suit a buyer who wants outdoor space without taking on the upkeep associated with a much larger property. The usable area will depend on the house’s footprint, the shed’s position, access routes, and site conditions.
The listing identifies the yard as fenced. Buyers should inspect the fence’s condition, gates, height, and coverage before assuming the entire lot is enclosed.
Potential uses could include outdoor seating, container gardening, or general yard activities, depending on the space available. Those possibilities should be assessed in person rather than inferred from the lot size alone.
Drainage also deserves attention. Buyers should observe how the ground slopes near the house and whether water appears to collect close to the foundation.
A Shed Provides Additional Utility
A shed is included among the property’s additional structures.
For a home with a modest lot, separate outdoor storage can be useful. It may provide space for gardening tools, maintenance supplies, or seasonal equipment, depending on its size and condition.
The listing does not provide dimensions or details about the shed’s construction. A viewing should include an inspection of its roof, floor, doors, and signs of moisture or deterioration.
Buyers should also confirm its position relative to property boundaries and whether any relevant documentation is available.
A serviceable shed can reduce the need to store outdoor equipment inside the home. If it requires repairs or replacement, that cost should be included in the broader improvement budget.
Forced-Air Heating and Window-Unit Cooling
The home has forced-air heating and window-unit cooling, according to the detailed facts.
The listing does not identify the heating system’s fuel source, age, or maintenance history. Buyers should verify those details and evaluate the equipment’s operating condition.
Ductwork, filters, controls, and airflow are also worth reviewing. Uneven temperatures between floors can affect comfort in a two-story house, so understanding how the system serves the entire residence is useful.
Window units can provide cooling to individual rooms, but their effectiveness depends on placement, capacity, and condition. The listing does not establish that central air conditioning is installed.
Anyone considering a cooling upgrade should obtain an assessment of the existing system and electrical capacity. Upgrade costs should be evaluated before assuming that a particular installation will be simple or inexpensive.
Stone Foundation, Partial Basement, and Crawl Space
The property has a stone foundation, with the below-ground areas described as a partial basement and crawl space.
These details make a careful inspection of the lower portions of the house important. Buyers should look for moisture, drainage concerns, deteriorated mortar, movement, and the condition of accessible structural components.
The listing does not describe the basement as finished living space or provide its dimensions. Its usefulness for storage or access to mechanical systems should be confirmed in person.
Crawl spaces can also reveal information about plumbing, floor framing, ventilation, and moisture conditions. Access may be limited, so an inspector’s findings can be particularly helpful.
A foundation’s material alone does not establish its condition. The relevant question is how the existing foundation and supporting structure are performing.
Public Utilities, Street Parking, and No Reported HOA
The property is connected to public water and public sewer. Buyers should still investigate the condition of interior plumbing and service connections, especially when considering an older home.
Parking is listed as on street, with uncovered spaces noted. The supplied information does not identify a driveway or garage.
A buyer should observe nearby parking availability at different times and confirm any applicable street restrictions. Convenience will depend on the location of available spaces relative to the entrance.
The listing reports no homeowners association. That removes a reported HOA fee from the supplied property facts, but buyers should still confirm any other obligations or restrictions affecting the property.
Together, these details help establish how the home may function in daily use.
Planning Improvements and Understanding Total Costs
The listing emphasizes potential for future improvements without providing a complete repair inventory. Buyers should therefore develop their renovation plans after reviewing the home’s actual condition.
An inspection can help identify priorities. Work affecting structural integrity, water intrusion, electrical operation, plumbing, or heating should be understood before budgeting for decorative updates.
Existing flooring is listed as carpet and vinyl. Whether it can be retained, repaired, or should be replaced depends on its condition and the surfaces underneath.
The $77,900 asking price is only part of the purchase budget. Closing costs, insurance, taxes, maintenance, and repairs also contribute to the overall commitment.
The listing reports annual taxes of $745 and displays an estimated payment of approximately $590 per month. Buyers should verify the tax information and obtain financing figures based on their own loan terms and included expenses.
A Marion Property Worth Evaluating Carefully
At 272 Bellevue Avenue, the combination of three bedrooms, 1.5 bathrooms, 1,336 square feet of living space, a fenced lot, and a shed gives buyers several practical features to consider.
Its tenant-occupied status makes documentation and possession planning particularly important. Its 1880 construction date also makes the building’s condition and maintenance history central to a sound evaluation.
For an investor, the next step is to understand the verified rental arrangement alongside expected expenses and repair needs. For a future resident, the priorities include confirming availability, assessing the layout, and deciding whether the improvement work fits their resources.
Offered at $77,900 in the supplied listing, this Marion home presents an opportunity to explore an established property and determine how its existing features align with a realistic plan for ownership.

Listed on Zillow.