11434 Ohio St, Detroit, MI 48204: A Classic Detroit Bungalow With Space, Character, and Renovation Potential
Finding an affordable single-family home in Detroit with multiple bedrooms, a basement, fenced outdoor space, and a traditional bungalow layout can attract a wide range of buyers and investors. Located at 11434 Ohio St, Detroit, MI 48204, this classic property offers approximately 1,525 square feet of living space, three bedrooms, two full bathrooms, and an additional half bathroom.
Listed at $50,000 following a $20,000 price reduction on September 8, 2026, the property presents an interesting opportunity for buyers looking for an inexpensive residential property with room for improvement. The home was originally built in 1920, giving it nearly a century of history and placing it within Detroit’s large collection of early twentieth-century residential architecture.
The property sits on a 3,484-square-foot lot and includes both a fenced front yard and fenced backyard. Inside, the home offers three bedrooms, a spacious living and dining area, a rear den, a kitchen, and a full unfinished basement.
While the property is being offered in its current condition and the listing specifies cash terms, its combination of size, location, traditional layout, and low asking price makes it a property worth examining carefully.
Property Overview
The home at 11434 Ohio St is a single-family bungalow constructed in 1920. According to the listing information, the residence contains approximately 1,525 square feet of finished living area above ground, while the basement provides additional unfinished space.
The property includes:
- 3 bedrooms
- 2 full bathrooms
- 1 half bathroom
- Approximately 1,525 square feet of living space
- Full unfinished basement
- Additional rear den
- Spacious living and dining area
- Large kitchen
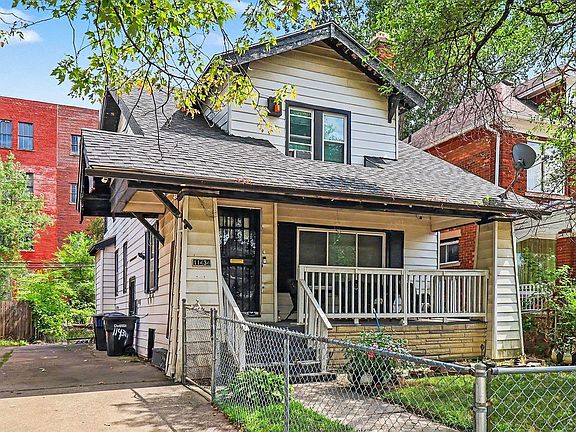
- Fenced front yard
- Fenced backyard
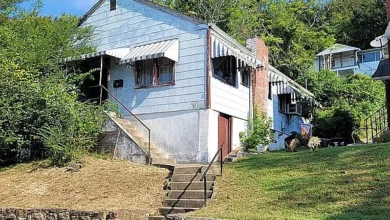
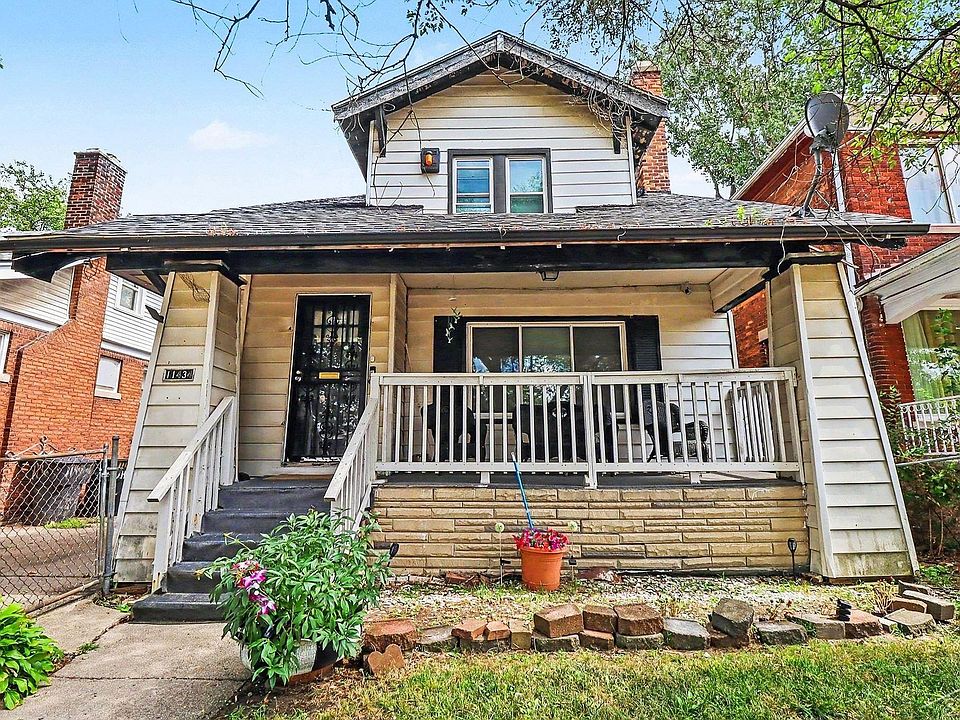
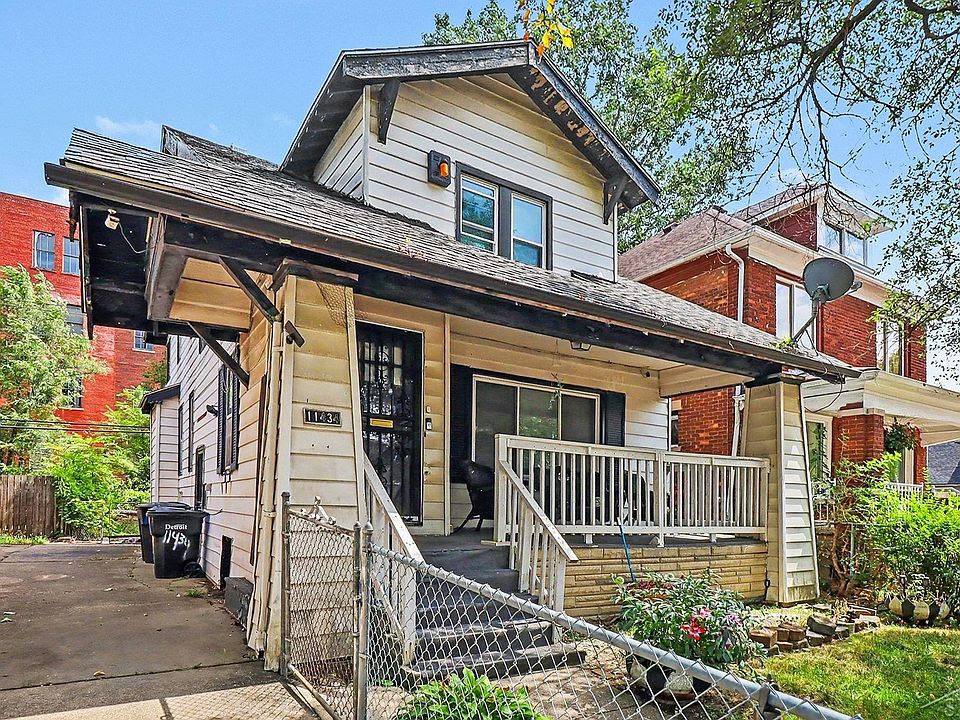
- Vinyl siding
- Large picture window
- Forced-air natural-gas heating
- Public water
- Public sanitary sewer
- No HOA
- Approximately 3,484-square-foot lot
The home has a one-and-a-half-story configuration, with the bedrooms located on the entry level according to the supplied property details.
The combination of three bedrooms and multiple common areas gives the property flexibility for a family residence, rental property, or renovation project, depending on the buyer’s goals and the home’s actual condition.
A Classic Detroit Bungalow Built in 1920
One of the most notable characteristics of this property is its age.
Built in 1920, the home represents an era when Detroit was experiencing major growth and residential development. Bungalow-style homes from this period remain an important part of the city’s architectural landscape.
Traditional Detroit bungalows are often appreciated for their practical layouts, relatively compact footprints, and efficient use of interior space. Rather than relying on extremely large rooms, these homes generally provide a series of connected living areas designed for everyday family life.
At 11434 Ohio St, the traditional bungalow form is combined with approximately 1,525 square feet of living space.
The home’s age also means that prospective buyers should approach the property with appropriate due diligence. A house constructed in 1920 may have undergone multiple renovations or repairs over the decades, and the condition of major systems should be independently evaluated before purchase.
Spacious Living and Dining Area
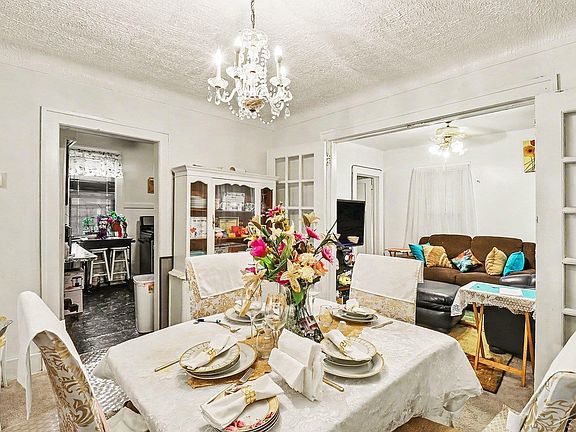
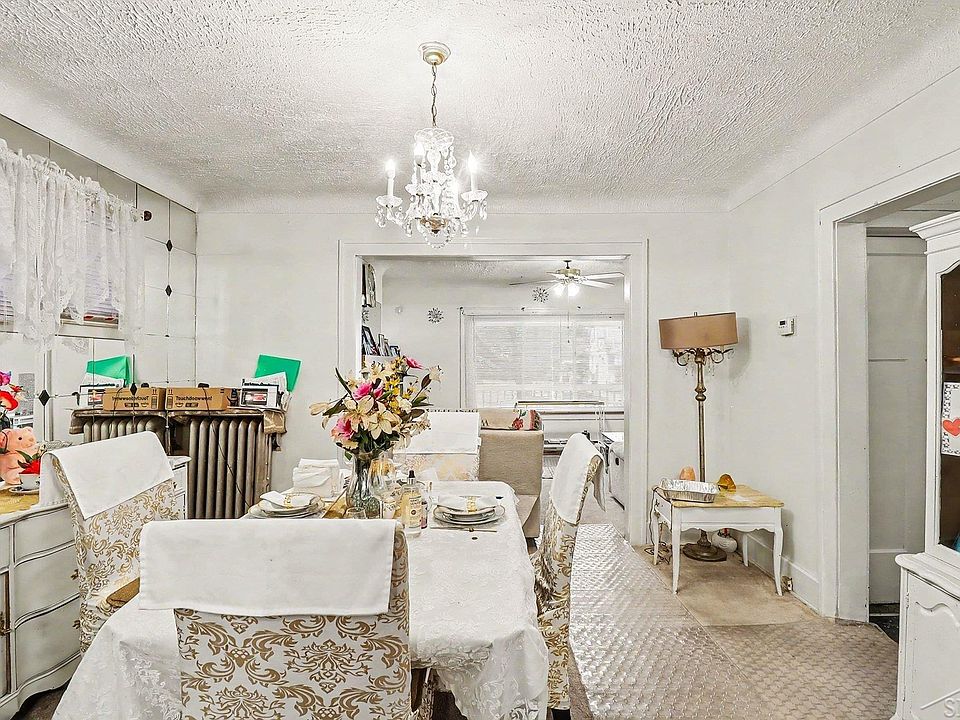
The main living area provides one of the home’s central gathering spaces.
The listing describes a spacious living and dining area, creating an interior arrangement that can accommodate both everyday living and entertaining.
A large picture window is another feature highlighted in the listing. Large windows can bring natural light into older homes and help make traditional interior spaces feel more open.
The living and dining areas could potentially be arranged in several different ways depending on the owner’s preferences. A buyer might create a more formal dining arrangement, maintain an open entertaining area, or divide the space visually using furniture and lighting.
Because the home is being marketed at a relatively low price, buyers interested in renovation may also consider how cosmetic improvements could change the appearance and functionality of these rooms.
New paint, updated lighting, refinished or replaced flooring, and carefully selected furniture can significantly influence the presentation of an older property without necessarily changing its underlying layout.
Three Bedrooms With Flexible Living Potential
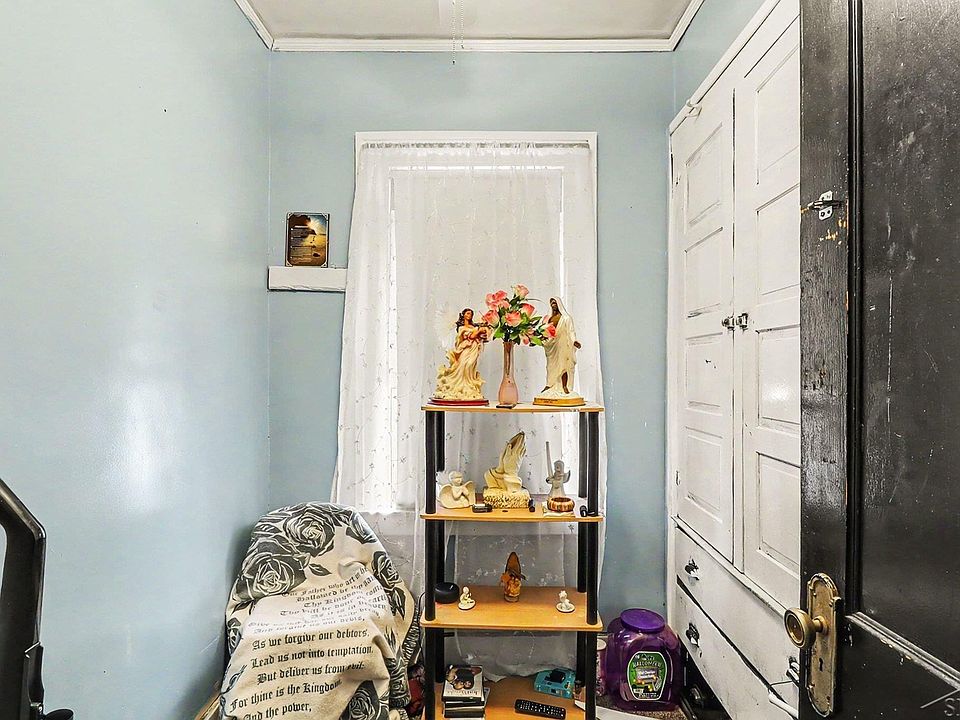
The home includes three bedrooms, providing enough sleeping space for a family while also allowing alternative uses.
The listing identifies the bedrooms as being approximately:
- 168 square feet
- 144 square feet
- 120 square feet
These dimensions offer a useful range of room sizes.
The largest bedroom could accommodate a traditional primary-bedroom arrangement, while the other rooms could serve as children’s bedrooms, guest rooms, offices, or hobby spaces.
For an investor, three bedrooms can also be an important characteristic when evaluating the property’s potential as a rental. However, actual rental demand, achievable rent, renovation costs, insurance, taxes, and local regulations would all need to be investigated independently.
For an owner-occupant, the additional rooms can provide flexibility as household needs change.
One bedroom might initially serve as a home office, for example, and later be converted into a nursery, guest room, or additional living space.
Additional Rear Den
Another interesting feature is the additional rear den.
A den can provide a valuable secondary living area without requiring a major addition to the house.
Depending on its condition and configuration, the room could potentially function as a family room, home office, reading room, entertainment space, children’s playroom, or guest area.
For buyers interested in creating a more modern lifestyle within an older home, this additional room can be particularly useful.
Instead of relying entirely on the main living room, residents have another area where activities can take place.
This can be especially helpful for households with multiple occupants who want separate spaces for work, relaxation, entertainment, or hobbies.
Kitchen With Substantial Space
The kitchen is listed at approximately 288 square feet, with dimensions of about 16 by 18 feet.
That represents a substantial amount of space for a property of this size.
The supplied listing information also indicates that a stainless-steel stove and refrigerator are included.
A kitchen of this size gives a future owner several possibilities.
The existing layout could potentially be maintained with cosmetic updates, or a more ambitious renovation could introduce modern cabinetry, countertops, lighting, flooring, and appliances.
For buyers considering renovation, the kitchen could become one of the home’s most important improvement areas.
However, the appropriate renovation strategy depends heavily on the existing plumbing, electrical system, walls, cabinets, flooring, and overall condition.
Before undertaking major work, a professional inspection and realistic renovation budget would be essential.
Vinyl Siding and Traditional Exterior Character
The home’s exterior features vinyl siding, which can provide relatively straightforward maintenance compared with some traditional exterior materials.
The siding also gives the property a clean, simple appearance consistent with many older residential neighborhoods.
Because the house was built in 1920, buyers may want to inspect the exterior carefully for signs of water intrusion, deterioration around windows and doors, drainage problems, or other maintenance concerns.
The exterior condition can have a major impact on renovation costs.
For an investor, this is particularly important because exterior repairs can quickly affect the overall project budget.
For an owner-occupant, addressing exterior maintenance early can help protect the home’s long-term condition.
Fenced Front and Backyard
Outdoor space is another notable feature.
The property includes both a fenced front yard and fenced backyard.
Fencing can provide privacy, security, and a defined outdoor area for residents.
The backyard could potentially be used for gardening, outdoor seating, children’s activities, pets, or seasonal gatherings.
At approximately 3,484 square feet, the lot is not exceptionally large, but it provides usable outdoor space without creating the extensive maintenance demands associated with a much larger property.
For buyers who want a city residence with a private outdoor area, this can be a useful characteristic.
The condition of the fencing should nevertheless be inspected, particularly around gates, posts, and areas where the fence meets the ground.
Full Unfinished Basement
The property also includes a full unfinished basement.
Basements are common features in many older Detroit homes and can provide significant additional space beyond the finished living area.
Because this basement is unfinished, it currently does not count as finished living space in the listing’s approximately 1,525-square-foot figure.
That distinction is important.
A future owner may see the basement as storage space or as a potential renovation project. Depending on ceiling height, moisture conditions, electrical service, plumbing, egress, and local building requirements, portions of the basement might potentially be improved.
However, buyers should not assume that an unfinished basement can automatically be converted into legal living space.
A professional evaluation would be necessary to determine what improvements are practical and what permits or code requirements may apply.
Natural Gas Forced-Air Heating
The property is listed with forced-air heating powered by natural gas.
For a home in Michigan, a functional heating system is obviously an important consideration.
The listing does not indicate that the property includes central air conditioning, so prospective buyers should verify the current heating and cooling systems during inspection.
For an older property, buyers should consider evaluating the age and condition of the furnace, ductwork, thermostat, ventilation, and related components.
If the heating system requires replacement, that expense should be incorporated into any renovation or acquisition budget.
Public Water and Sewer
The property is connected to public water and public sanitary sewer.
This can simplify ownership compared with properties that rely on private wells and septic systems.
Nevertheless, buyers should confirm the condition and functionality of the plumbing systems, including supply lines, drains, fixtures, sewer connections, and basement plumbing.
Older homes can have a mixture of original and replacement plumbing components, so an inspection can provide valuable information before closing.
No Homeowners Association
Another practical characteristic is the absence of an HOA.
The listing indicates that there is no homeowners association associated with the property.
This may give the owner greater flexibility over exterior improvements, landscaping, fencing, and other property decisions, subject to city ordinances and applicable regulations.
For buyers who prefer to avoid monthly or annual association fees and restrictions, the lack of an HOA can be an attractive feature.
However, the absence of an HOA does not mean that there are no rules governing the property. Local zoning, building codes, rental regulations, and city ordinances can still apply.
The Property’s $50,000 Asking Price
The home is currently listed at $50,000, following a reported $20,000 price reduction on September 8, 2026.
That represents a significant reduction from the property’s previous asking price and helps explain why the listing may attract attention from buyers searching for lower-cost real estate.
The listing indicates a price of approximately $33 per square foot based on the reported living area.
However, price per square foot alone should not be used to determine whether a property represents a good investment.
A low purchase price can sometimes reflect the need for substantial repairs, deferred maintenance, neighborhood conditions, title considerations, or other factors.
For that reason, the property’s true cost should be considered as the purchase price plus anticipated repairs, carrying costs, closing expenses, insurance, taxes, financing costs, and any required improvements.
Potential for Renovation
The property appears particularly relevant to buyers interested in renovation.
Its traditional layout, three bedrooms, basement, den, kitchen, fenced yard, and established bungalow structure provide several elements that could potentially be improved.
A renovation plan might focus on:
- Interior painting
- Flooring improvements
- Kitchen updates
- Bathroom modernization
- Lighting
- Doors and trim
- Basement cleanup
- Exterior maintenance
- Landscaping
- Fencing repairs
- Energy-efficiency improvements
The scope of renovation would depend entirely on the property’s actual condition.
A cosmetic renovation can be very different from a full rehabilitation involving electrical, plumbing, roofing, structural, HVAC, or foundation work.
Prospective buyers should therefore avoid estimating renovation costs solely from listing photographs or descriptions.
Potential Investment Considerations
A property at this price point may attract investors looking for affordable housing opportunities.
The three-bedroom layout is potentially useful for the rental market, while the basement and den add flexibility.
However, investment potential should be evaluated through actual market research rather than assumptions.
An investor should investigate comparable rental properties in the immediate area, current rental rates, vacancy levels, property taxes, insurance, expected maintenance, management costs, utility responsibilities, and applicable Detroit rental requirements.
The property’s condition is also critical.
If significant rehabilitation is required, the renovation budget may be several times larger than the acquisition price.
In other words, the $50,000 asking price should be viewed as the beginning of the financial analysis rather than the final cost.
Potential as an Owner-Occupied Home
The property may also appeal to someone looking for an inexpensive entry into homeownership.
Three bedrooms, multiple bathrooms, a basement, a den, and private outdoor space can provide a reasonable amount of usable space for a household.
A buyer who is comfortable completing improvements over time could potentially approach the project in stages.
For example, essential systems and safety concerns could be addressed first, followed by cosmetic upgrades as the budget allows.
That strategy can make sense for some owner-occupants, but the property’s financing requirements should be considered carefully.
The listing currently indicates cash as the listing term, so buyers should confirm with the listing agent and lender whether conventional, renovation, or other financing options are actually available for the property’s current condition.
Important Due Diligence Before Buying
Because this is an older property being offered at a low asking price, due diligence is especially important.
Before making an offer, prospective buyers should consider obtaining professional inspections covering the major components of the home.
Important areas may include:
- Roof condition
- Foundation
- Basement moisture
- Electrical system
- Plumbing
- Heating system
- Sewer line
- Water service
- Windows
- Exterior siding
- Structural components
- Attic and insulation
- Mold or moisture concerns
- Pest activity
- Fencing
- Drainage
- Appliances
Because the home dates to 1920, buyers should also consider the possibility of older building materials that may require specialized evaluation.
A professional inspector can help identify issues that are not obvious during a casual showing.
Understanding the True Cost of the Property
The headline price of $50,000 is certainly attention-grabbing, but buyers should calculate the property’s total projected cost.
For example, if the home requires significant repairs, the acquisition price may represent only a portion of the eventual investment.
A realistic budget might need to account for:
Purchase price + closing costs + immediate repairs + renovation + permits + insurance + taxes + utilities + maintenance.
For investors, additional calculations may include financing costs, vacancy, property management, leasing expenses, and projected rental income.
For owner-occupants, the calculation may focus more heavily on monthly affordability and the cost of making the property comfortable and safe.
The important point is that a low listing price should encourage careful investigation rather than discourage it.
Why the Bungalow Layout Matters
Traditional bungalow homes can offer an appealing balance between size and usability.
At 1,525 square feet, this property is large enough to provide multiple bedrooms and common areas without becoming an excessively large house.
The one-and-a-half-story design also gives the property a distinct architectural identity.
The large picture window, vinyl exterior, traditional room arrangement, and basement contribute to its classic character.
For buyers who appreciate older homes, the property may offer an opportunity to preserve some of that character while introducing modern improvements.
A Blank Canvas for Personalization
One of the most interesting aspects of an inexpensive older home is the ability to personalize it.
A future owner could potentially create a completely different interior atmosphere through thoughtful updates.
The living room could become a warm traditional gathering space.
The den could become a dedicated home office.
The rear yard could be landscaped into a private outdoor retreat.
The basement could be organized for storage, hobbies, or other permitted uses.
The kitchen could be redesigned around modern functionality.
The possibilities depend on the owner’s budget and the home’s underlying condition.
Detroit Location and Urban Accessibility
The property is located in Detroit, Michigan, within ZIP code 48204.
Its urban setting places it within a large metropolitan environment with access to the broader Detroit area.
For residents, this can provide access to employment centers, shopping, restaurants, services, schools, transportation routes, entertainment, and other urban amenities.
At the same time, buyers should research the immediate neighborhood rather than relying solely on citywide information.
Neighborhood conditions can vary significantly from one part of Detroit to another, making property-specific research particularly important.
Prospective buyers should examine nearby comparable sales, current listings, rental properties, vacancy levels, municipal records, and neighborhood development activity before making a purchasing decision.
Who Might Be Interested in This Property?
The property could potentially appeal to several types of buyers.
First-Time Homebuyers
A buyer seeking a lower-cost entry into homeownership may find the three-bedroom configuration and private yard worth investigating.
Renovation Buyers
Someone with construction experience or a willingness to manage a renovation could view the home as a project with room for personalization.
Real Estate Investors
Investors may investigate the property as a potential rental or rehabilitation project, provided that the numbers work after accounting for all costs.
Buyers Seeking a Traditional Detroit Home
Those who appreciate older bungalow architecture may be attracted to the home’s 1920 construction date and traditional layout.
Long-Term Property Owners
A buyer interested in acquiring an inexpensive property and improving it gradually may also find the combination of basement, yard, bedrooms, and den useful.
Each buyer should evaluate the property according to their own goals and financial situation.
Final Thoughts on 11434 Ohio St
11434 Ohio St, Detroit, MI 48204 is a classic early-twentieth-century bungalow offering approximately 1,525 square feet, three bedrooms, two full bathrooms, an additional half bathroom, a rear den, and a full unfinished basement.
The property sits on approximately 3,484 square feet of land and includes both a fenced front yard and fenced backyard.
Additional features include vinyl siding, a large picture window, natural-gas forced-air heating, public water and sewer, and stainless-steel kitchen appliances.
Its $50,000 asking price, following a reported $20,000 reduction, places it firmly in the lower-priced segment of the Detroit residential market.
That price is likely to attract attention, but the most important question for any prospective buyer is not simply how inexpensive the property appears. The more important question is what the property will ultimately cost after necessary repairs, improvements, closing expenses, taxes, insurance, and ongoing maintenance are considered.
The home’s age, unfinished basement, and current listing terms make professional due diligence particularly important.
At the same time, the property has several characteristics that can be difficult to find at a low acquisition price: three bedrooms, multiple bathrooms, a sizable living area, a separate den, a full basement, private outdoor space, and a traditional bungalow structure.
For the right buyer, those characteristics could provide a foundation for creating a comfortable residence, a renovation project, or a potential investment property.
The best approach is to look beyond the headline price and carefully evaluate the home’s condition, the surrounding neighborhood, comparable properties, renovation requirements, and long-term ownership costs.
For anyone searching Detroit real estate at the lower end of the market, this 1920 bungalow on Ohio St is certainly a property that warrants further investigation.




From Zillow