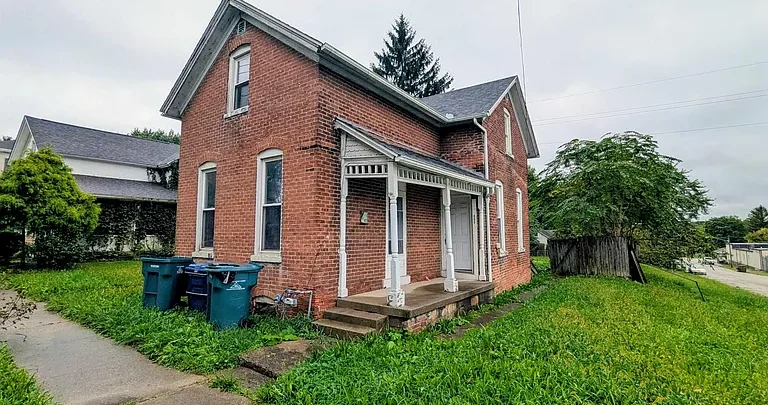
900 S 5th St, Richmond, IN: $49,000 Brick Fixer-Upper With 3 Bedrooms and 3 Bathrooms
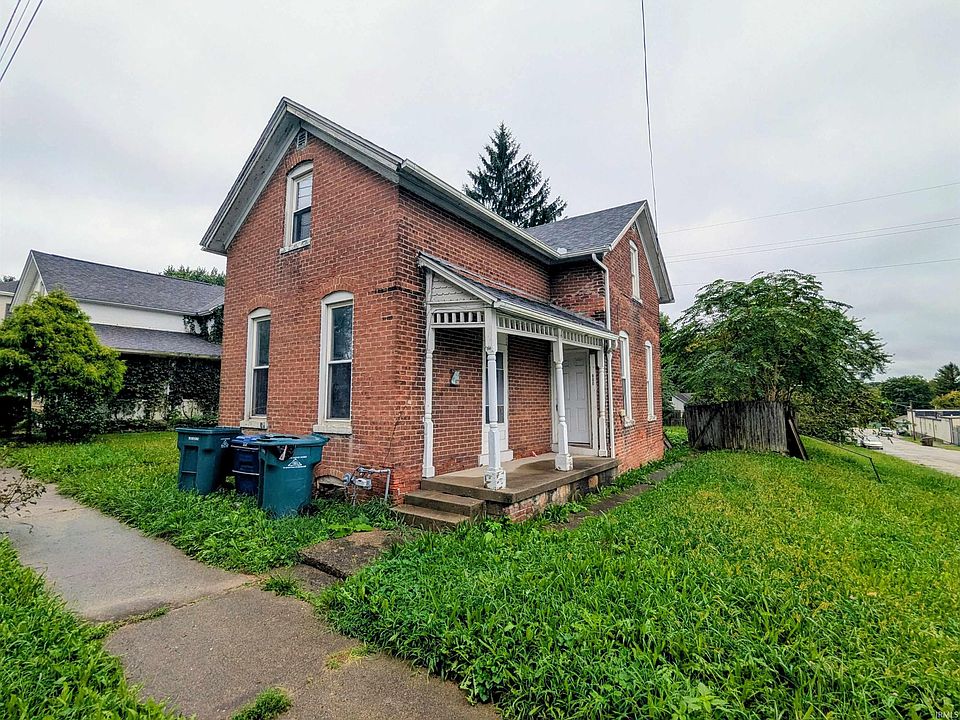
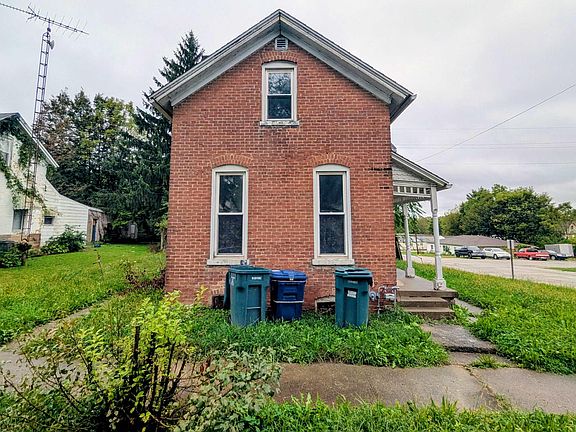
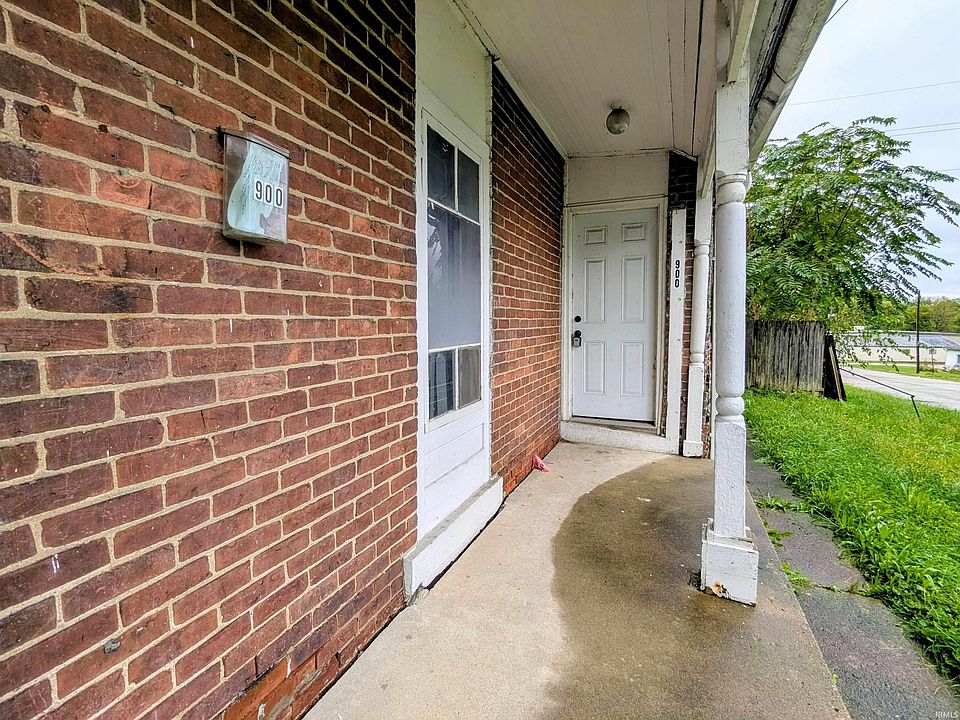
At $49,000, 900 S 5th St in Richmond, Indiana, stands out as an affordable fixer-upper with a substantial residential footprint, a brick exterior, a corner-lot setting, and a layout that has previously been used as a three-bedroom home.
The property offers approximately 1,400 square feet of finished living space, three bedrooms, three full bathrooms, an unfinished basement, and a 9,583-square-foot lot measuring approximately 57 by 170 feet. Built in 1900, the one-and-a-half-story residence has the kind of older construction and traditional footprint that may appeal to buyers looking for a renovation project rather than a move-in-ready property.
The home is being offered in need of repairs and updates. According to the listing, it has previously been used as a three-bedroom residence and includes a brick exterior, backyard, natural-gas forced-air heating, and a water heater. The property could attract buyers considering an owner-occupant renovation, rental property, resale project, or longer-term investment, although the condition and future use should be carefully evaluated before purchase.
With city water and city sewer, a relatively large urban lot, and a low asking price compared with the potential cost of acquiring a fully renovated home, 900 S 5th St represents a renovation-focused real estate opportunity in Richmond, Indiana.
Property Overview
The basic numbers make 900 S 5th St relatively straightforward to understand.
The property is listed at $49,000 and includes:
- 3 bedrooms
- 3 full bathrooms
- Approximately 1,400 square feet of finished living space
- Approximately 1,720 square feet of total structure area
- 9,583-square-foot lot
- Approximately 57 × 170 feet
- Brick exterior
- Built in 1900
- One-and-a-half-story design
- Unfinished basement
- Natural-gas forced-air heating
- City water
- City sewer
- Corner-lot location
- No HOA indicated
- Annual property tax of approximately $383
The listing identifies the home as a Single Family Residence and notes that it needs repairs and updates.
That distinction is important. This is not being presented as a turnkey property. Instead, the low purchase price reflects the opportunity to acquire an older home that requires additional work.
A $49,000 Entry Point
The asking price is one of the most notable aspects of this property.
At $49,000, 900 S 5th St is positioned as a lower-cost entry into the Richmond housing market. For a buyer with renovation experience, access to contractors, or the ability to perform some work personally, the purchase price may provide room to consider improvements over time.
However, the purchase price should never be viewed as the complete cost of acquisition.
A renovation property can require substantial spending after closing. Electrical systems, plumbing, roofing, windows, structural components, bathrooms, kitchens, flooring, paint, insulation, and mechanical systems can all affect the total project budget.
The listing specifically states that the property needs repairs and updates, so buyers should evaluate the home’s condition before determining whether the asking price makes sense for their particular plans.
A professional inspection and contractor estimates can be particularly valuable for a property of this age.
A Historic Home Built in 1900
One of the property’s defining characteristics is its age.
Built in 1900, the home is more than a century old. Older Richmond housing stock can offer architectural characteristics and construction details that are difficult to replicate in newer homes, although older construction also requires careful inspection.
The brick exterior is another attractive feature.
Brick can provide a distinctive appearance and a sense of permanence, but buyers should still examine the exterior carefully. Masonry joints, areas around windows and doors, signs of moisture intrusion, foundation connections, and previous repairs should all be evaluated.
The property’s age also makes a detailed inspection particularly important.
Buyers should not assume that an older house has been maintained to modern standards simply because it remains standing. Renovation planning should account for both visible repairs and potentially hidden conditions.
A Corner Lot With Nearly 9,600 Square Feet
The property sits on a 9,583-square-foot corner lot, with dimensions of approximately 57 feet by 170 feet.
For an urban residential property, that provides a meaningful amount of outdoor space.
The corner positioning may also contribute to the property’s street presence and accessibility, although the exact benefits depend on local traffic patterns, neighboring properties, setbacks, driveways, and municipal regulations.
The listing describes the property as having a backyard, giving future owners additional outdoor space to work with.
Depending on zoning and local requirements, the lot could potentially support improvements such as landscaping, outdoor living areas, or other property enhancements. Any proposed additions or changes should be confirmed with the appropriate local authorities before work begins.
Three Bedrooms and Three Full Bathrooms
The listing identifies the property as having three bedrooms and three full bathrooms, which is an interesting combination for a home of approximately 1,400 finished square feet.
The home has at least one bedroom on the main level, while another bedroom is identified on the upper level. The listing also describes the home as having previously been used as a three-bedroom residence.
For a future owner, the bedroom and bathroom configuration could provide flexibility.
A three-bedroom layout may appeal to a traditional household, while multiple bathrooms can be useful for residents, guests, or potential rental occupants.
However, buyers should verify the current condition and functionality of every bedroom and bathroom. In an older fixer-upper, a room listed as a bedroom may require updates involving flooring, walls, windows, electrical service, heating, or egress.
The same applies to the bathrooms. Plumbing condition, water pressure, drainage, fixtures, ventilation, and moisture damage should all be inspected.
Approximately 1,400 Square Feet of Finished Living Space
The listing reports approximately 1,400 square feet of finished above-ground living space, with a total structure area of approximately 1,720 square feet.
The difference is partly explained by the unfinished basement.
The 1,400-square-foot finished area provides a reasonable footprint for a three-bedroom home, while the basement offers additional space for storage, utilities, or future consideration.
Because the basement is currently unfinished, buyers should not automatically treat it as additional finished living area.
Turning an unfinished basement into habitable space can involve substantial work, including moisture control, insulation, electrical improvements, lighting, flooring, ceiling treatment, heating, and potentially egress requirements.
Whether basement finishing makes sense will depend on the property’s structure, local building requirements, and the buyer’s renovation budget.
Natural Gas Forced-Air Heating
The home is equipped with natural-gas forced-air heating.
A functioning central heating system can be an important asset, particularly in an older home where replacing the entire heating system could add significantly to renovation costs.
Still, buyers should determine the age and condition of the furnace rather than simply assuming the system is ready for long-term use.
A qualified HVAC professional can evaluate the furnace, ductwork, controls, ventilation, and overall system performance.
The listing does not indicate that the home has central air conditioning. In fact, cooling is listed as none.
That means a future owner may want to consider what type of cooling solution would be appropriate, depending on the home’s condition and intended use.
City Water and City Sewer
Another practical feature is the property’s connection to city water and city sewer.
Municipal utilities can simplify ownership compared with properties that depend on private wells and septic systems. However, the interior plumbing infrastructure remains an important part of the inspection process.
Given the home’s 1900 construction date, buyers should investigate the age and material of the supply lines, drains, sewer connection, and other plumbing components.
Older homes may have experienced multiple plumbing upgrades over the decades, so the current condition can vary considerably from one component to another.
The Unfinished Basement
The basement is currently listed as unfinished.
For some buyers, that may simply mean additional storage and utility space. For renovation-minded owners, however, it could represent an area worth evaluating for future improvements.
Before considering basement finishing, several questions should be answered.
Is the basement dry? Has it experienced water intrusion? Are the foundation walls sound? Is there adequate drainage? What is the ceiling height? Are electrical and plumbing systems suitable for expansion? Would additional ventilation or egress be required?
These questions can have a major impact on renovation costs.
A basement that appears inexpensive to finish can become a much larger project if waterproofing, foundation repairs, drainage improvements, or structural work are necessary.
A Property With Multiple Possible Strategies
The listing describes the home as potentially suitable for a flip, rental, or long-term investment, subject to the property’s condition and future use.
Those possibilities should be viewed as potential strategies rather than guaranteed outcomes.
Renovate and Occupy
An owner-occupant could purchase the property and renovate it over time.
This approach may allow a buyer to prioritize essential repairs first and then complete cosmetic improvements gradually, depending on budget and local requirements.
Renovate for Rental Use
The three-bedroom layout and three-bathroom configuration could be relevant to a buyer evaluating the property as a rental.
Before pursuing that strategy, however, buyers should research local rental demand, achievable rents, property taxes, insurance costs, maintenance expenses, financing terms, and applicable rental regulations.
Renovate and Resell
The property could also attract buyers interested in a renovation-and-resale project.
For that strategy, the most important calculation is not simply the difference between the purchase price and a potential resale price. Renovation costs, carrying costs, financing, closing expenses, insurance, taxes, permits, professional services, and unexpected repairs can materially change the economics of a project.
A realistic renovation budget is therefore essential.
What Buyers Should Inspect Before Making an Offer
Because this is a fixer-upper built in 1900, due diligence is especially important.
A buyer should consider having qualified professionals inspect:
- Foundation and structural components
- Brick masonry and mortar
- Roof and attic
- Electrical system
- Plumbing
- Natural-gas lines
- Furnace and ductwork
- Water heater
- Basement moisture
- Drainage around the foundation
- Windows and exterior doors
- Floors and subfloors
- Interior walls and ceilings
- Bathrooms
- Kitchen
- Pest or termite activity
- Potential environmental concerns in older construction
Depending on the property’s history and the scope of planned renovations, additional inspections may also be appropriate.
The objective is to understand the difference between cosmetic renovation and major structural or mechanical rehabilitation.
That distinction can dramatically change the project’s total cost.
Older Homes Require a Different Renovation Mindset
A 1900-built home is not the same renovation project as a recently constructed property.
Some components may have been replaced multiple times during the home’s history, while others may still date from much earlier periods.
That makes a room-by-room inspection more useful than simply estimating a general renovation allowance.
For example, a buyer might initially expect to repaint walls and replace flooring, only to discover outdated wiring, plumbing problems, roof deterioration, or foundation moisture.
Conversely, some major components may already have been updated.
The key is to establish what is actually present before finalizing the renovation budget.
Why the Brick Exterior Stands Out
The brick exterior gives the property a recognizable visual identity.
For buyers interested in older homes, masonry construction can be one of the most appealing characteristics of a property from this era.
The brick façade can also provide an opportunity to preserve some of the home’s historic appearance while modernizing the interior.
Any masonry work should be performed carefully, especially when dealing with an older structure. Improper repairs can create additional moisture or deterioration problems.
Preserving the exterior character while updating the home’s systems could be one possible renovation direction, subject to the property’s actual condition.
Richmond, Indiana Location
The property is located in Richmond, Indiana, in Wayne County.
Its city setting means future owners can benefit from the services and infrastructure associated with an established community, while the relatively large lot provides a more traditional residential footprint.
The property’s exact proximity to schools, employment centers, shopping, parks, healthcare, restaurants, and transportation should be evaluated by buyers according to their own priorities.
For investors, neighborhood-level research is particularly important.
A property’s renovation potential is influenced not only by the house itself but also by surrounding housing conditions, comparable sales, rental demand, vacancy levels, property taxes, and buyer preferences.
A Low-Cost Property With a Higher Renovation Requirement
At $49,000, 900 S 5th St may initially appear inexpensive.
But inexpensive acquisition does not necessarily mean inexpensive ownership.
The right way to evaluate a property like this is to consider the total project cost.
That could include:
Purchase price + closing costs + renovation + permits + professional services + financing + insurance + taxes + contingency
A renovation contingency is particularly important with older properties because unexpected conditions can appear after walls, floors, ceilings, or other components are opened.
Buyers who underestimate these costs can find that a low purchase price does not automatically translate into a low-cost finished property.
Who Might Consider 900 S 5th St?
The property could attract several categories of buyers.
Renovation-Minded Homebuyers
Someone looking for an older home with character may appreciate the brick exterior, corner lot, and traditional layout.
Experienced Investors
Investors familiar with rehabilitation projects may be interested in evaluating the property’s acquisition price against renovation requirements and local market conditions.
Rental Property Buyers
The three-bedroom configuration may make the home worth evaluating for rental use, subject to local regulations and market rents.
Buyers Seeking a Long-Term Project
A buyer who is comfortable completing improvements over time could potentially approach the property as a longer-term renovation project.
The suitability of any of these strategies depends on inspection results, financing, local rules, and the buyer’s objectives.
Important Questions to Ask Before Buying
Before moving forward, prospective buyers should consider questions such as:
- What repairs are immediately necessary?
- How old is the roof?
- Is the foundation structurally sound?
- Has the basement experienced water intrusion?
- What is the condition of the electrical system?
- What type of plumbing is currently installed?
- How old is the furnace?
- Is the water heater functioning properly?
- Are all three bathrooms currently usable?
- Does the existing bedroom configuration meet current requirements?
- Are permits required for planned renovations?
- What improvements have previously been completed?
- Are there any known code violations?
- Are there restrictions affecting future use?
- What would comparable renovated properties sell or rent for?
Getting answers to these questions can help transform a $49,000 listing into a more realistic project budget.
Property Snapshot
| Feature | Details |
|---|---|
| Address | 900 S 5th St, Richmond, IN 47374 |
| Asking Price | $49,000 |
| Bedrooms | 3 |
| Bathrooms | 3 full |
| Finished Living Area | Approx. 1,400 sq. ft. |
| Total Structure Area | Approx. 1,720 sq. ft. |
| Lot Size | 9,583 sq. ft. |
| Lot Dimensions | Approx. 57 × 170 ft. |
| Property Type | Single Family Residence |
| Year Built | 1900 |
| Exterior | Brick |
| Stories | 1.5 |
| Basement | Unfinished |
| Heating | Natural Gas, Forced Air |
| Cooling | None listed |
| Water | City |
| Sewer | City |
| Fireplace | None |
| Annual Property Tax | Approx. $383 |
| Tax Assessed Value | $44,500 |
| Parcel Number | 891805430701.000030 |
| HOA | None listed |
| Listing Date | September 22, 2026 |
Frequently Asked Questions
How much is 900 S 5th St listed for?
The property is listed for $49,000.
How many bedrooms does the house have?
The listing identifies the property as having three bedrooms.
How many bathrooms are there?
The home has three full bathrooms according to the listing.
How large is the home?
The listing reports approximately 1,400 square feet of finished living space and approximately 1,720 square feet of total structure area.
When was the home built?
The house was built in 1900.
Does the property have a basement?
Yes. The property has an unfinished basement.
What type of heating does the home use?
The home has natural-gas forced-air heating.
Does the property have central air conditioning?
The listing indicates no cooling system.
Does the home have city utilities?
Yes. The property is connected to city water and city sewer.
Is 900 S 5th St a fixer-upper?
Yes. The listing describes the property as a fixer-upper that needs repairs and updates.
Could the property be used as a rental?
The listing identifies rental potential, but buyers should independently verify local regulations, property condition, operating costs, and market rents before pursuing that strategy.
Final Thoughts
900 S 5th St in Richmond, Indiana, is a renovation-focused property with a $49,000 asking price, three bedrooms, three full bathrooms, approximately 1,400 square feet of finished living space, and a 9,583-square-foot corner lot.
Its 1900 construction, brick exterior, unfinished basement, city utilities, and traditional residential footprint give the property several characteristics that may interest buyers searching for an affordable project.
The home’s condition is the central consideration.
This is not a move-in-ready listing. The property requires repairs and updates, and the eventual cost of those improvements will determine whether the opportunity fits a particular buyer’s budget and objectives.
For an experienced renovator, the combination of a relatively low purchase price, established city location, three-bedroom layout, three bathrooms, and a sizable lot may justify a closer evaluation.
For other buyers, the amount of work required could make the project less suitable.
Ultimately, the most important step is careful due diligence. A professional inspection, realistic renovation estimates, utility evaluations, and confirmation of local requirements can help buyers understand the property beyond its $49,000 asking price.
For buyers specifically searching for older homes with renovation potential in Richmond, 900 S 5th St offers an unusual combination of affordability, historic construction, brick character, and a substantial residential footprint.
Real Estate Disclaimer
This article is based on property information supplied in the listing details provided for publication. Property features, measurements, condition, taxes, availability, zoning, and other information may change and should be independently verified with the listing agent, relevant government offices, inspectors, contractors, lenders, and other qualified professionals. Any discussion of renovation, rental, resale, investment, or future-use potential is informational only and should not be interpreted as a guarantee of financial performance or approval for a particular use.
SEO Title: 900 S 5th St Richmond IN: $49K Brick Fixer-Upper
Meta Description: Explore 900 S 5th St in Richmond, IN, a $49,000 brick fixer-upper with 3 bedrooms, 3 bathrooms, 1,400 sq. ft., and a 9,583-sq.-ft. corner lot.
URL Slug: 900-s-5th-st-richmond-in-47374
Primary Keyword: 900 S 5th St Richmond IN
Secondary Keywords: Richmond Indiana fixer upper, $49,000 house in Richmond IN, brick fixer upper Indiana, affordable homes Richmond IN, investment property Richmond Indiana, 3 bedroom fixer upper, homes for sale Richmond Indiana


From Zillow