Affordable Homes
Cozy Manufactured Home with Great Potential in Gray Court
Cozy Manufactured Home with Great Potential in Gray Court


Manufactured Home in Gray Court With an Open Layout and Potential for a Personal Refresh
A home does not need to arrive with every finish already chosen to offer an appealing opportunity. For buyers who enjoy making a space their own, an existing property with a practical layout can provide a useful starting point. This manufactured home in Gray Court offers that possibility through connected living areas, natural light, and a split-bedroom floor plan.
The property is presented as an opportunity for someone ready to introduce fresh ideas and personal style. Its open living and kitchen area supports everyday activities, while cabinet storage, central air conditioning, and separated sleeping areas contribute to its practical appeal.
For a hands-on buyer, the next step is to understand the home’s condition and consider which improvements would make the greatest difference. A carefully planned refresh could build on the existing layout while creating an interior that better reflects the next owner’s preferences.
An Opportunity to Create a More Personal Home
One attraction of a property with room for cosmetic improvements is the freedom to make deliberate choices. Instead of adapting to another owner’s decorative preferences, a buyer can consider colors, flooring, lighting, and furnishings as part of a coordinated plan.
This Gray Court home provides a setting for that process. The description emphasizes its potential for fresh paint, updated flooring, and thoughtful finishing touches rather than presenting a fully defined interior style.
Those possibilities should be evaluated alongside the property’s actual condition. A walkthrough can help distinguish surfaces that simply need attention from components that may require repair or replacement.
With that information, a buyer can establish priorities and create a home that feels personal without making every decision at once. The opportunity lies in matching the scope of the work to the available resources and intended use.
An Open Living Area for Everyday Routines
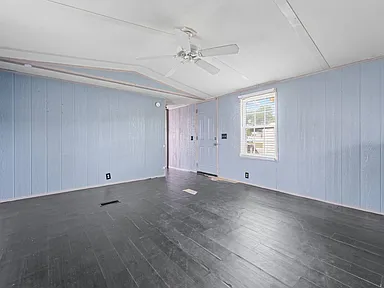
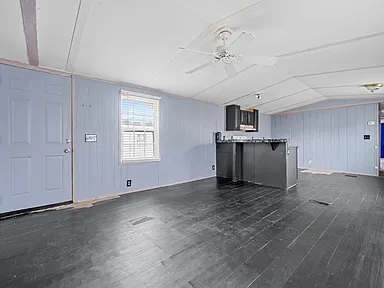
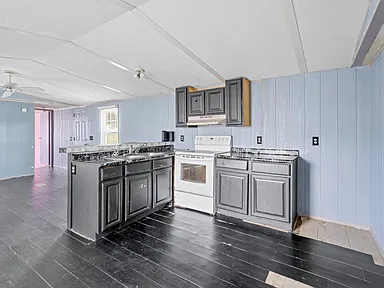
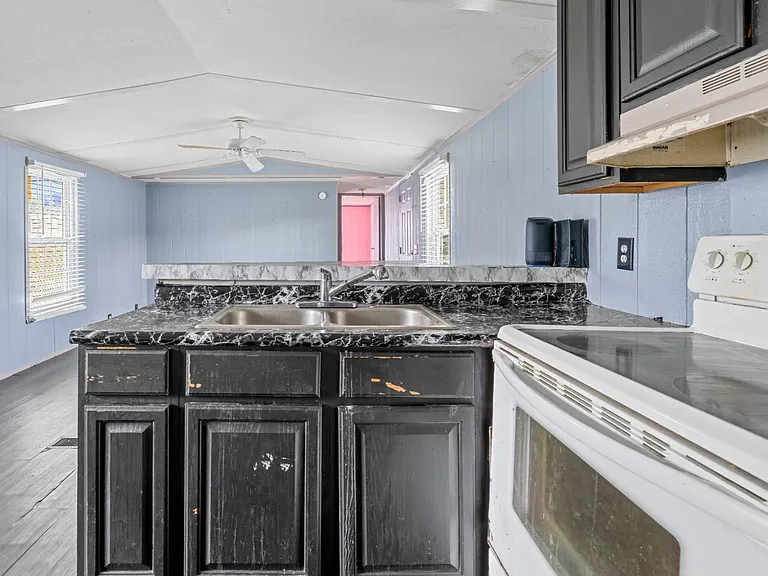
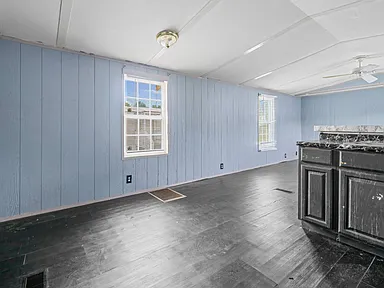
The connected living and kitchen area forms the center of the home. This arrangement brings common activities into a shared space, allowing cooking, conversation, and relaxation to take place within easy reach of one another.
For someone preparing a meal, the open layout can make it easier to remain involved with others nearby. For guests, it creates a natural place to gather without separating the kitchen from the rest of the activity.
Furniture placement will play an important role in how the space functions. A seating arrangement that preserves clear pathways can define the living area while maintaining its connection to the kitchen.
During a viewing, prospective buyers can assess room proportions and imagine where their own furniture would fit. Understanding those relationships is more useful than relying on the term “open concept” alone.
Large Windows Bring Natural Light Into the Interior
Large windows are another feature highlighted in the property description. They allow daylight into the main living areas and contribute to the interior’s open, airy impression.
Natural light can influence how a room feels throughout the day. It affects the appearance of paint, the visibility of textures, and the placement of seating or work areas. For a buyer planning cosmetic updates, the existing light provides useful guidance.
Before choosing a color palette, it would be helpful to observe the interior under different conditions. A shade that looks bright at midday may feel different in the morning or evening.
Window treatments also offer a way to balance daylight and privacy. Their style and placement can become part of the refresh while keeping the windows’ contribution to the living space in mind.
A Kitchen With Storage and Room for New Ideas
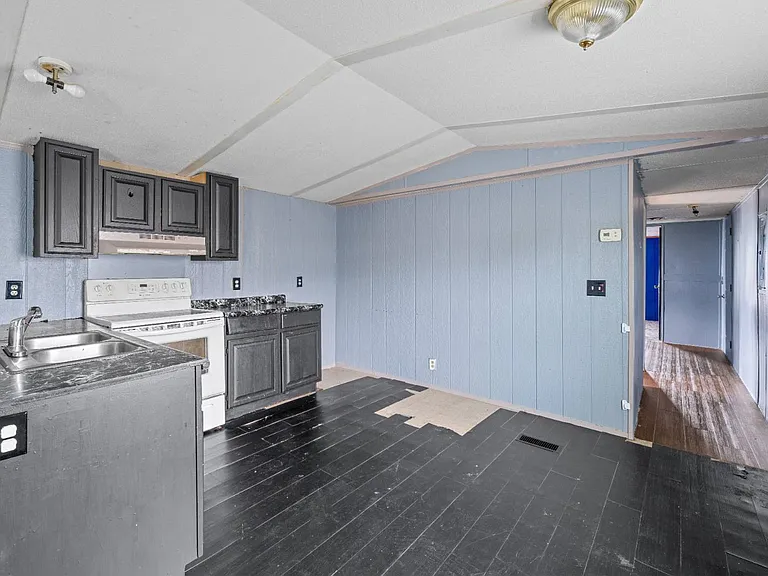
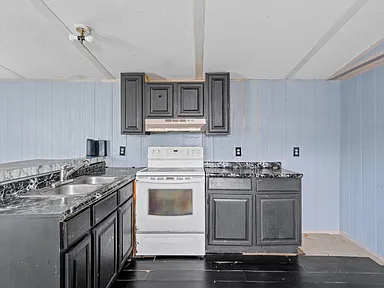
The kitchen includes ample cabinet storage, giving the next owner an existing feature to assess before planning changes. Storage is an important part of a working kitchen, particularly when it helps keep preparation surfaces clear.
An in-person review should establish the condition of the cabinets, how the doors and drawers operate, and whether the arrangement suits the buyer’s routines. If the cabinetry remains serviceable, it may offer options for a more limited update.
Depending on materials and condition, changes could include hardware, an appropriate refinishing treatment, or adjustments to how storage is organized. More extensive work should follow a clear understanding of what is needed.
The kitchen’s connection to the living area also makes its appearance relevant to the broader interior. Coordinating finishes across the two spaces could help create a more unified result.
Making the Kitchen Work for Daily Life
A kitchen refresh is most effective when it responds to actual use. Before focusing on decorative choices, buyers can consider where food would be stored, where meals would be prepared, and how people would move through the area.
The existing layout provides the basis for those questions. Cabinet capacity is useful, but accessibility and arrangement matter as well. Frequently used items should have convenient locations, while preparation areas should remain easy to reach.
The supplied description does not identify appliances, dimensions, or countertop materials. Those details should be confirmed during a visit rather than assumed.
Once the available features are understood, the next owner can decide whether a light cosmetic refresh would be sufficient or whether specific functional changes deserve priority. That approach keeps the project connected to everyday needs.
A Split-Bedroom Floor Plan Adds Separation
The split-bedroom arrangement is one of the home’s defining layout features. By providing separation between sleeping areas, it creates options for households that value some distance between private rooms.
That separation may suit several living arrangements. It could be useful when accommodating guests, maintaining different schedules, or placing a workspace away from a primary sleeping area.
Its practical value will depend on the exact room positions, doorways, and relationship to the shared spaces. Buyers should walk through the entire plan and consider how sound and movement might travel through the home.
A split layout does not determine how every room must be used. Instead, it gives the next owner a structure within which to organize daily life according to individual priorities.
Bedrooms With Flexible Possibilities
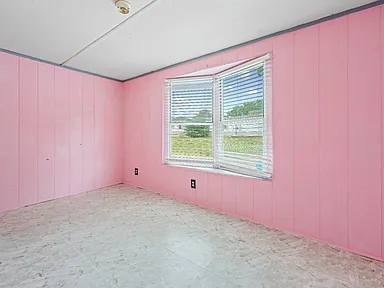
The bedrooms offer opportunities to create comfortable spaces for rest or other appropriate household uses. The description does not specify their number or dimensions, so furniture planning should begin with accurate measurements.
A bedroom intended for daily use may benefit from a straightforward arrangement that leaves adequate room around the bed and storage furniture. A guest room might use a different balance of sleeping space and flexibility.
If a room is intended as an office or hobby area, buyers can assess daylight, electrical outlets, and separation from the main living space. Those practical details help determine whether the room supports the proposed activity.
Flexibility comes from understanding what each space can comfortably accommodate. A measured approach can prevent a room from becoming crowded and help the home serve changing needs over time.
Fresh Paint Can Establish a Cohesive Interior
Paint is one of the cosmetic improvements suggested for the property. When surfaces are properly prepared, a coordinated palette can help different rooms feel connected and give the interior a more consistent appearance.
Preparation deserves attention before color selection. Walls and ceilings should be checked for damage, staining, or other signs that require investigation. Covering a problem does not resolve its cause.
Once surfaces are ready, the home’s natural light and connected living spaces can guide the choice of shades. Testing samples in the actual rooms is more reliable than choosing from a small image alone.
The next owner may prefer warm neutrals, lighter colors, or more individual accents. Whatever the direction, a deliberate plan can reduce unnecessary purchases and make the result feel considered.
Updated Flooring Could Help Connect the Rooms
Flooring is another area identified as a potential improvement. Its appearance influences the interior, while its condition and suitability affect daily use and maintenance.
Before choosing a replacement, buyers should evaluate existing surfaces and the underlying floor. Uneven areas, soft spots, or evidence of moisture need to be understood before new material is installed.
Different rooms may call for different performance characteristics. Cleaning needs, expected foot traffic, and exposure to water should all inform the decision.
A coordinated selection could help the open living and kitchen area feel visually connected. However, the best choice will depend on the home’s construction, installation requirements, and the buyer’s priorities. An appropriate product installed correctly is more valuable than a finish selected for appearance alone.
Central Air Conditioning Supports Seasonal Comfort
Central air conditioning is included among the home’s reported features. It is relevant to buyers considering comfort during warmer periods and should form part of the property evaluation.
The presence of a system does not establish its age, condition, or operating efficiency. Those details require inspection and, where available, maintenance records or equipment information.
During a viewing, buyers can ask about servicing, controls, and any known issues. A qualified evaluation can help identify whether routine maintenance or further work may be needed.
Comfort also depends on other aspects of the home, including windows, insulation, and air distribution. Understanding how these components work together provides a more complete picture than considering the air-conditioning equipment in isolation.
Planning Improvements in a Sensible Order
A home with cosmetic potential benefits from a clear sequence of work. The first step is establishing its condition, followed by identifying necessary repairs and then selecting optional improvements.
That order can help avoid completing decorative work that later needs to be disturbed. For example, a flooring project is easier to plan once any underlying concerns have been addressed.
Buyers can divide their proposed work into immediate needs and projects that can wait. This creates a more manageable process and allows decisions to respond to experience gained after spending time in the home.
The description emphasizes the possibility of transformation over time. Whether that approach is practical will depend on the property’s condition and the work required before occupancy, which should be confirmed before purchase.
A Property to Evaluate Carefully as a Manufactured Home
Manufactured homes can have ownership, construction, and installation details that deserve specific attention. Prospective buyers should establish what is included in the sale, including whether the underlying land is part of the transaction.
Documentation concerning the home’s age, identification, installation, and any later alterations can also help clarify the property. These are details to verify rather than infer from its appearance.
A professional familiar with manufactured housing can assess relevant components and explain maintenance considerations. That review can support decisions about both immediate work and longer-term improvements.
The supplied description does not provide an asking price or full ownership details. Buyers should therefore evaluate affordability using the complete transaction information and anticipated expenses, rather than treating the marketing description as a confirmed measure of cost.
Considering the Gray Court Setting
The home is located in Gray Court and is described as being within a welcoming neighborhood setting. A personal visit can help prospective buyers decide how the surroundings fit their preferences and routines.
Useful observations include the approach to the property, nearby activity, and how the location relates to destinations that matter to the buyer. Travel times should be checked against actual routes and schedules.
The supplied information does not establish distances to schools, employment, shopping, or other services. Those details should be researched individually before becoming part of a purchase decision.
A property’s setting is experienced differently by each household. Taking time to assess it directly can help buyers understand whether the home’s location supports the lifestyle they have in mind.
An Interior That Can Evolve With Its Next Owner
The opportunity offered by this home is closely tied to its capacity for personalization. Its connected living spaces, cabinet storage, natural light, and separated bedrooms provide features around which a new interior plan can develop.
That plan does not need to depend on elaborate finishes. Well-chosen materials, appropriate furniture proportions, and attention to practical details can make a meaningful difference in how the rooms function.
A home that evolves gradually can also reflect more informed choices. After understanding how each area is used, an owner may discover that some proposed changes are less necessary while other improvements would be more valuable.
The key is to work from the property’s actual condition and strengths. Personal style becomes most effective when it supports comfortable daily use.
A Gray Court Home With Possibilities Worth Exploring
This manufactured home in Gray Court presents an option for buyers interested in a property they can shape over time. Its open living and kitchen area encourages connection, while large windows and a split-bedroom layout contribute light and flexibility.
The kitchen storage and central air conditioning add practical features to the description. Suggested updates such as paint and flooring provide starting points for considering a broader refresh.
An in-person assessment can establish the condition, dimensions, ownership details, and scope of work needed. With that information, a buyer can decide whether the home aligns with their plans and resources.
For someone prepared to approach the project thoughtfully, the property offers an opportunity to turn an existing layout into a more personal, comfortable, and welcoming place to live.



Watch Via Zillow