Affordable HomesLog Cabins
Unique A Frame Home in the Woods with 3 Bedrooms and 2.8 Acres in Cuba New York
Unique A Frame Home in the Woods with 3 Bedrooms and 2.8 Acres in Cuba New York


Unique A Frame Home in the Woods with 3 Bedrooms and 2.8 Acres in Cuba New York
A One of a Kind A Frame Retreat Surrounded by Nature
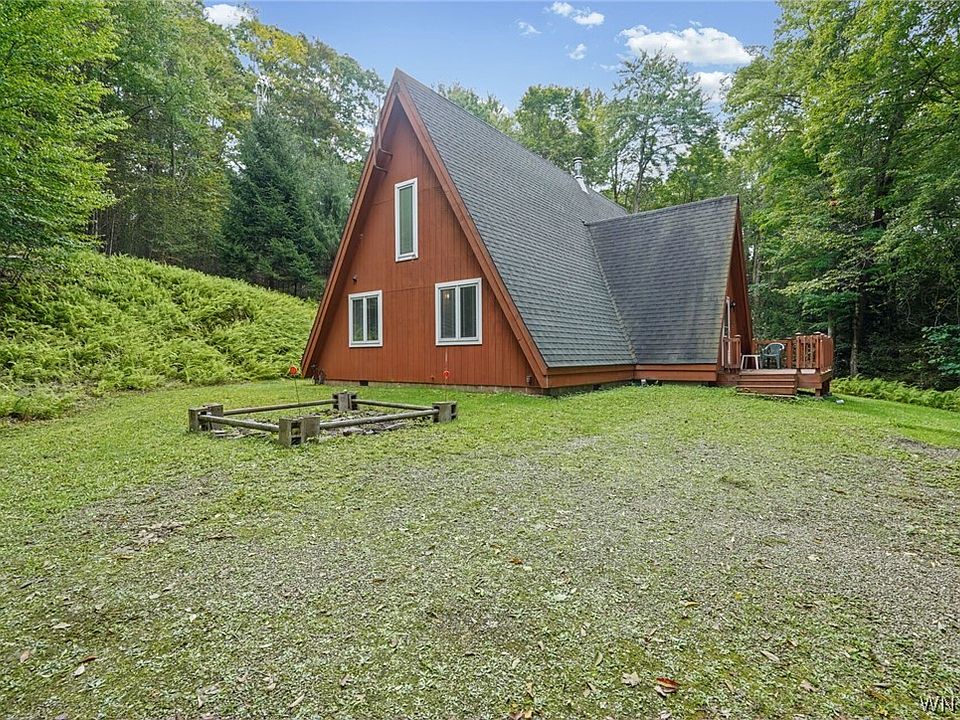
Finding a home that combines distinctive architecture, privacy, practical updates, and a true connection to nature can be difficult. At 2952 Horseshoe Trail in Cuba, New York, buyers have the opportunity to explore a custom-built A-frame residence surrounded by approximately 2.8 acres of wooded land.
This property stands apart from conventional homes because of its striking A-frame design, soaring interior ceilings, knotty pine finishes, thoughtful use of space, and peaceful wooded setting. Built in 1985 as a custom residence, the home was designed around a simpler approach to living while incorporating features intended to provide comfort and functionality throughout the year.
The approximately 1,854-square-foot residence includes three bedrooms and one full bathroom, along with a spacious loft area that adds flexibility to the home’s unusual and efficient floor plan. A detached two-car garage provides additional storage and workshop space, while the surrounding acreage creates a private environment for outdoor activities, relaxation, gardening, and year-round campfires.
For someone searching for a distinctive country home rather than a conventional suburban property, this A-frame could be an especially interesting opportunity.
A Distinctive A Frame Architectural Design
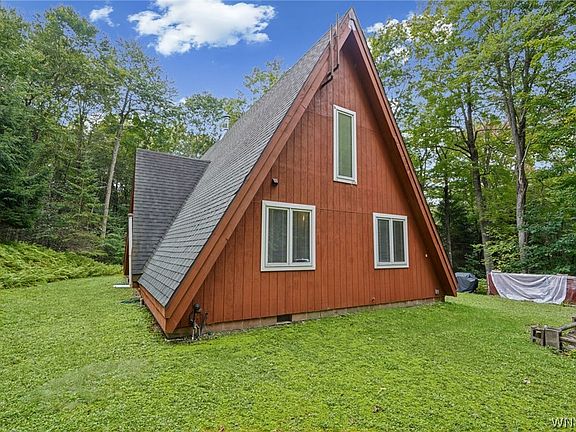
The first thing that makes this property memorable is its architecture. A-frame homes are instantly recognizable because of their dramatic triangular shape and steeply pitched roofs.
This design is not simply about appearance. The structure can create a cozy interior environment while making excellent use of vertical space. At 2952 Horseshoe Trail, the architectural style becomes an important part of the home’s identity.
The soaring roofline creates an impressive interior volume, particularly around the main living area. Rather than having a standard flat ceiling, the home takes advantage of its vertical structure to create a sense of openness.
At the same time, the sloped walls create intimate spaces that can work beautifully with minimalist furniture and carefully selected décor.
The result is a residence that feels very different from an ordinary ranch, colonial, or modern suburban house.
Approximately 2.8 Acres of Wooded Privacy
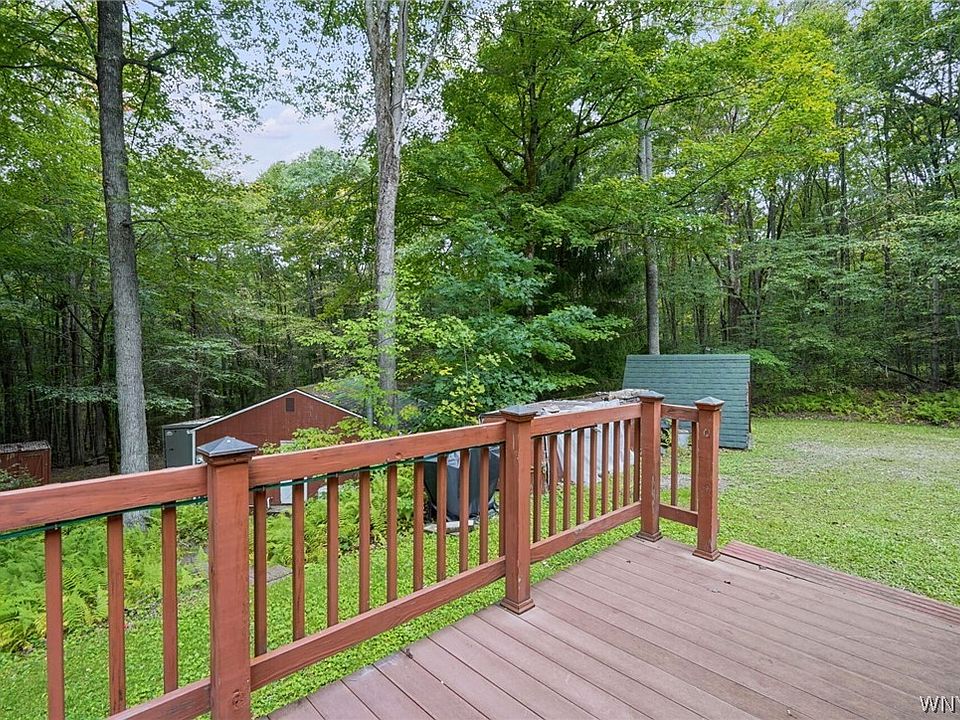
The property sits on approximately 2.8 acres, offering substantial outdoor space and a strong sense of privacy.
The lot is described as secluded and wooded, with green surroundings visible from the home’s windows. For buyers who value quiet surroundings and a stronger connection with nature, this setting can be one of the property’s most appealing characteristics.
Instead of looking out toward neighboring houses or busy streets, residents can enjoy wooded views and a more private atmosphere.
The acreage also provides flexibility for outdoor activities. Depending on local regulations and the owner’s plans, the land could accommodate gardens, recreation areas, walking paths, outdoor seating, or additional landscaping.
The property’s natural setting also complements the A-frame architecture. The combination of wood siding, trees, and the distinctive roofline creates the type of environment commonly associated with mountain cabins and recreational retreats.
A Custom Built Home With Character
According to the listing information, the residence was custom built by its original owner. That history adds another layer of personality to the property.
Custom-built homes can often reflect the priorities and lifestyle of the person who designed them. In this case, the layout emphasizes efficient use of space, natural surroundings, comfortable gathering areas, and practical storage.
The home was reportedly designed as a full-time residence rather than simply a seasonal cabin. That distinction is important because it means the property was conceived with everyday living in mind.
The combination of a functional floor plan, kitchen, bedrooms, dining area, garage, workshop space, heating systems, and utility infrastructure provides a foundation for comfortable year-round occupancy.
Warm Knotty Pine Interior
Inside, the knotty pine interior reinforces the home’s rustic personality.
Natural wood is one of the defining characteristics of traditional cabin and A-frame architecture. The knotty pine walls and soaring ceiling help create a warm environment that feels connected to the wooded landscape outside.
Wood surfaces also provide considerable flexibility when decorating. They can be paired with traditional furniture for a classic cabin appearance or combined with modern pieces for a more contemporary interpretation.
The natural woodwork can become an important visual feature rather than simply serving as background material.
Large sections of the interior reportedly include drywall as well, providing additional surfaces for artwork, photographs, shelves, or personal collections.
A Beautiful Flooring Choice
The listing highlights the home’s flooring as an especially attractive feature.
Flooring plays an important role in a house with strong architectural character because it can influence how every room feels. Natural and warm flooring materials can complement the knotty pine walls while creating visual continuity between different areas.
For future owners, the existing floors may provide a strong foundation for furniture placement and interior design.
The rustic aesthetic also means that the home does not necessarily need to look perfectly polished to feel attractive. A-frame properties often benefit from embracing their natural materials and relaxed atmosphere.
Wood Stove Creates a Cozy Gathering Place
A wood-burning stove serves as one of the home’s central features.
In a wooded retreat, a wood stove can contribute significantly to the atmosphere, especially during colder months. It creates a natural gathering point where family and friends can spend time together.
The listing describes the stove as a focal point for family time, particularly during holidays. This illustrates the lifestyle appeal of the property beyond its basic specifications.
The combination of the wood stove, natural wood interior, high ceiling, and surrounding forest creates an environment suited to quiet evenings, winter gatherings, and relaxed weekends.
As always, buyers should verify the condition, installation, and maintenance requirements of any wood-burning appliance during their due diligence.
Efficient Use of Interior Space
The home’s A-frame design makes efficient use of its available square footage.
Rather than relying on a large conventional footprint, the property uses vertical space to expand the living environment. The spiral staircase is an example of this approach.
A spiral staircase occupies less floor space than many traditional stair designs while providing access to the upper level.
For homeowners who appreciate thoughtful architecture, this type of design can make the property feel both creative and practical.
The upstairs loft provides another example of how the home’s unusual shape is utilized.
Three Bedrooms and Flexible Living Areas
The property includes three bedrooms and one full bathroom.
Two bedrooms are located on the main level, which can be convenient for residents who prefer having sleeping areas without needing to use stairs regularly.
The upper level includes a large loft area with a queen-size bed, additional seating, large closets, and storage.
This loft arrangement provides considerable flexibility. It could function as a bedroom, guest retreat, reading area, home office, hobby space, or combination living and sleeping area depending on the owner’s needs.
The property’s design demonstrates how an unconventional floor plan can create multiple functional zones without requiring a large traditional house.
Spacious Loft With Additional Storage
The loft is particularly noteworthy because it takes advantage of the A-frame’s vertical architecture.
A queen-size bed provides sleeping capacity, while large closets and additional storage areas help make the space practical.
The extra seating area could become a reading nook, workspace, or quiet retreat.
For families hosting guests, the loft could offer a private sleeping area while maintaining the main-level bedrooms for everyday use.
The high ceiling and exposed architectural lines can also make the loft feel more open than its actual floor area might suggest.
Updated Kitchen With Practical Features
The kitchen has received attention as well, with new countertops, storage, and appliances mentioned in the listing.
A kitchen is often one of the most important spaces in a full-time residence, and the improvements provide a useful combination of functionality and rustic character.
The dining area adds another attractive feature. The listing notes that the dining table can accommodate eight people, demonstrating that the home has enough room for family meals and gatherings despite its unconventional design.
For a home surrounded by nature, a comfortable kitchen and dining space can become a natural center of daily life.
A Mudroom and Storage Entry
Another practical feature is the mudroom and storage entryway connected to the driveway.
For a wooded property, this type of space can be especially useful. Outdoor activities can involve muddy shoes, coats, tools, sporting equipment, and seasonal gear.
A dedicated transition area can help keep the primary living spaces cleaner and more organized.
It also provides a convenient place for storing everyday items without taking up valuable space in the main rooms.
Two Car Garage With Workshop Space
The detached two-car garage adds considerable functionality to the property.
In addition to vehicle storage, the garage includes workshop space and additional storage. For someone who enjoys woodworking, mechanical projects, outdoor equipment, hobbies, or home improvement, this could be an important advantage.
The garage has electricity, making it more versatile than a basic storage structure.
There is also additional storage associated with the property, providing opportunities to organize tools, recreational equipment, seasonal decorations, and household supplies.
A Property Designed for Outdoor Living
The surrounding land encourages an outdoor lifestyle.
The wooded setting provides privacy and scenery, while the property is described as offering opportunities for campfires throughout the year.
For many buyers, outdoor living is an important part of owning acreage. A private fire pit area, seating area, garden, walking trail, or outdoor entertaining space could further enhance the property’s appeal.
The natural surroundings also provide an opportunity to observe changing seasons.
Spring greenery, summer shade, colorful autumn foliage, and snowy winter landscapes can all contribute to the experience of living in a wooded environment.
New Boiler and Hot Water Tank in 2026
One of the notable recent improvements is the new boiler and hot water tank installed in 2026, according to the listing.
Major mechanical updates can be important considerations when evaluating an older property because heating and hot water systems are essential to everyday comfort.
The home also has a whole-house Generac generator, another significant feature for a property where resilience and reliable utilities are priorities.
Buyers should confirm installation details, service records, warranties, and current operating condition as part of their due diligence.
Whole House Generator
The whole-house generator adds another layer of convenience to the property.
Power interruptions can be particularly inconvenient in rural and wooded areas, making backup power an attractive feature for homeowners who want additional resilience.
A generator can help maintain essential household systems during outages, although the exact capabilities depend on the equipment and installation.
Prospective buyers should review the generator’s maintenance history and operating specifications before purchase.
Country Living Near Cuba New York
The property is located in Cuba, New York, offering a country-oriented setting for buyers who prefer space and privacy.
Living in a rural environment can provide a different pace compared with densely developed suburban neighborhoods.
The combination of wooded acreage, a private setting, and a distinctive home can appeal to people looking for a lifestyle centered around nature and outdoor recreation.
At the same time, buyers should evaluate travel times to employment, schools, grocery stores, healthcare, restaurants, and other services based on their individual needs.
A Home for Outdoor Enthusiasts
The property’s design and setting make it particularly interesting for outdoor enthusiasts.
The wooded acreage provides room to enjoy nature directly from home, while the garage and workshop can accommodate equipment and hobbies.
For someone who enjoys hiking, camping, gardening, hunting where legally permitted, recreational vehicles, woodworking, or simply spending time outdoors, the property offers a versatile base.
The home does not need to be treated as a conventional suburban residence. Its strongest qualities are connected to its natural surroundings and unique architecture.
Potential as a Full Time Residence
Although A-frame homes are often associated with vacation properties, this residence was reportedly designed as a full-time home.
That makes the property particularly interesting for buyers who want an unconventional primary residence.
The combination of three bedrooms, a full bathroom, kitchen, dining area, living space, loft, storage areas, garage, heating system, and generator provides many of the practical components necessary for year-round living.
The home’s layout also allows residents to separate sleeping, entertaining, storage, and hobby areas efficiently.
Potential as a Weekend Retreat
The property could also appeal to someone searching for a private weekend or seasonal retreat.
Its wooded setting and architectural style naturally lend themselves to relaxation.
Imagine spending a winter weekend around the wood stove, enjoying a summer evening outdoors, or hosting friends for a fall gathering surrounded by changing foliage.
The home’s character gives it an identity that goes beyond ordinary residential real estate.
Important Considerations for Buyers
Because this is a rural property, prospective buyers should carefully review the details before purchasing.
The listing indicates that the property uses a private well and septic system. Buyers should arrange appropriate inspections and verify the condition and capacity of these systems.
The propane tank is listed as leased, so prospective buyers should review the applicable agreement and terms.
Another important consideration is the private road. The listing notes that the new owner must maintain the private road. Buyers should understand the maintenance responsibilities, access arrangements, and any shared-road agreements before completing a purchase.
These details are not necessarily disadvantages, but they are important parts of evaluating rural property ownership.
A Rare Combination of Architecture and Privacy
What makes 2952 Horseshoe Trail particularly distinctive is the combination of architectural character and natural surroundings.
The A-frame design is visually memorable. The wooded acreage provides privacy. The knotty pine interior creates warmth. The wood stove contributes to a cozy atmosphere. The garage and workshop provide functionality.
Recent mechanical improvements add practical value to the overall package.
Together, these characteristics create a property that is difficult to categorize as simply another single-family home.
Final Thoughts on This Cuba New York A Frame Home
2952 Horseshoe Trail offers a distinctive opportunity for anyone searching for an A-frame home surrounded by nature.
With three bedrooms, one full bathroom, approximately 1,854 square feet of living space, and about 2.8 acres, the property combines comfortable residential space with a private wooded setting. Its custom-built history, knotty pine interior, soaring ceiling, spiral staircase, loft, wood stove, and unique architecture give the home considerable personality.
Recent improvements, including a new boiler and hot water tank in 2026, along with a whole-house Generac generator, add practical features to the property. The updated kitchen, two-car detached garage, workshop space, storage areas, mudroom, and outdoor setting further expand its functionality.
For buyers seeking a conventional suburban home, an A-frame in the woods may not be the obvious choice. But for someone looking for privacy, character, acreage, and a lifestyle centered around nature, this property presents a very different kind of opportunity.
The home appears especially suited to someone who appreciates simple living, outdoor activities, rustic architecture, and spaces designed around experiences rather than excess.
As with any real estate purchase, prospective buyers should independently verify all property information, inspect the home and major systems, review utility arrangements, understand private-road responsibilities, and evaluate the property according to their own financial and lifestyle requirements.
For the right buyer, this Cuba, New York A-frame could become much more than a house. It could become a peaceful year-round residence, a private retreat, a gathering place for family and friends, and a unique home surrounded by the beauty of the woods.


From Zillow